
Sold!
$1,125,000
5
Beds
3
Baths
2,784
Living Area
-
Property Description
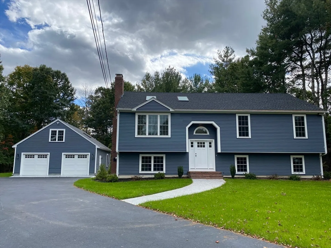
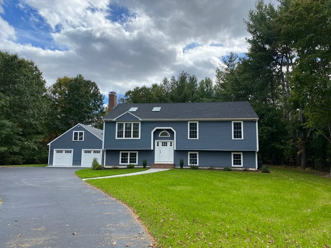
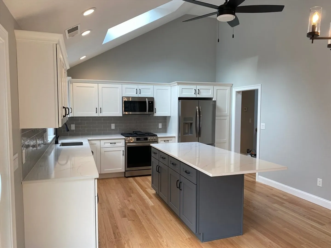
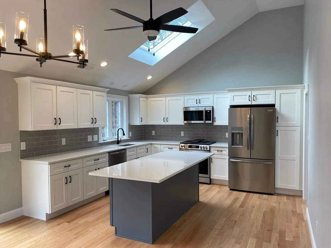
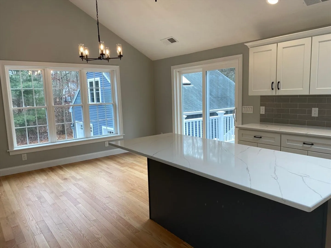
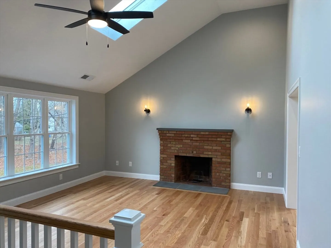
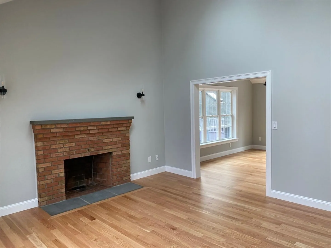
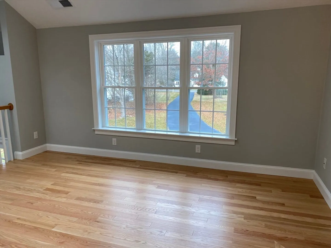
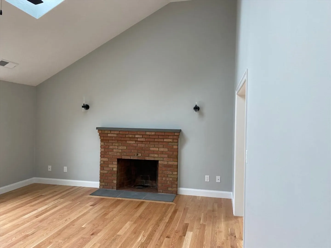
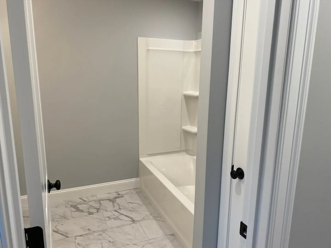
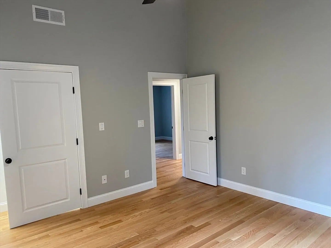
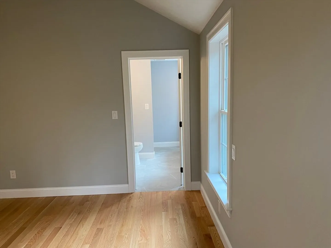
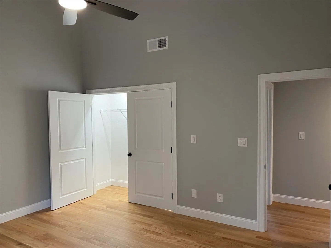
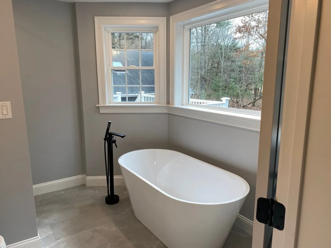
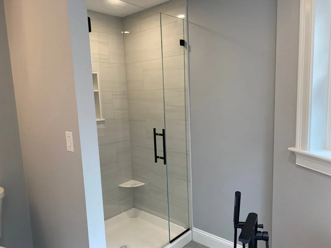
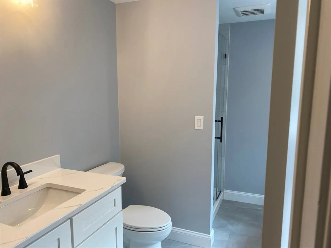
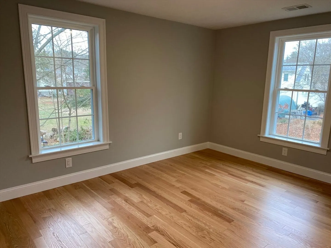
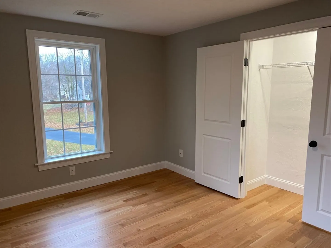
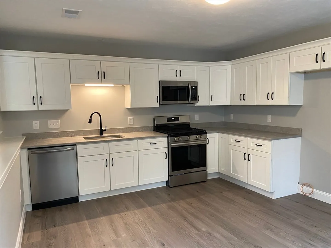
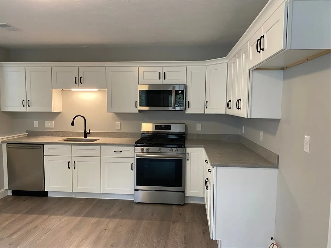
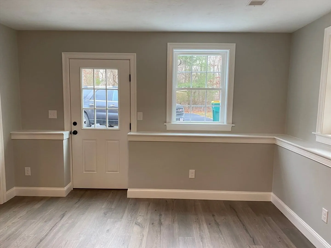
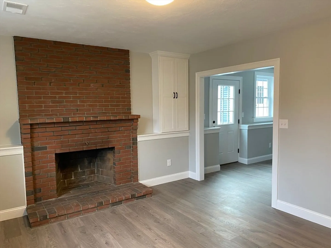
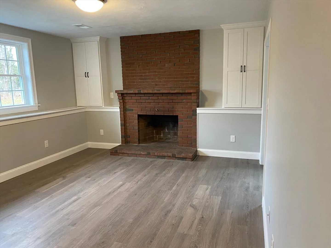
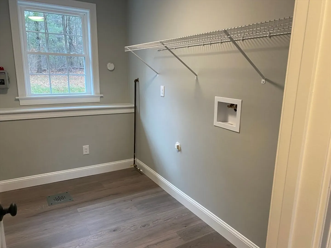
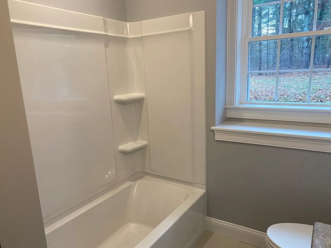
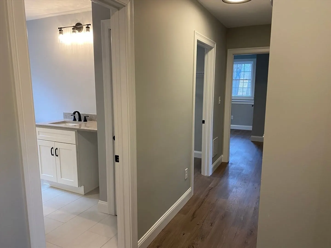
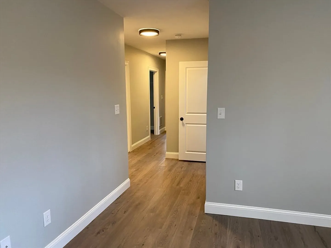
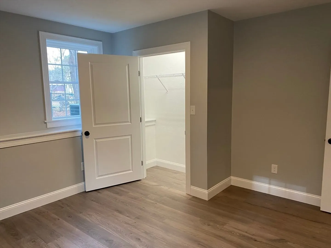
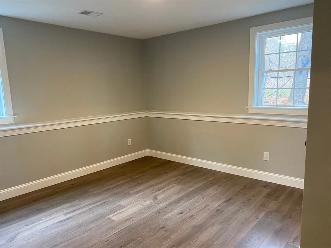
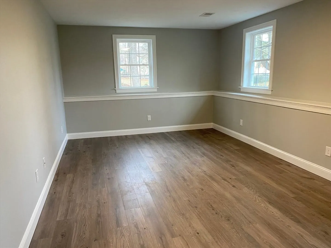
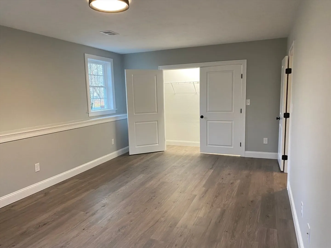
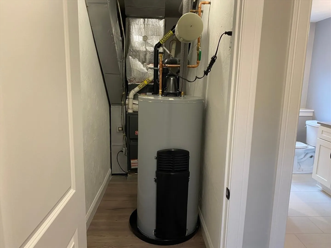
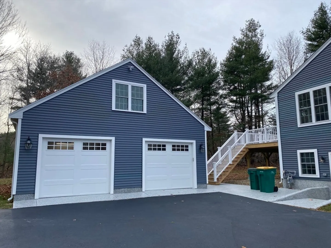
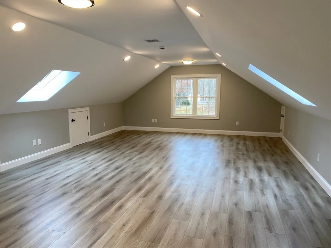
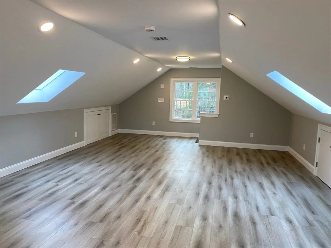
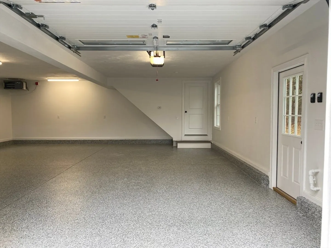
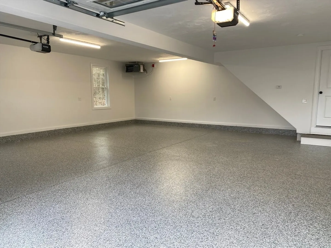
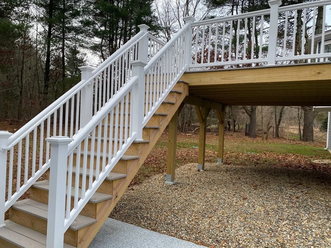
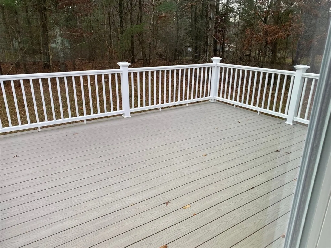
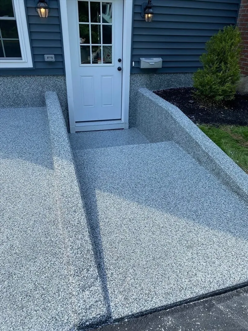
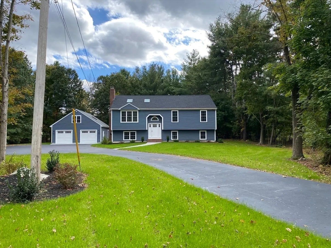
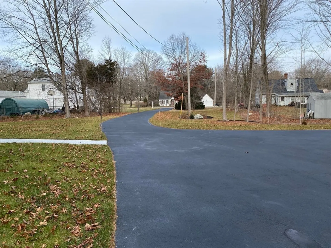
Picture perfect property, Builder's own home , It's all been done, completely remodeled and ready to move in. Fabulous In-Law ADU unit for the large family or extra income potential. new white cabinet kitchens,quartz counter-tops, living rooms both with fireplaces, 5 bedrooms , 3 full bathrooms, hardwood floors upstairs, luxury vinyl plank downstairs, C/tile floors in baths, new lighting, new appliances, windows, doors, woodwork, paint, heat/air-conditioning, water heater, composite deck 16x14, roof , landscaping, 5 bedroom septic system, huge 2 car detached garage with 10th room heated upstairs and down, new garage doors, epoxy concrete coatings for bays, patio, walkway and adu entry. Set back off the road approximately 250 feet on a beautiful acre and a half lot close to everything. Plenty of parking for a large family or guests. Must be seen and can be shown anytime.
-
Highlights
- Acres: 1
- Cooling: Central Air, Dual
- Parking Spots: 10
- Property Type: Single Family Residence
- Total Rooms: 10
- Status: Closed
- Area: South Easton
- Heating: Forced Air, Natural Gas, Fireplace(s), Fireplace
- Property Class: Residential
- Style: Raised Ranch
- Year Built: 1992
-
Additional Details
- Appliances: Gas Water Heater, Water Heater, Range, Dishwasher, Microwave, Refrigerator, Second Dishwasher, Stainless Steel Appliance(s), Gas Cooktop, Plumbed For Ice Maker
- Construction: Frame
- Fireplaces: 2
- Foundation: Concrete Perimeter
- Lot Features: Wooded, Cleared, Level
- Roof: Shingle
- Year Built Details: Actual, Renovated Since, Finished, Never Occupied
- Zoning: Res
- Basement: Full, Finished, Walk-Out Access, Interior Entry, Concrete
- Exterior Features: Deck - Composite, Patio, Rain Gutters, Professional Landscaping, Screens
- Flooring: Tile, Hardwood, Flooring - Stone/Ceramic Tile, Flooring - Vinyl
- Interior Features: Bathroom - Full, Bathroom - With Tub & Shower, Closet - Linen, Closet, Closet/Cabinets - Custom Built, Dining Area, Countertops - Stone/Granite/Solid, Cable Hookup, Recessed Lighting, Lighting - Sconce, Lighting - Overhead, Closet - Double, Cabinets - Upgraded, Open Floorplan, Accessory Apt., Kitchen, Sitting Room, Bedroom, Game Room
- Road Frontage Type: Public
- SqFt Source: Owner
- Year Built Source: Public Records
-
Amenities
- Community Features: Public Transportation, Shopping, Park, Walk/Jog Trails, Golf, Conservation Area, Highway Access, House of Worship, Public School, Sidewalks
- Parking Features: Detached, Garage Door Opener, Heated Garage, Storage, Workshop in Garage, Garage Faces Side, Insulated, Paved Drive, Off Street, Paved
- Covered Parking Spaces: 2
-
Utilities
- Electric: Circuit Breakers, 200+ Amp Service
- Water Source: Public
- Sewer: Private Sewer
-
Fees / Taxes
- Assessed Value: $987,300
- Taxes: $12,430
- Tax Year: 2026
Similar Listings
Sold
40 Photos
Sold
39 Photos
Sold
42 Photos
Sold
40 Photos
Content © 2026 MLS Property Information Network, Inc. The information in this listing was gathered from third party resources including the seller and public records.
Listing information provided courtesy of eXp Realty.
MLS Property Information Network, Inc. and its subscribers disclaim any and all representations or warranties as to the accuracy of this information.
