
Sold!
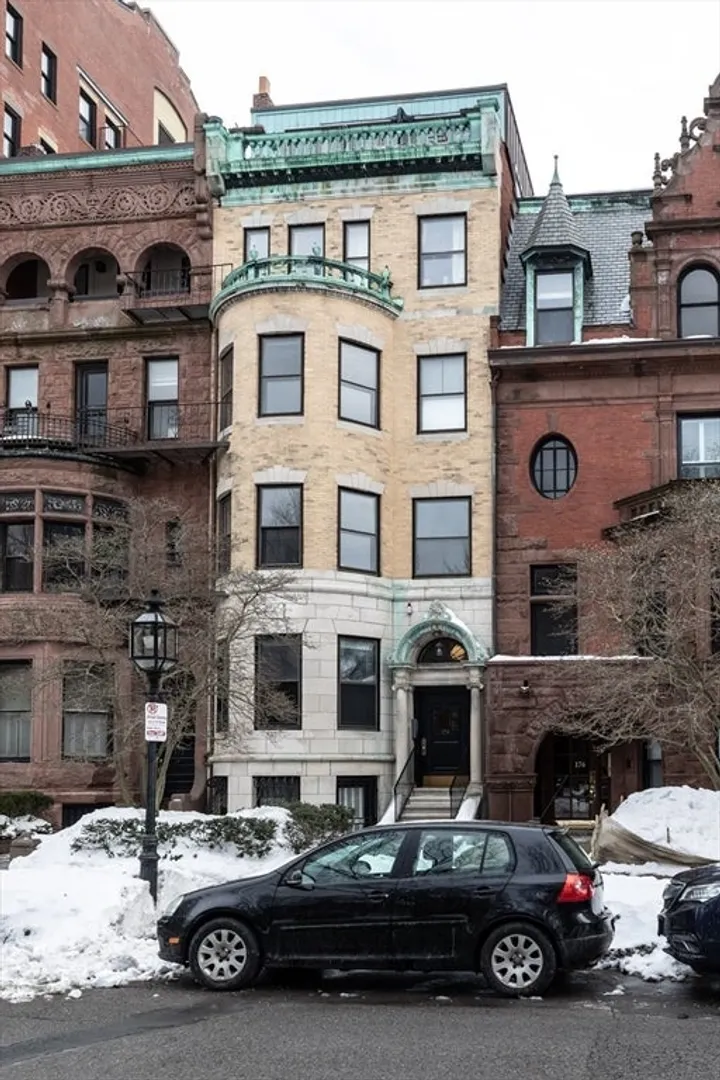
$871,000
2
Beds
1/1
Bath
975
Living Area
-
Property Description
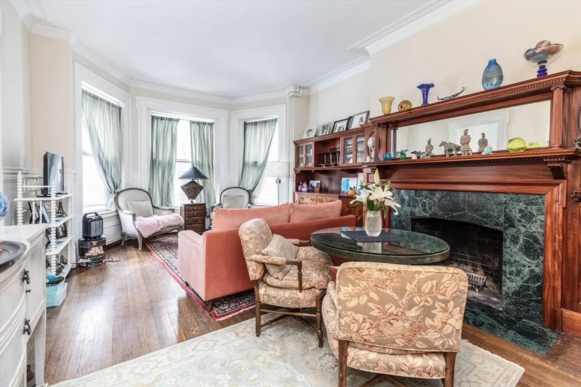
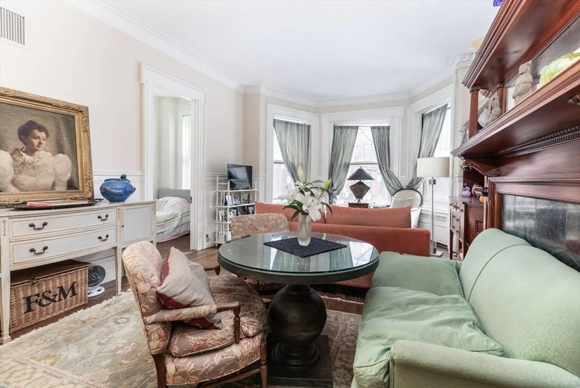
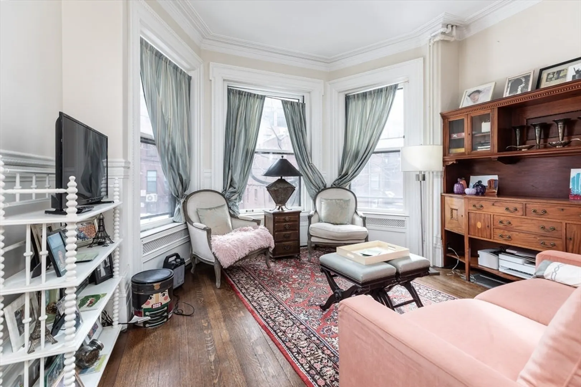
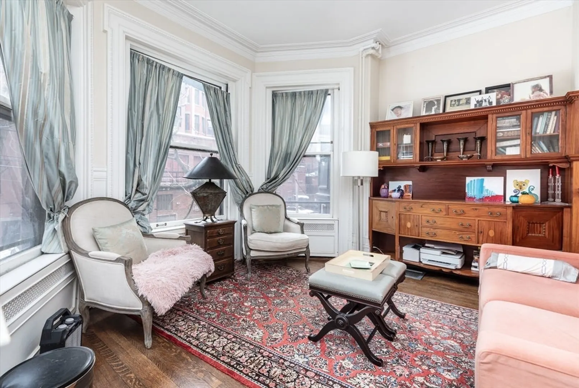
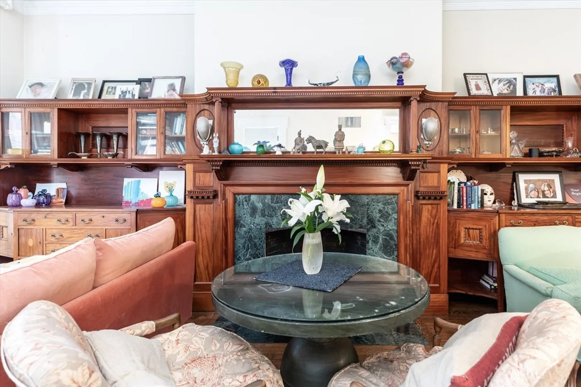
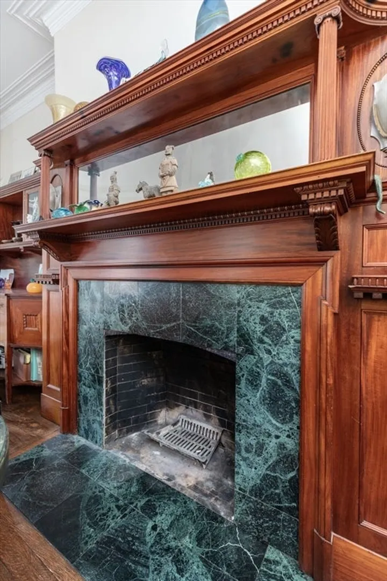
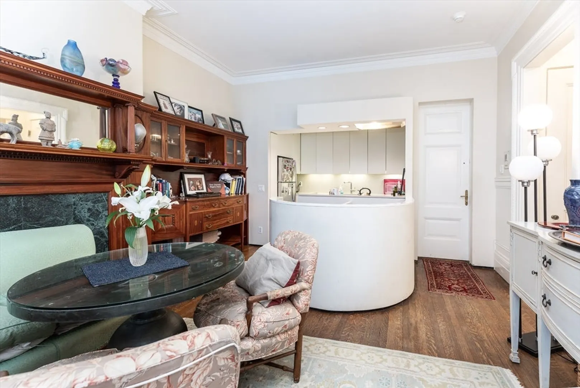
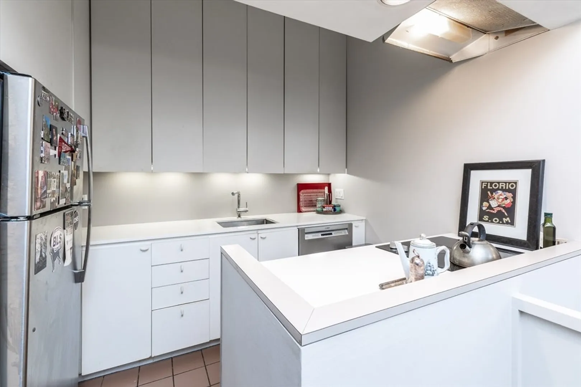
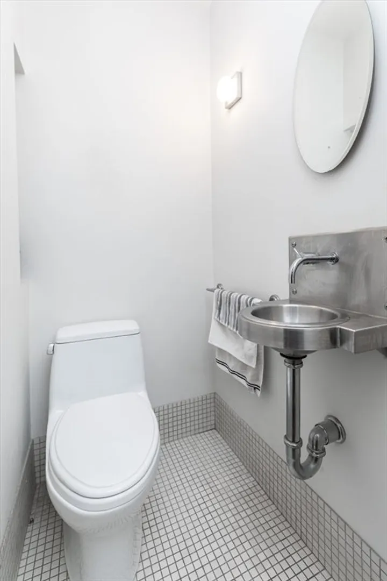
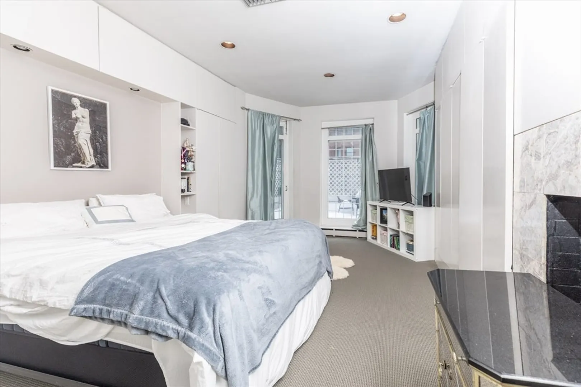
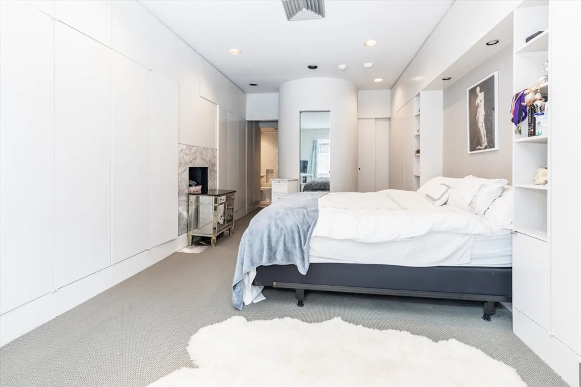
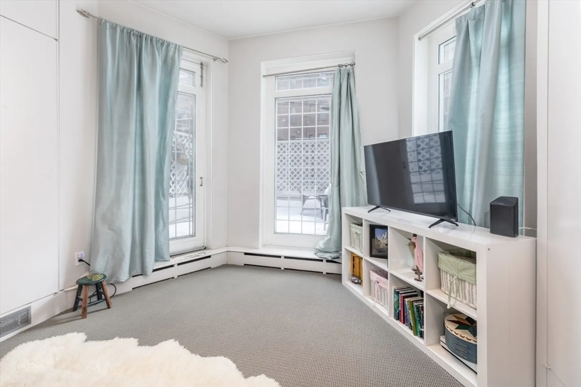
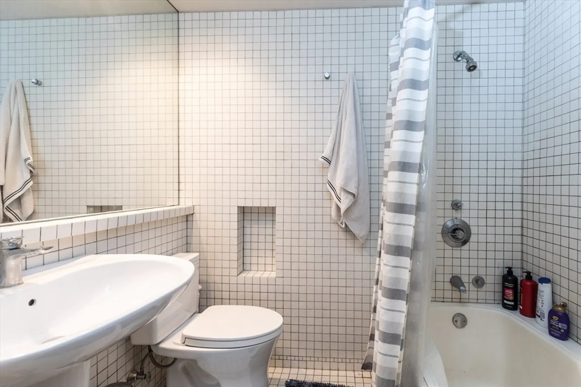
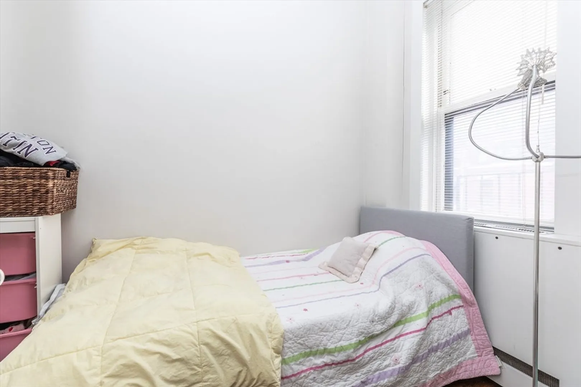
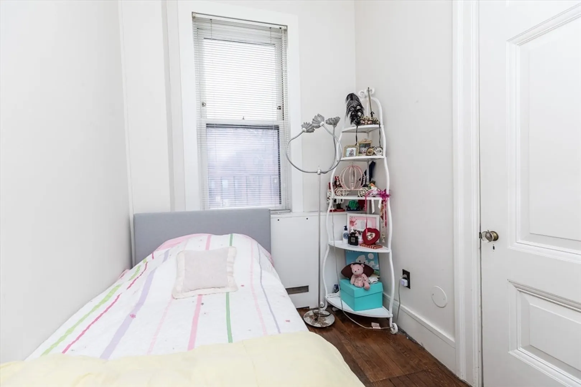
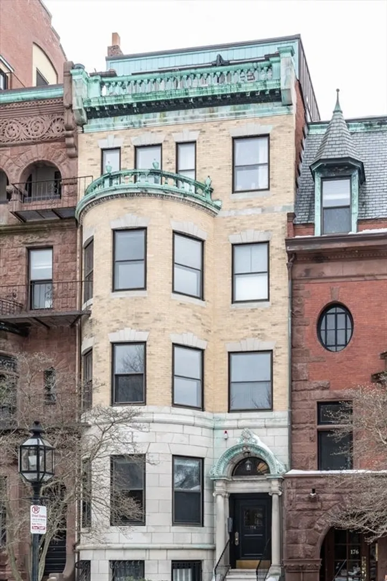
This Comm Ave duplex is ready to welcome its new owner for the first time in over 40 years.The parlor level is home to an open kitchen/living room with oversized, rear facing windows, an ornate fireplace and mantle flanked by impressive built-ins, and a bedroom room perfect for an office or guest area. A half bath also resides on the upper floor. The garden level is comprised of a generous bedroom with plenty of closets, a full bath, and a flex space that offers a variety of uses- dressing room, office, walk-in closet, nursery. Two floor to ceiling windows and a glass door overlook the private fenced in patio. Laundry is common, and directly accessed from the bedroom. There is potential for a buyer to add an in-unit w/d. Central a/c is individual to the unit while the condo fee includes the heat and hot water. This property belongs to a 7-unit, self-managed, pet-friendly association. Unit is rented thru 7/31/26 for $3850 Best and final offers due Tuesday March 31st at 3pm
-
Highlights
- Area: Back Bay
- Heating: Baseboard, Natural Gas
- Property Class: Residential
- Stories: 2
- Unit Number: 2/4
- Status: Closed
- Cooling: Central Air, Individual
- HOA Fee: $491
- Property Type: Condominium
- Total Rooms: 2
- Year Built: 1880
-
Additional Details
- Basement: N
- Fireplaces: 1
- Roof: Rubber
- Total Number of Units: 7
- Year Built Source: Public Records
- Exterior Features: Patio - Enclosed
- Pets Allowed: Yes
- SqFt Source: Master Deed
- Year Built Details: Approximate
- Zoning: Cd
-
Amenities
- Community Features: Public Transportation, Shopping, Park, Medical Facility, Bike Path, Highway Access, Private School, Public School, T-Station, University
- Parking Features: On Street
-
Utilities
- Sewer: Public Sewer
- Water Source: Public
-
Fees / Taxes
- Assessed Value: $966,900
- HOA Fee Includes: Heat, Water, Sewer, Insurance
- Taxes: $12,097
- HOA Fee Frequency: Monthly
- Tax Year: 2026
Similar Listings



Sold

10 Photos
Sold

26 Photos
Sold

22 Photos
Sold

48 Photos
Content © 2026 MLS Property Information Network, Inc. The information in this listing was gathered from third party resources including the seller and public records.
Listing information provided courtesy of William Raveis R.E. & Home Services.
MLS Property Information Network, Inc. and its subscribers disclaim any and all representations or warranties as to the accuracy of this information.
