
Rented!
$3,300/mo
1
Bed
1
Bath
1,019
Living Area
-
Property Description
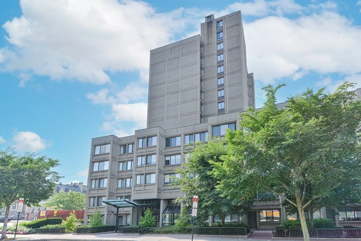
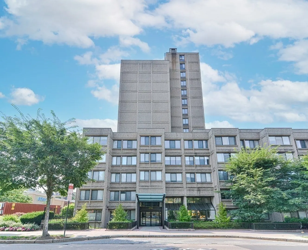
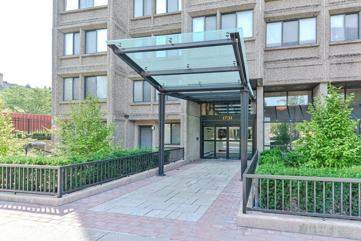
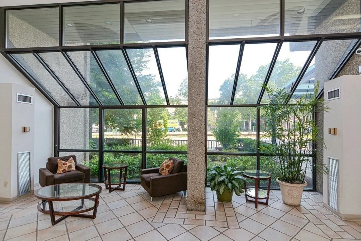
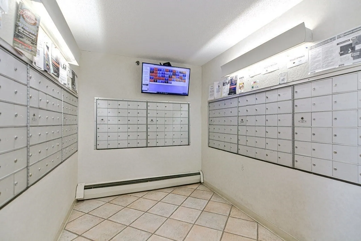
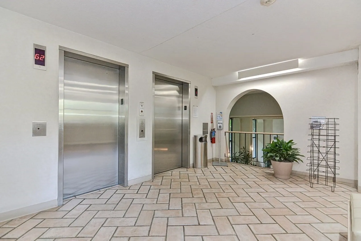
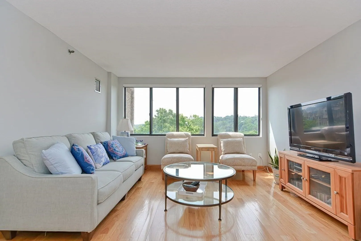
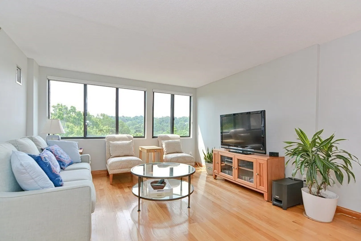
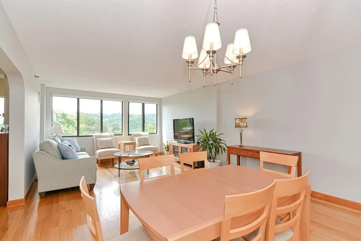
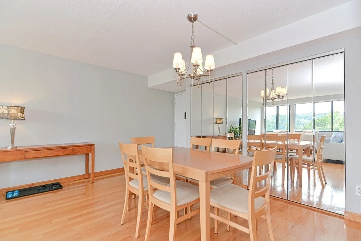
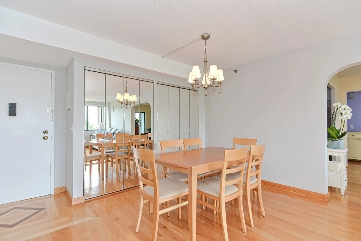
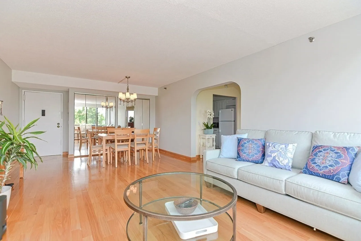
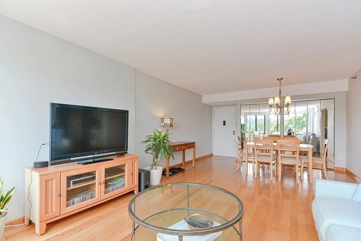
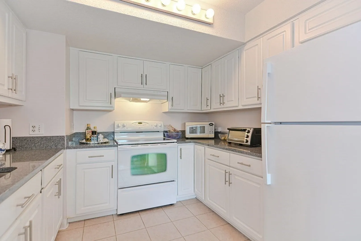
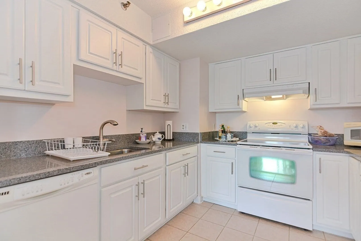
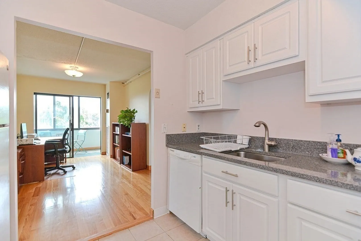
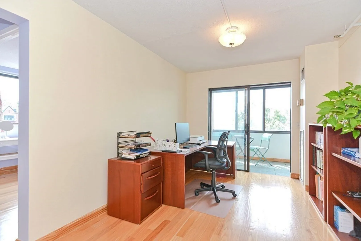
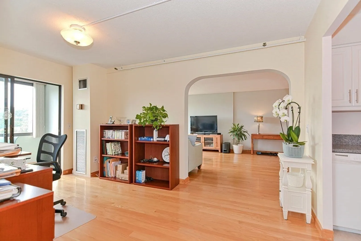
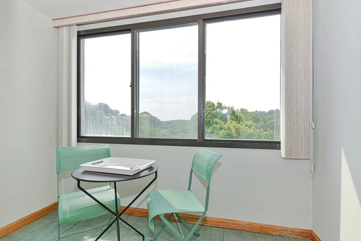
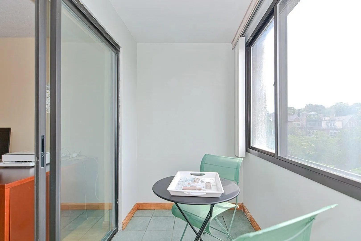
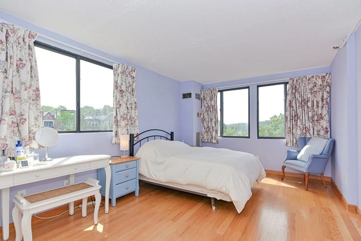
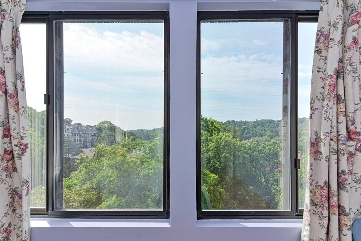
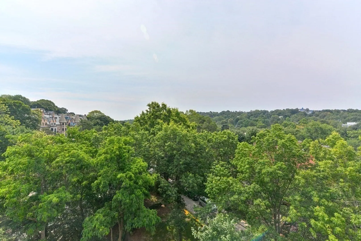
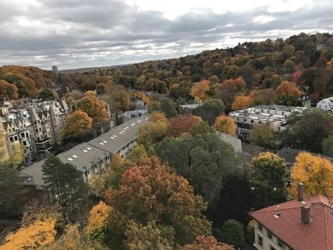
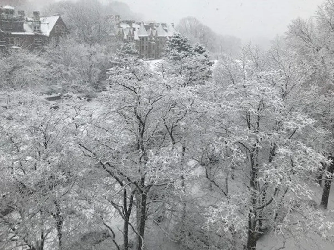
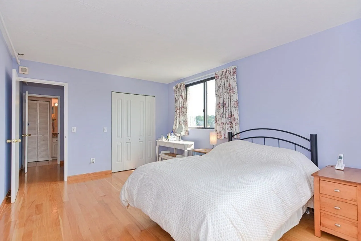
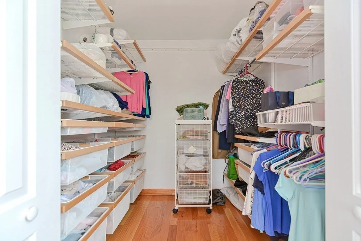
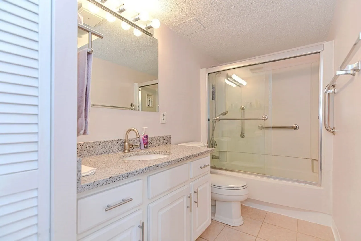
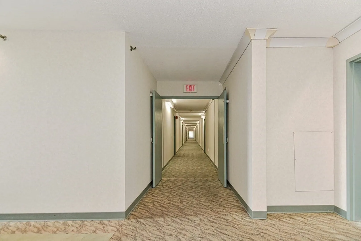
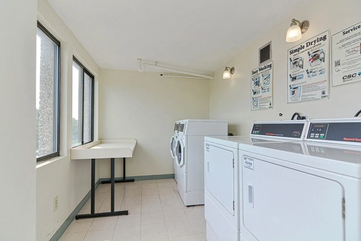
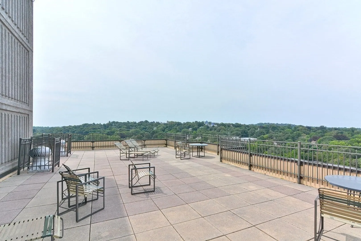
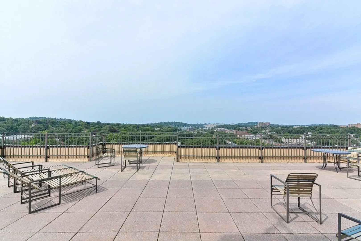
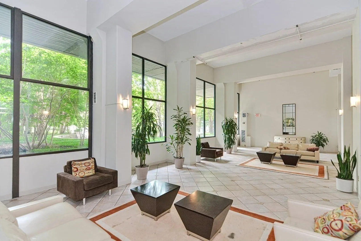
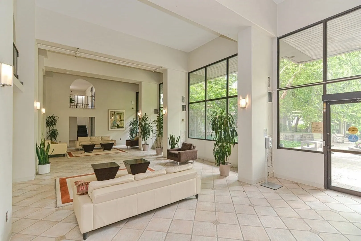
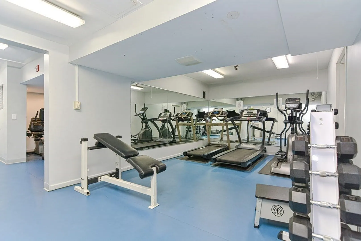
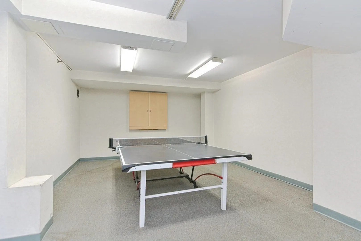
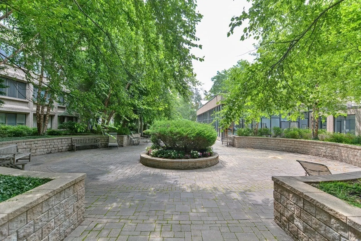
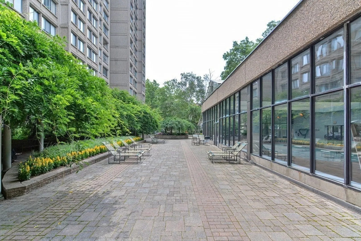
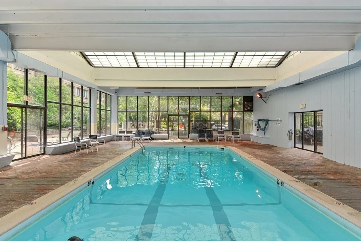
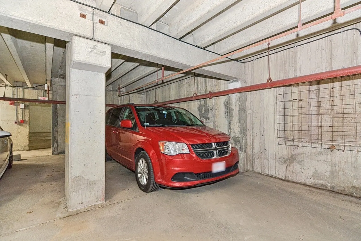
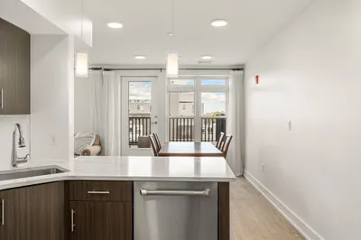
Don't overlook the chance to embrace the abundant natural light in this splendid 7th-floor corner unit, boasting breathtaking year-round views of Fisher Hill. This unit offers a pristine interior with open floor plan, hardwood flooring, lofty ceilings, central heating & cooling, elegant quartz kitchen countertops, & walk-in closet thoughtfully outfitted with Elfa storage solution. The spacious layout includes living room, dining area, versatile office/flex space, well-appointed kitchen, generously sized bedroom, sunroom, & updated bathroom. 1 secure garage space. Enjoy the myriad amenities of Regency Park, a full-service community in the sought-after Washington Sq neighborhood: 24-hour concierge, indoor heated pool, fitness center & yoga studio, sauna, library, expansive interior communal lounges, table tennis room, 15th-floor rooftop deck affording magnificent city views, first-floor garden terrace with grill area, laundry facilities, & convenient trash chutes on every floor.
-
Highlights
- Heating: Central
- Property Type: Condominium
- Unit Number: 715
- Status: Closed
- Property Class: Residential Lease
- Total Rooms: 4
- Year Built: 1984
-
Additional Details
- Appliances: Range, Dishwasher, Disposal, Refrigerator, Freezer
- Exterior Features: Porch - Enclosed
- Year Built Details: Actual
- Available Date: November 15, 2023
- Interior Features: Elevator, Single Living Level
- Year Built Source: Public Records
-
Amenities
- Community Features: Public Transportation, Shopping, Tennis Court(s), Park, Medical Facility, Highway Access, House of Worship, Private School, Public School, T-Station, University
- Pool Features: Indoor
- Covered Parking Spaces: 1
- Security Features: Security System
-
Fees / Taxes
- Rental Fee Includes: Heat, Hot Water, Water, Sewer, Trash Collection, Snow Removal, Recreational Facilities, Gardener, Swimming Pool, Clubroom, Laundry Facilities, Parking
Similar Listings
Sold
42 Photos
Sold
44 Photos
Sold
9 Photos
Sold
22 Photos
Content © 2026 MLS Property Information Network, Inc. The information in this listing was gathered from third party resources including the seller and public records.
Listing information provided courtesy of Encore Realty.
MLS Property Information Network, Inc. and its subscribers disclaim any and all representations or warranties as to the accuracy of this information.
