
Sold!
$574,000
3
Beds
1
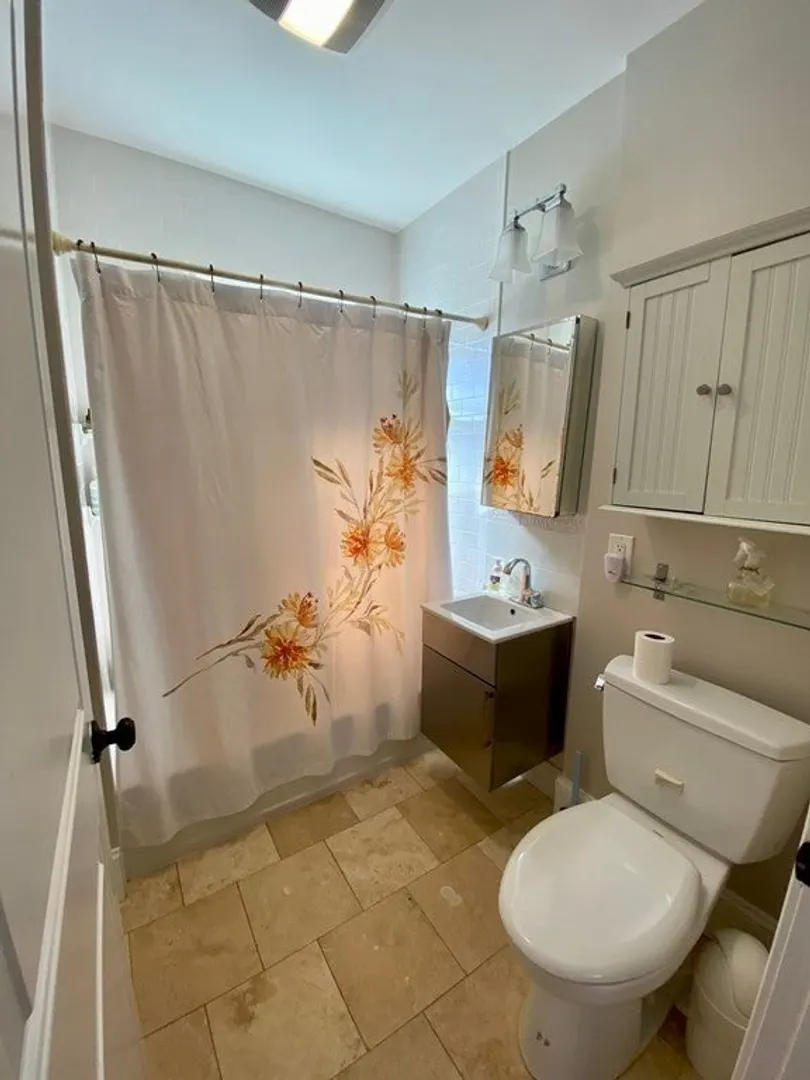
Bath
1,186
Living Area
-
Property Description
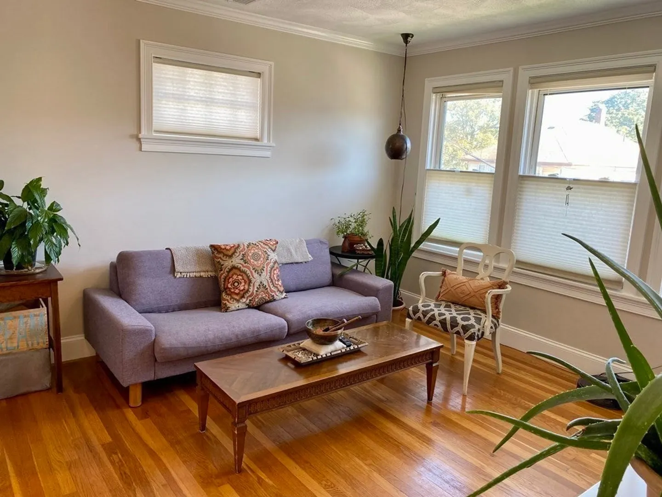
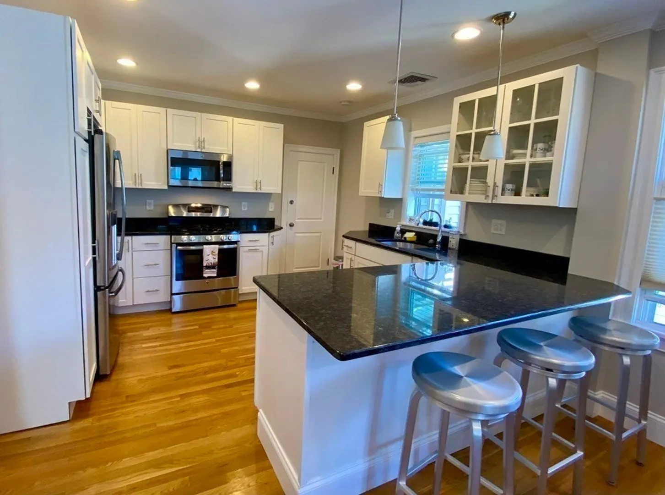
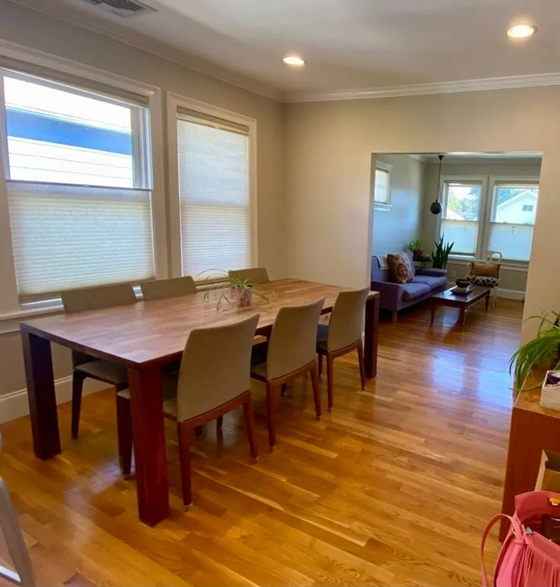
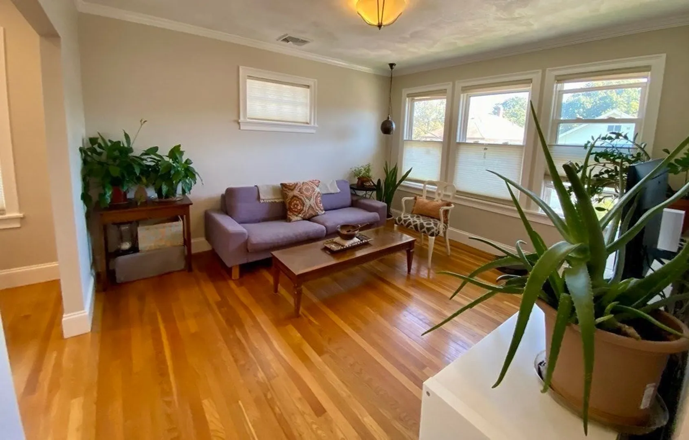
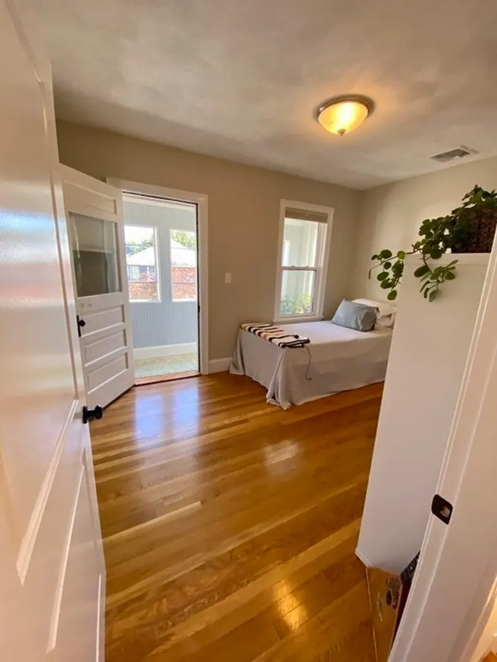
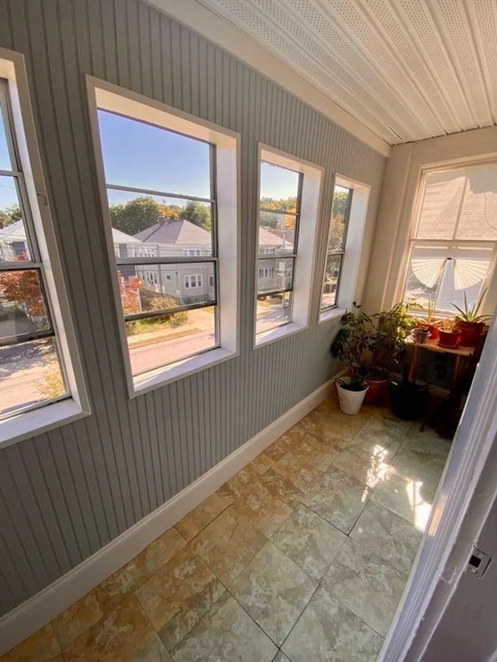
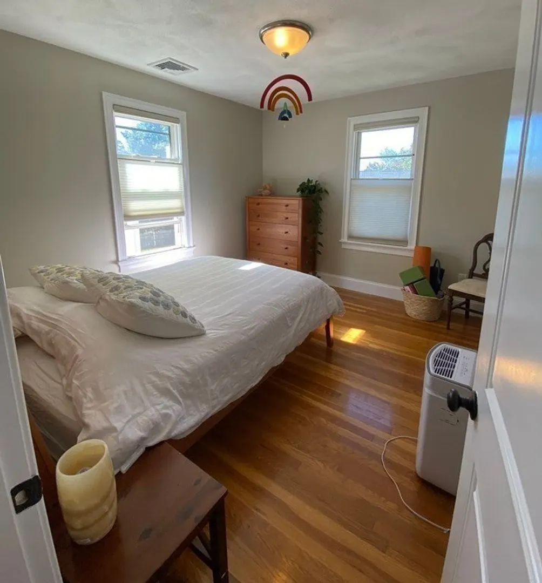
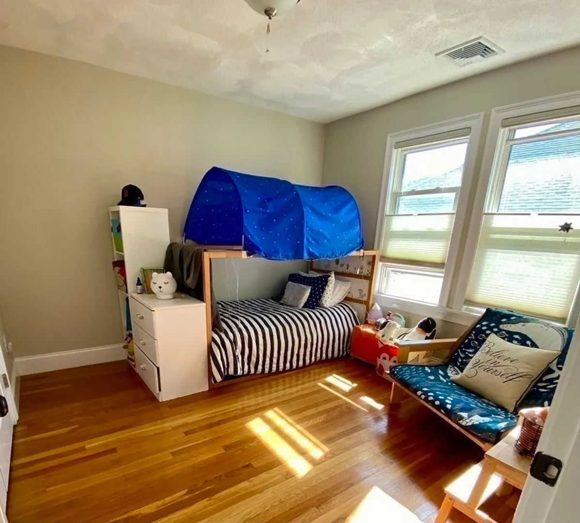
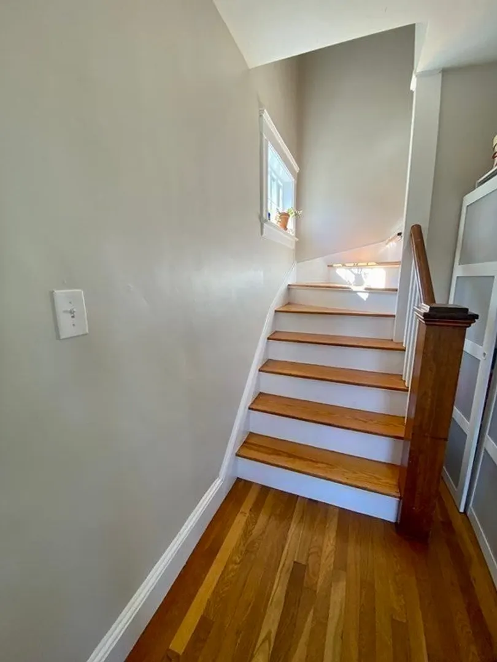
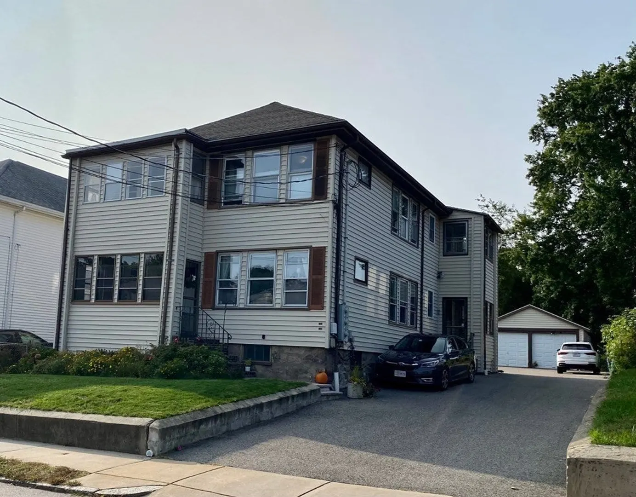
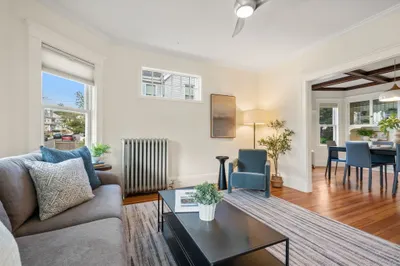
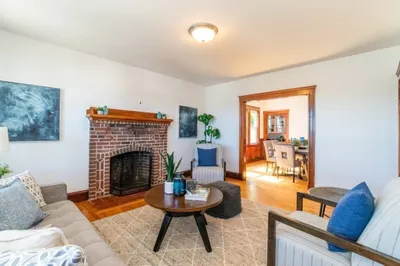
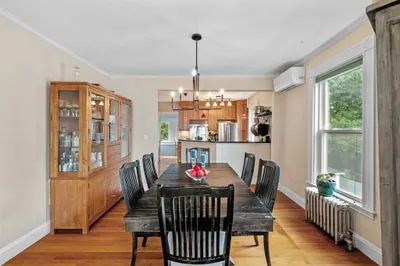
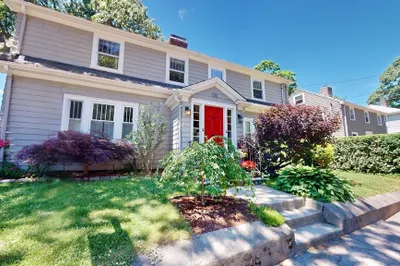
Beautiful and sunny 3 bedroom condo in highly desirable West Roxbury Parkway neighborhood in Roslindale. Fully renovated in 2014 with an open floor plan and gleaming hardwood floors throughout. Charming living room, gourmet kitchen with granite counters and stainless steel appliances open to dining room. 3 bedrooms! Third bedroom can also be used as a great home office!! In unit laundry, Central AC and 1 car garage parking. Walk to public transportation, the commuter line, near Roslindale Village and easy access to the Jamaica Way, Longwood Medical Area and into the city.
-
Highlights
- Area: Roslindale
- Heating: Forced Air
- Parking Spots: 1
- Property Type: Condominium
- Unit Number: 173
- Status: Closed
- Cooling: Central Air
- HOA Fee: $214
- Property Class: Residential
- Total Rooms: 6
- Year Built: 1920
-
Additional Details
- Appliances: Range, Dishwasher, Disposal, Microwave, Refrigerator, Utility Connections for Gas Range
- Exterior Features: Porch - Enclosed
- Pets Allowed: Yes
- Year Built Details: Approximate
- Year Converted: 2014
- Basement: Y
- Flooring: Wood
- Total Number of Units: 2
- Year Built Source: Public Records
- Zoning: Cd
-
Amenities
- Community Features: Public Transportation, Shopping, Pool, Tennis Court(s), Park, Walk/Jog Trails, Golf, Medical Facility, Laundromat, House of Worship, Private School, Public School, T-Station
- Parking Features: Detached, Off Street
- Covered Parking Spaces: 1
-
Utilities
- Electric: Circuit Breakers, 200+ Amp Service
- Water Source: Public
- Sewer: Public Sewer
-
Fees / Taxes
- Assessed Value: $456,200
- Compensation Based On: Net Sale Price
- HOA Fee Frequency: Monthly
- Tax Year: 2023
- Buyer Agent Compensation: 2%
- HOA: Yes
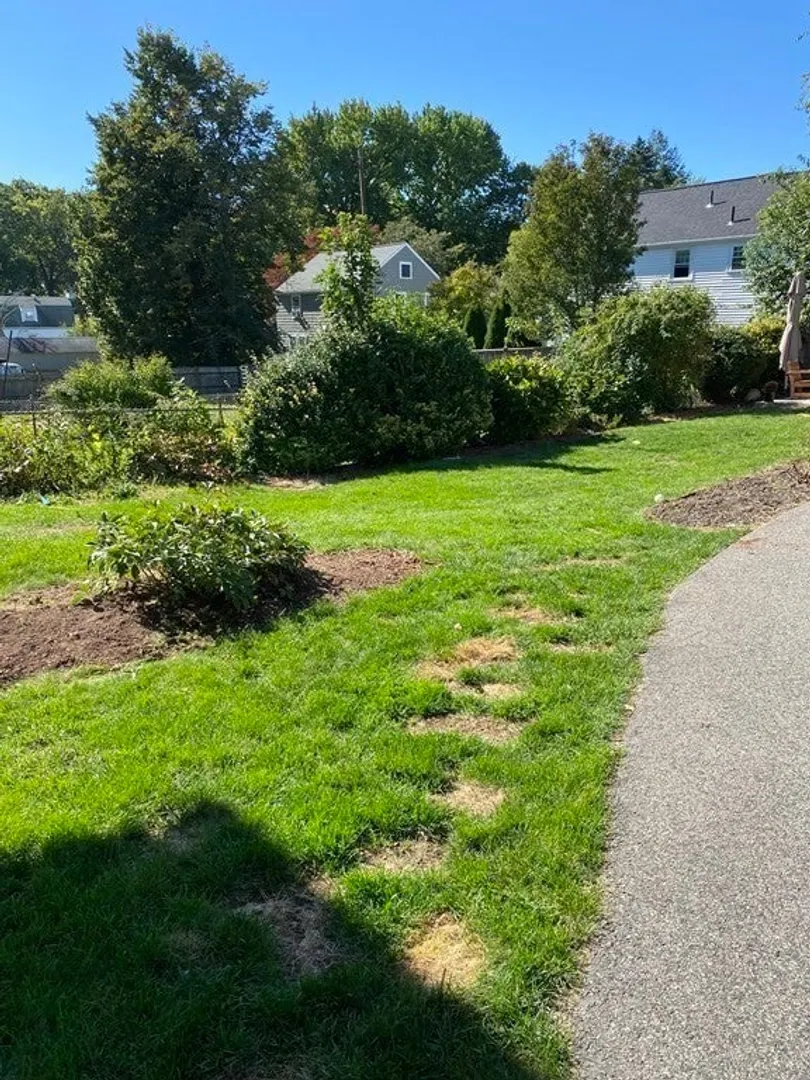
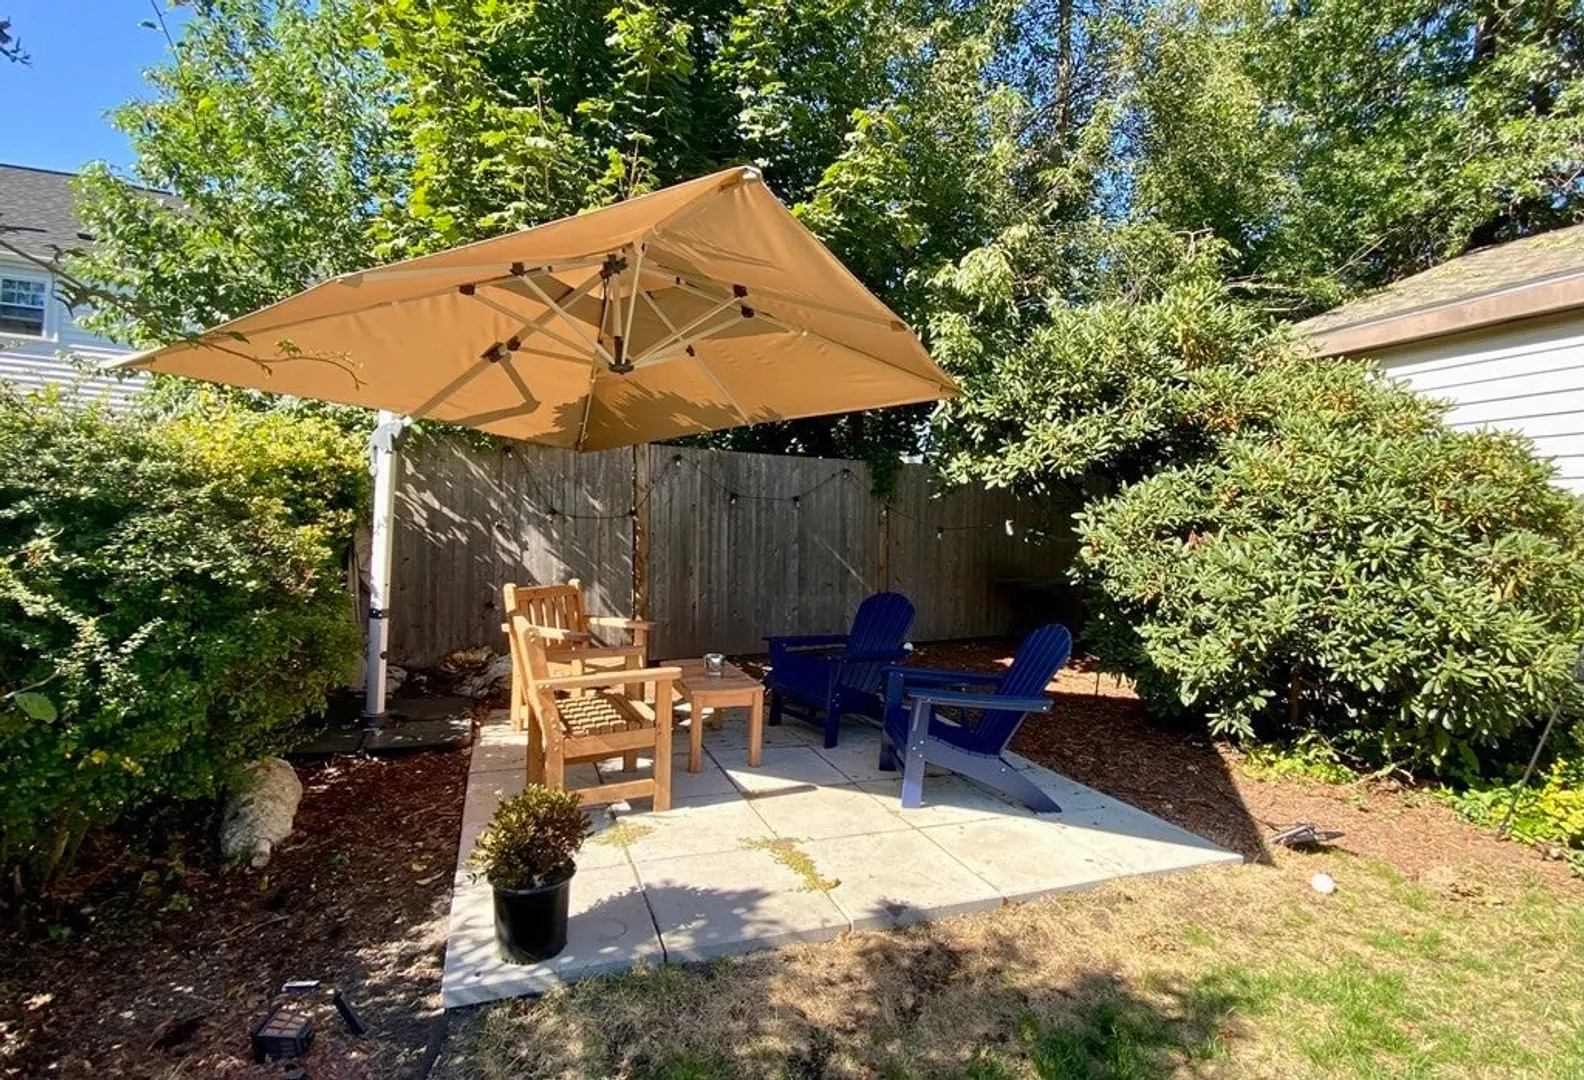
- HOA Fee Includes: Water, Sewer, Insurance, Maintenance Grounds, Snow Removal
- Taxes: $4,900
Similar Listings
Sold
33 Photos
Sold
16 Photos
Sold
28 Photos
Sold
42 Photos
Content © 2026 MLS Property Information Network, Inc. The information in this listing was gathered from third party resources including the seller and public records.
Listing information provided courtesy of Keller Williams Realty Boston-Metro | South End.
MLS Property Information Network, Inc. and its subscribers disclaim any and all representations or warranties as to the accuracy of this information.
