
Sold!
$515,000
2
Beds
2
Baths
1,009
Living Area
-
Property Description
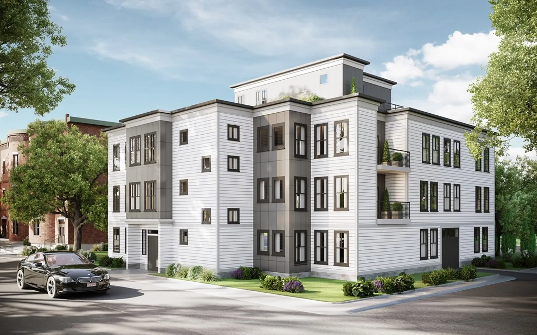
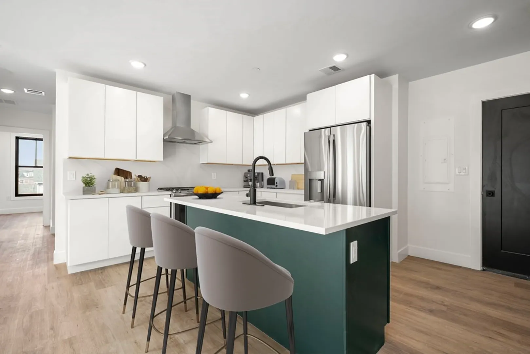
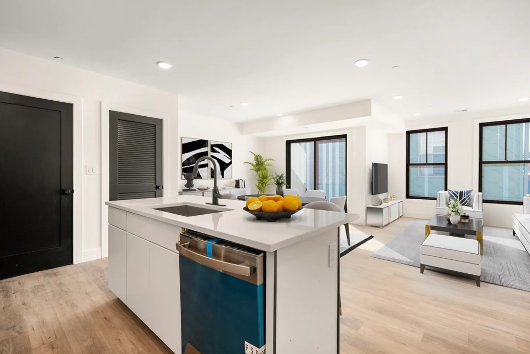
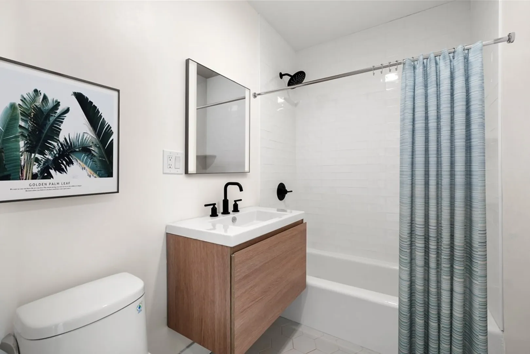
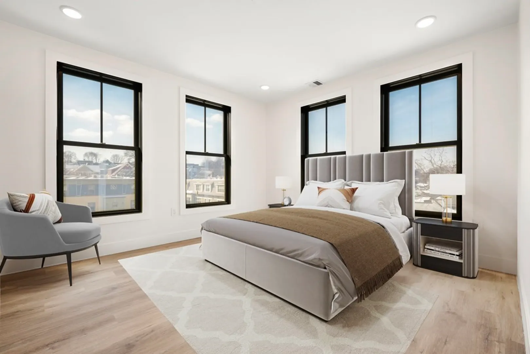
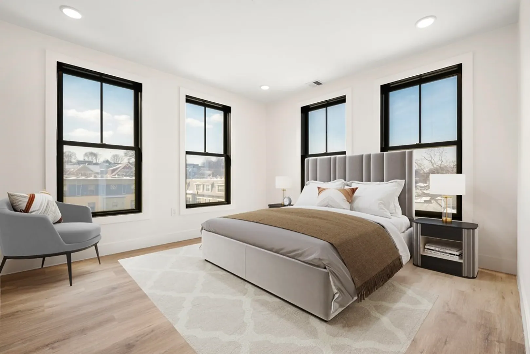
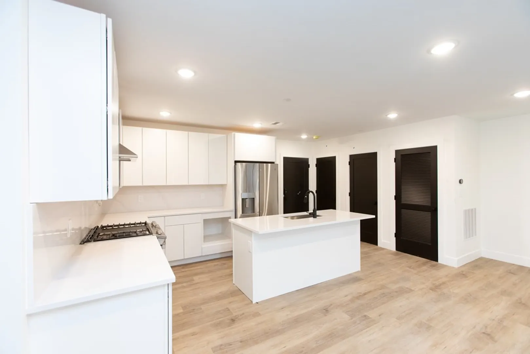
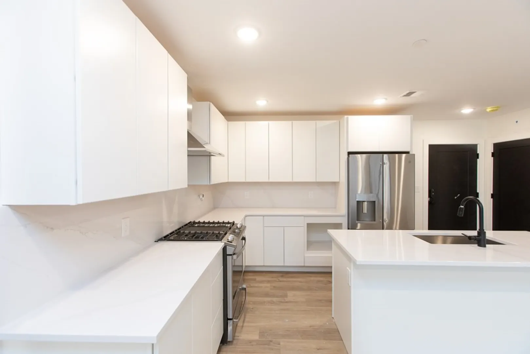
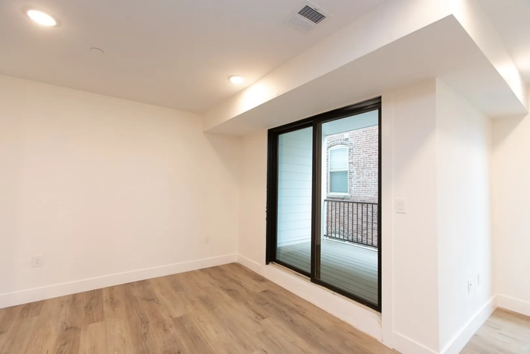
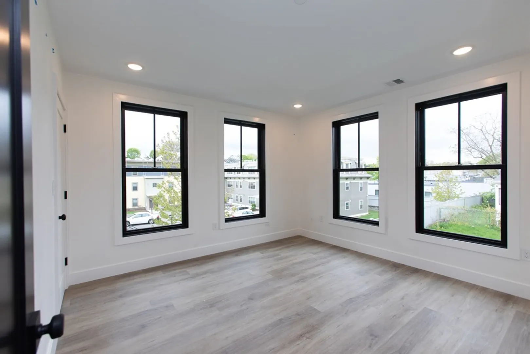
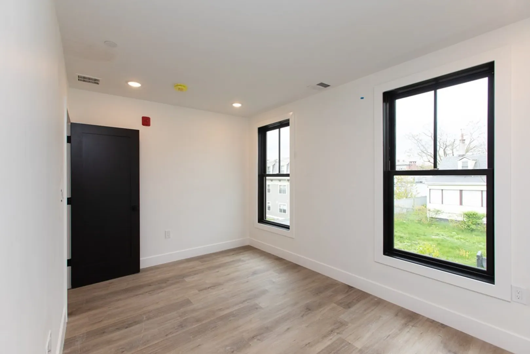
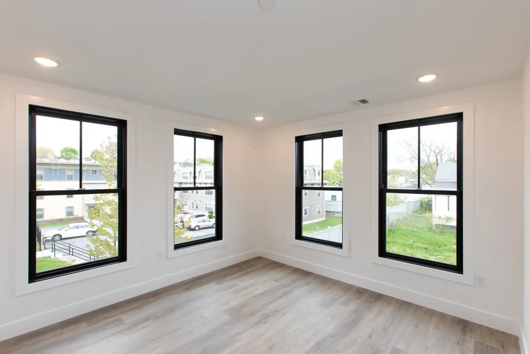
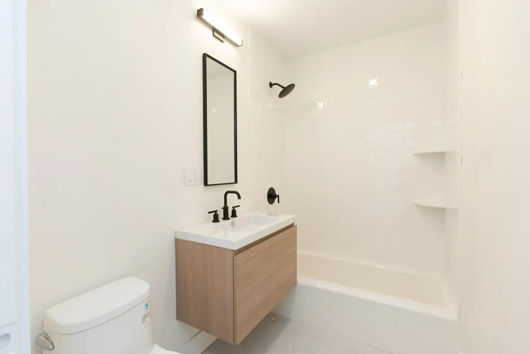
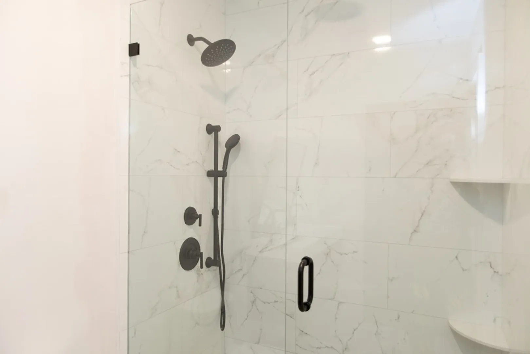
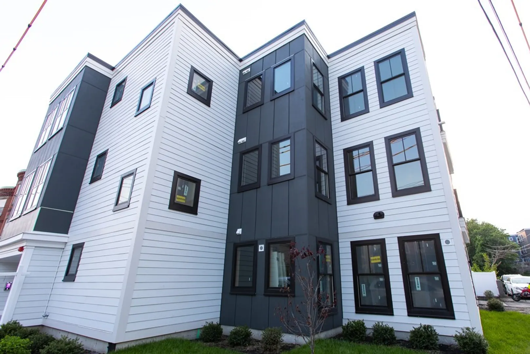
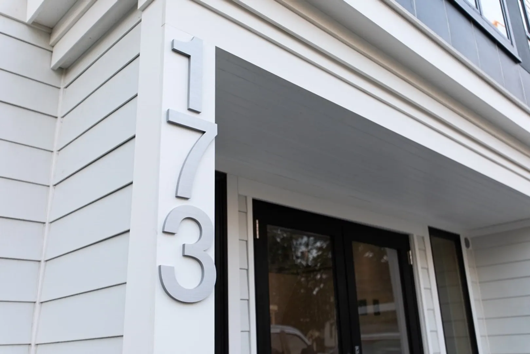
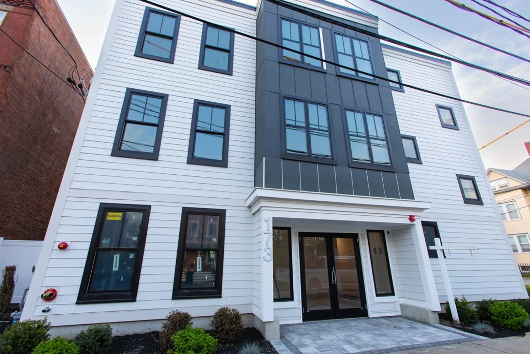
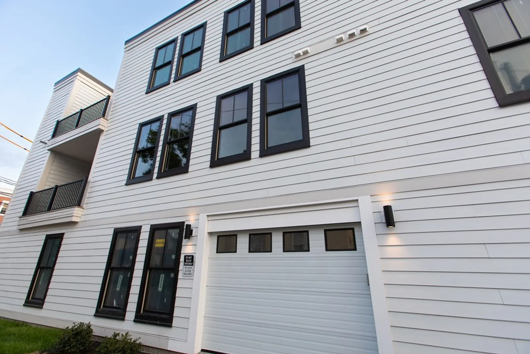
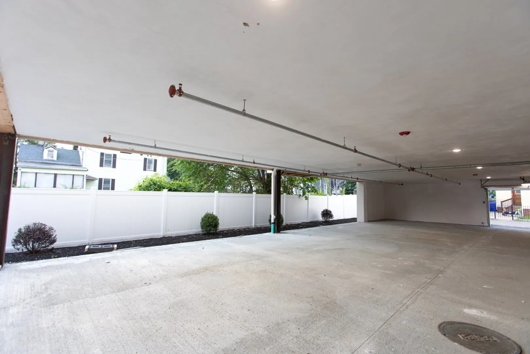
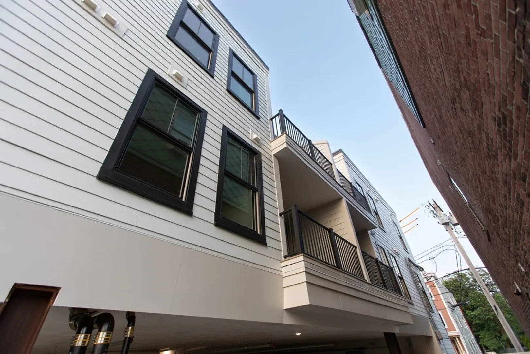
Move in now! Introducing The Residences at 173 Magnolia Street, Unit 4. Come fall in love with this 2 bedroom 2 bath open layout concept. Enter the unit to a chef's kitchen, sleek cabinetry and 5 Ft island. Off the dining room you have a private deck along with living room for comfort and leisure. Designed with style and craftsmanship in mind, the primary bedroom includes en-suite bathroom and walk-in closet, along with beautiful light piercing large bedroom windows. Find modern amenities like Butterlymx intercom system; nest hardware on entry door and nest thermostat porcelain tile, quartz countertop, Marvin integrity windows and in unit washer/ dryer creating a luxurious and sophisticated lifestyle. Parking garage provided, while still being a commuters dream with easy access to Uphams Corner T- Station. Located in the heart of Boston, 173 Magnolia is in close proximity to numerous restaurants, shopping centers, and cultural institutions.
-
Highlights
- Area: Dorchester's Uphams Corner
- Heating: Central, Forced Air
- Property Class: Residential
- Total Rooms: 5
- Year Built: 2022
- Cooling: Central Air
- HOA Fee: $284
- Property Type: Condominium
- Unit Number: 4
- Status: Closed
-
Additional Details
- Appliances: Range, Dishwasher, Refrigerator, Washer, Dryer, Utility Connections for Gas Range
- Construction: Frame
- Flooring: Tile, Vinyl
- Total Number of Units: 9
- Year Built Source: Builder
- Basement: N
- Exterior Features: Deck
- Roof: Rubber
- Year Built Details: Actual
-
Amenities
- Community Features: Public Transportation
- Covered Parking Spaces: 1
-
Utilities
- Electric: 110 Volts
- Water Source: Public
- Sewer: Public Sewer
-
Fees / Taxes
- Buyer Agent Compensation: 2%
- Facilitator Compensation: 2%
- HOA Fee Includes: Electricity, Water, Sewer, Insurance, Maintenance Grounds, Snow Removal
- Compensation Based On: Gross/Full Sale Price
- HOA: Yes
Similar Listings

Sold
2 Photos
Sold
11 Photos
Sold
56 Photos
Sold

11 Photos
Content © 2026 MLS Property Information Network, Inc. The information in this listing was gathered from third party resources including the seller and public records.
Listing information provided courtesy of Keller Williams Realty Evolution.
MLS Property Information Network, Inc. and its subscribers disclaim any and all representations or warranties as to the accuracy of this information.
