
Sold!
$385,000
3
Beds
2
Baths
1,654
Living Area
-
Property Description
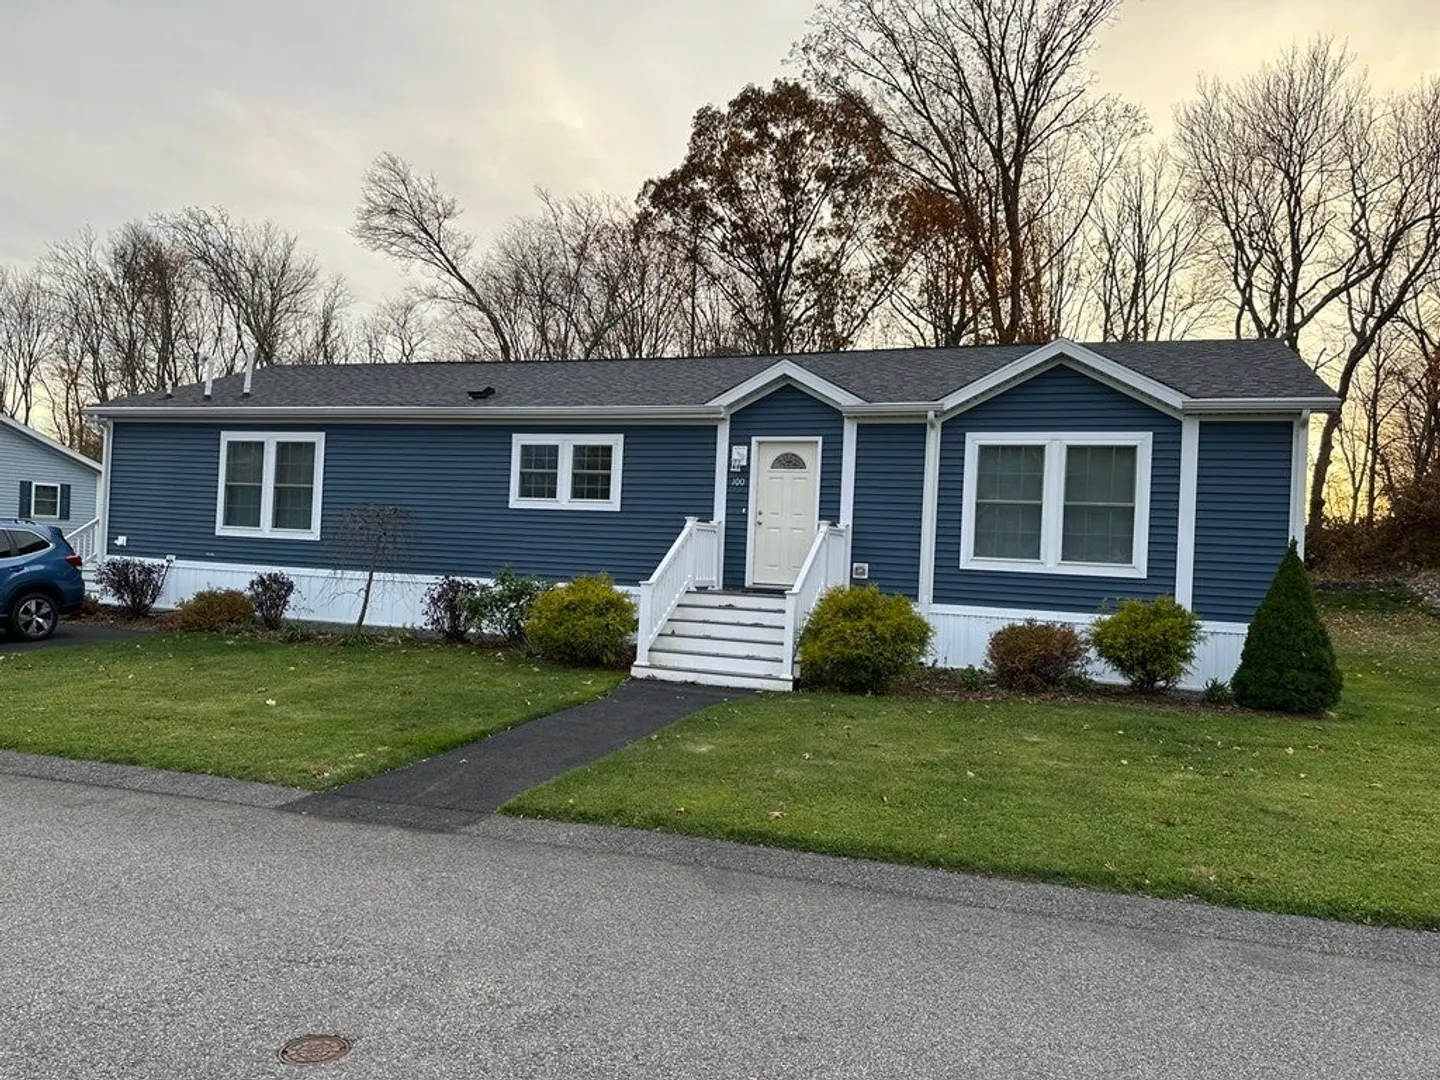
Exceptional opportunity for retirement living can be found with this three bedroom two bath home located in Phase II of Pine Hill Estates - a 55+ community. Open concept living - fabulous chef's kitchen with stainless appliances and oversized island opens to the living and dining areas. Sliders lead to the very private rear yard facing woodlands. Primary ensuite bedroom features a huge (7'x14') closet with built ins and bath with an oversized shower. Two additional bedroom and a bath provide lots of privacy as they are situated on the other side of the main living area. Washer and dryer as well as a deep sink and pantry closet can be found in the utility room. A must see for the discerning buyer.
-
Highlights
- Cooling: Central Air
- Parking Spots: 2
- Property Type: Mobile Home
- Unit Number: Dr
- Status: Closed
- Heating: Forced Air
- Property Class: Residential
- Total Rooms: 6
- Year Built: 2018
-
Additional Details
- Appliances: Range, Dishwasher, Disposal, Microwave, Refrigerator, Washer, Dryer, Range Hood, Utility Connections for Electric Range, Utility Connections for Electric Dryer
- Exclusions: All Personal Property As Well As Chair Lift.
- Flooring: Wood Laminate
- Interior Features: Finish - Sheetrock, Internet Available - Unknown
- Road Frontage Type: Private Road
- Year Built Details: Actual
- Zoning: R3
- Construction: See Remarks
- Exterior Features: Porch, Rain Gutters, Storage, Screens, Garden
- Foundation: Slab
- Lot Features: Level
- Roof: Shingle
- Year Built Source: Owner
-
Amenities
- Community Features: Public Transportation, Shopping, Park, Stable(s), Golf, Conservation Area, Highway Access
- Parking Features: Paved
-
Utilities
- Electric: Circuit Breakers, 200+ Amp Service
- Water Source: Public
- Sewer: Public Sewer
-
Fees / Taxes
- Buyer Agent Compensation: 3%
- Facilitator Compensation: 2%
- Compensation Based On: Net Sale Price
Similar Listings
Sold
40 Photos
Sold
36 Photos
Sold
42 Photos
Sold
30 Photos
Content © 2026 MLS Property Information Network, Inc. The information in this listing was gathered from third party resources including the seller and public records.
Listing information provided courtesy of Debra Johnson Realty Group.
MLS Property Information Network, Inc. and its subscribers disclaim any and all representations or warranties as to the accuracy of this information.
