
Sold!
$575,000
3
Beds
1/1
Bath
2,025
Living Area
-
Property Description
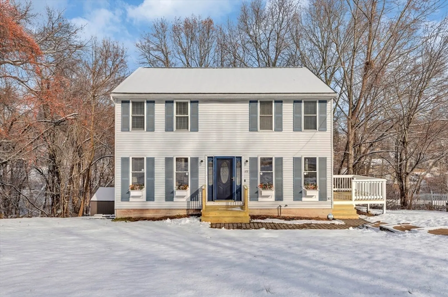
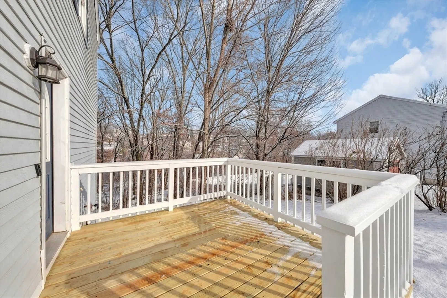
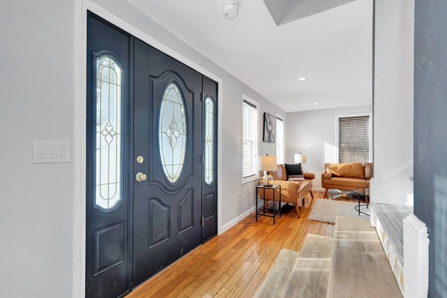
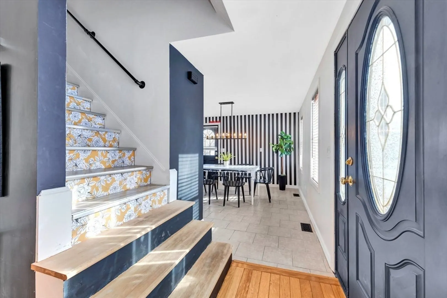
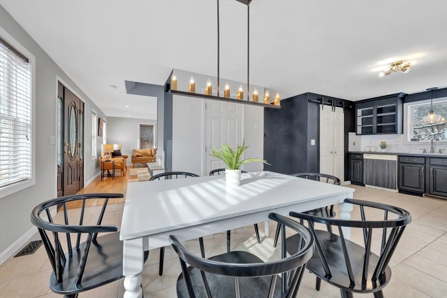
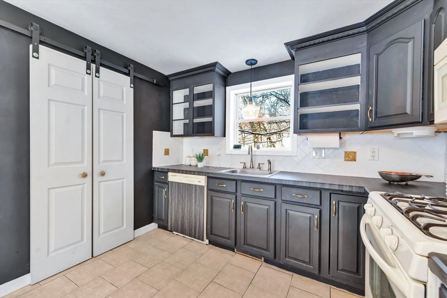
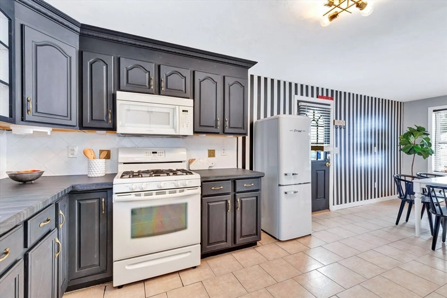
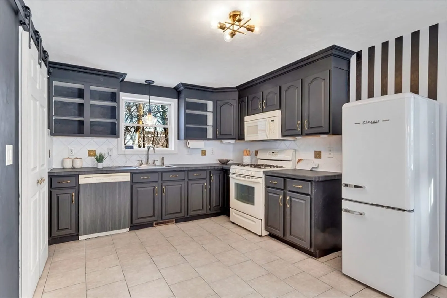
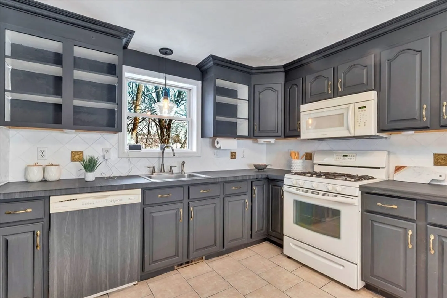
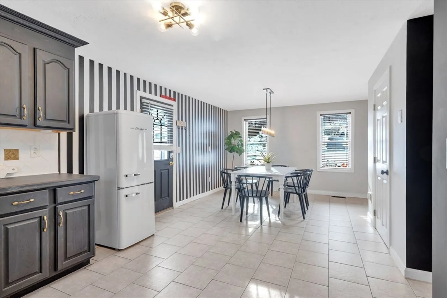
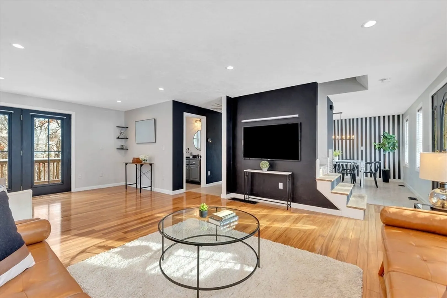
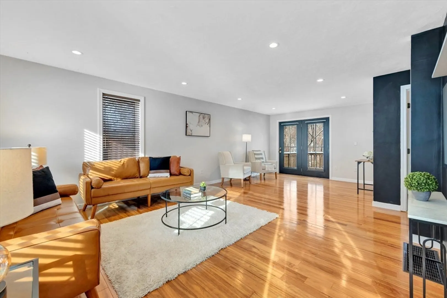
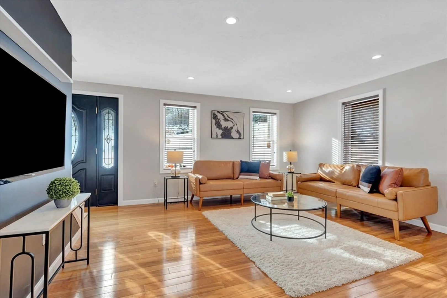
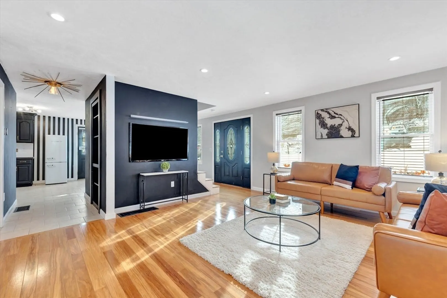
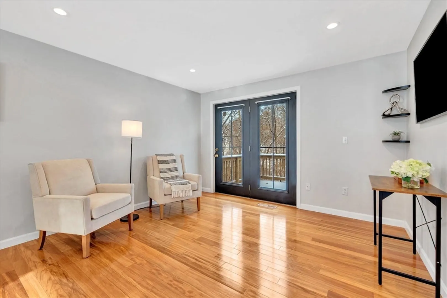
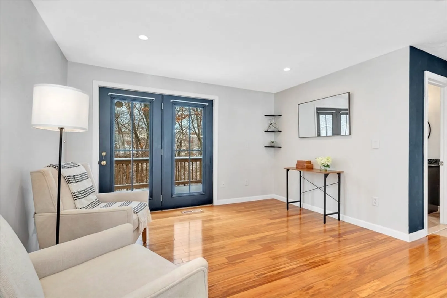
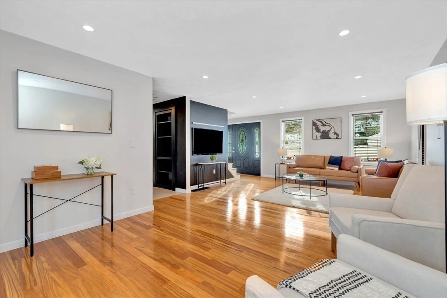
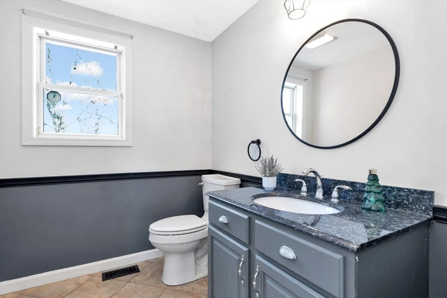
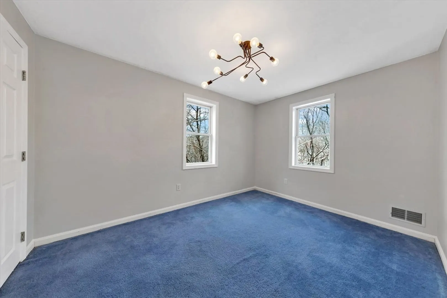
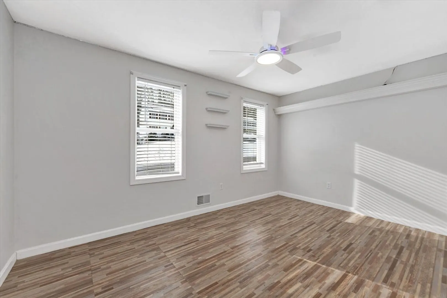
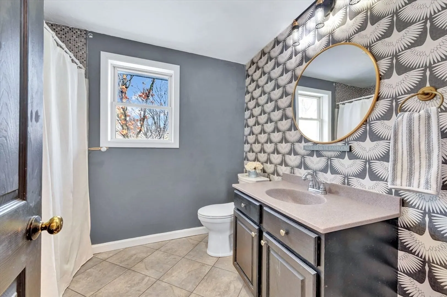
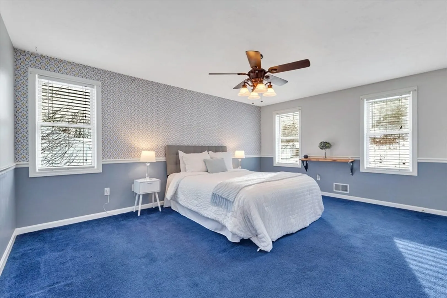
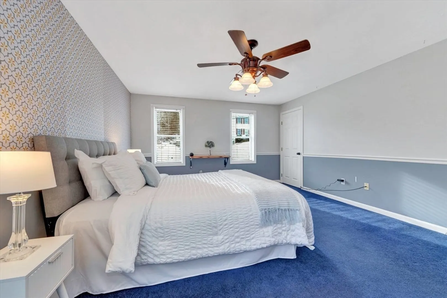
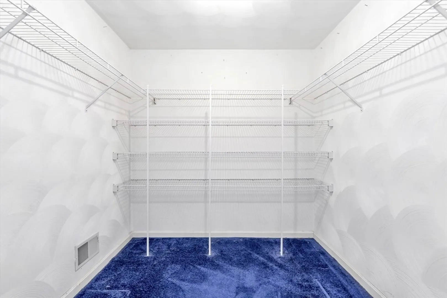
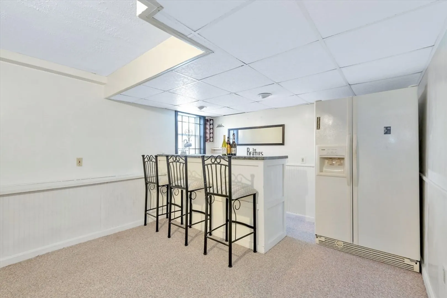
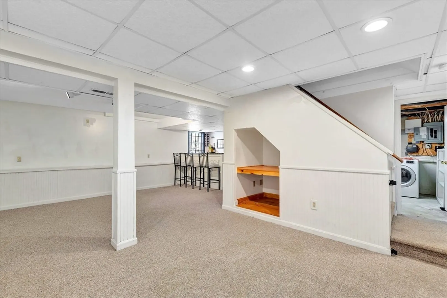
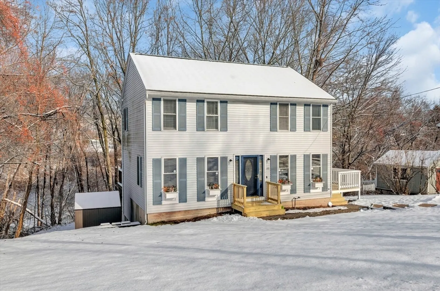
1996-built Colonial designed for comfortable, modern living. New owners can simply unpack and celebrate the New Year in style. This beautifully updated home features smart technology that allows easy control of lighting and temperature. The open-concept living and dining areas flow seamlessly from the kitchen, with direct access to two decks—one off the kitchen and one off the living room—perfect for entertaining. The second floor offers three bedrooms and a full bath, including a spacious primary suite with a large walk-in closet. A finished lower level, accessed through a charming “secret” door, provides fantastic flex space for all your family’s needs. Great location close to tax-free NH, major highways, shopping, and everything Dracut offers. Open House Saturday 12/6, 1–2:30pm and Sunday 12/7, 1–2:30pm.
-
Highlights
- Cooling: Central Air
- Parking Spots: 3
- Property Type: Single Family Residence
- Total Rooms: 7
- Status: Closed
- Heating: Forced Air, Natural Gas
- Property Class: Residential
- Style: Colonial
- Year Built: 1996
-
Additional Details
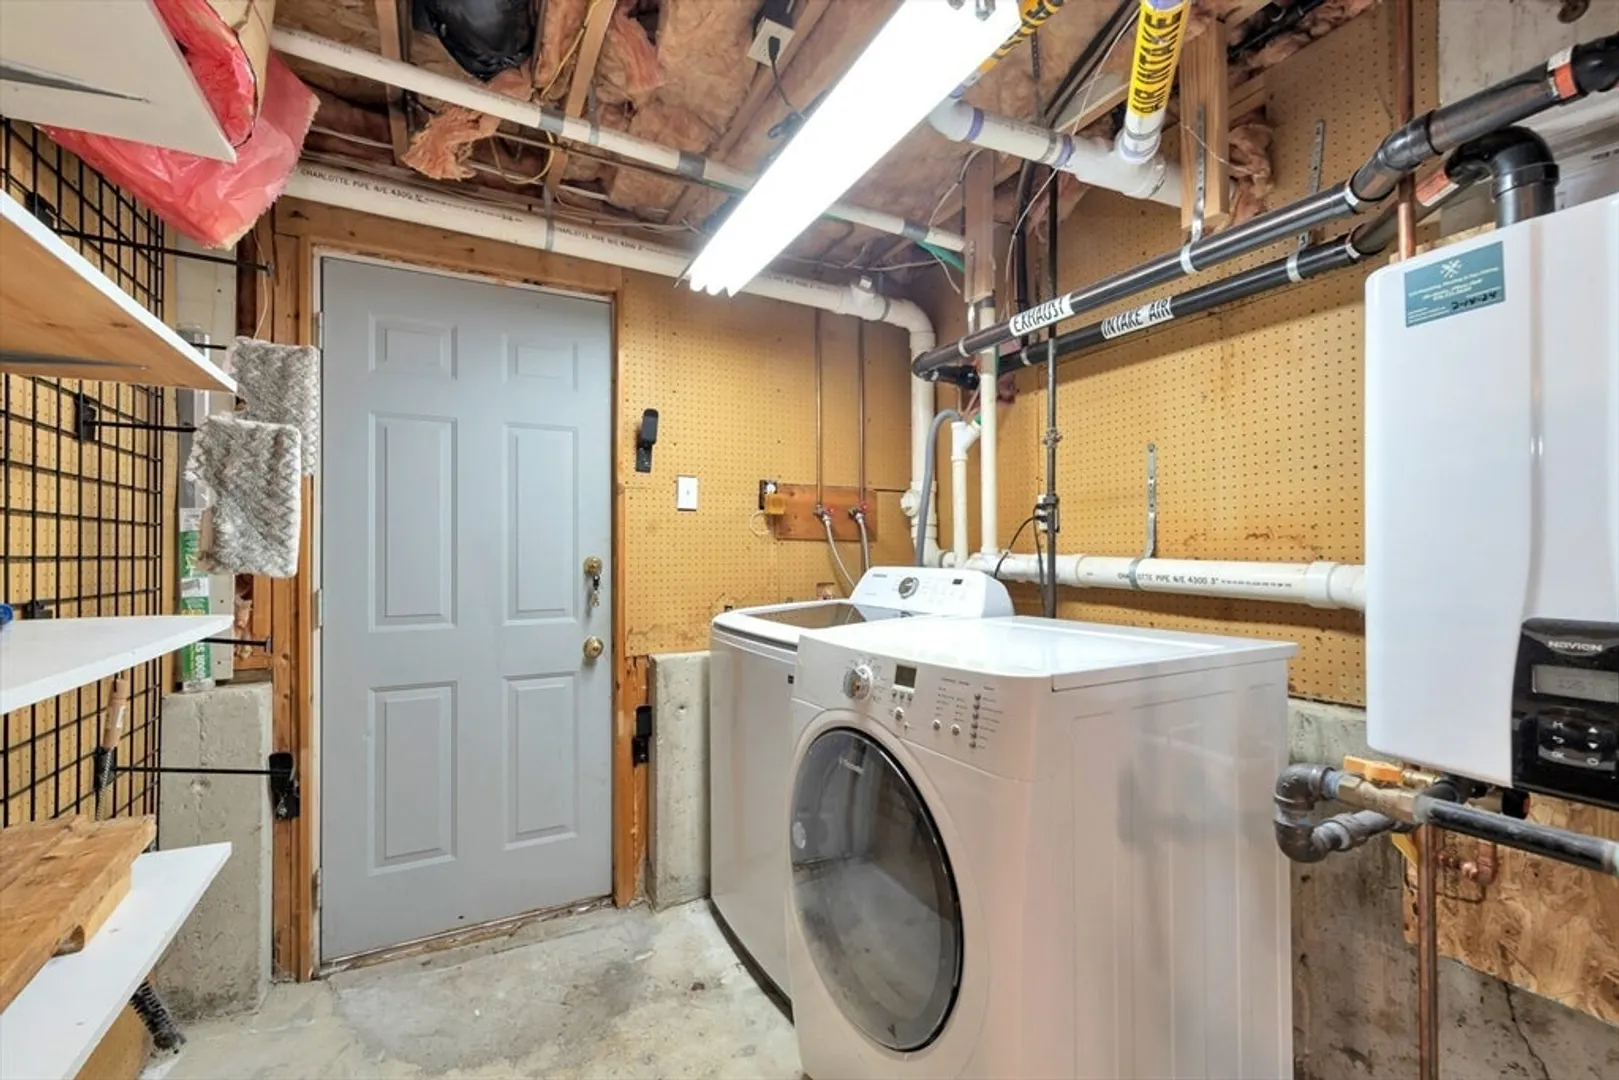
- Appliances: Tankless Water Heater, Range, Dishwasher, Disposal, Refrigerator, Washer, Dryer
- Construction: Frame
- Flooring: Tile, Carpet, Laminate, Hardwood
- Lot Features: Wooded
- Roof: Shingle
- Year Built Details: Approximate
- Zoning: R3
- Basement: Full, Partially Finished, Walk-Out Access, Interior Entry
- Exterior Features: Deck, Rain Gutters, Storage, Screens
- Foundation: Concrete Perimeter
- Road Frontage Type: Public
- SqFt Source: Measured
- Year Built Source: Public Records
-
Amenities
- Community Features: Public Transportation, Shopping, Park, Walk/Jog Trails, Highway Access, House of Worship, Public School
- Parking Features: Paved Drive, Off Street, Paved
-
Utilities
- Electric: Circuit Breakers
- Water Source: Public
- Sewer: Public Sewer
-
Fees / Taxes
- Assessed Value: $506,900
- Taxes: $5,130
- Tax Year: 2025
Similar Listings
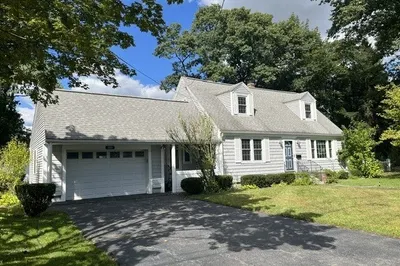
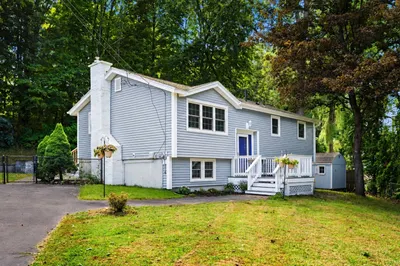
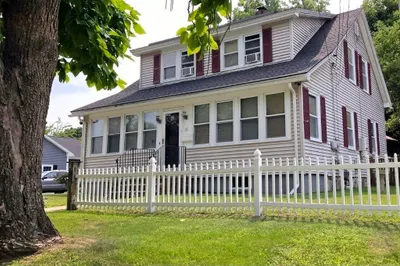
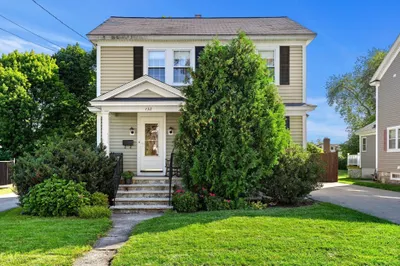
Sold
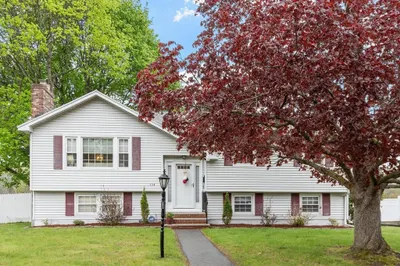
36 Photos
Sold
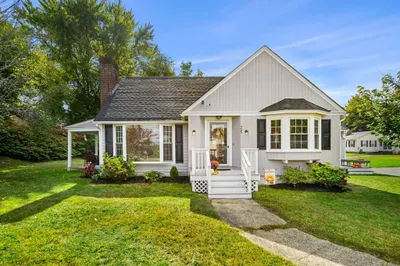
42 Photos
Sold
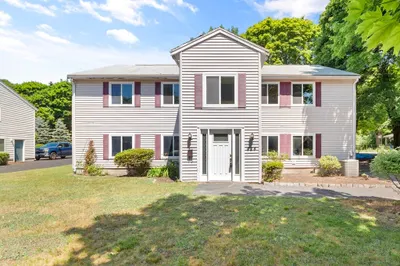
42 Photos
Sold
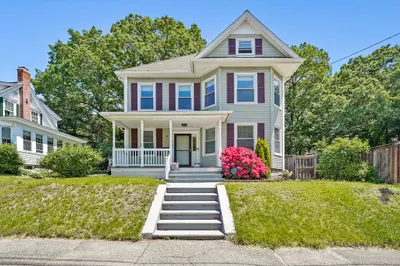
35 Photos
Content © 2026 MLS Property Information Network, Inc. The information in this listing was gathered from third party resources including the seller and public records.
Listing information provided courtesy of Redfin Corp..
MLS Property Information Network, Inc. and its subscribers disclaim any and all representations or warranties as to the accuracy of this information.
