
Sold!
$400,000
3
Beds
2
Baths
1,515
Living Area
-
Property Description
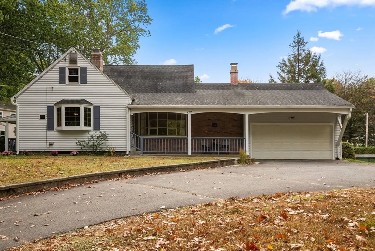
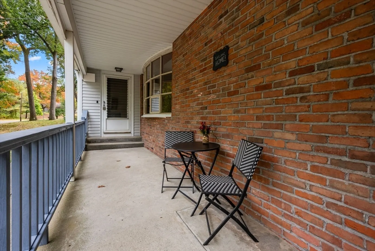
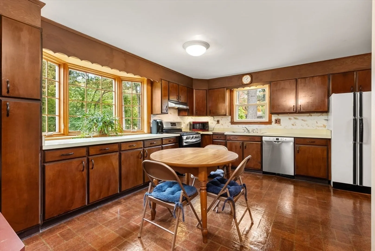
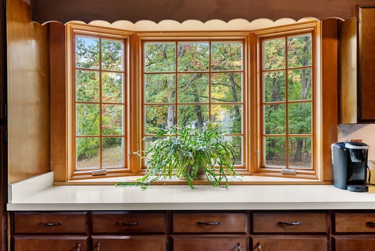
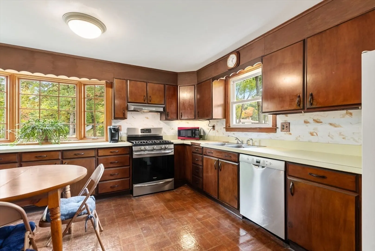
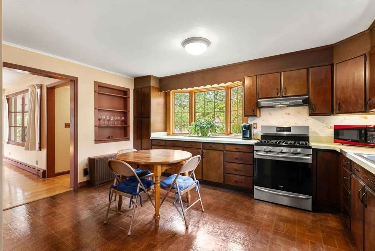
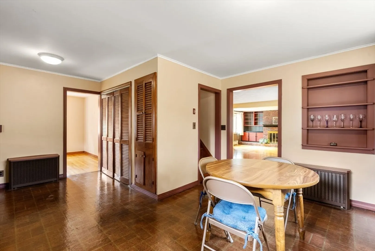
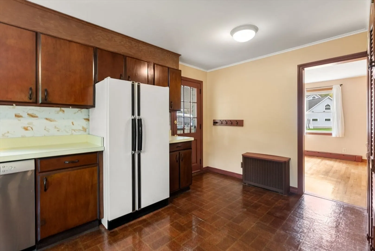
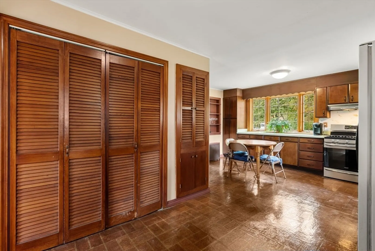
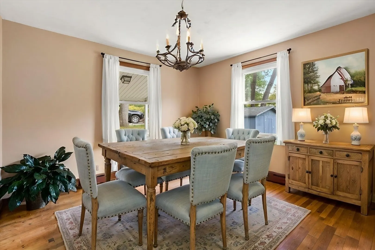
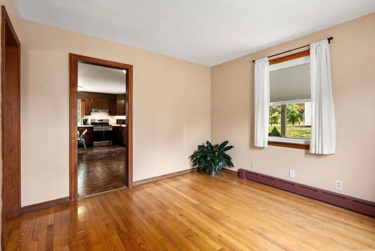
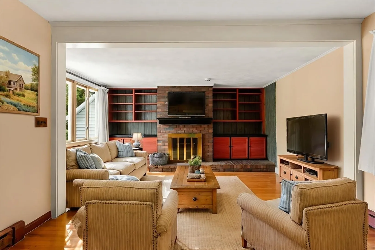
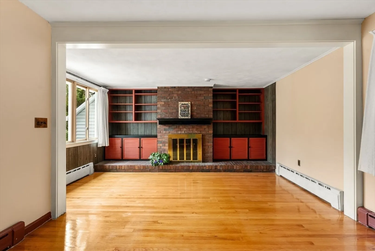
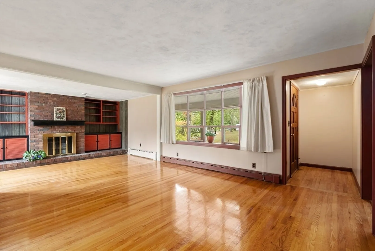
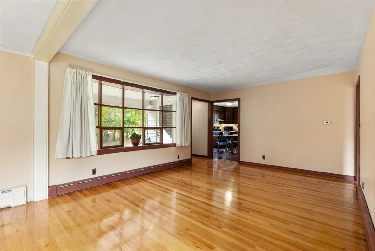
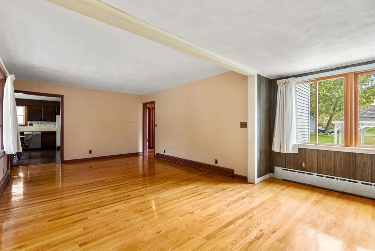
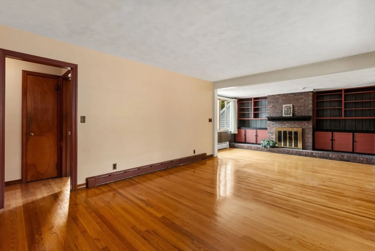
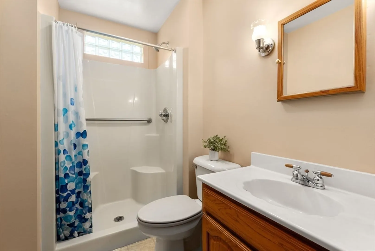
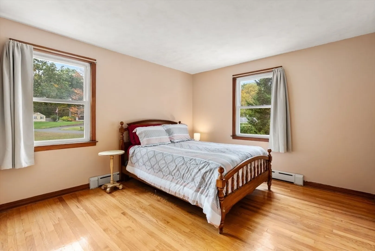
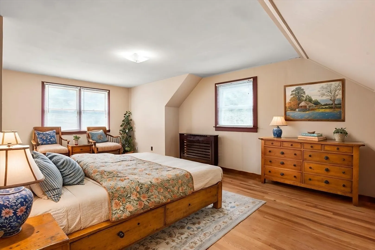
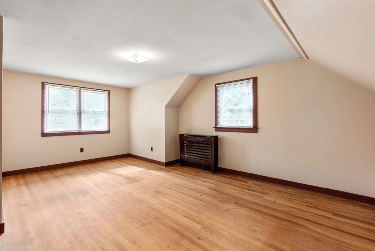
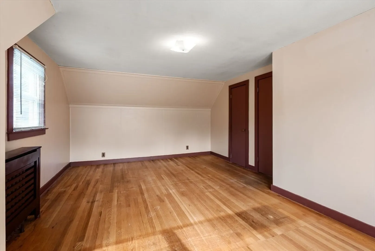
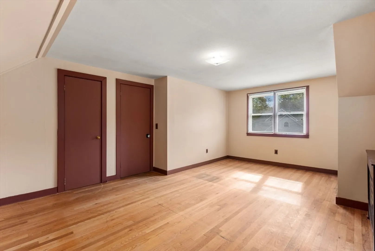
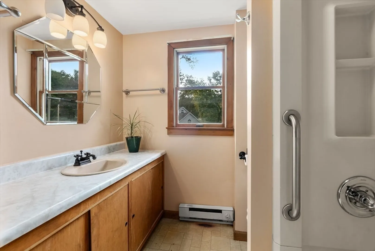
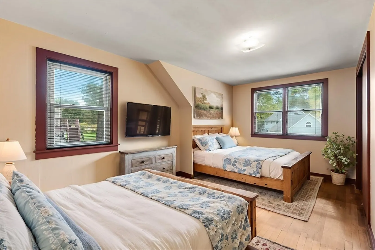
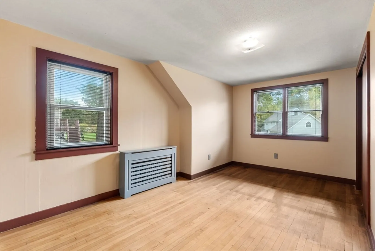
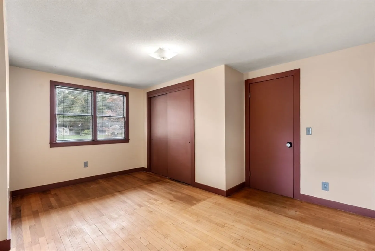
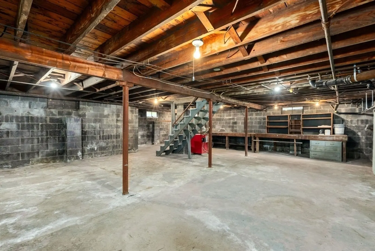
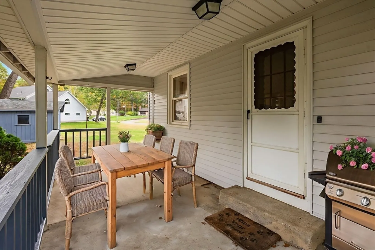
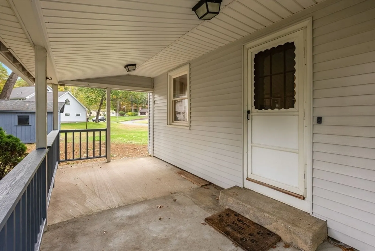
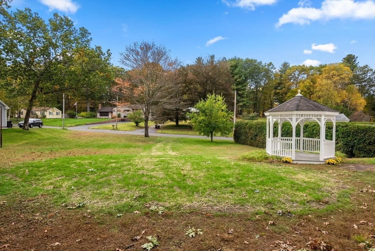
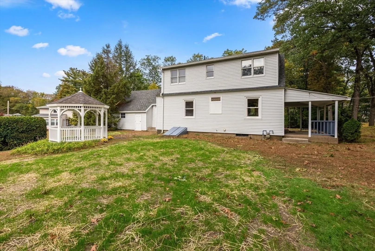
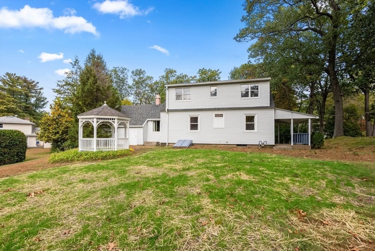
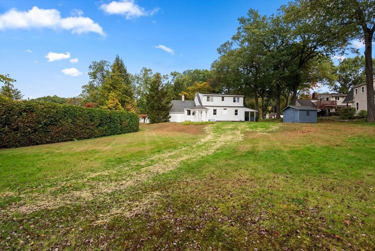
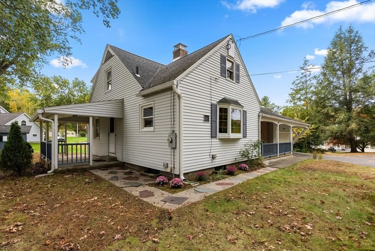
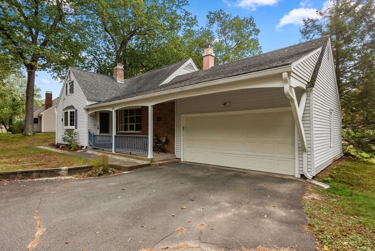
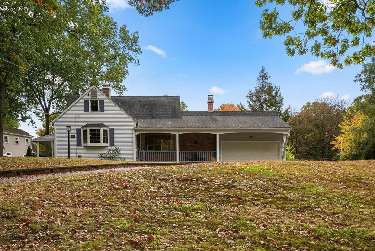
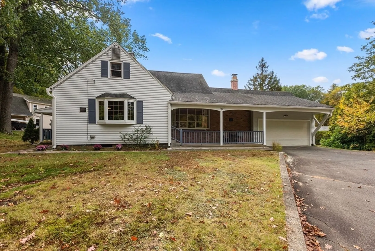
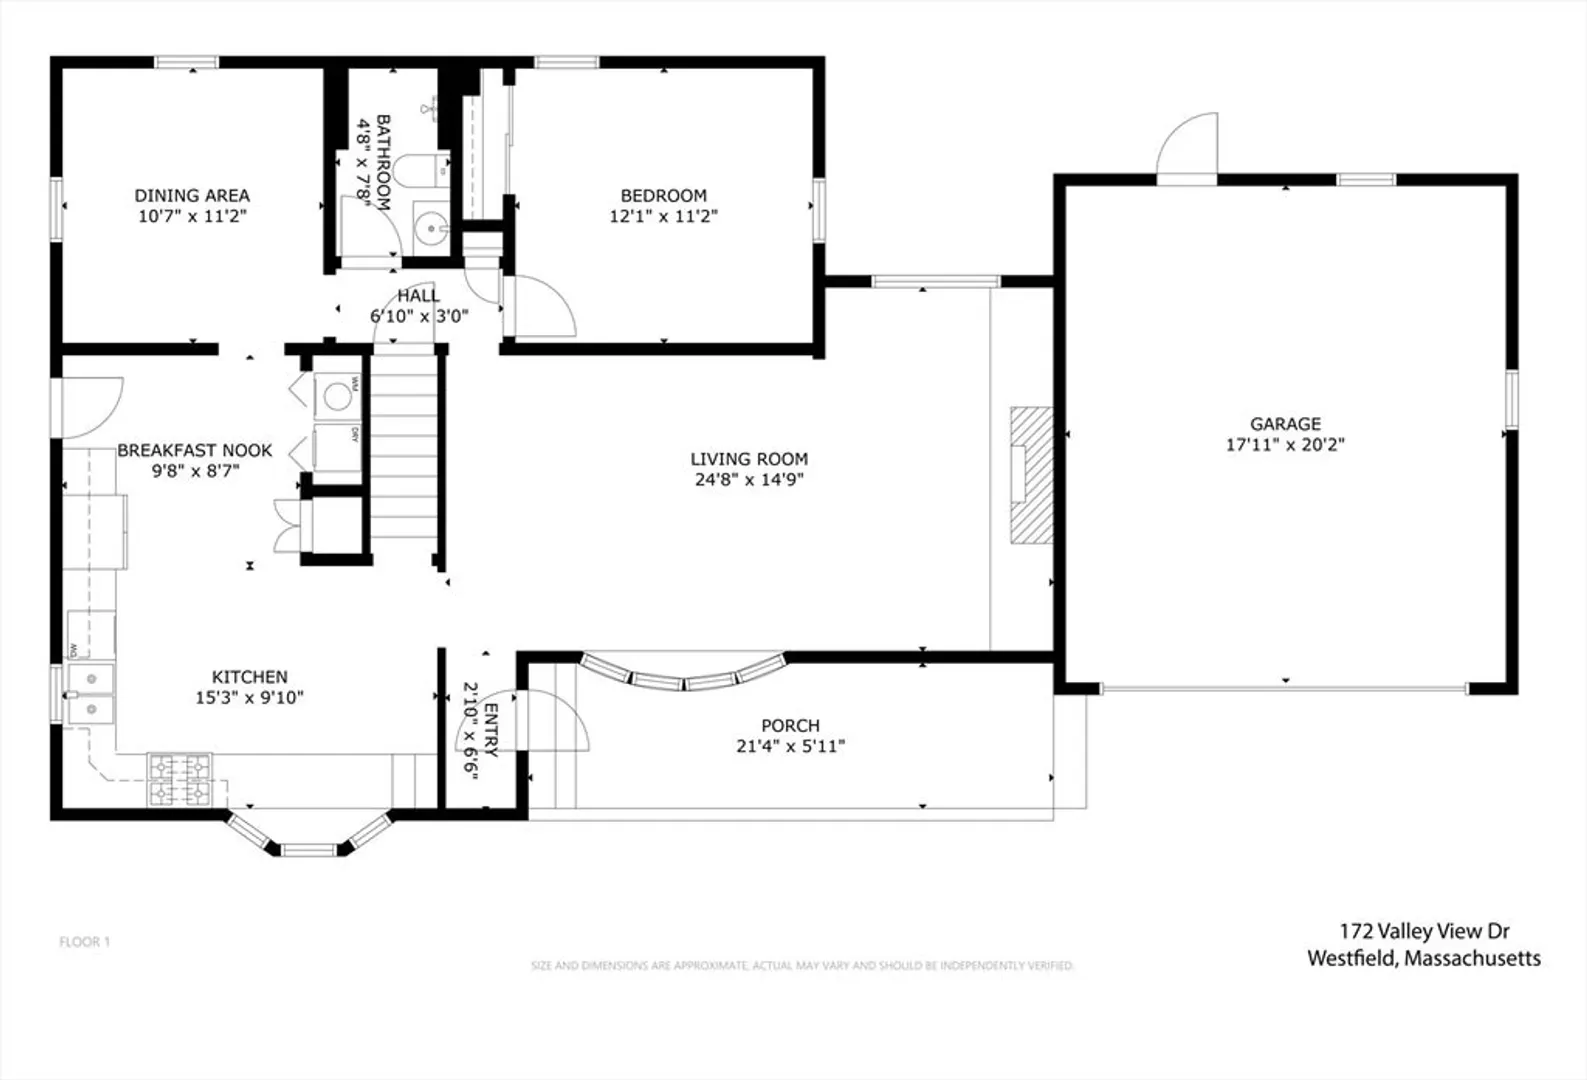
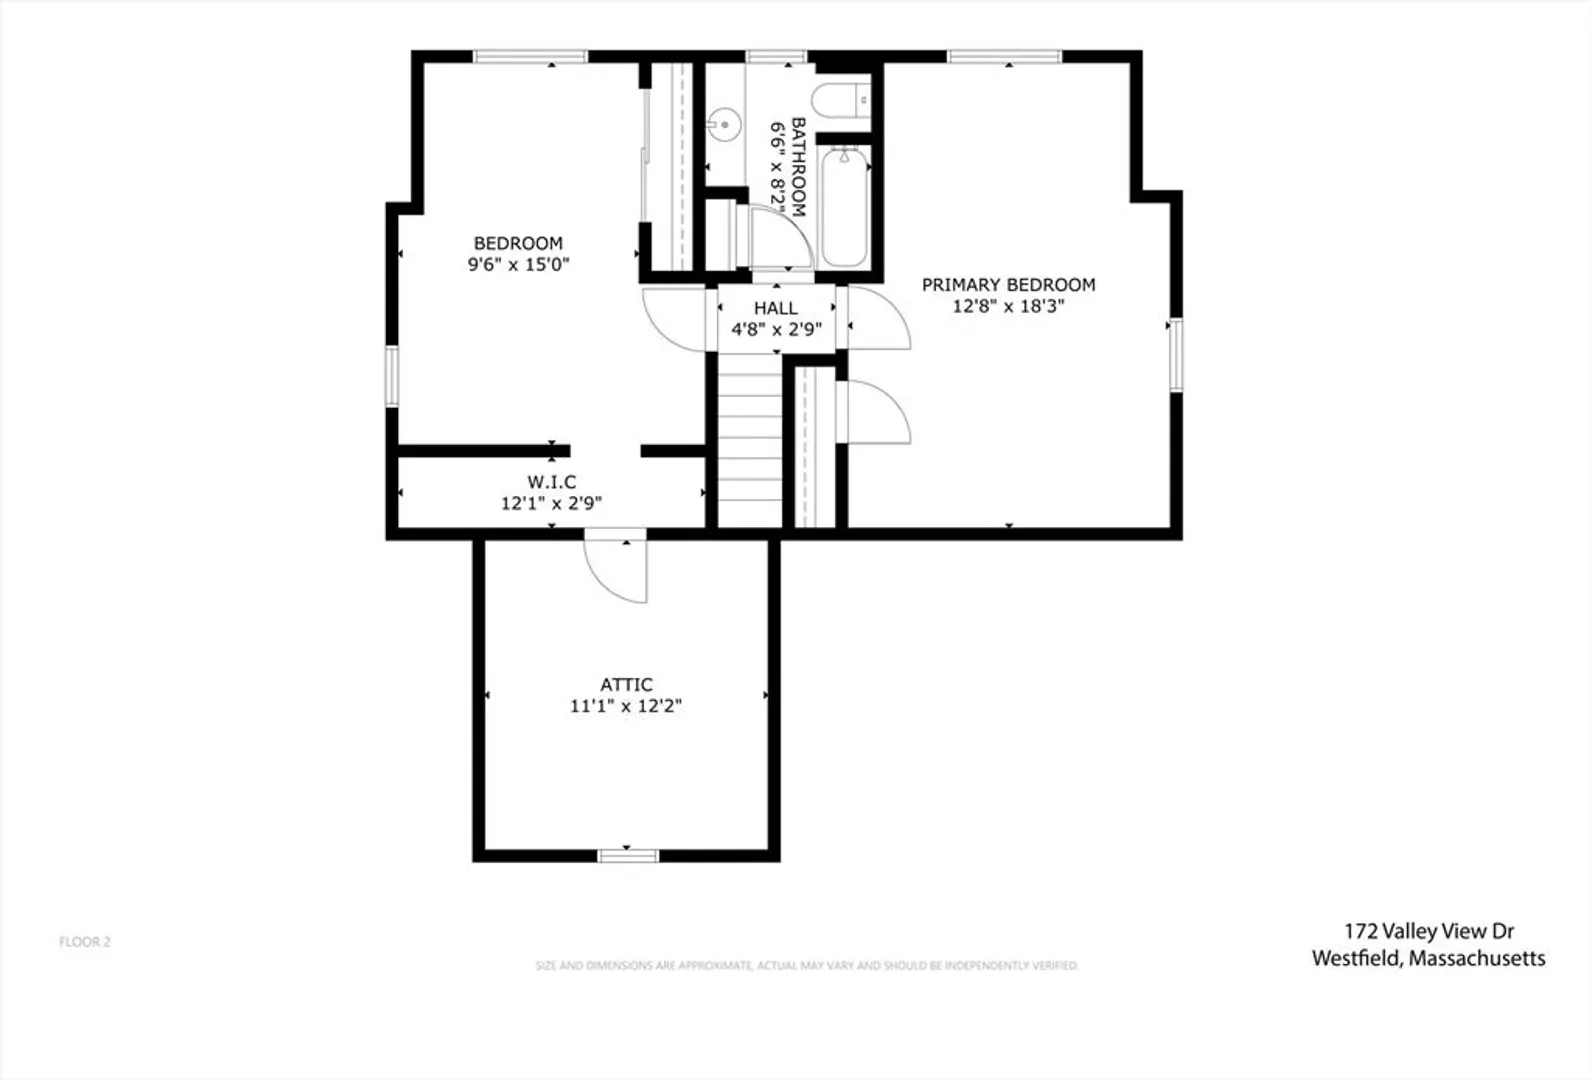
Amazing location for this 3 Bedroom, 2 Full Bath Well Maintained Cape style home! Be impressed with a SPACIOUS Living Room featuring Gas Fireplace w/built-in surround and plenty of windows to let in lots of natural light. The large Country Kitchen is ready to host Thanksgiving Dinner and has access to side porch for outdoor living. Also on main level is a formal Dining Room, Primary Bedroom & Full Bath. Second level offers 2 more bedrooms and another full bath. Amenities include Whip City Fiber, 2 Car Garage, Natural Gas Heat, Open basement w/workbench. Set on a generous lot, with a Shed for storage and Gazebo to cozy up in and enjoy a hot cup of fall cider!
-
Highlights
- Cooling: None, Whole House Fan
- Parking Spots: 6
- Property Type: Single Family Residence
- Total Rooms: 6
- Status: Closed
- Heating: Baseboard, Natural Gas, Electric
- Property Class: Residential
- Style: Cape
- Year Built: 1955
-
Additional Details
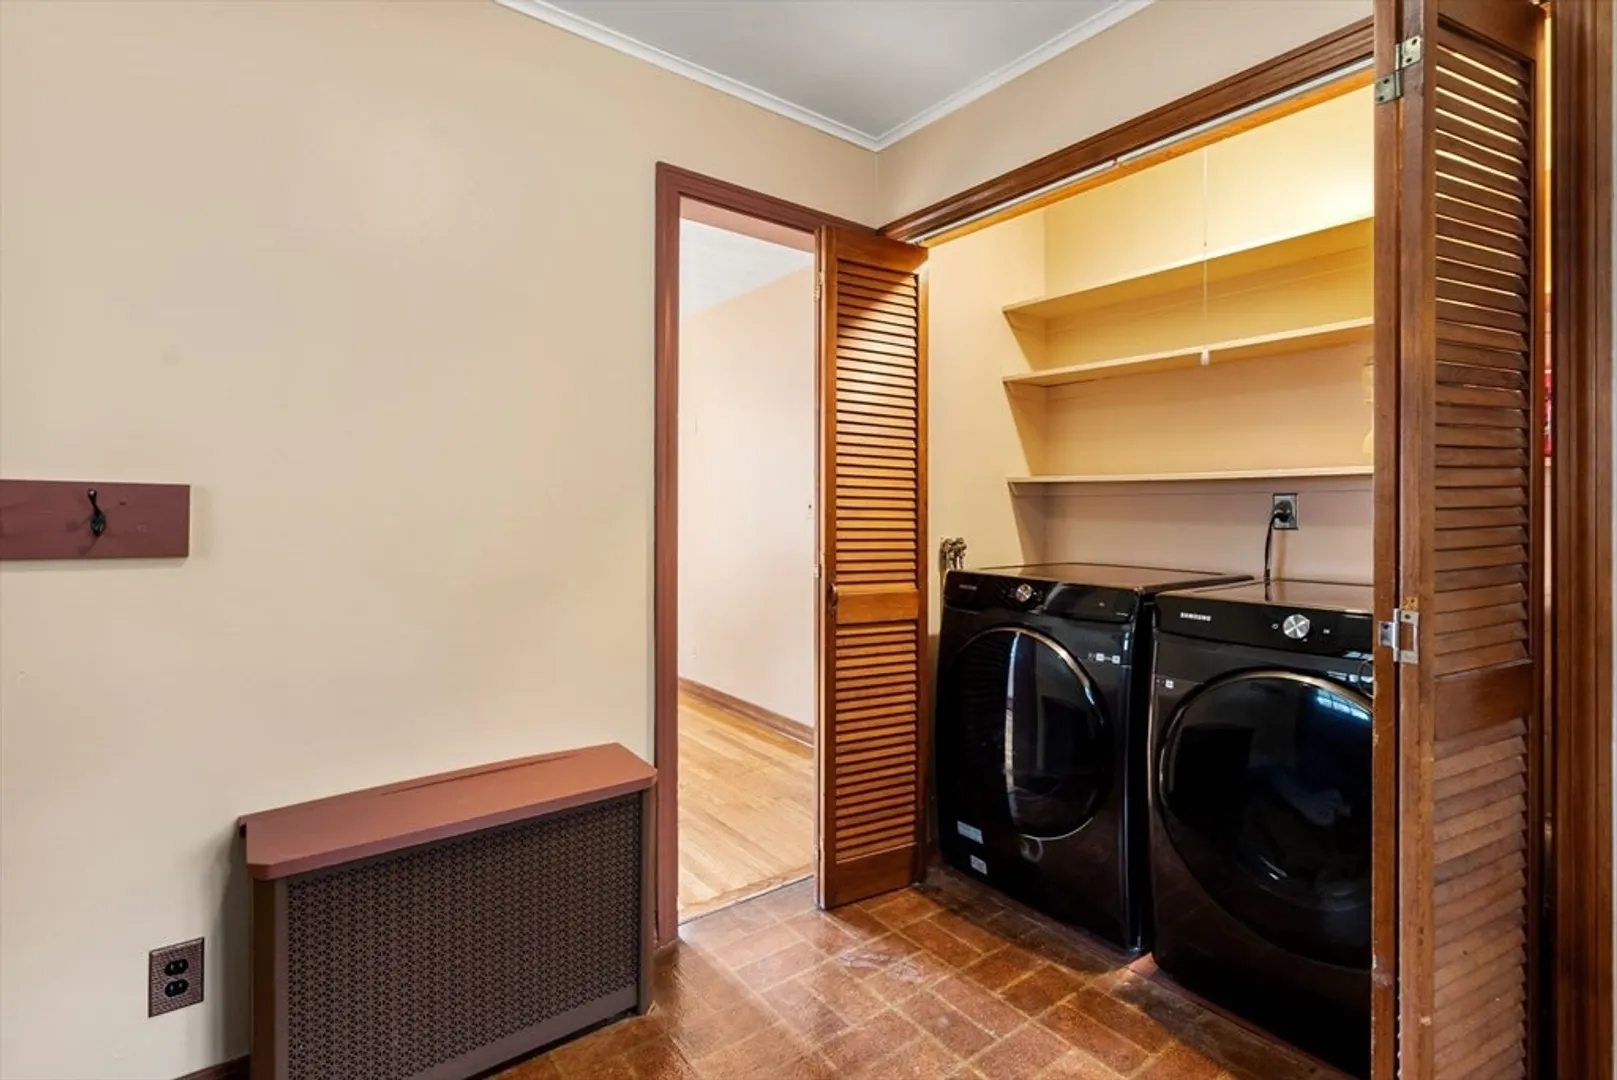
- Appliances: Range, Dishwasher, Refrigerator, Washer, Dryer
- Construction: Frame
- Fireplaces: 1
- Foundation: Block
- Road Frontage Type: Public
- SqFt Source: Public Record
- Year Built Source: Public Records
- Basement: Full, Bulkhead
- Exterior Features: Porch, Storage, Gazebo
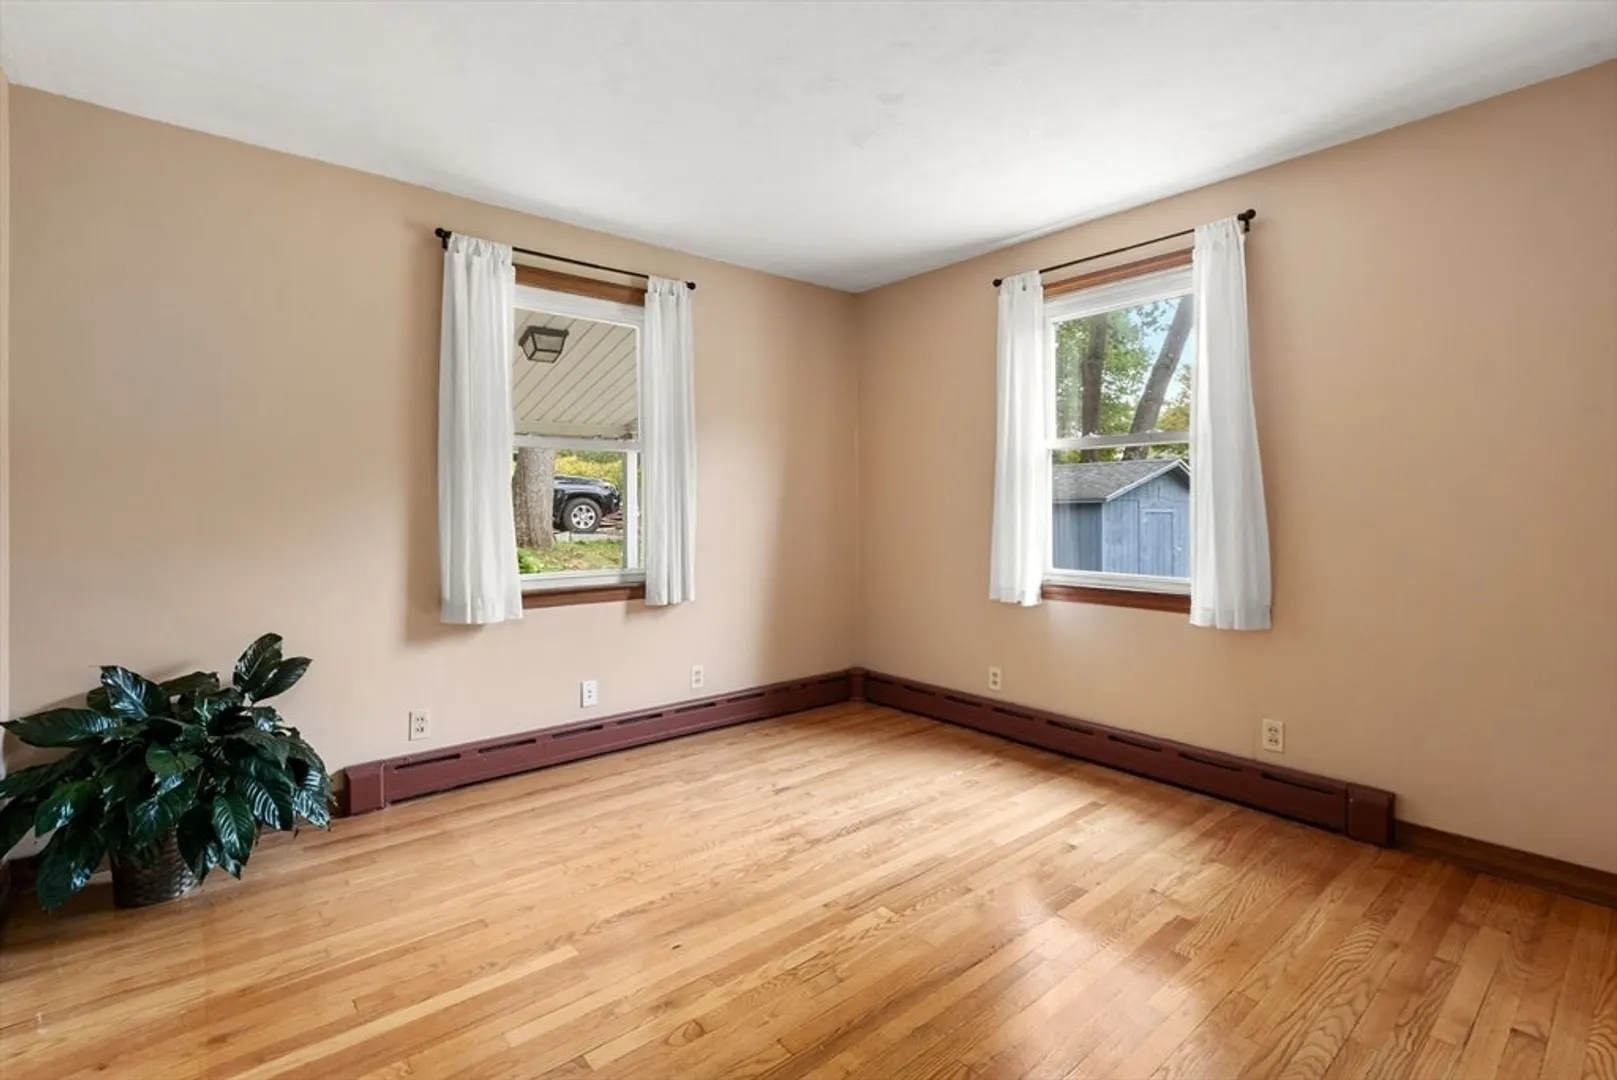
- Flooring: Wood, Vinyl, Flooring - Hardwood
- Interior Features: Entrance Foyer, Internet Available - Broadband
- Roof: Shingle
- Year Built Details: Actual
- Zoning: 0000
-
Amenities
- Community Features: Park, Medical Facility, University
- Parking Features: Attached, Garage Door Opener, Paved Drive, Off Street
- Covered Parking Spaces: 2
-
Utilities
- Sewer: Inspection Required for Sale, Private Sewer
- Water Source: Public
-
Fees / Taxes
- Assessed Value: $313,200
- Taxes: $4,754
- Tax Year: 2025
Similar Listings
Sold
42 Photos
Sold
42 Photos
Sold
26 Photos
Sold
42 Photos
Content © 2026 MLS Property Information Network, Inc. The information in this listing was gathered from third party resources including the seller and public records.
Listing information provided courtesy of LPT Realty, LLC.
MLS Property Information Network, Inc. and its subscribers disclaim any and all representations or warranties as to the accuracy of this information.
