
Sold!
$920,000
3
Beds
2/1
Baths
2,238
Living Area
-
Property Description
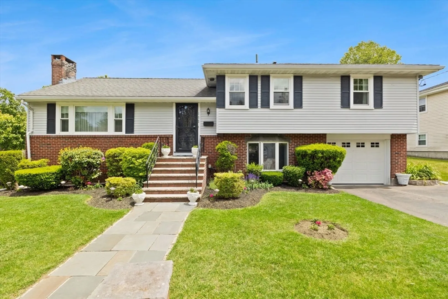
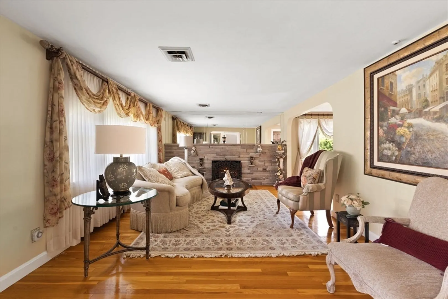
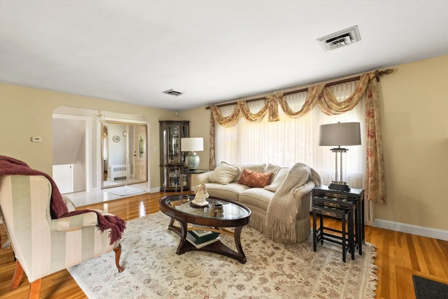
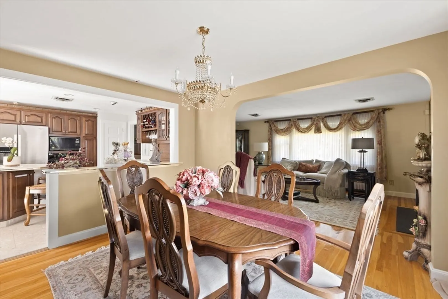
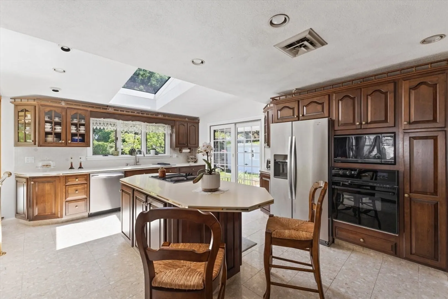
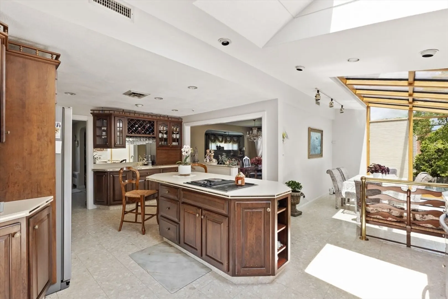
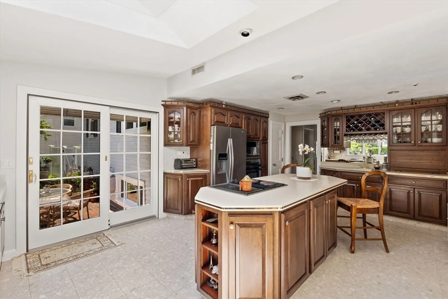
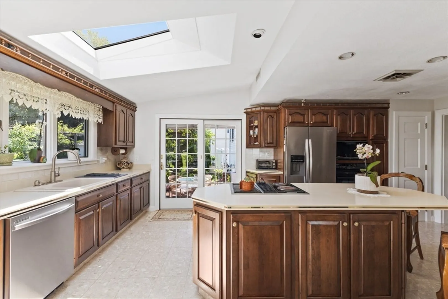
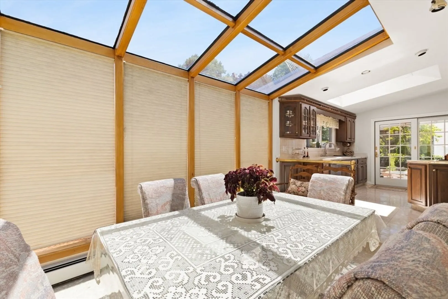
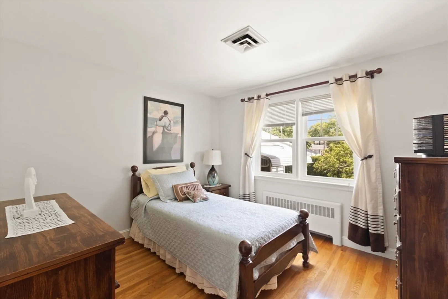
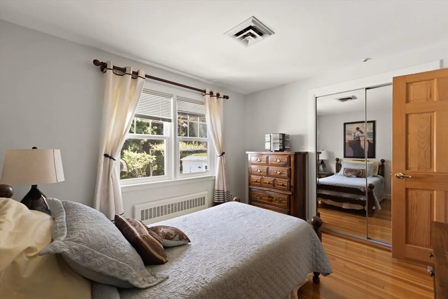
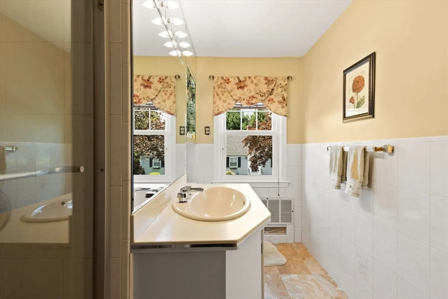
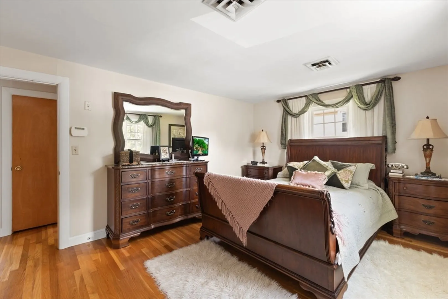
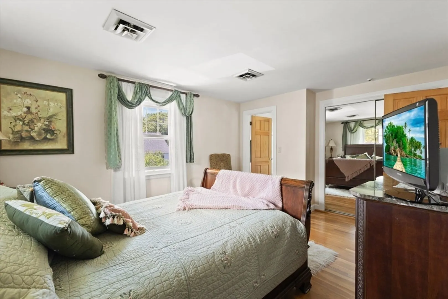
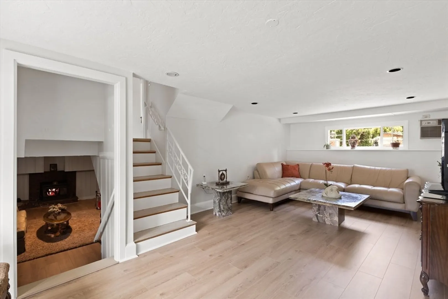
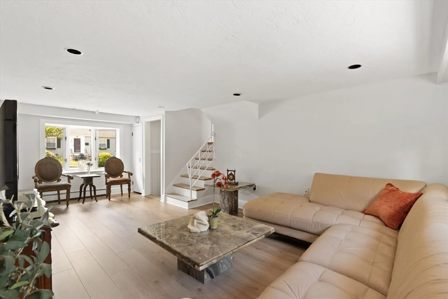
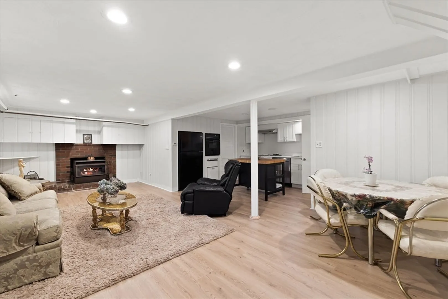
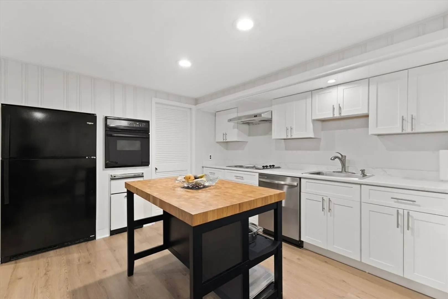
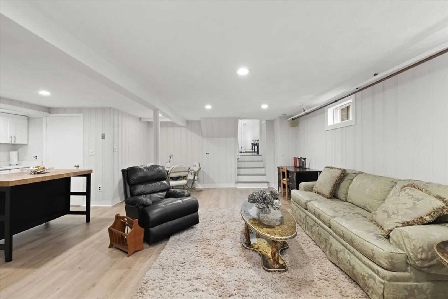
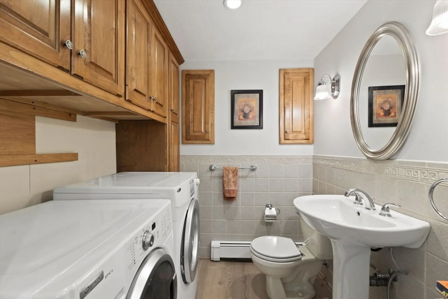
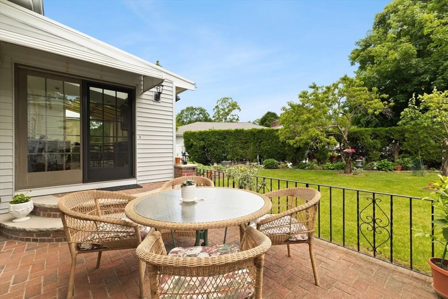
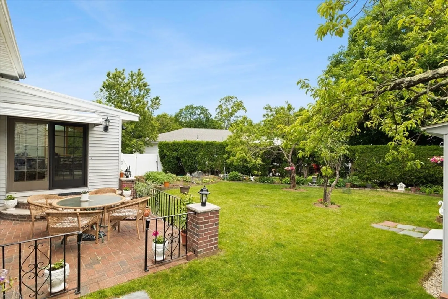
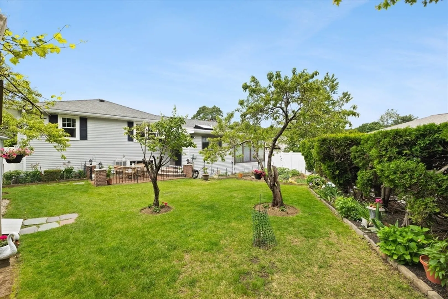
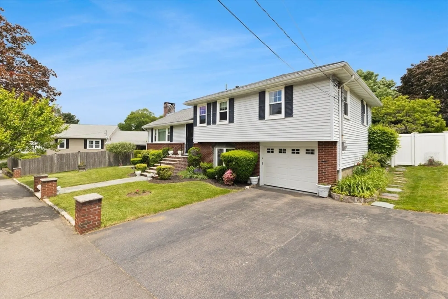
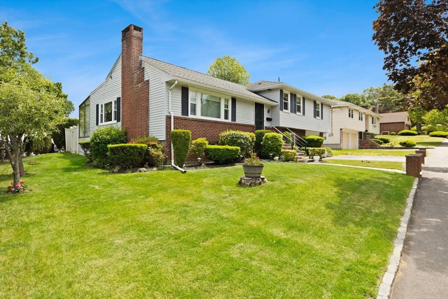
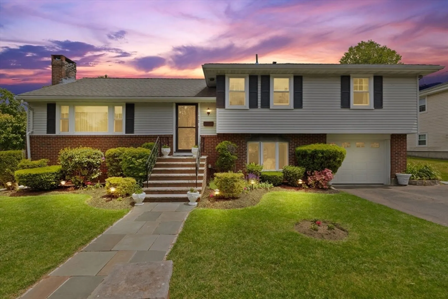
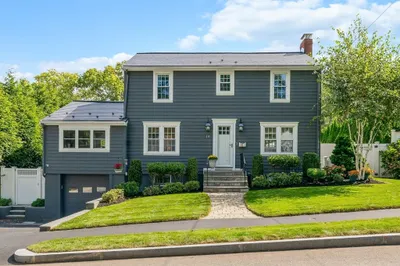
Welcome to 172 Puritan Drive located in one on of Quincy's most coveted neighborhoods. This meticulously maintained home features 3 bedrooms and 2 1/2 bathrooms. The main level offers a beautiful open floor concept with an expanded and bright eat in kitchen, dining room, and a stoned fireplace living room. Hardwood and marble floors throughout. Head down stairs to a great sized family room that leads you to the garage. The lower level provides excellent potential with a versatile space, a kitchenette, and a half bathroom with laundry. The private backyard with a huge garden space and shed completes this great home. OFFER DEADLINE TUESDAY JUNE 9, 2025 at 4 PM***
-
Highlights
- Cooling: Central Air
- Parking Spots: 3
- Property Type: Single Family Residence
- Year Built: 1958
- Heating: Baseboard, Oil
- Property Class: Residential
- Total Rooms: 7
- Status: Closed
-
Additional Details
- Appliances: Water Heater, Oven, Dishwasher, Microwave, Refrigerator, Washer, Dryer
- Construction: Frame
- Exterior Features: Patio, Storage, Sprinkler System, Garden
- Flooring: Wood, Tile, Laminate, Marble, Hardwood
- Road Frontage Type: Public
- SqFt Source: Measured
- Year Built Source: Public Records
- Basement: Full, Finished
- Exclusions: All Personal Property, Lower Level Refrigerator.
- Fireplaces: 2
- Interior Features: Bonus Room, Laundry Chute
- Roof: Shingle
- Year Built Details: Actual
- Zoning: Resa
-
Amenities
- Community Features: Public Transportation, Shopping, Park, Golf, Highway Access, Public School
- Parking Features: Attached, Paved Drive, Paved
- Covered Parking Spaces: 1
- Security Features: Security System
-
Utilities
- Sewer: Public Sewer
- Water Source: Public
-
Fees / Taxes
- Assessed Value: $701,300
- Taxes: $8,086
- Tax Year: 2025
Similar Listings

Sold
32 Photos
Sold
29 Photos
Sold
42 Photos
Sold
1 Photo
Content © 2026 MLS Property Information Network, Inc. The information in this listing was gathered from third party resources including the seller and public records.
Listing information provided courtesy of Keller Williams Realty.
MLS Property Information Network, Inc. and its subscribers disclaim any and all representations or warranties as to the accuracy of this information.
