
Sold!
$222,500
2
Beds
1
Bath
755
Living Area
-
Property Description
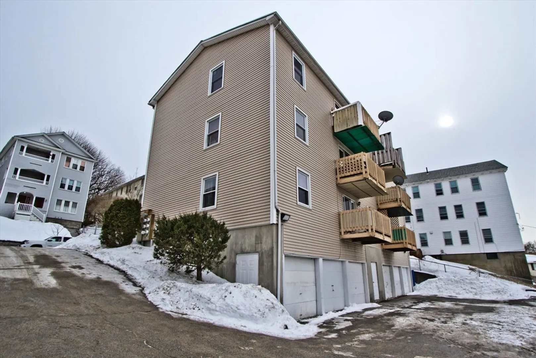
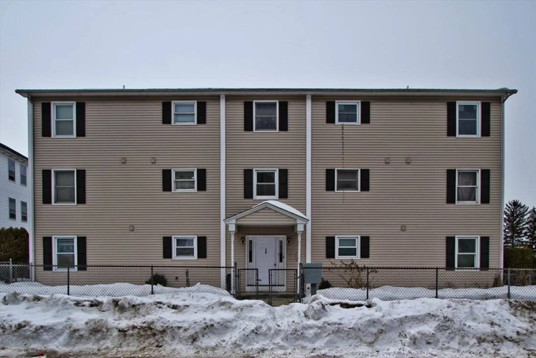
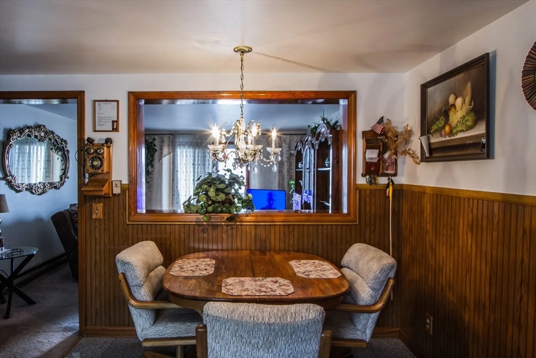
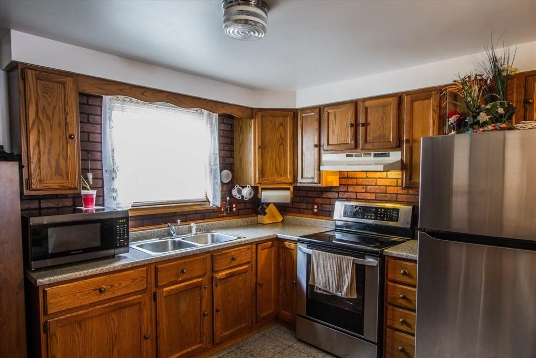
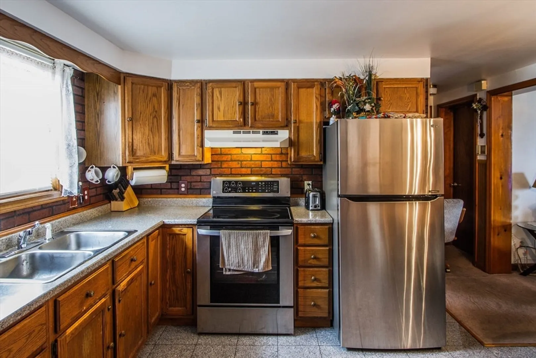
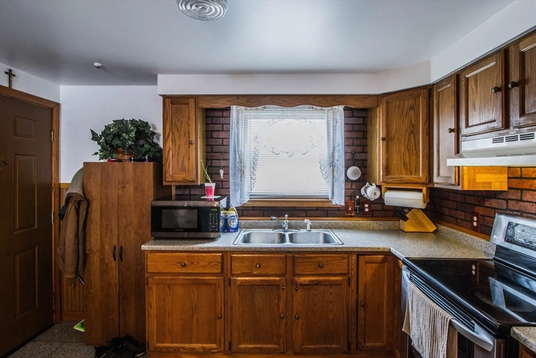
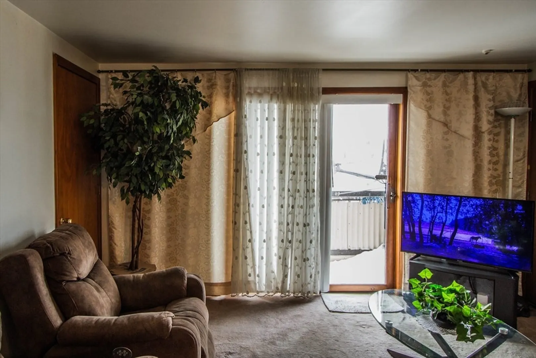
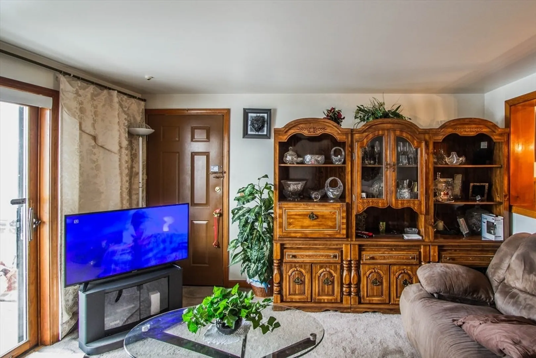
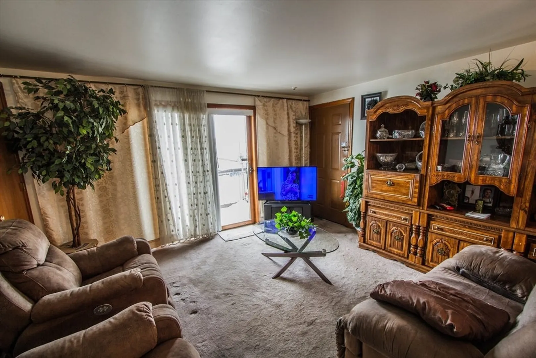
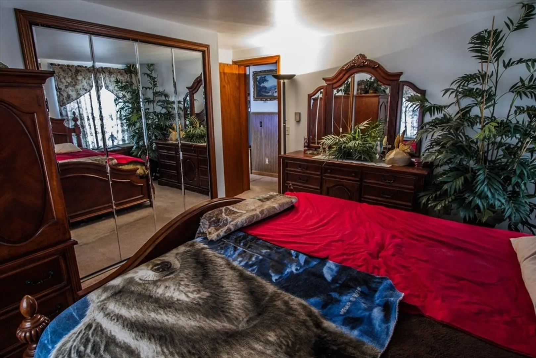
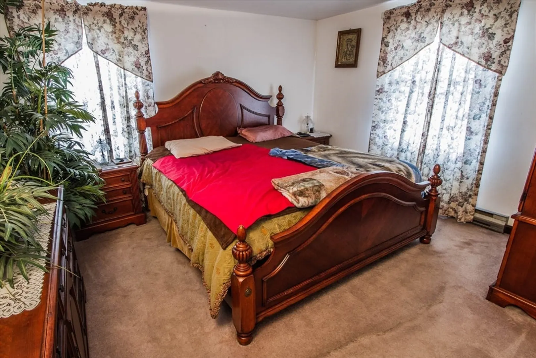
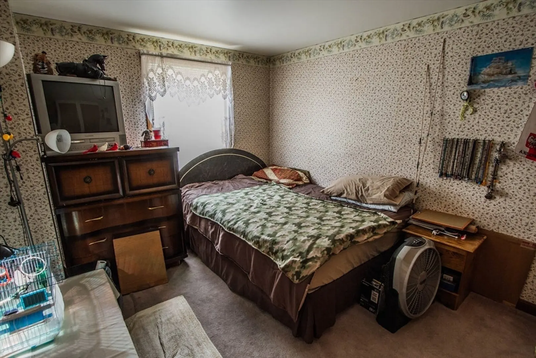
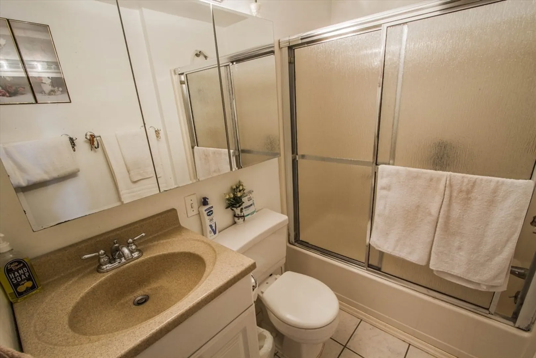
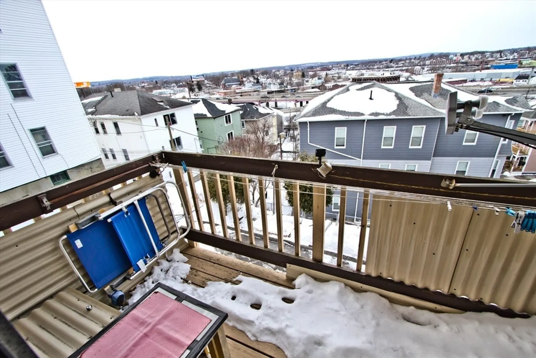
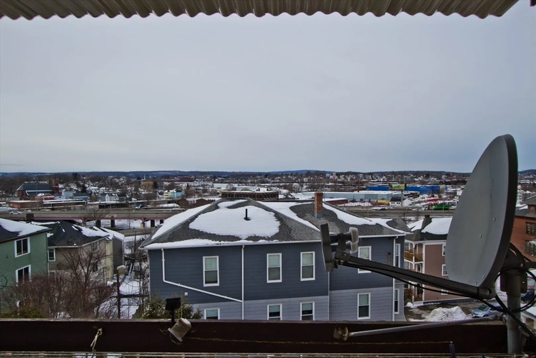
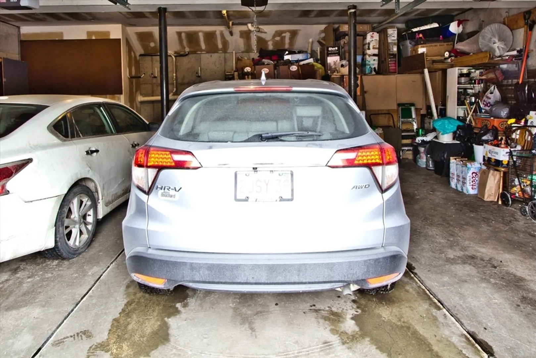
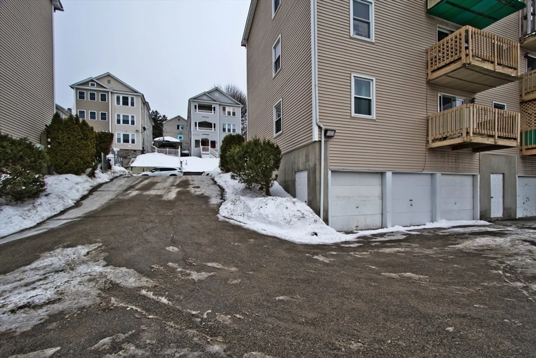
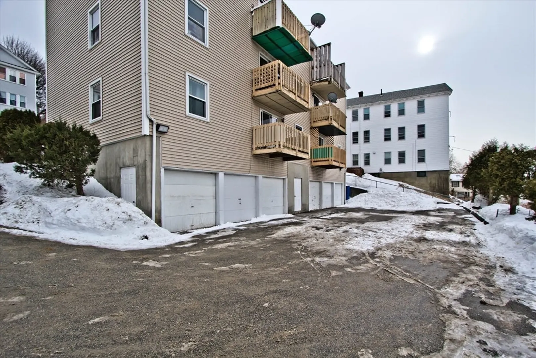
Stop scrolling — this is the smart move in Worcester. Priced to sell and designed for easy, comfortable living, this second-floor condo offers what today’s buyers truly want: garage parking, in-unit laundry, low condo fees, and a private rear balcony with beautiful sunset views overlooking the Worcester city line. Inside, you’ll find a bright, efficient layout with two comfortable bedrooms and a well-appointed full bath designed for everyday functionality. The elevated second-floor setting brings in natural light while offering added privacy and peaceful living. Enjoy secure garage parking year-round and the simplicity of owning in a well-maintained building without high monthly costs. Ideal for first-time buyers ready to build equity or anyone looking to simplify without sacrificing convenience. A well-rounded home that stands out for the right reasons.
-
Highlights
- Heating: Electric Baseboard, Electric
- Parking Spots: 2
- Property Type: Condominium
- Total Rooms: 4
- Year Built: 1987
- HOA Fee: $170
- Property Class: Residential
- Stories: 1
- Unit Number: 2b
- Status: Closed
-
Additional Details
- Appliances: Range, Refrigerator, Washer, Dryer, Range Hood
- Construction: Frame
- Roof: Shingle
- Total Number of Units: 12
- Year Built Source: Public Records
- Basement: N
- Exterior Features: Balcony, Screens, Rain Gutters
- SqFt Source: Public Record
- Year Built Details: Actual
- Zoning: R
-
Amenities
- Community Features: Public Transportation, Shopping, Highway Access, Public School, University
- Parking Features: Under, Garage Door Opener, Deeded, Off Street, Paved
- Covered Parking Spaces: 1
-
Utilities
- Sewer: Public Sewer
- Water Source: Public
-
Fees / Taxes
- Assessed Value: $203,600
- HOA Fee Includes: Water, Sewer, Insurance, Maintenance Structure, Maintenance Grounds, Snow Removal
- Taxes: $2,685
- HOA Fee Frequency: Monthly
- Tax Year: 2025
Similar Listings
Sold
13 Photos
Sold
32 Photos
Sold
18 Photos
Sold
32 Photos
Content © 2026 MLS Property Information Network, Inc. The information in this listing was gathered from third party resources including the seller and public records.
Listing information provided courtesy of RE/MAX River's Edge.
MLS Property Information Network, Inc. and its subscribers disclaim any and all representations or warranties as to the accuracy of this information.
