
Sold!
$375,000
2
Beds
1
Bath
1,079
Living Area
-
Property Description
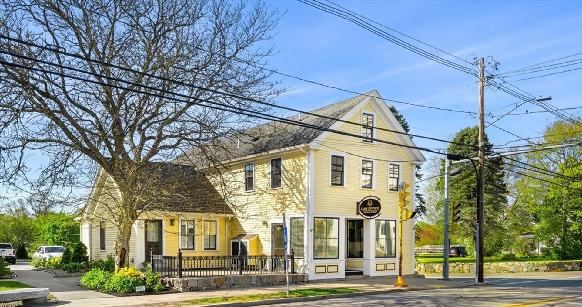
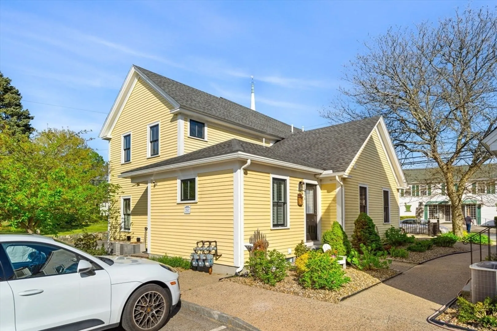
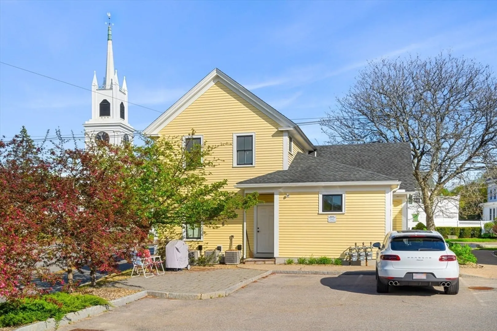
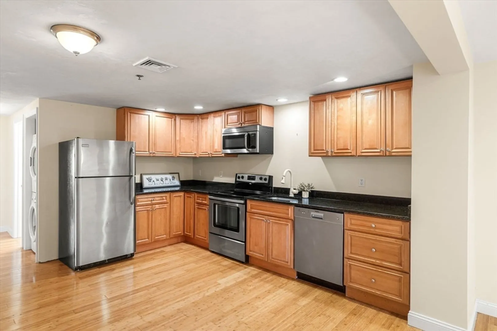
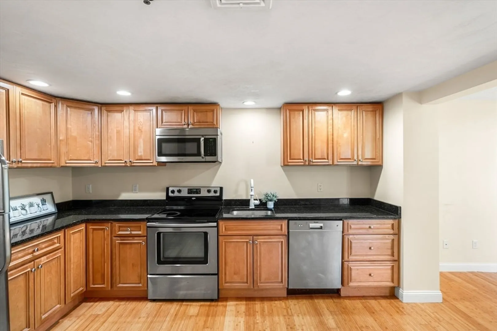
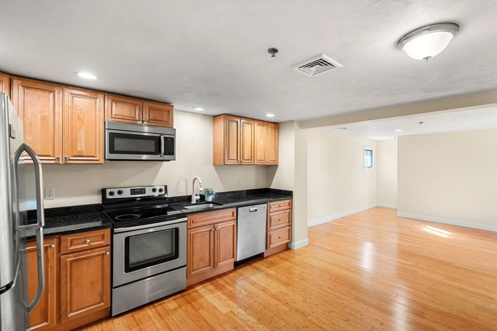
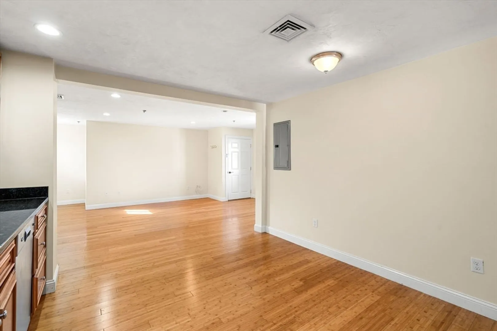
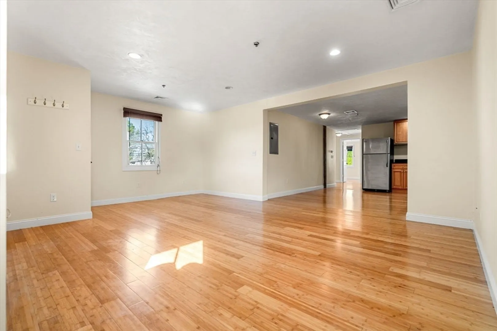
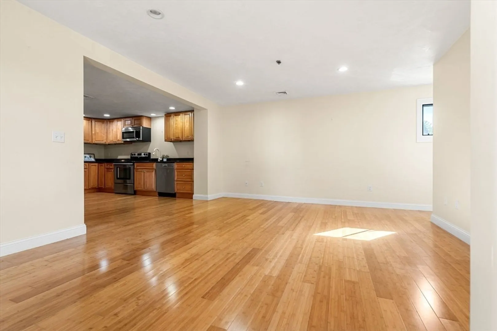
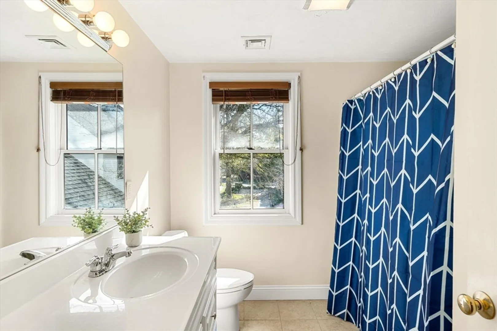
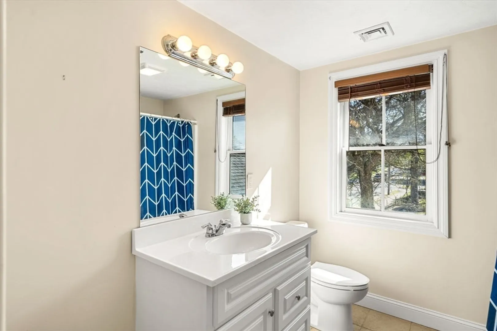
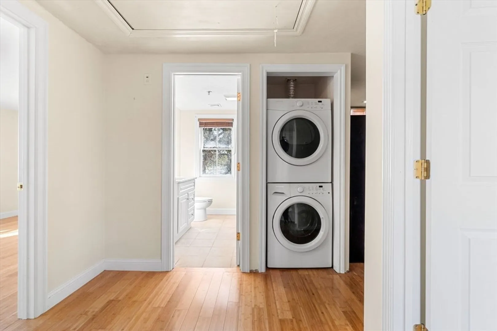
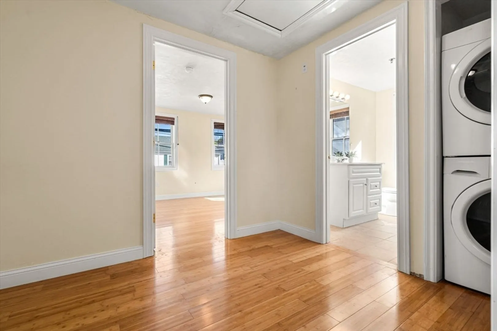
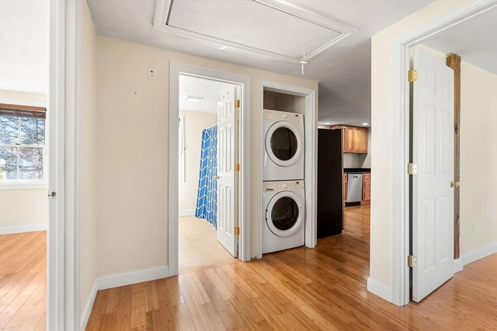
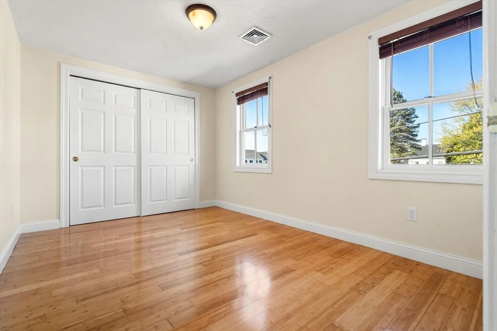
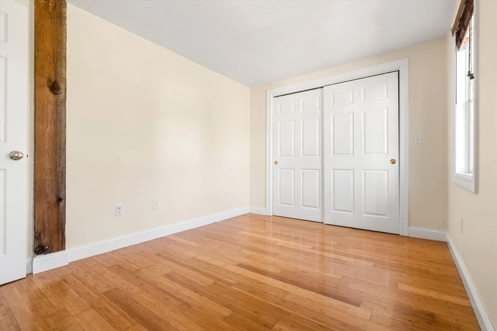
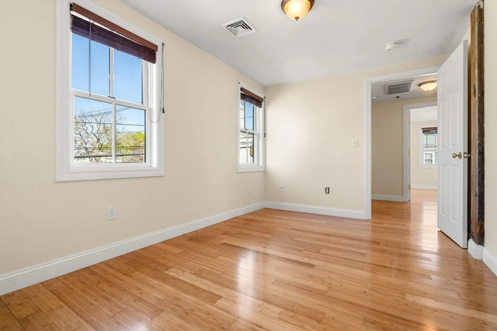
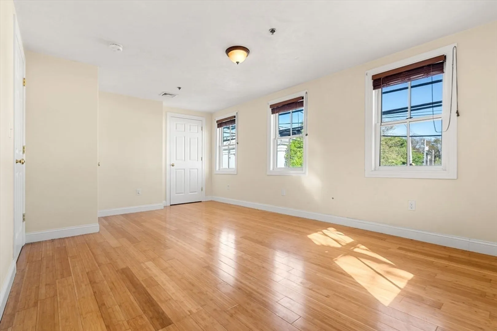
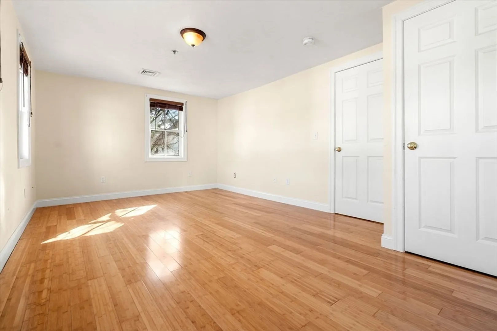
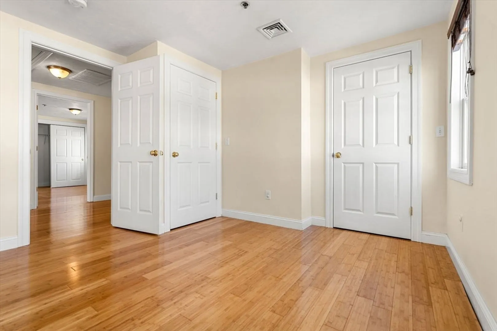
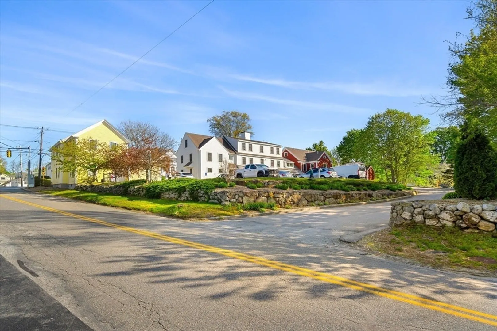
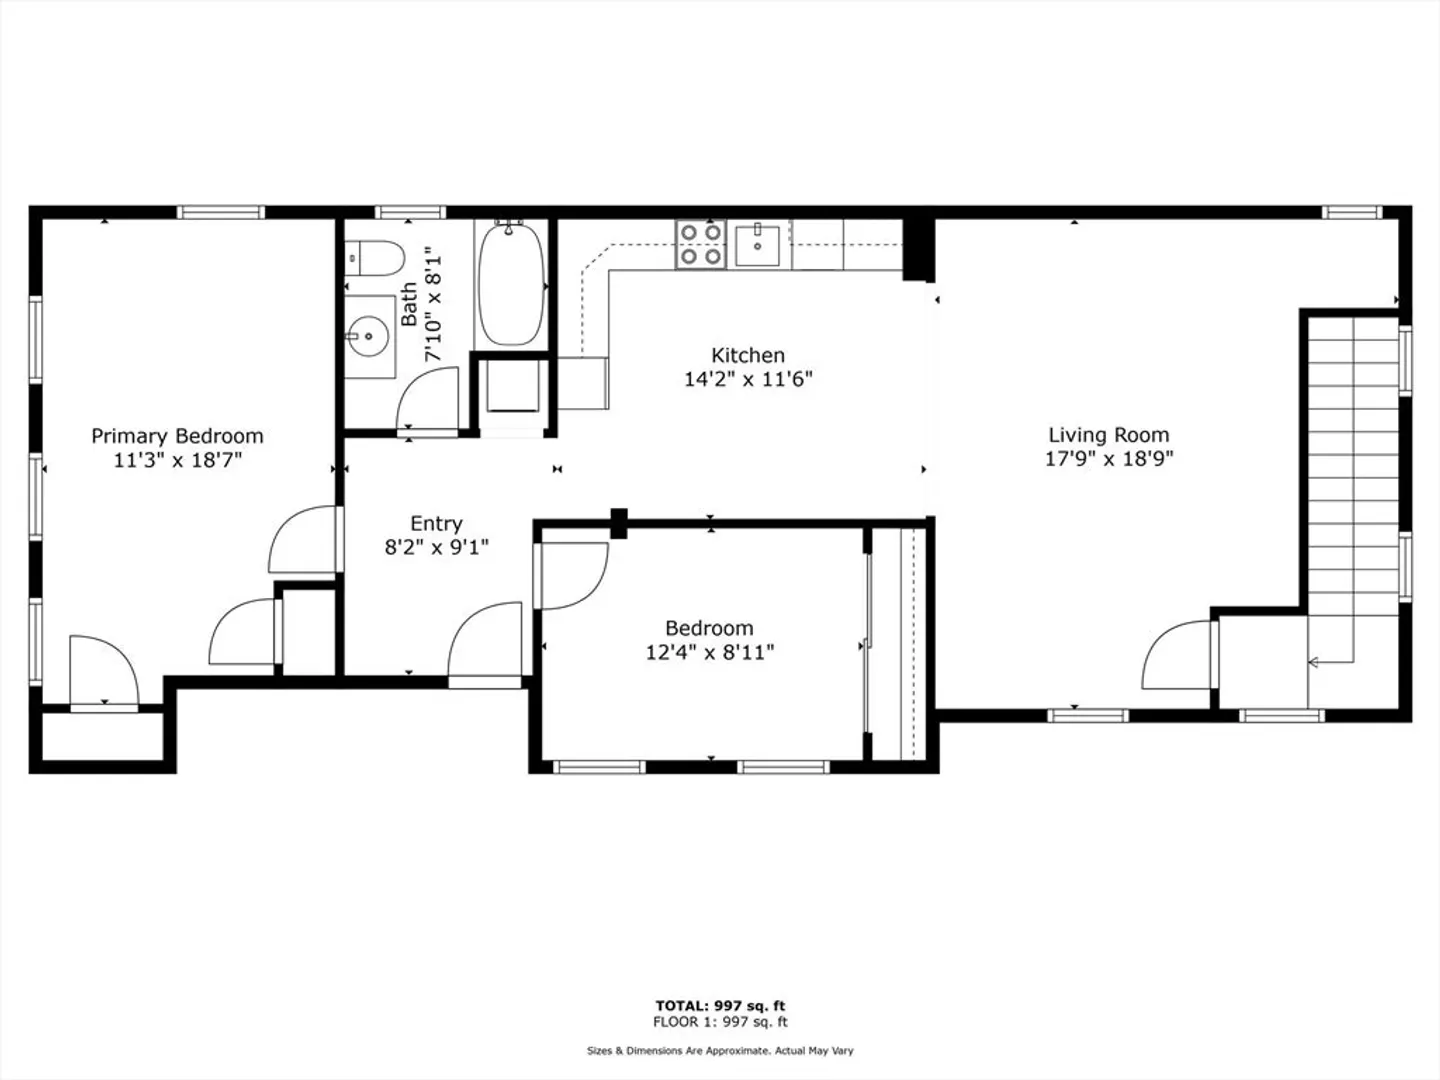
Welcome to your new condo in downtown Rowley! Sunny condo features large open concept living room, dining, fully applianced kitchen with granite countertops, two spacious bedrooms and 1 bath in a beautiful renovated building. Washer/dryer in unit and additional laundry in the complex. Ample attic storage space. Immediate amenities include a pharmacy, post office, bakery, the Rowley library and the Rowley Common. Nearby amenities include restaurants, Todd Farm, shopping and the MBTA train station. Downtown Newburyport, Ipswich and Public Beaches are all within a 10-15 minute drive. Don't miss the opportunity to make this exceptional condo your new home!
-
Highlights
- Building Name: Rowley Crossing Condominium
- Heating: Forced Air, Natural Gas
- Parking Spots: 1
- Property Type: Condominium
- Total Rooms: 4
- Year Built: 1886
- Cooling: Central Air
- HOA Fee: $285
- Property Class: Residential
- Stories: 1
- Unit Number: 11
- Status: Closed
-
Additional Details
- Appliances: Range, Dishwasher, Microwave, Refrigerator, Washer, Dryer
- Construction: Frame
- Pets Allowed: Yes w/ Restrictions
- SqFt Source: Public Record
- Year Built Details: Approximate
- Year Converted: 2011
- Basement: N
- Flooring: Bamboo
- Roof: Shingle
- Total Number of Units: 12
- Year Built Source: Public Records
- Zoning: Historic
-
Amenities
- Community Features: Park, Walk/Jog Trails, Stable(s), Golf, Bike Path, Conservation Area, Highway Access, Marina, Private School, Public School, T-Station
- Waterfront Features: Ocean, Beach Ownership(Public)
- Parking Features: Off Street, Deeded
-
Utilities
- Sewer: Private Sewer
- Water Source: Public
-
Fees / Taxes
- Assessed Value: $311,100
- HOA Fee Includes: Water, Sewer, Insurance, Maintenance Structure, Maintenance Grounds, Snow Removal, Reserve Funds
- Taxes: $3,764
- HOA Fee Frequency: Monthly
- Tax Year: 2024
Similar Listings
Sold
25 Photos
Sold
10 Photos
Sold
16 Photos
Sold
21 Photos
Content © 2026 MLS Property Information Network, Inc. The information in this listing was gathered from third party resources including the seller and public records.
Listing information provided courtesy of RE/MAX Platinum.
MLS Property Information Network, Inc. and its subscribers disclaim any and all representations or warranties as to the accuracy of this information.
