
Sold!

$382,000
1
Bed
1
Bath
1,002
Living Area
-
Property Description
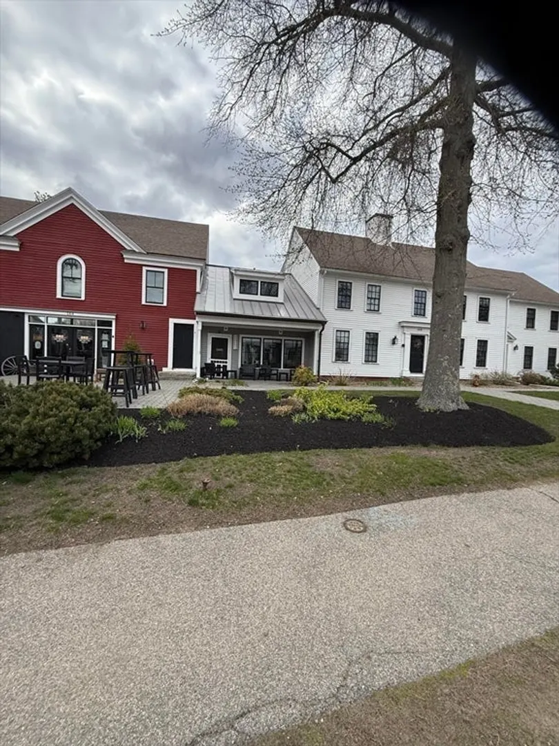
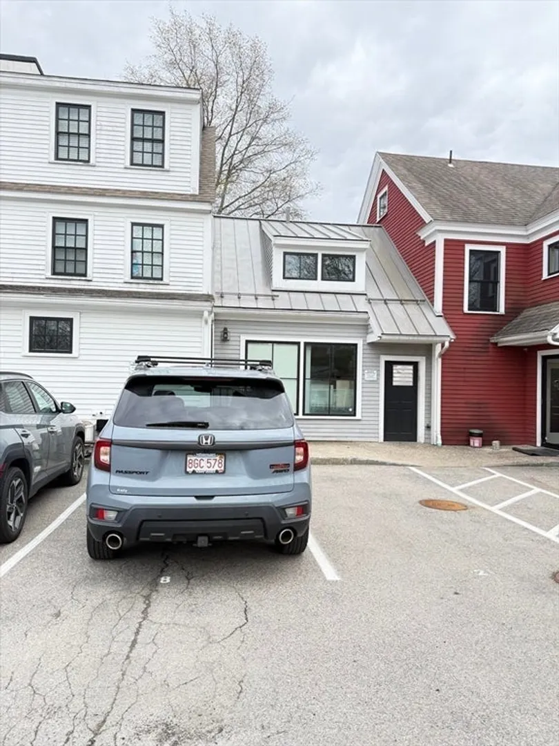
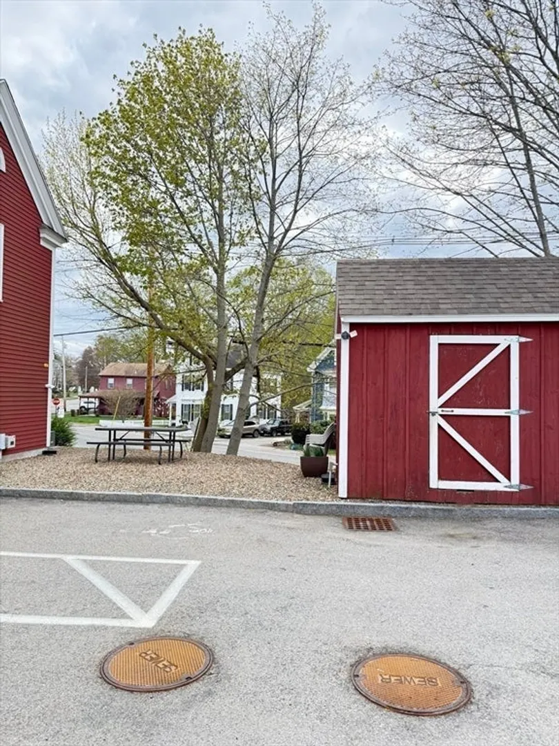
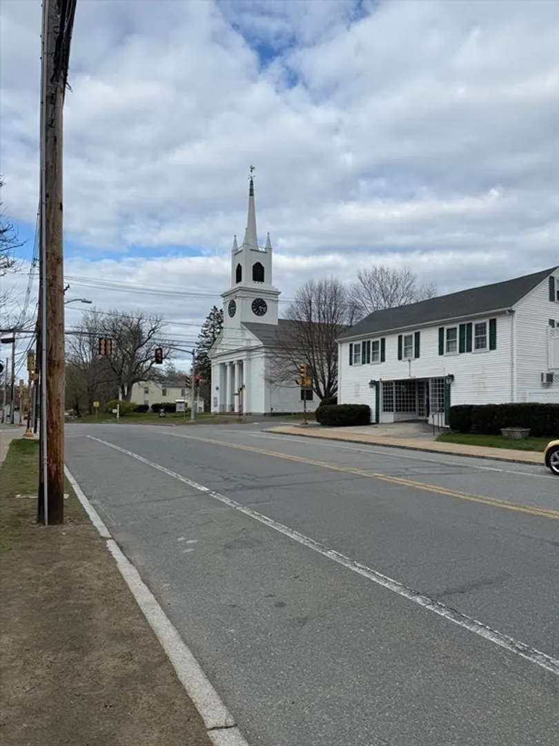
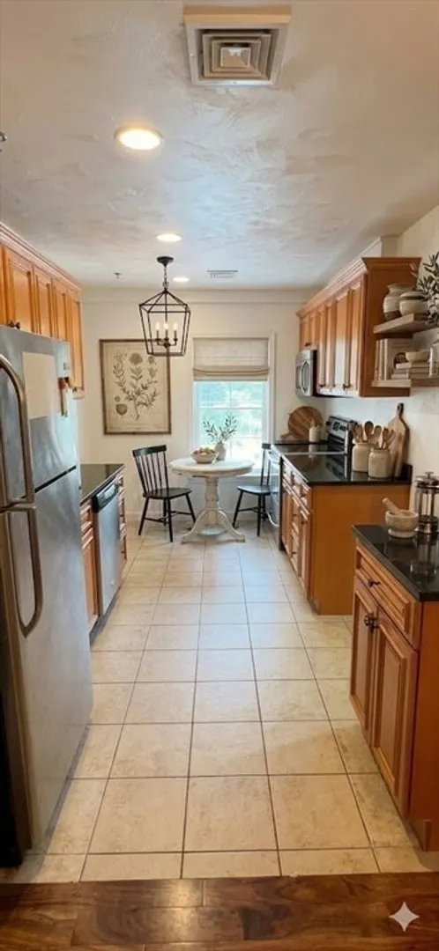
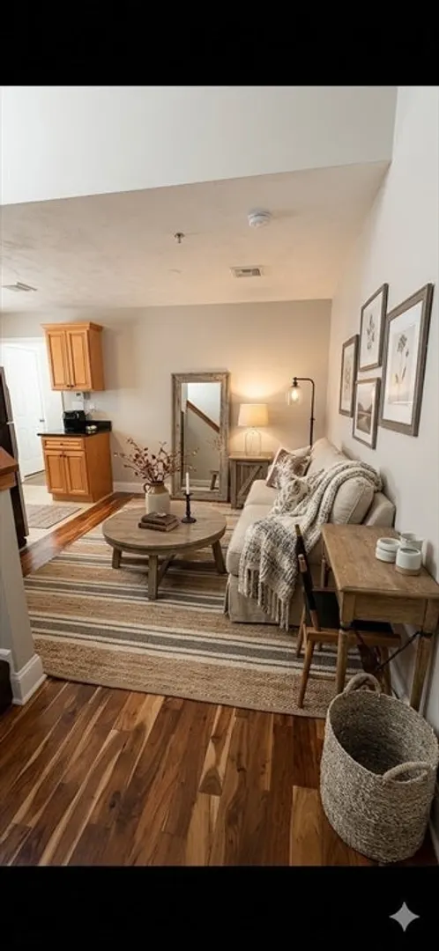
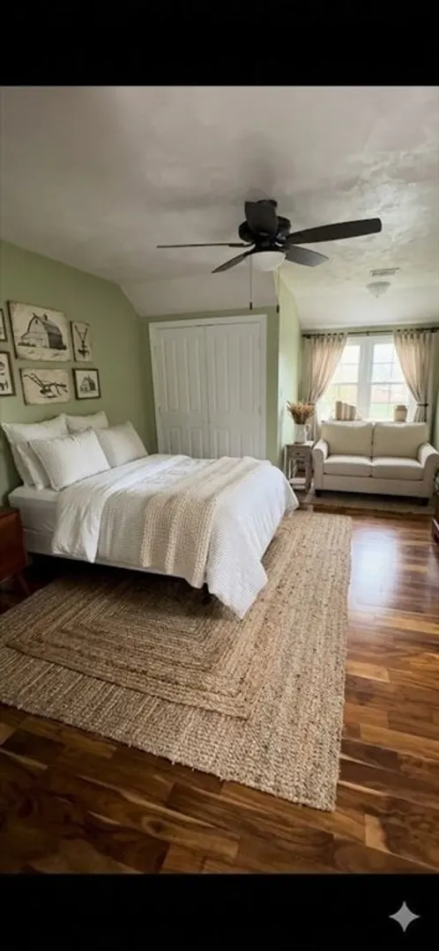
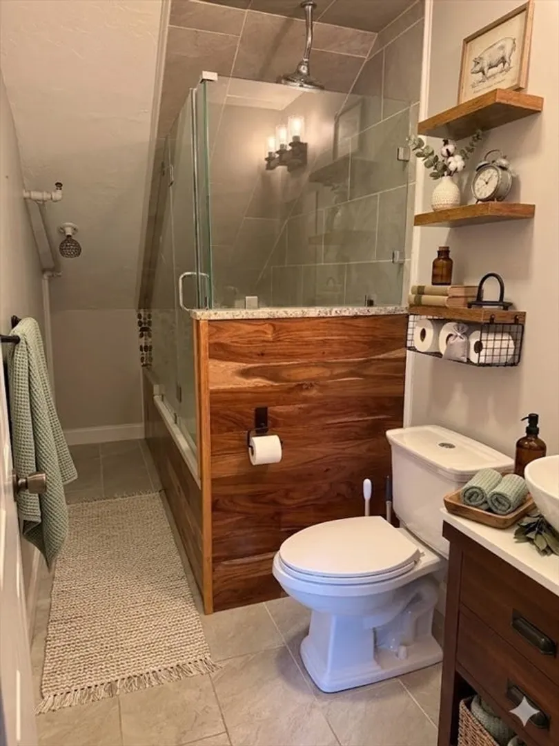
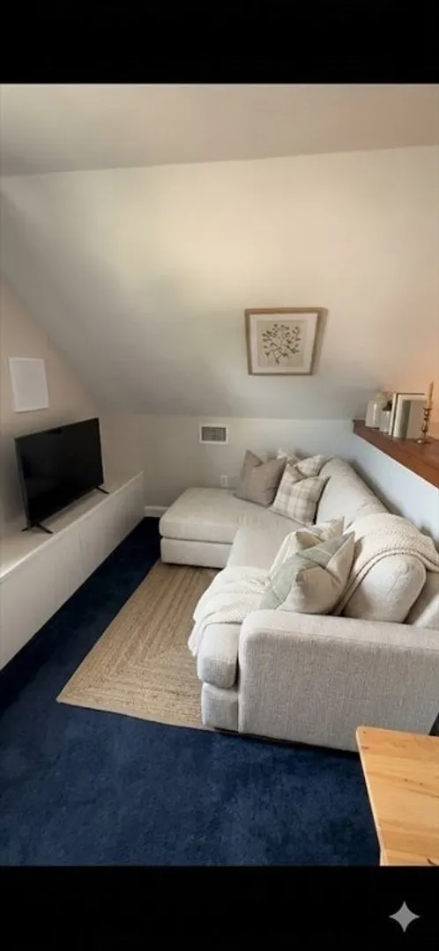
Modern Downtown Rowley Condo- Desirable 1 bedroom unit with a 2nd floor private loft area (use as an office, guest suite or tv area). Large kitchen beautiful wood cabinets, stainless steel appliances, tiled flooring and granite countertops. The master bedroom with a large walk-in closet will easily fit your king size furniture and there is still enough room for a loveseat or desk. In unit washer and dryer. modern bathroom featuring whirlpool bathtub. Central Heat & AC, Cathedral Ceiling- There is storage in the basement, additional laundry connections and an exclusive parking space (#9). This development is located in the heart of Rowley. Immediate amenities include a pharmacy, the post office, bakery, the Rowley library and the Rowley Common. Nearby amenities include restaurants, Todd Farm, shopping and the MBTA train station. Downtown Newburyport, Ipswich and Public Beaches are all within a 10-15 minute drive.
-
Highlights
- Building Name: Rowley Crossing Condominium
- Heating: Central, Forced Air, Natural Gas
- Parking Spots: 1
- Property Type: Condominium
- Total Rooms: 4
- Year Built: 2011
- Cooling: Central Air
- HOA Fee: $262
- Property Class: Residential
- Stories: 2
- Unit Number: 9
- Status: Closed
-
Additional Details
- Appliances: Oven, Microwave, Refrigerator, Washer, Dryer, ENERGY STAR Qualified Dishwasher
- Construction: Frame
- Interior Features: Loft
- Roof: Shingle
- Total Number of Units: 12
- Year Built Source: Public Records
- Basement: N
- Flooring: Wood, Tile, Carpet, Flooring - Wall to Wall Carpet
- Pets Allowed: Yes w/ Restrictions
- SqFt Source: Public Record
- Year Built Details: Actual
- Zoning: 25009
-
Amenities
- Community Features: Public Transportation, Shopping, Walk/Jog Trails, Highway Access, Public School
- Parking Features: Assigned
-
Utilities
- Sewer: Private Sewer
- Water Source: Public
-
Fees / Taxes
- Assessed Value: $300,700
- HOA Fee Includes: Water, Sewer, Insurance, Maintenance Structure, Maintenance Grounds, Snow Removal, Trash
- Taxes: $3,539
- HOA Fee Frequency: Monthly
- Tax Year: 2025
Similar Listings
Sold
25 Photos
Sold

22 Photos
Sold
16 Photos
Sold
21 Photos
Content © 2026 MLS Property Information Network, Inc. The information in this listing was gathered from third party resources including the seller and public records.
Listing information provided courtesy of Churchill Properties.
MLS Property Information Network, Inc. and its subscribers disclaim any and all representations or warranties as to the accuracy of this information.
