
Sold!
$555,000
3
Beds
1/1
Bath
1,604
Living Area
-
Property Description
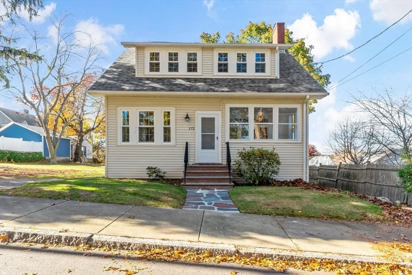
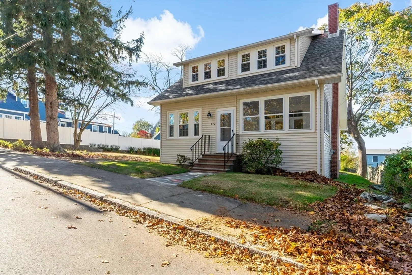
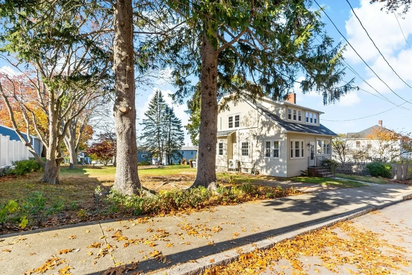
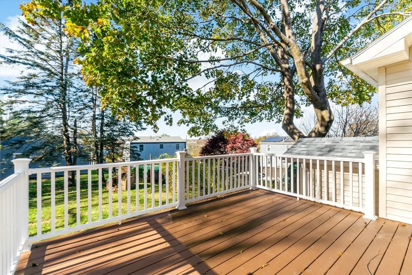
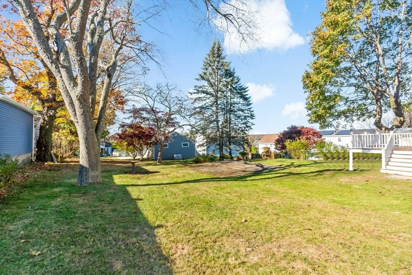
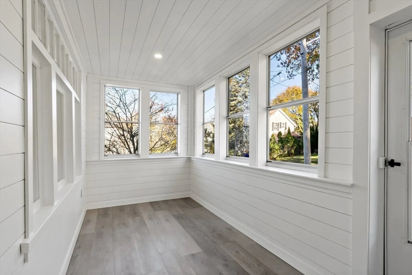
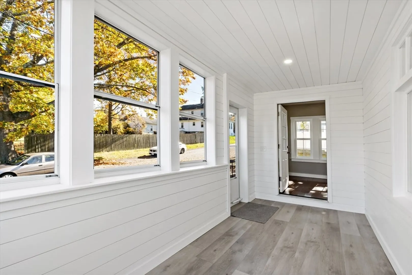
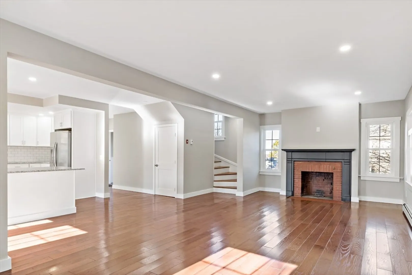
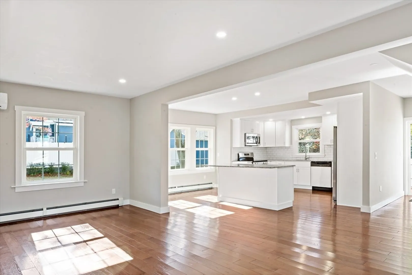
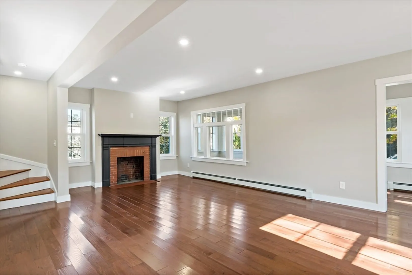
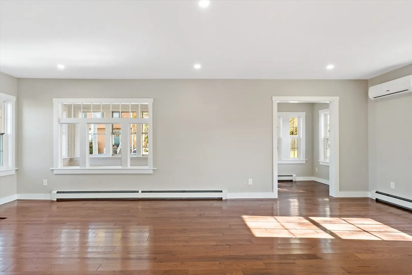
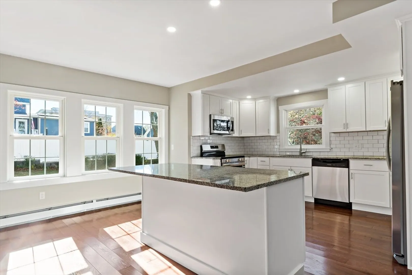
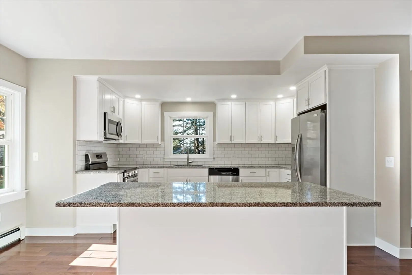
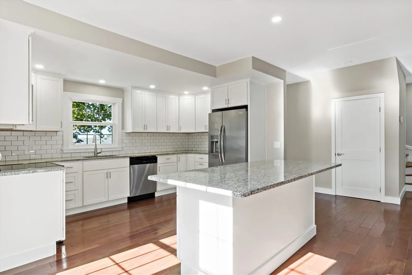
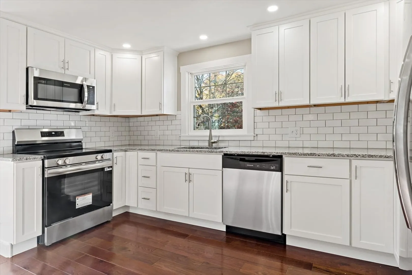
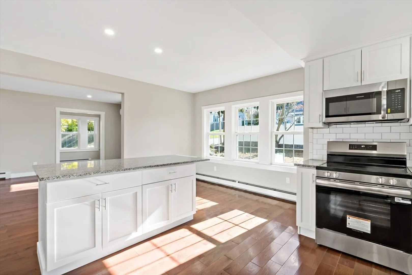
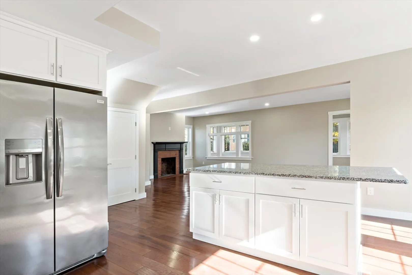
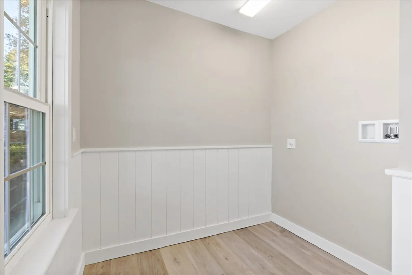
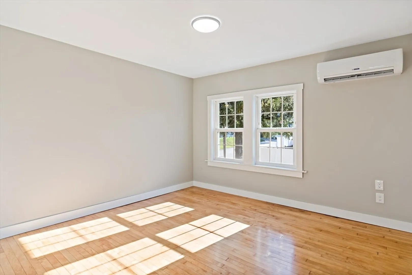
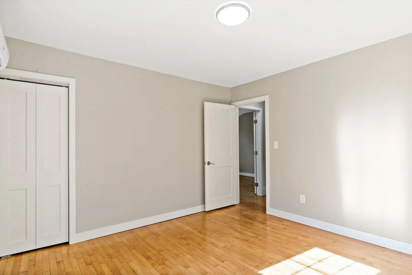
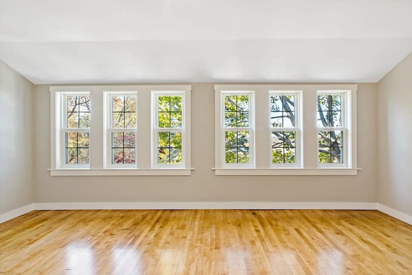
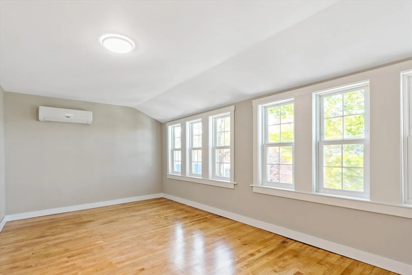
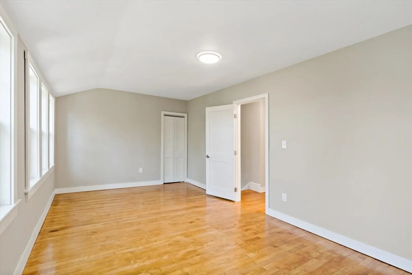
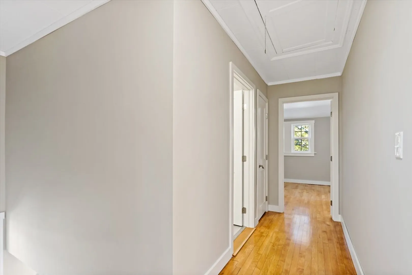
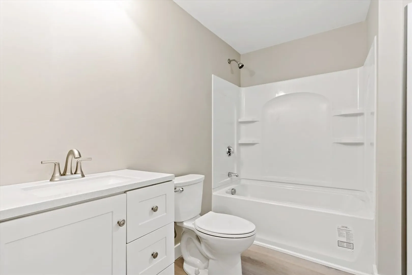
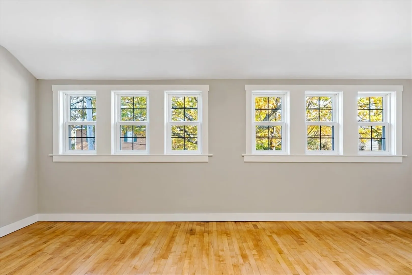
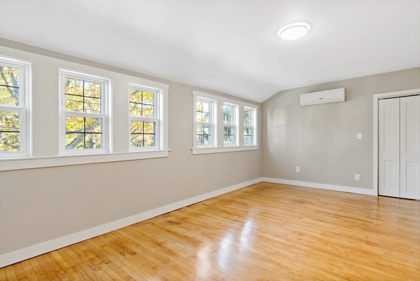
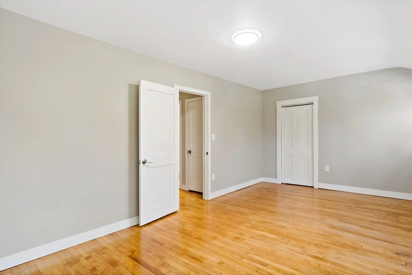
Welcome to 172 Gibbs St! Tucked away in a charming neighborhood just off Highland Ave, this single-family home offers an inviting open floor plan perfect for modern living. The spacious living room features a cozy fireplace ideal for those chilly winter nights and flows seamlessly into the kitchen and dining area. Enjoy your morning coffee or relax after a long day in the bright front sunroom, or step out onto the back deck overlooking the yard. The first floor also includes a convenient walk-in laundry room/pantry area, offering plenty of extra storage. Upstairs, you’ll find three generously sized bedrooms and a full bath. Some of the recent updates include new flooring on the first floor and brand-new mini split systems throughout, providing efficient heating and cooling year-round. A great opportunity to own a well-maintained home in a desirable location — don’t miss it!
-
Highlights
- Cooling: Ductless
- Parking Spots: 4
- Property Type: Single Family Residence
- Total Rooms: 5
- Status: Closed
- Heating: Steam, Oil, Ductless
- Property Class: Residential
- Style: Cape
- Year Built: 1925
-
Additional Details
- Appliances: Gas Water Heater
- Construction: Frame
- Fireplaces: 1
- Foundation: Other
- Interior Features: Sun Room
- Road Frontage Type: Public
- SqFt Source: Public Record
- Year Built Source: Public Records
- Basement: Full, Concrete
- Exterior Features: Porch - Enclosed, Deck
- Flooring: Flooring - Vinyl
- Foundation Area: 464
- Lot Features: Level
- Roof: Shingle
- Year Built Details: Approximate
- Zoning: S
-
Amenities
- Community Features: Public Transportation, Medical Facility, Laundromat, Highway Access, Public School, Sidewalks
- Parking Features: Paved Drive, Off Street, Paved
-
Utilities
- Electric: Circuit Breakers
- Water Source: Public
- Sewer: Public Sewer
-
Fees / Taxes
- Assessed Value: $385,800
- Taxes: $4,417
- Tax Year: 2025
Similar Listings
Sold
41 Photos
Sold
42 Photos
Sold
42 Photos
Sold
41 Photos
Content © 2026 MLS Property Information Network, Inc. The information in this listing was gathered from third party resources including the seller and public records.
Listing information provided courtesy of Amaral & Associates RE.
MLS Property Information Network, Inc. and its subscribers disclaim any and all representations or warranties as to the accuracy of this information.
