
Sold!
$565,000
3
Beds
1
Bath
1,093
Living Area
-
Property Description
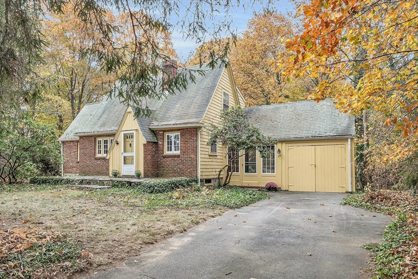
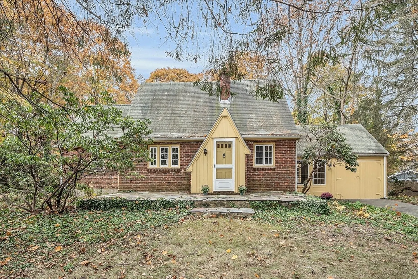
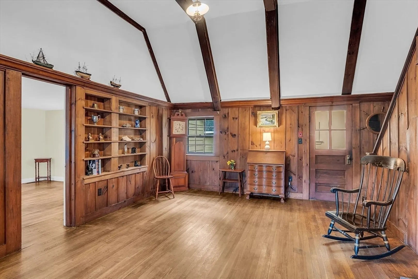
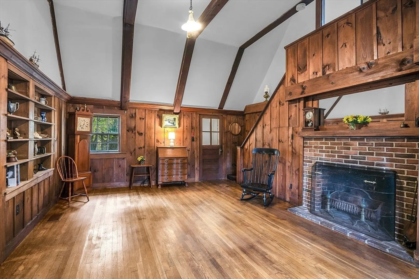
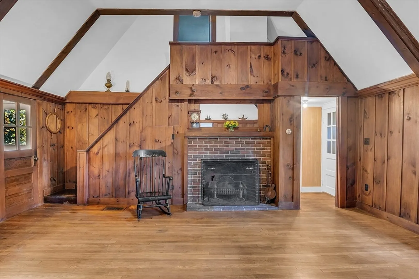
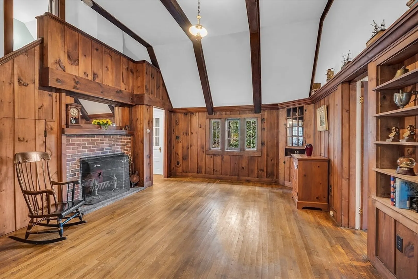
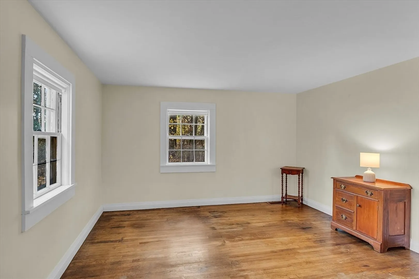
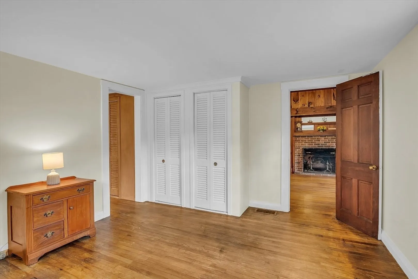
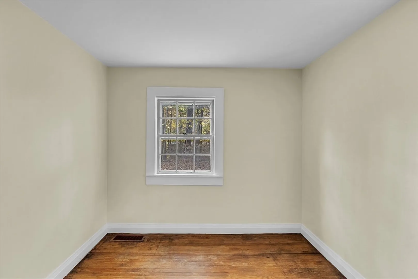
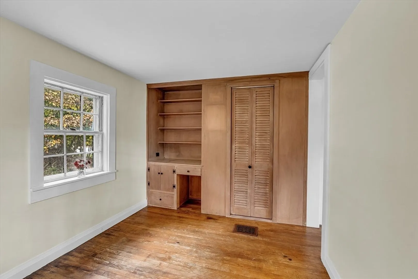
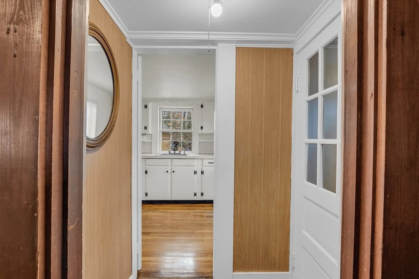
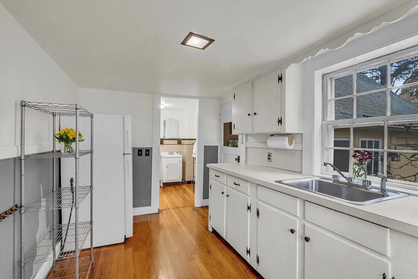
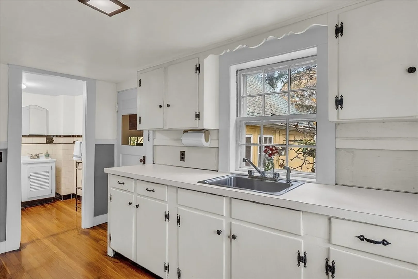
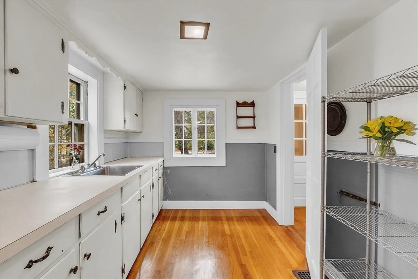
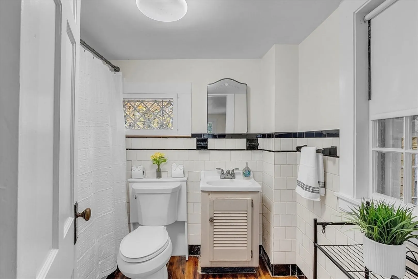
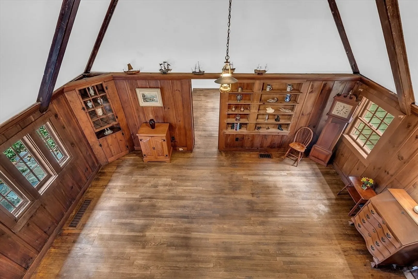
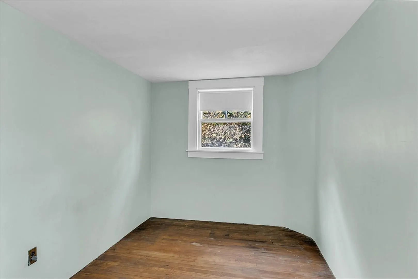
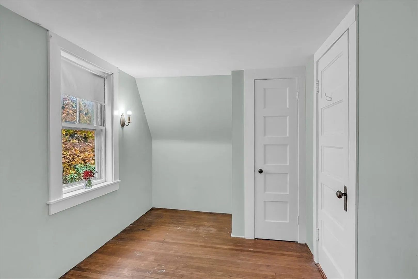
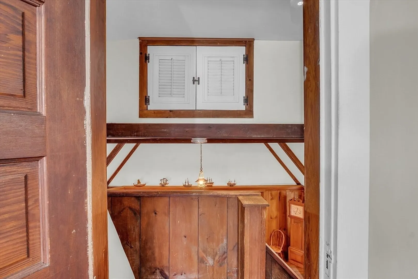
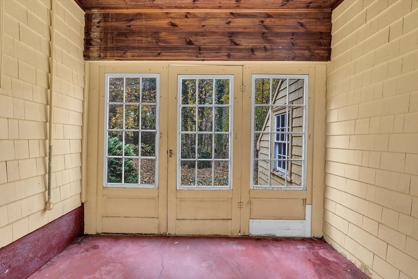
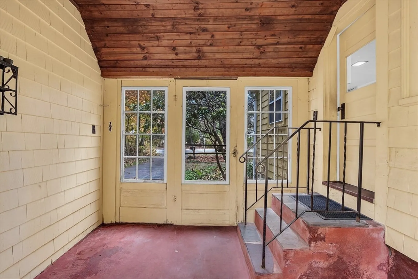
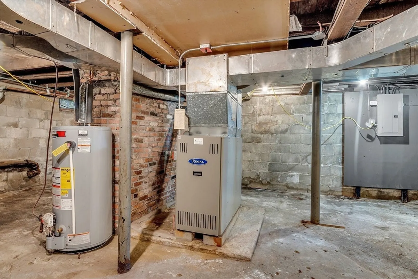
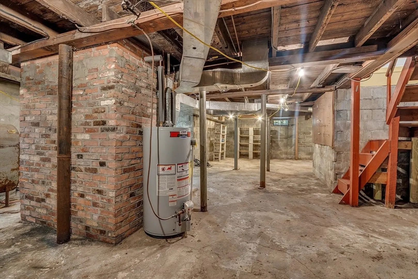
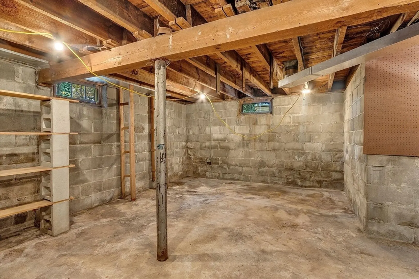
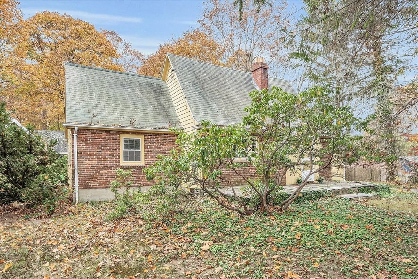
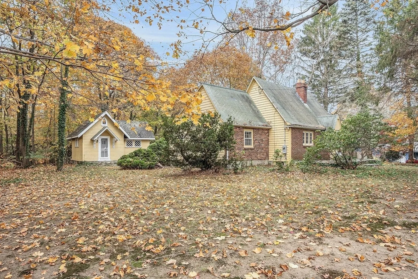
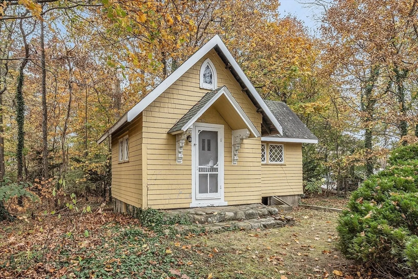
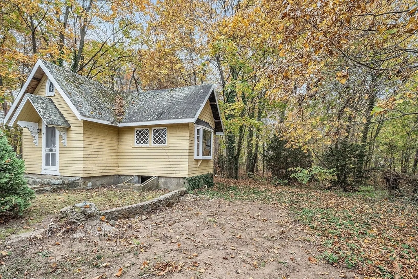
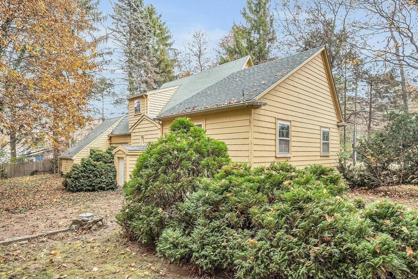
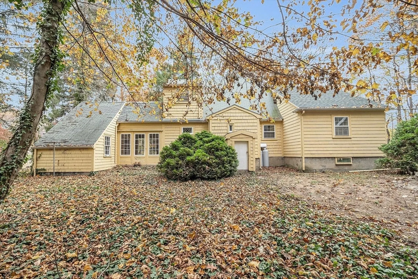
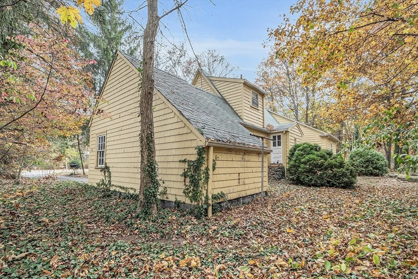
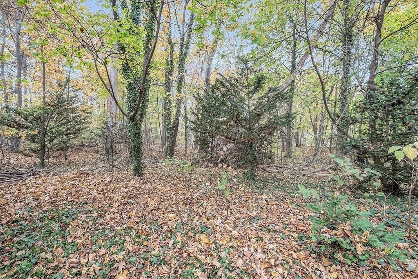
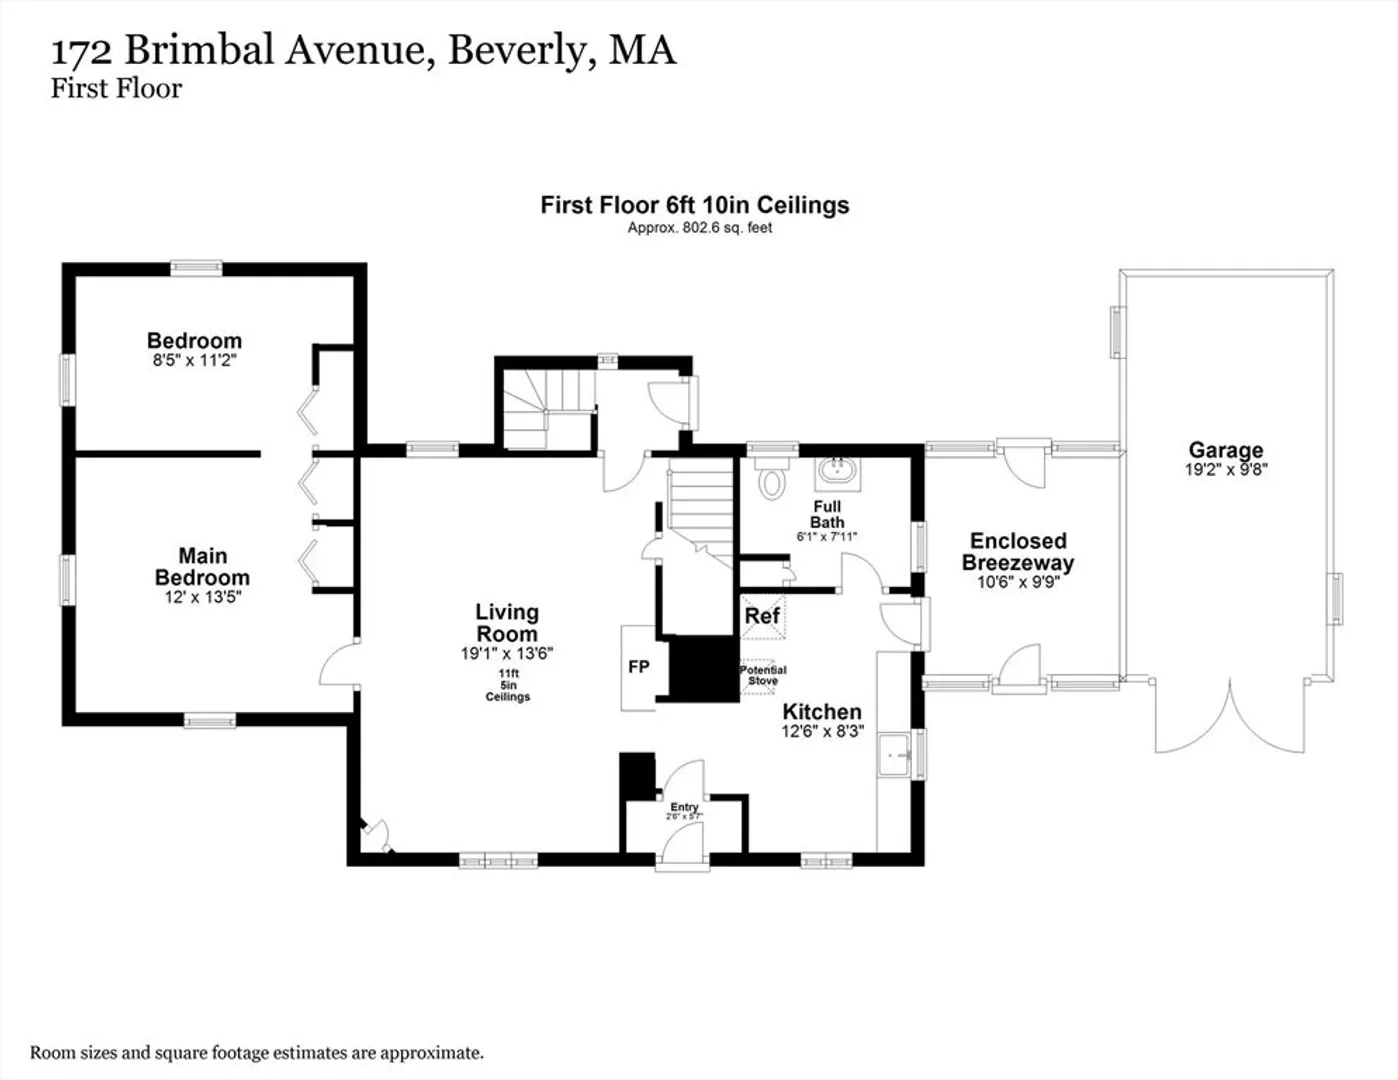
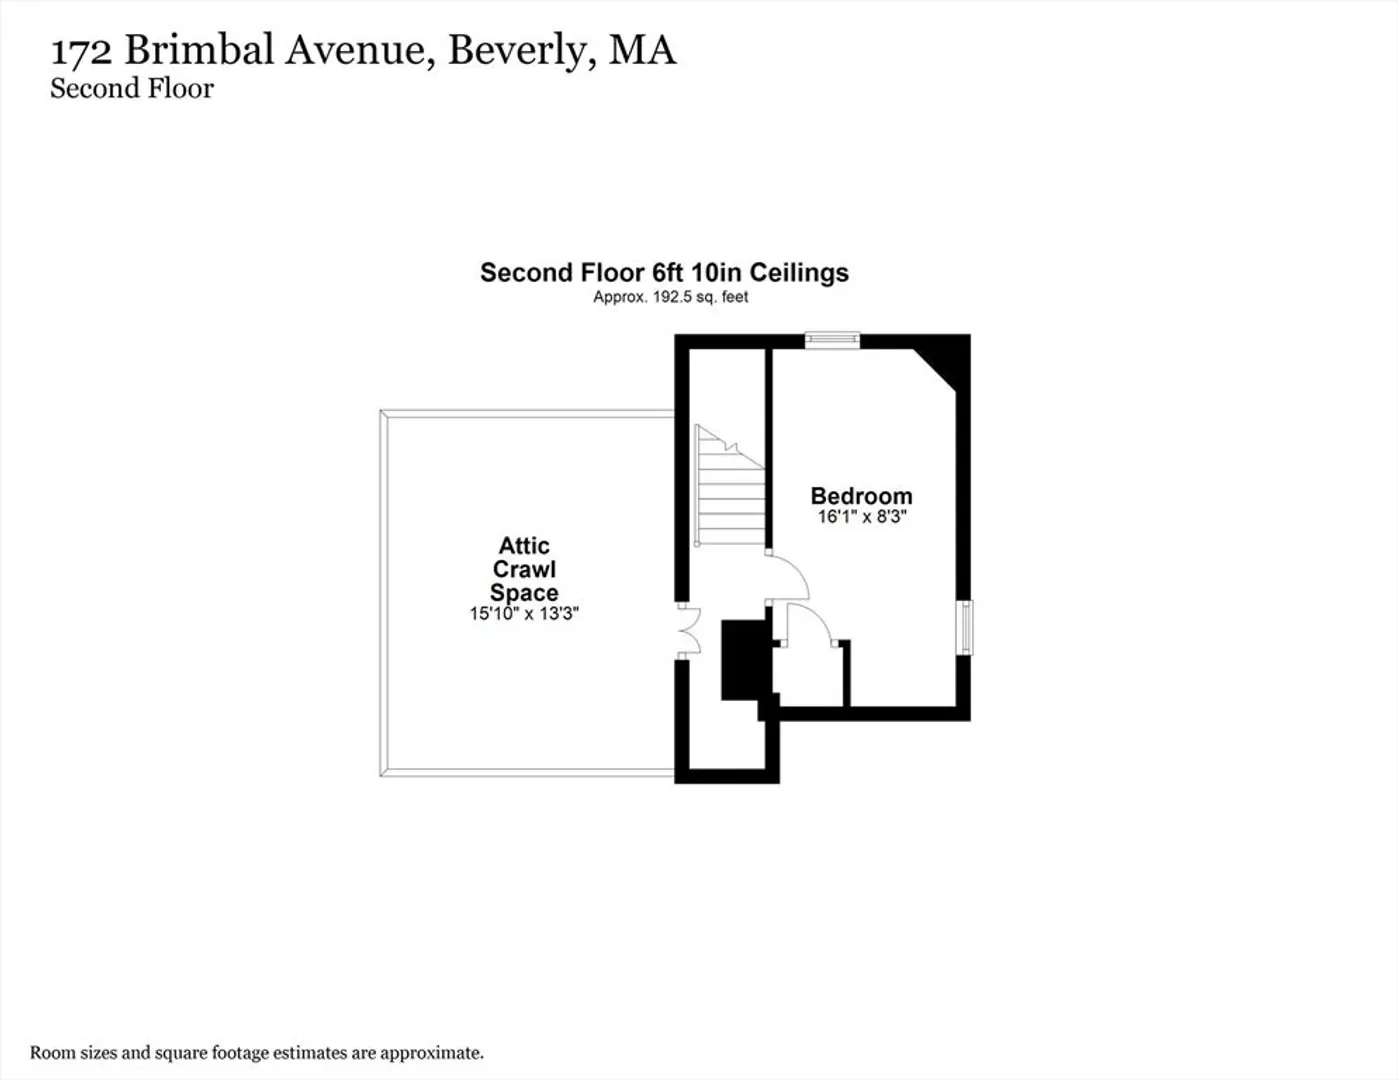
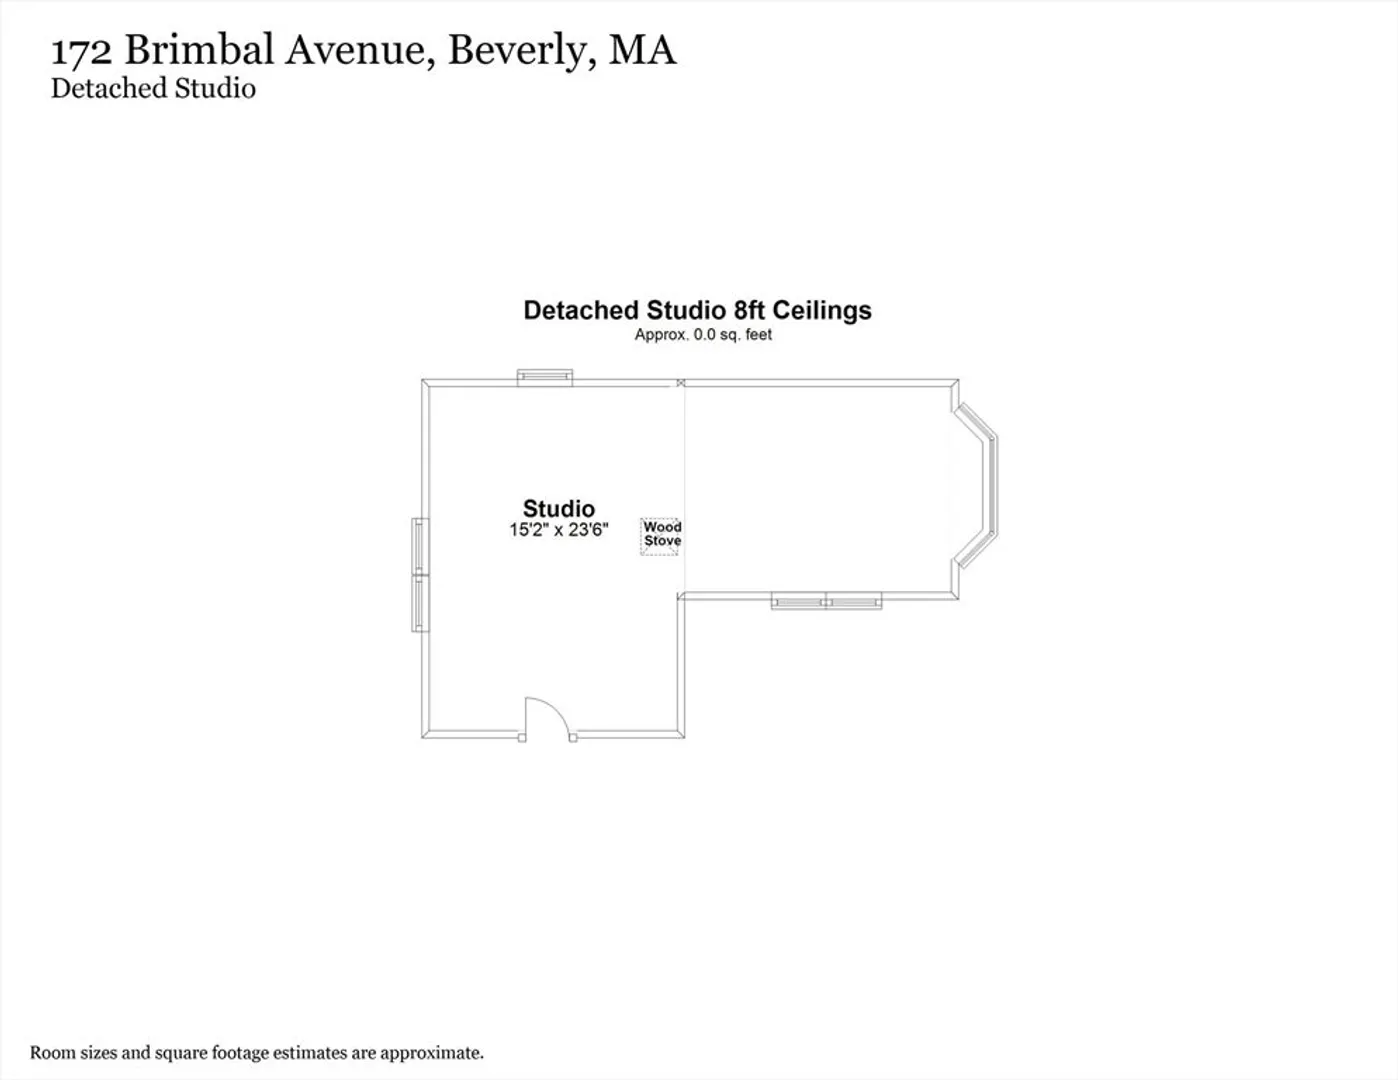
Showings by appointment only—secure your time slot now! Don’t miss your chance to own this adorable 2-3 bedroom home brimming with potential. Step inside to discover beautiful hardwood floors throughout this cozy home. The first floor features a spacious living room, complete with a wood fireplace and vaulted ceilings, built-in bookshelves, and a charming corner cabinet. You'll find two inviting bedrooms on the main level, a kitchen, and a full bath, with an additional bedroom located on the upper level. The full basement provides ample storage space, while the enclosed breezeway connects an attached garage. Outside, a delightful studio, perfect for artists, a home office, or any creative endeavor you envision. Nestled on 1.39 acres, this home offers easy access to the highway, shopping, and all the amenities Beverly has to offer. Don’t wait—Schedule your appointment today to experience all this charming storybook home has to offer!
-
Highlights
- Acres: 1
- Parking Spots: 3
- Property Type: Single Family Residence
- Total Rooms: 5
- Status: Closed
- Heating: Forced Air, Oil
- Property Class: Residential
- Style: Cape, Cottage
- Year Built: 1945
-
Additional Details
- Appliances: Water Heater, Refrigerator
- Fireplaces: 1
- Foundation: Block
- Lot Features: Corner Lot, Wooded
- Roof: Shingle
- Year Built Source: Public Records
- Basement: Full, Interior Entry, Bulkhead, Sump Pump, Unfinished
- Flooring: Wood, Flooring - Hardwood
- Interior Features: Entry Hall
- Road Frontage Type: Public
- Year Built Details: Approximate
- Zoning: R 10
-
Amenities
- Community Features: Public Transportation, Shopping, Golf, Highway Access, House of Worship, Private School, Public School, T-Station, University
- Parking Features: Attached, Off Street
- Covered Parking Spaces: 1
-
Utilities
- Sewer: Public Sewer
- Water Source: Public
-
Fees / Taxes
- Assessed Value: $590,300
- Taxes: $6,629
- Tax Year: 2024
Similar Listings
Sold
42 Photos
Sold
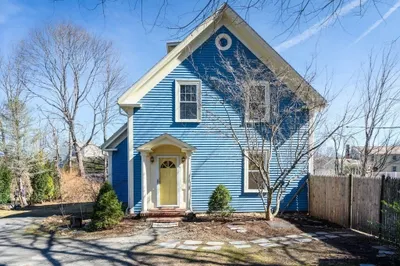
42 Photos
Sold
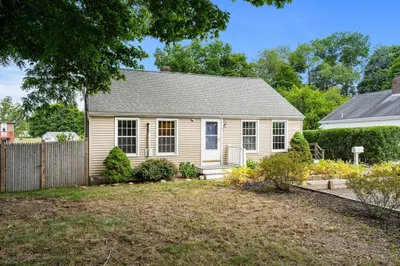
42 Photos
Sold
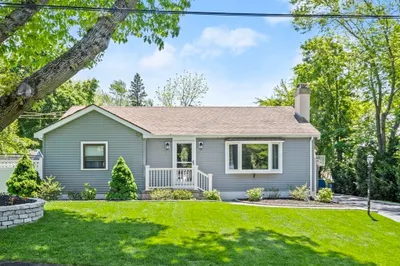
41 Photos
Content © 2026 MLS Property Information Network, Inc. The information in this listing was gathered from third party resources including the seller and public records.
Listing information provided courtesy of Return Realty Group, Inc..
MLS Property Information Network, Inc. and its subscribers disclaim any and all representations or warranties as to the accuracy of this information.
