
Sold!
$900,000
6
Beds
2/2
Baths
2,976
Living Area
-
Property Description
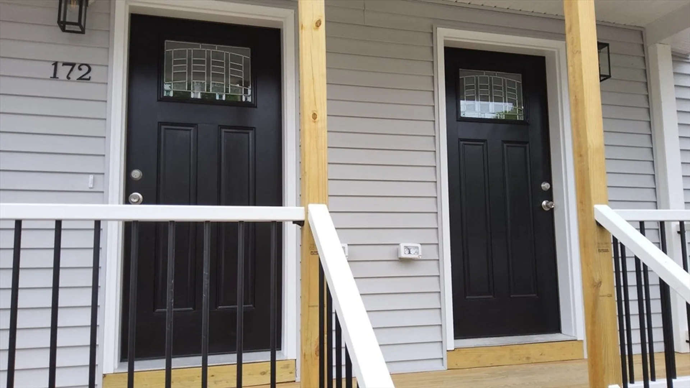
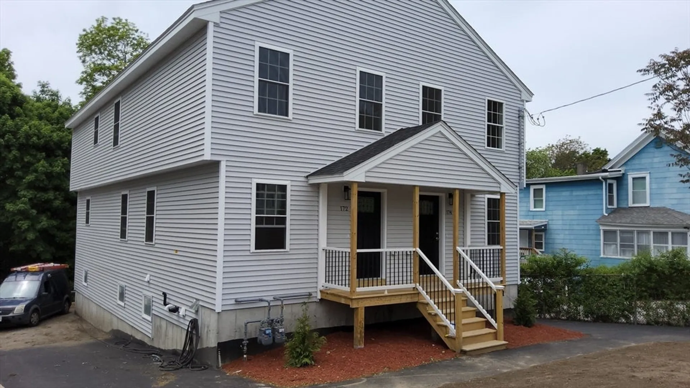
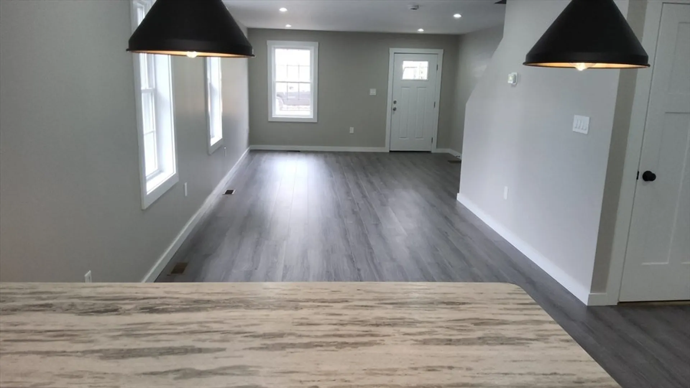
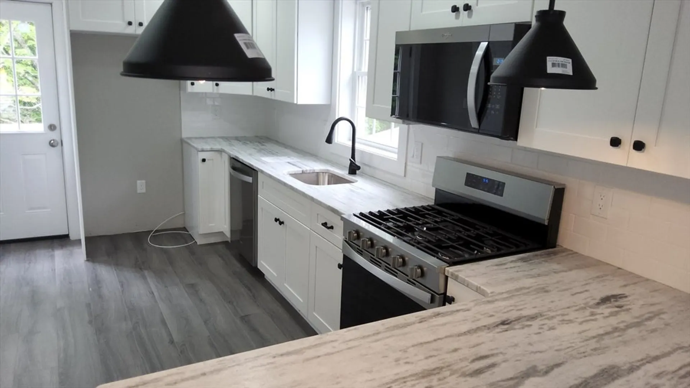
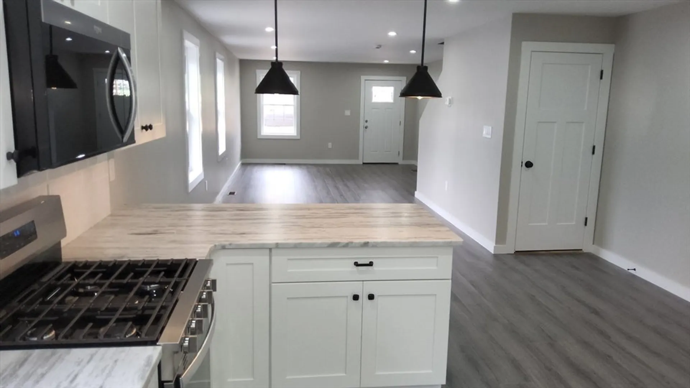
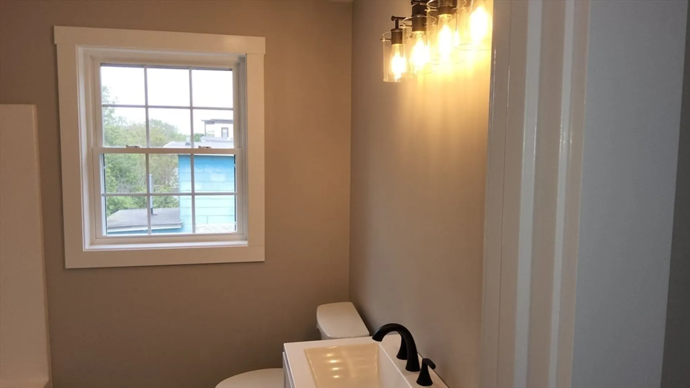
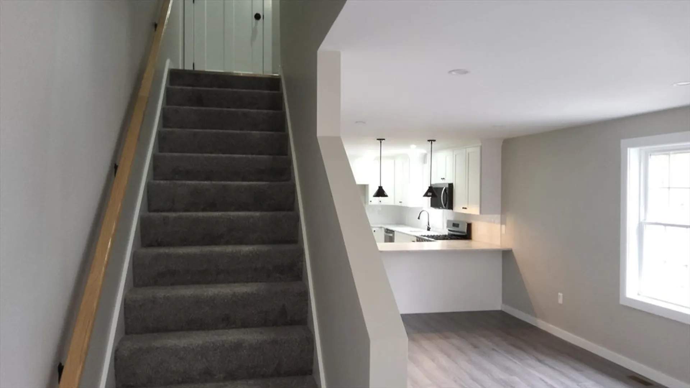
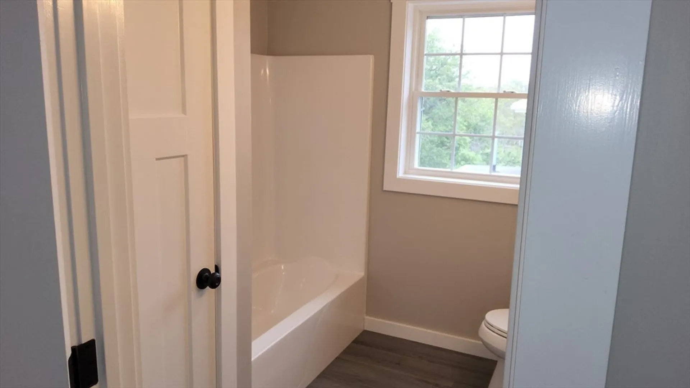
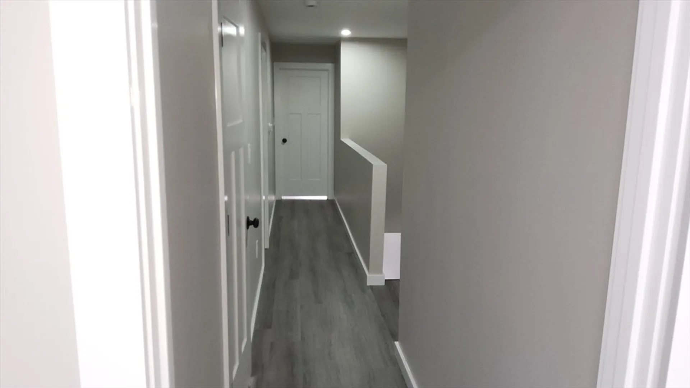
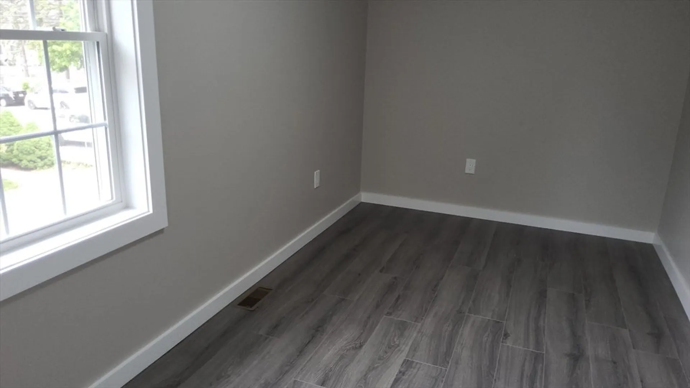
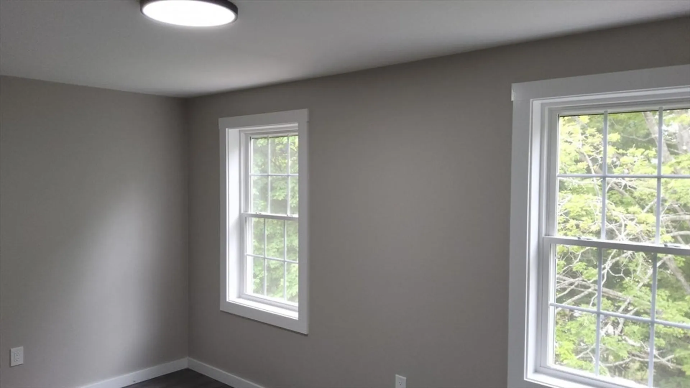
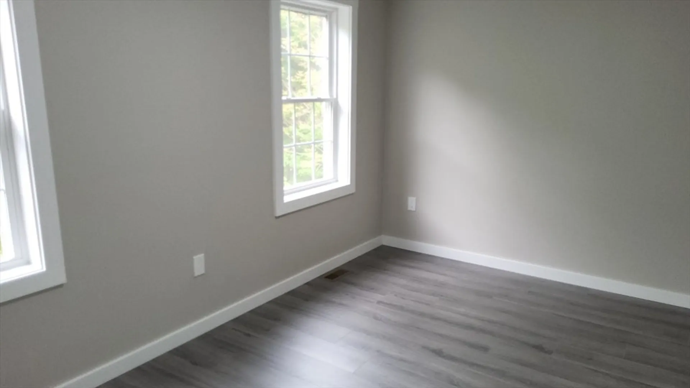
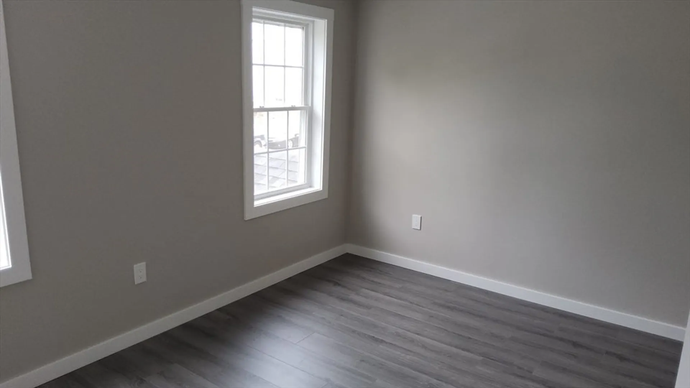
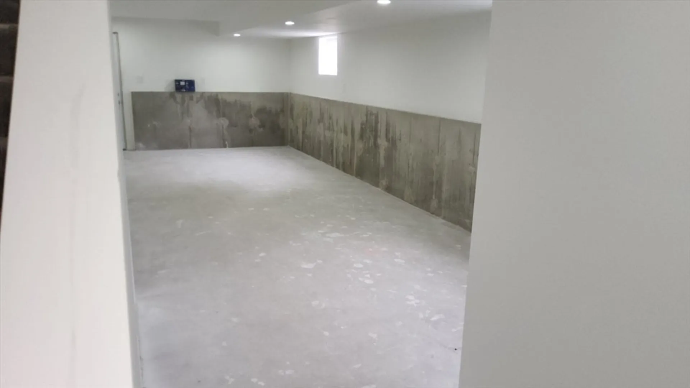
New construction duplex-style 2-family offering the perfect blend of style, comfort, and convenience with spacious living inside and out. Each unit features 3 generously sized second-floor bedrooms and a sun-filled open-concept kitchen, dining, and family room designed for today’s lifestyle. Stylish kitchens showcase custom cabinetry, granite-topped counters, and peninsula seating that accentuate the home’s contemporary flair. Walk-out lower levels are plumbed for an additional bath or shower, offering excellent potential for future expansion, in-law space, or flexible living options. Additional highlights include central air, ample off-street parking, and a private rear yard, all conveniently located just minutes from I-495. Separate utilities, including water and sewer, add convenience and long-term value. A rare turnkey opportunity for owner-occupants or investors seeking quality new construction in a prime commuter location.
-
Highlights
- Area: North Lawrence
- Has View: Yes
- Levels: 4
- Property Class: Residential Income
- Stories: 4
- Year Built: 2026
- Cooling: Central Air
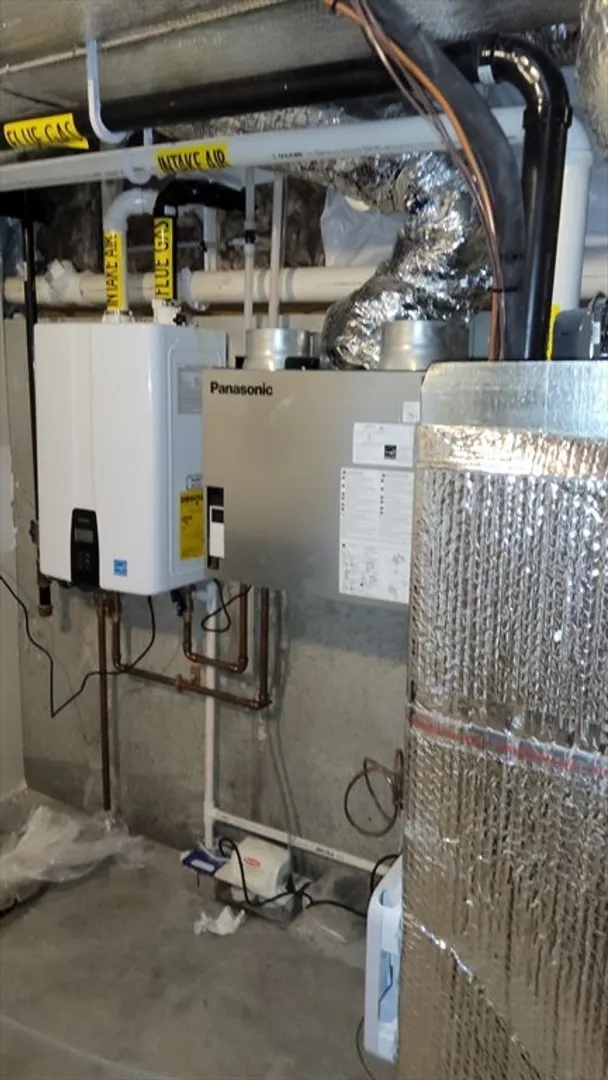
- Heating: Forced Air, Natural Gas, Individual, Unit Control
- Parking Spots: 6
- Property Type: Multi Family
- Total Rooms: 10
- Status: Closed
-
Additional Details
- Appliances: Range, Dishwasher, Microwave
- Construction: Frame
- Foundation: Concrete Perimeter
- Interior Features: Kitchen, Living RM/Dining RM Combo
- SqFt Source: Owner
- View: City View(s)
- Year Built Source: Builder
- Basement: Full, Walk-Out Access, Interior Entry
- Flooring: Laminate
- Foundation Area: 1440
- Roof: Shingle
- Total Number of Units: 2
- Year Built Details: Actual
- Zoning: R-2
-
Amenities
- Parking Features: Paved Drive, Off Street
-
Utilities
- Sewer: Public Sewer
- Water Source: Public
-
Fees / Taxes
- Tax Year: 2026
Similar Listings
Sold
41 Photos
Sold
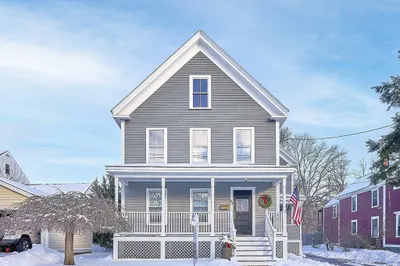
42 Photos
Sold
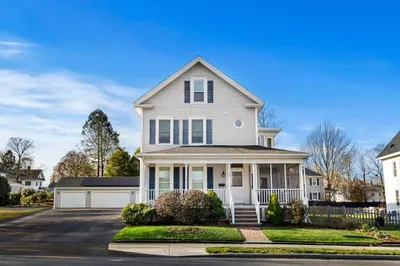
41 Photos
Sold
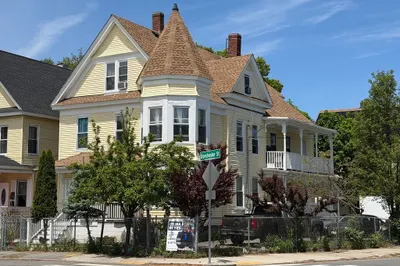
42 Photos
Content © 2026 MLS Property Information Network, Inc. The information in this listing was gathered from third party resources including the seller and public records.
Listing information provided courtesy of Coldwell Banker Realty - Andovers/Readings Regional.
MLS Property Information Network, Inc. and its subscribers disclaim any and all representations or warranties as to the accuracy of this information.
