
Sold!
$565,000
2
Beds
1
Bath
772
Living Area
-
Property Description
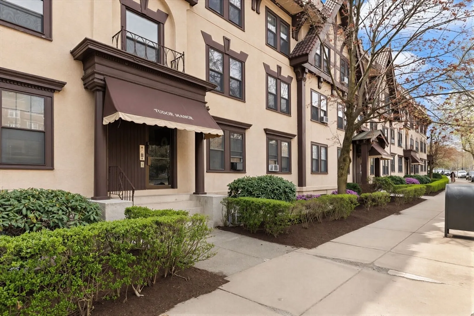
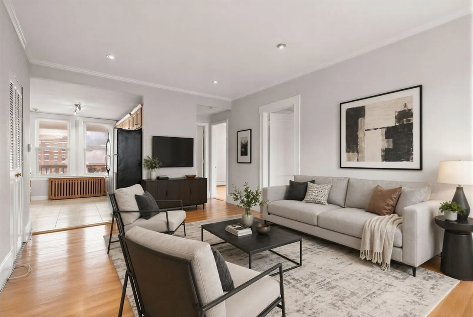
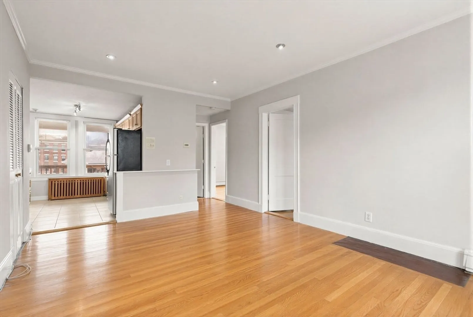
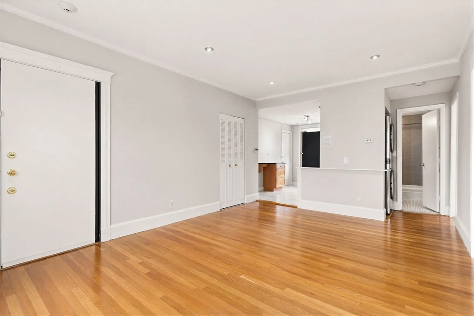
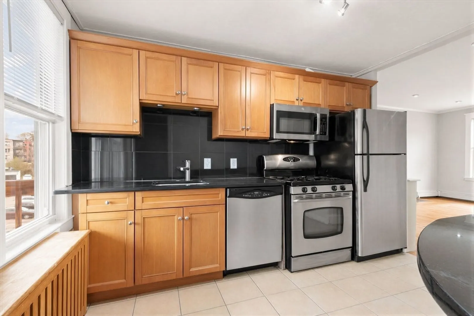
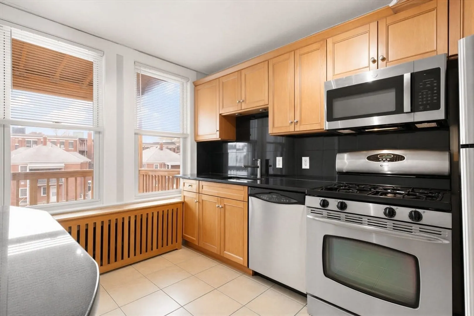
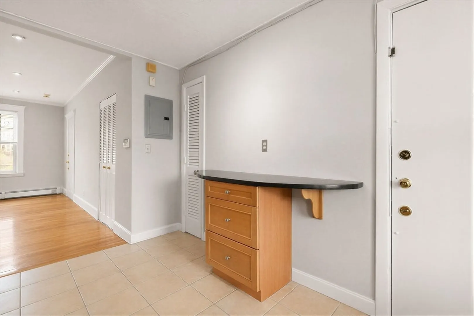
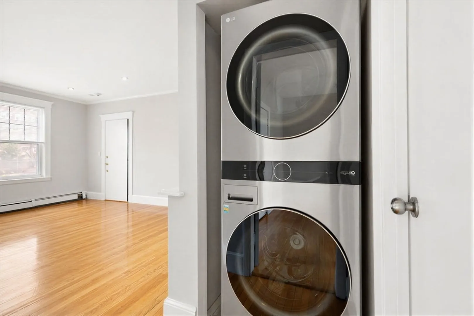
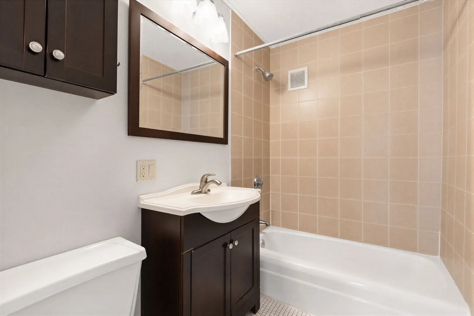
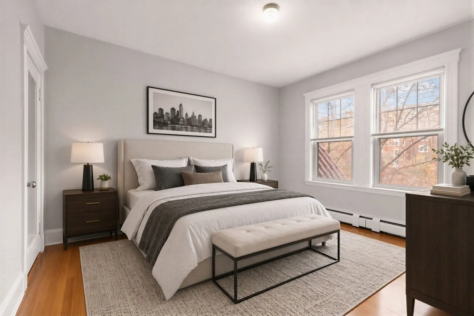
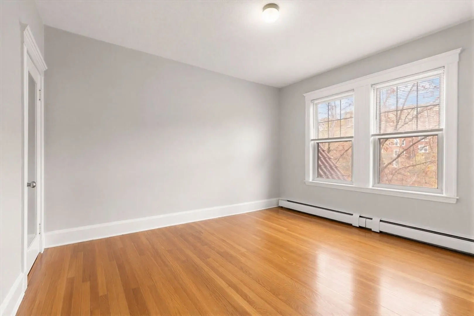
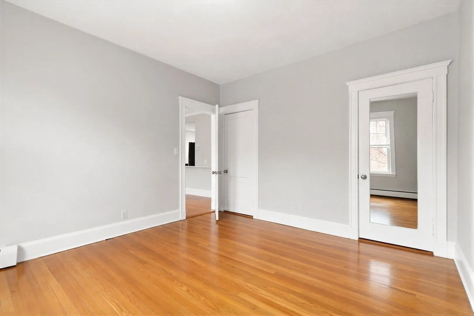
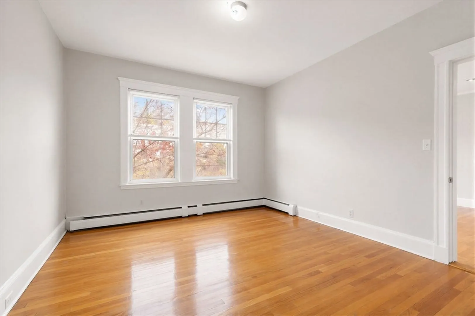
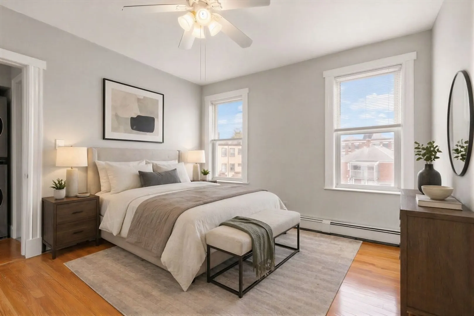
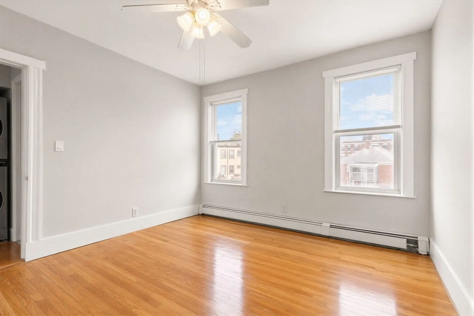
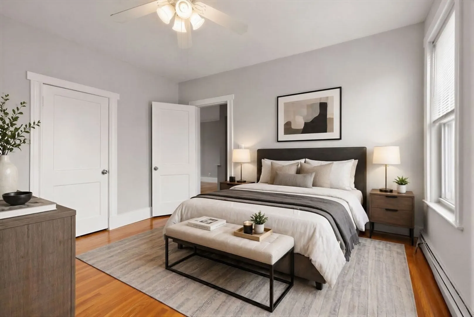
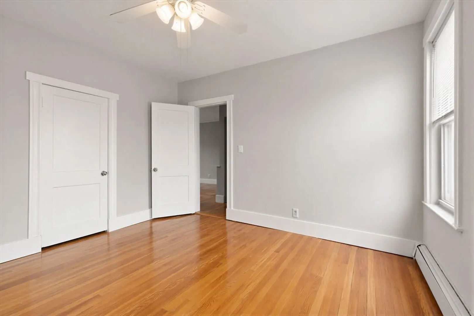
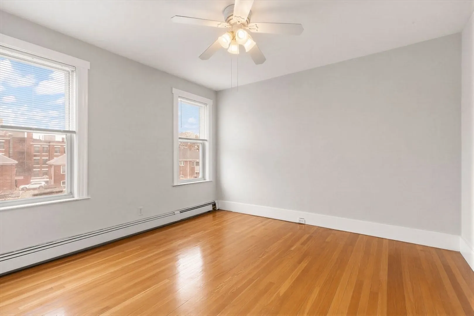
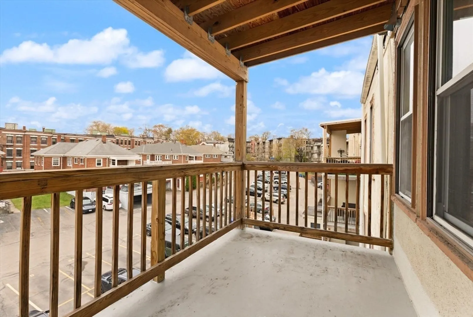
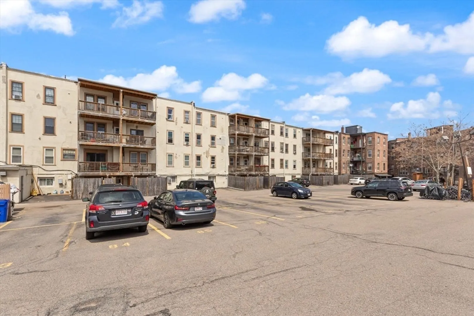
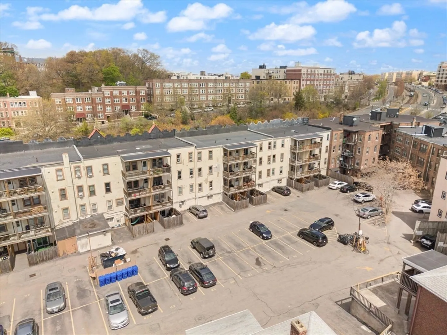
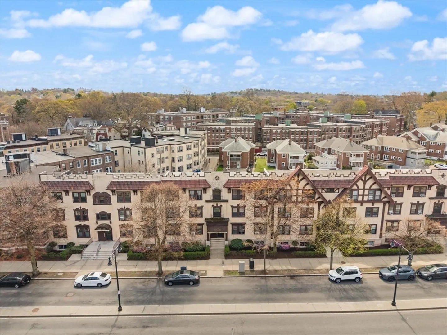
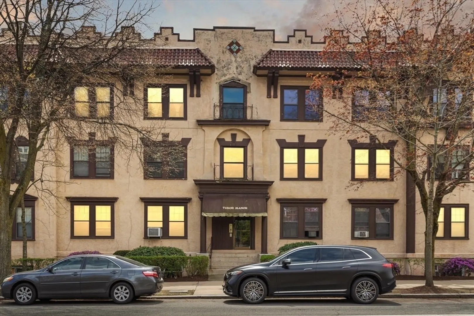
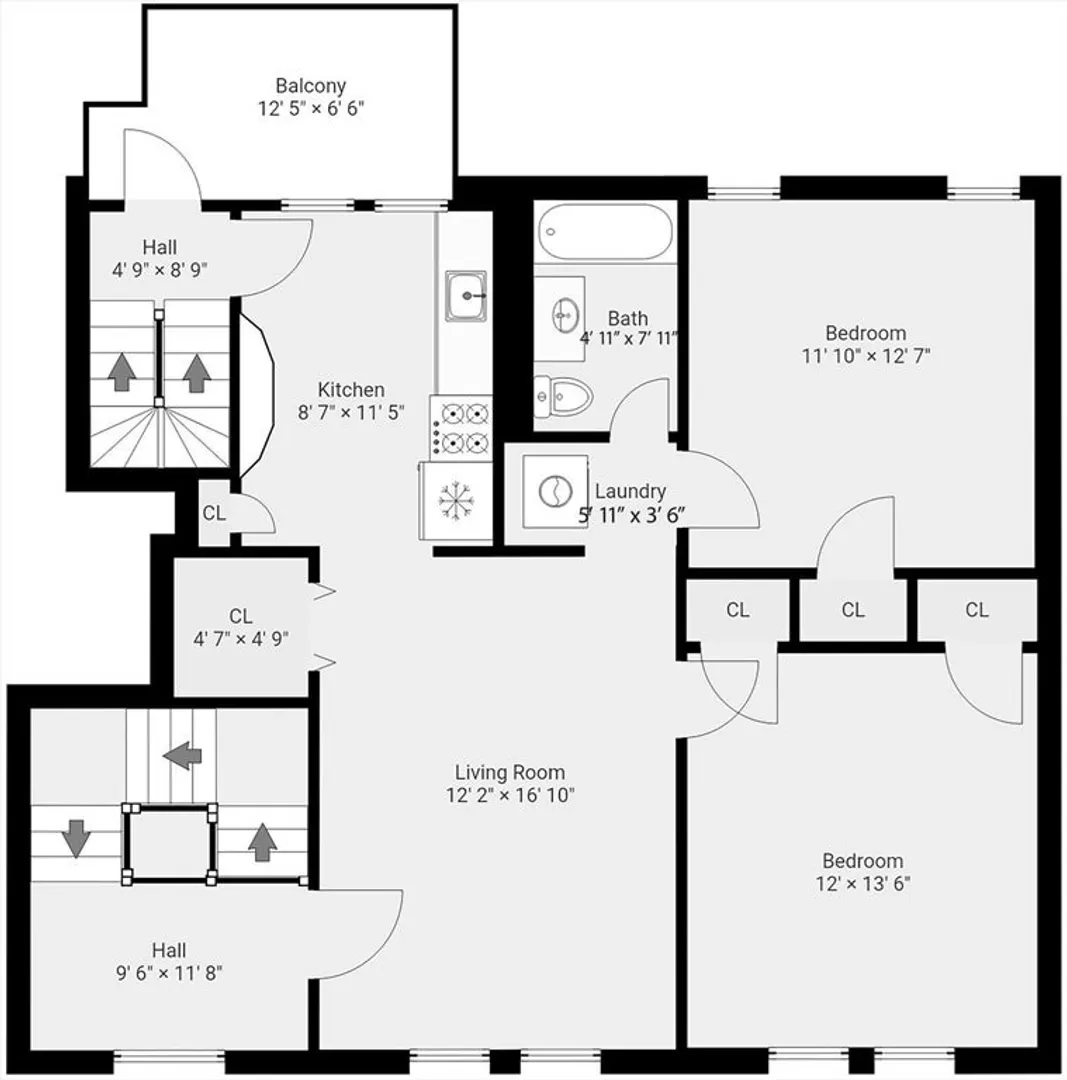
Elegant top floor 2-bedroom condo located in the highly desirable Tudor Manor! This bright and inviting home offers a welcoming open layout with ample windows, rich hardwood floors, and abundant natural light throughout. The updated kitchen is outfitted with granite countertops and stainless steel appliances, complemented by a full pantry for additional storage. Both bedrooms are generously sized, and the unit also includes in-unit laundry (2024) for added convenience. A private balcony (replaced in 2020) provides the perfect outdoor space for relaxing or entertaining. Additional highlights include one deeded parking space and professional management. Ideally situated just steps from the B, C, and D Green Lines, as well as Cleveland Circle, the location offers easy access to downtown Boston, Boston College, and nearby shops, restaurants, and parks. With strong rental history, this property provides an excellent opportunity for investors or owner-occupants alike!
-
Highlights
- Area: Brighton's Cleveland Circle
- Cooling: Window Unit(s)
- HOA Fee: $472
- Property Class: Residential
- Stories: 1
- Unit Number: 8
- Status: Closed
- Building Name: Tudor Manor
- Heating: Baseboard
- Parking Spots: 1
- Property Type: Condominium
- Total Rooms: 4
- Year Built: 1920
-
Additional Details
- Appliances: Range, Dishwasher, Disposal, Microwave, Refrigerator, Washer, Dryer, Washer/Dryer
- Construction: Stone
- Flooring: Wood, Tile, Hardwood
- Roof: Rubber
- Total Number of Units: 48
- Year Built Source: Public Records
- Basement: N
- Exterior Features: Balcony
- Pets Allowed: Yes
- SqFt Source: Public Record
- Year Built Details: Actual
- Zoning: Cd
-
Amenities
- Parking Features: Off Street, Deeded
- Security Features: Intercom
-
Utilities
- Electric: Circuit Breakers
- Water Source: Public
- Sewer: Public Sewer
-
Fees / Taxes
- Assessed Value: $486,600
- Tax Year: 2026
- HOA Fee Includes: Heat, Water, Sewer, Insurance, Maintenance Structure, Maintenance Grounds, Snow Removal, Trash
- Taxes: $6,082
Similar Listings
Sold

10 Photos
Sold

16 Photos
Sold

25 Photos
Sold

82 Photos
Content © 2026 MLS Property Information Network, Inc. The information in this listing was gathered from third party resources including the seller and public records.
Listing information provided courtesy of Chinatti Realty Group, Inc..
MLS Property Information Network, Inc. and its subscribers disclaim any and all representations or warranties as to the accuracy of this information.
