
Sold!
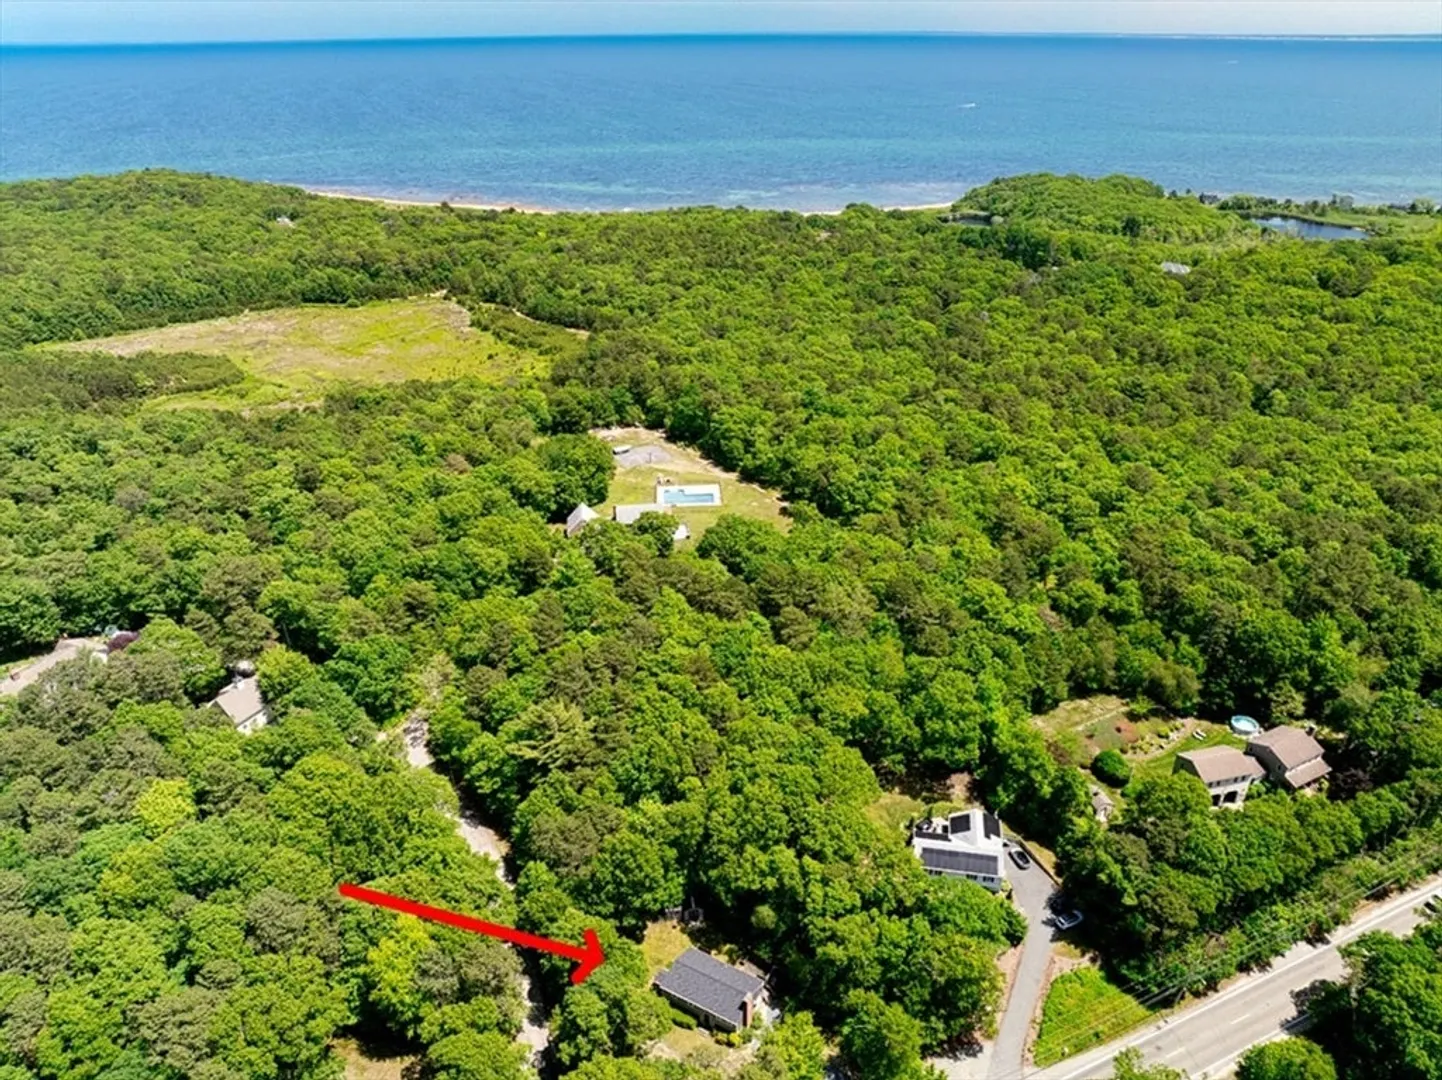
$530,000
3
Beds
1
Bath
1,628
Living Area
-
Property Description
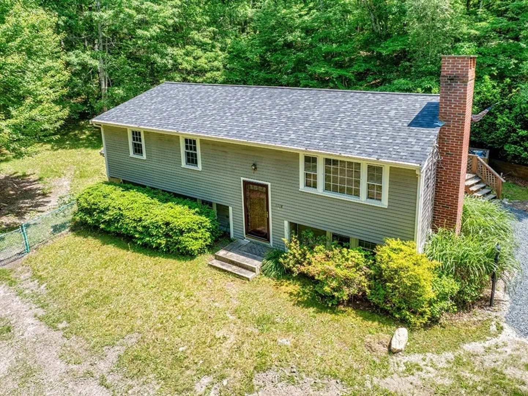
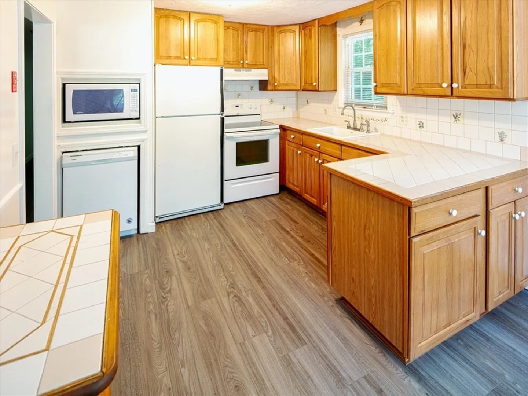
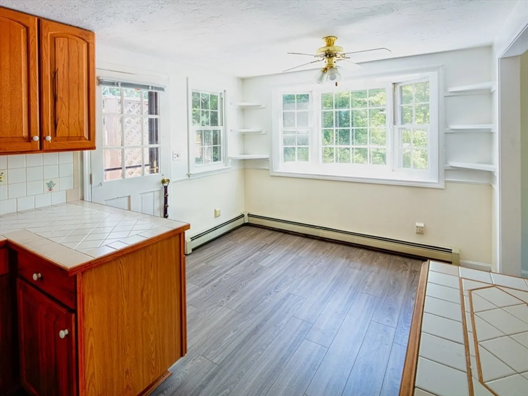
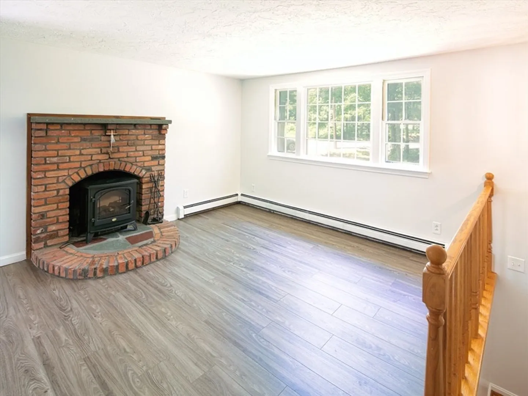
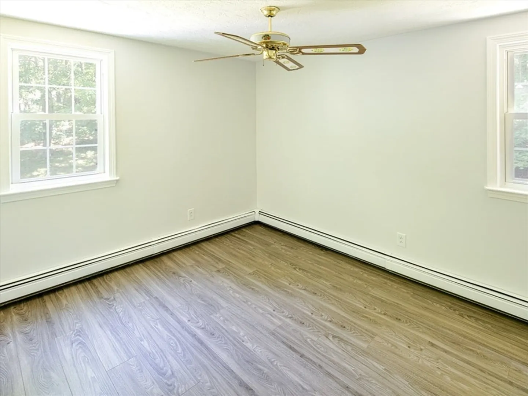
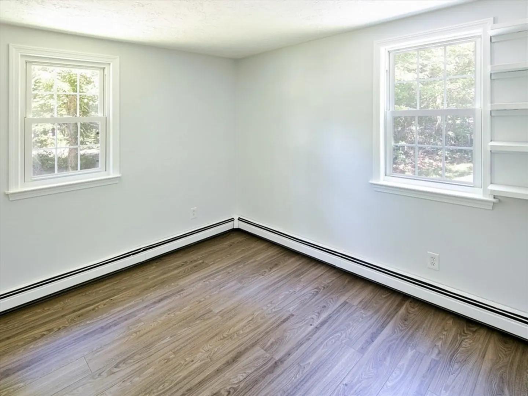
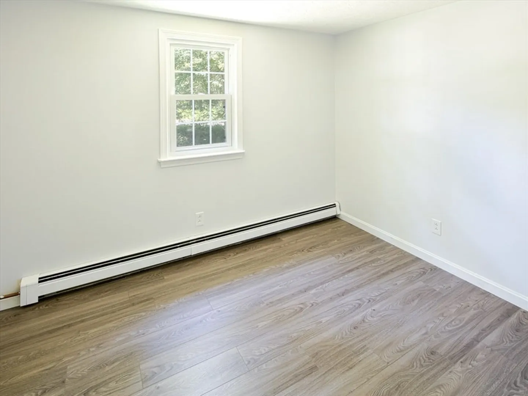
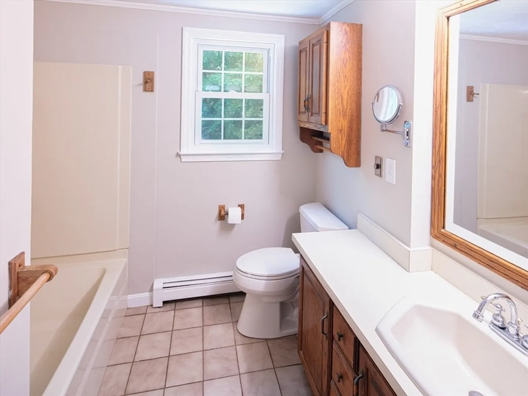
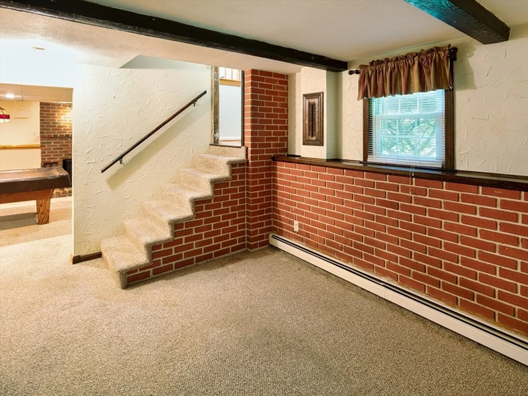
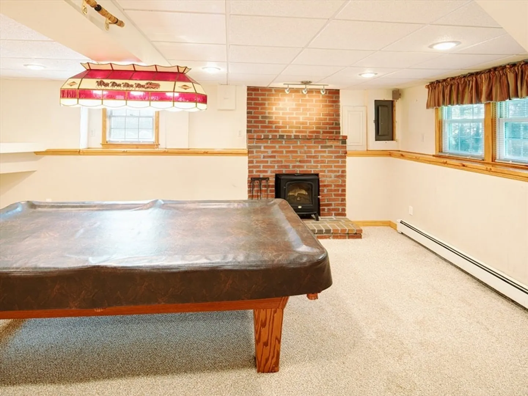
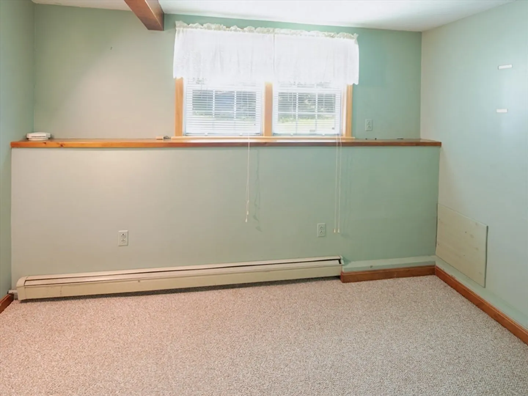
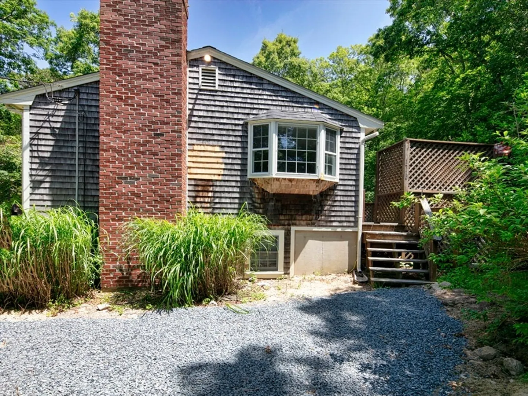
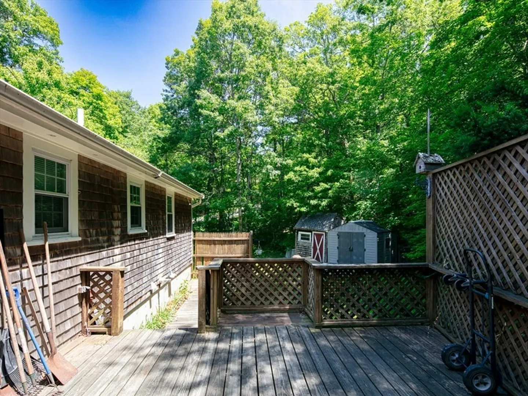
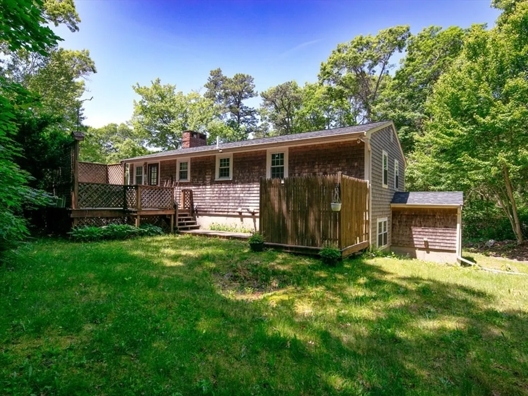
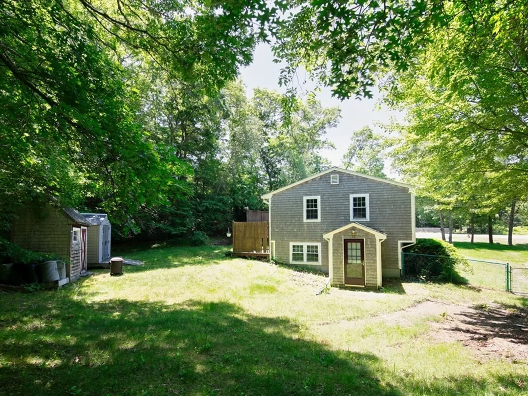
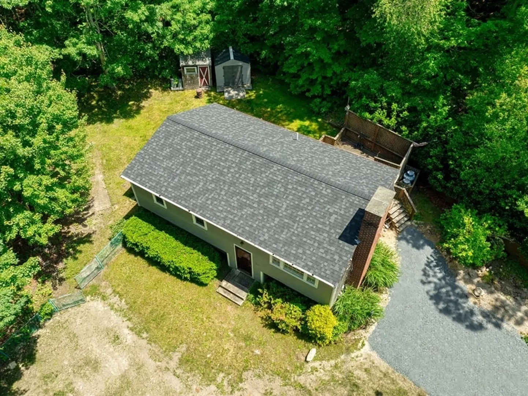
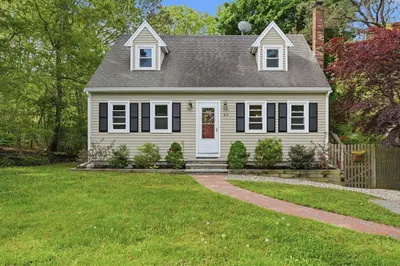
Spacious three bedroom Raised Ranch. Unpack your bags and move right in. This one owner home is ready for it's new owners. Two fireplaces~New Septic system just installed~Newer roof~Replacement windows~Eat in kitchen with tile backsplash~Lower level offers large game room with fireplace, family room and a bonus room-den/office. Walkout to fenced back yard~Conveniently located close to shopping, beaches, parks and more!
-
Highlights
- Cooling: Other
- Parking Spots: 6
- Property Type: Single Family Residence
- Total Rooms: 8
- Status: Closed
- Heating: Baseboard, Natural Gas
- Property Class: Residential
- Style: Raised Ranch
- Year Built: 1974
-
Additional Details
- Appliances: Water Heater, Range, Dishwasher, Microwave, Refrigerator
- Construction: Frame
- Fireplaces: 2
- Foundation: Concrete Perimeter
- Interior Features: Game Room
- Road Frontage Type: Public
- SqFt Source: Public Record
- Year Built Source: Public Records
- Basement: Full, Finished, Walk-Out Access
- Exterior Features: Deck, Rain Gutters, Storage, Screens
- Flooring: Tile, Carpet, Laminate, Flooring - Wall to Wall Carpet
- Foundation Area: 840
- Lot Features: Other
- Roof: Shingle
- Year Built Details: Actual
- Zoning: Rr
-
Amenities
- Community Features: Public Transportation, Shopping, Walk/Jog Trails
- Waterfront Features: Bay, Ocean, 1 to 2 Mile To Beach, Beach Ownership(Public)
- Parking Features: Off Street
-
Utilities
- Electric: 100 Amp Service
- Water Source: Private
- Sewer: Private Sewer
-
Fees / Taxes
- Assessed Value: $395,300
- Taxes: $5,016
- Tax Year: 2025
Similar Listings
Sold
41 Photos
Sold
32 Photos
Sold
40 Photos
Sold
38 Photos
Content © 2026 MLS Property Information Network, Inc. The information in this listing was gathered from third party resources including the seller and public records.
Listing information provided courtesy of Ryan Realty Group LLC.
MLS Property Information Network, Inc. and its subscribers disclaim any and all representations or warranties as to the accuracy of this information.
