
Sold!
$600,000
3
Beds
2
Baths
1,958
Living Area
-
Property Description
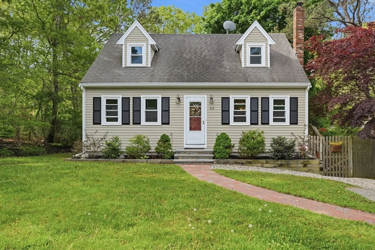
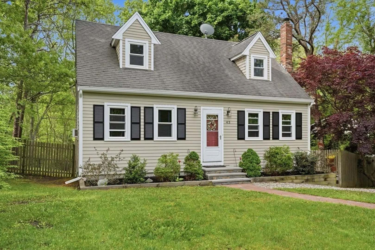
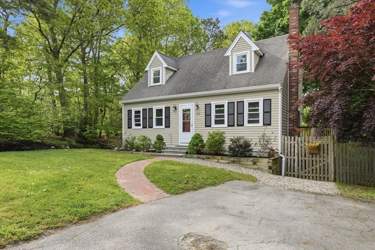
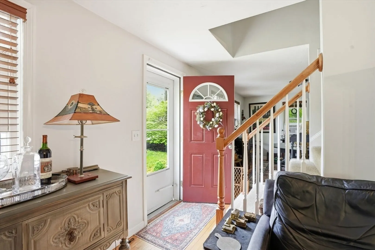
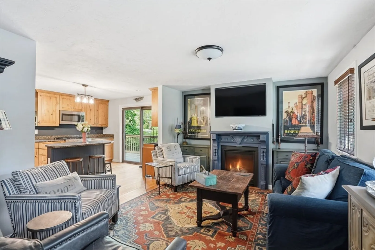
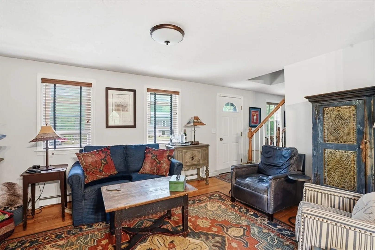
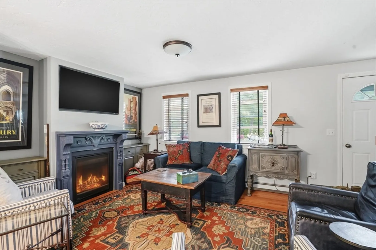
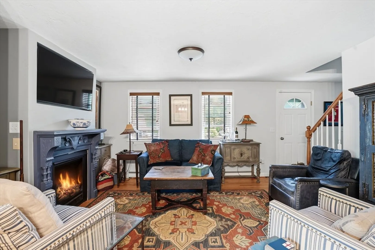
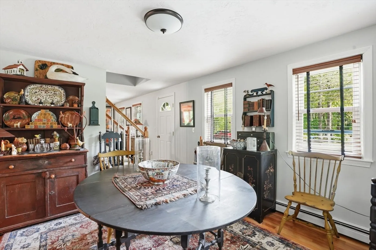
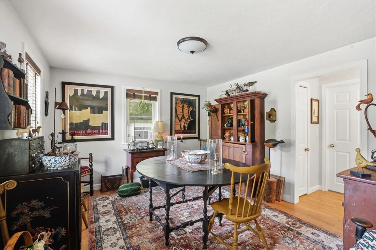
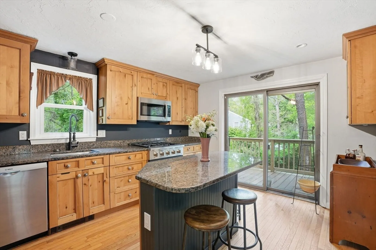
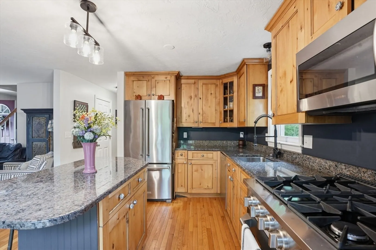
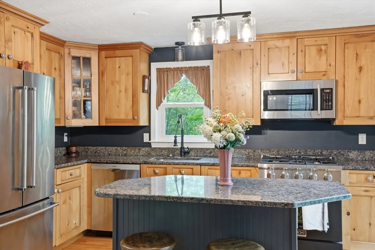
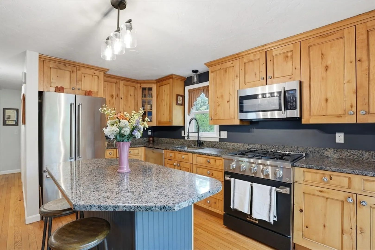
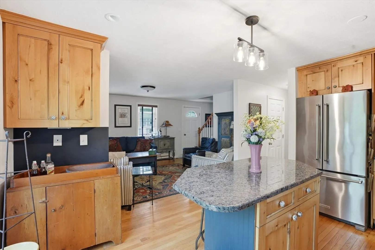
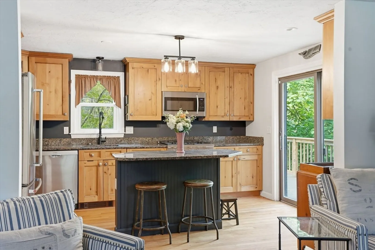
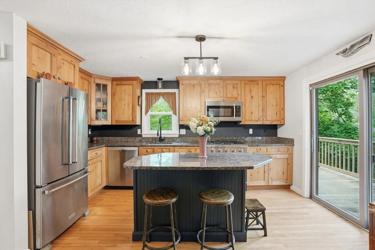
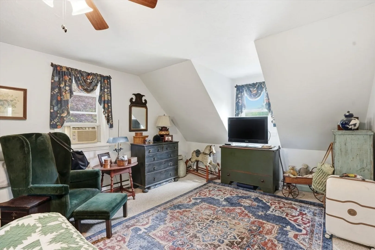
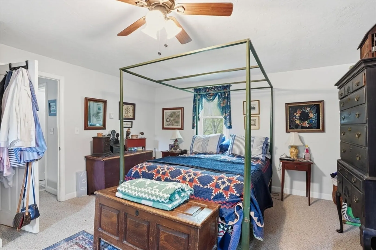
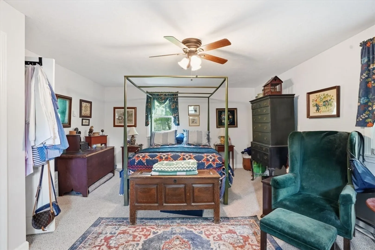
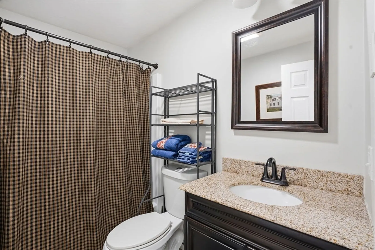
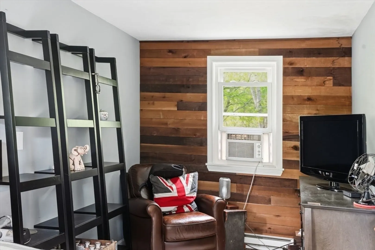
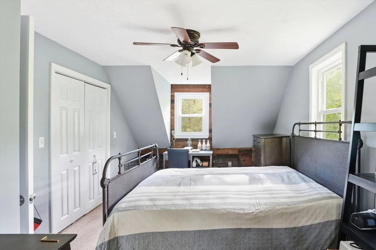
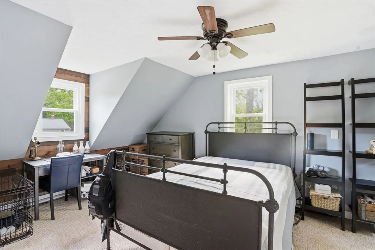
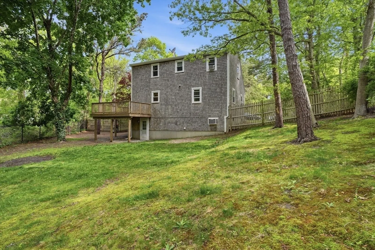
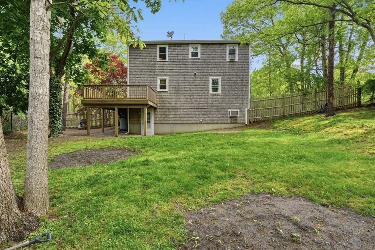
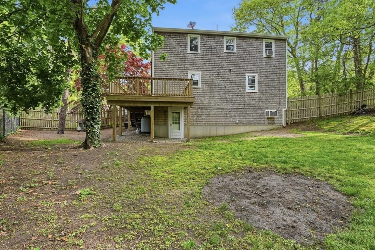
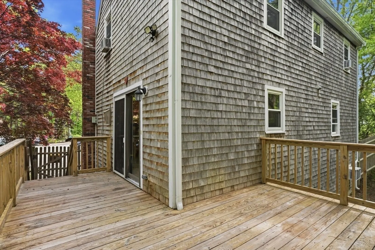
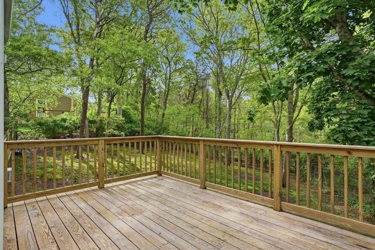
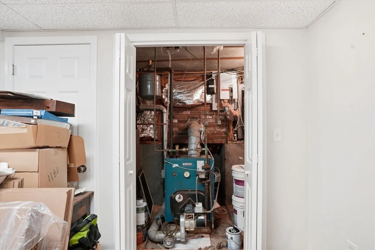
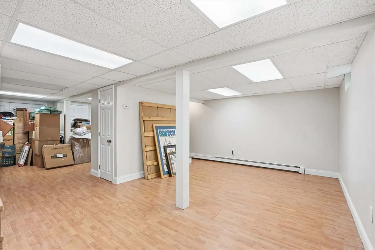
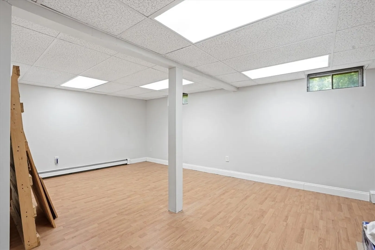
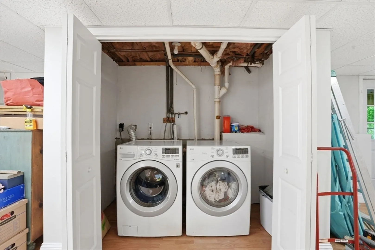
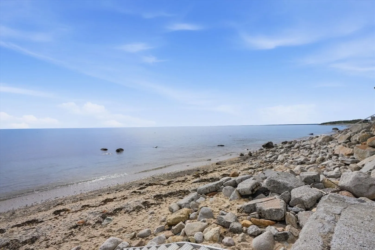
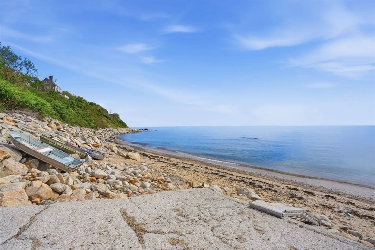
This pretty-as-a-picture cape sits in a desirable neighborhood in the Village of Manomet. Blending comfort, functionality and coastal charm this classic home offers hardwood floors, a beautiful dining room for entertaining, a gas fireplace in the living room, and off the updated kitchen, with granite countertops and stainless steel appliances, is a large deck that overlooks a fenced in yard which is perfect for pets, gardening or summer barbecues. Close to Plymouth's waterfront, beaches, golf courses, shopping and dining, yet tucked into a sweet circle of homes away from the busy street. There is a finished walkout basement that would be great for a home gym, home office or a playroom. Laundry in lower level, plenty of storage space. Oh, and private beach access (across 3A), Ocean Aire Homeowners Assoc. is optional. Please drop by Open House Thursday 5/28 5 - 7PM, Saturday and Sunday 12-2!
-
Highlights
- Area: Manomet
- Parking Spots: 4
- Property Type: Single Family Residence
- Total Rooms: 8
- Status: Closed
- Heating: Baseboard, Electric Baseboard, Oil
- Property Class: Residential
- Style: Cape
- Year Built: 1984
-
Additional Details
- Appliances: Electric Water Heater, Range, Microwave, Refrigerator
- Exterior Features: Deck, Fenced Yard
- Flooring: Wood
- Interior Features: Exercise Room, Bonus Room
- Roof: Shingle
- Year Built Details: Renovated Since
- Zoning: res
- Construction: Frame
- Fireplaces: 1
- Foundation: Concrete Perimeter
- Road Frontage Type: Public
- SqFt Source: Public Record
- Year Built Source: Public Records
-
Amenities
- Community Features: Shopping
- Waterfront Features: Ocean, 1 to 2 Mile To Beach
- Parking Features: Paved Drive, Off Street
-
Utilities
- Sewer: Private Sewer
- Water Source: Public
-
Fees / Taxes
- Assessed Value: $477,700
- Tax Year: 2025
- HOA: Yes
- Taxes: $6,062
Similar Listings
Sold
26 Photos
Sold
32 Photos
Sold
29 Photos
Sold
33 Photos
Content © 2026 MLS Property Information Network, Inc. The information in this listing was gathered from third party resources including the seller and public records.
Listing information provided courtesy of Lamacchia Realty, Inc..
MLS Property Information Network, Inc. and its subscribers disclaim any and all representations or warranties as to the accuracy of this information.
