
Sold!
$534,000
4
Beds
4
Baths
3,112
Living Area
-
Property Description
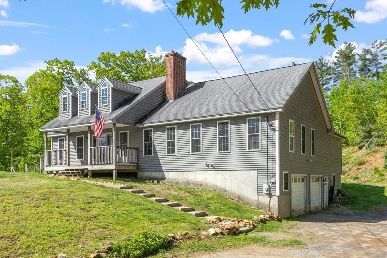
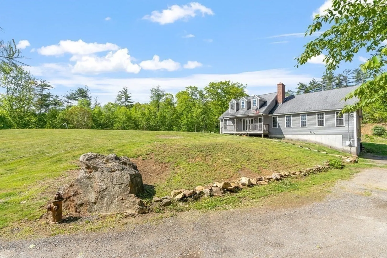
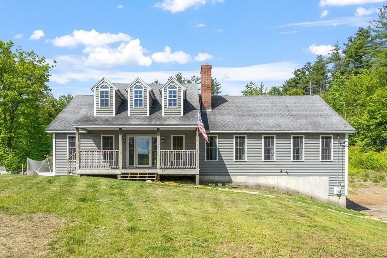
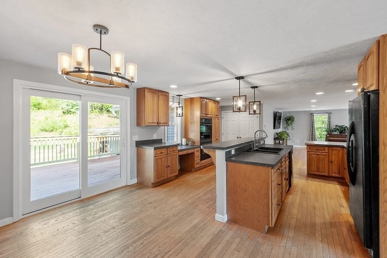
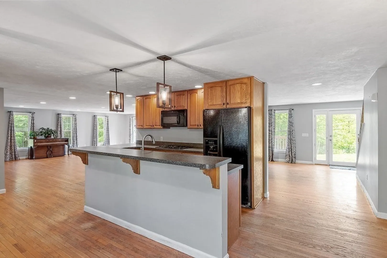
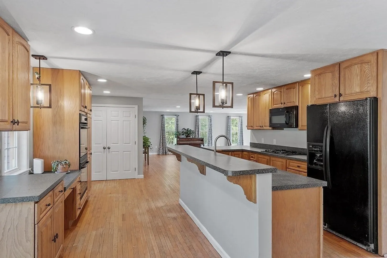
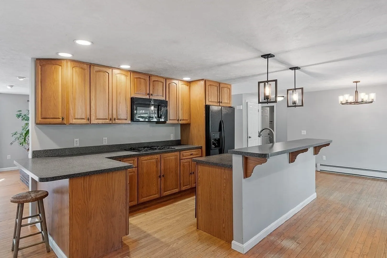
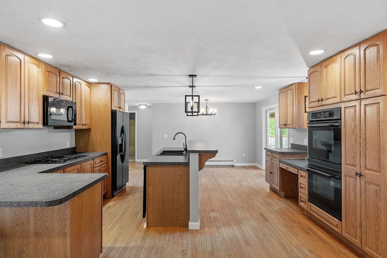
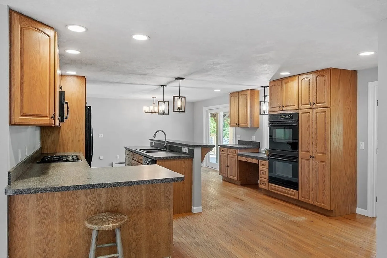
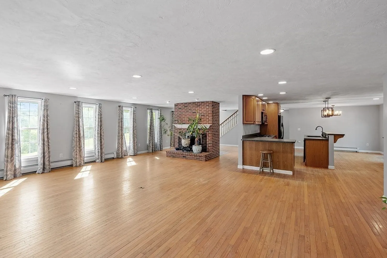
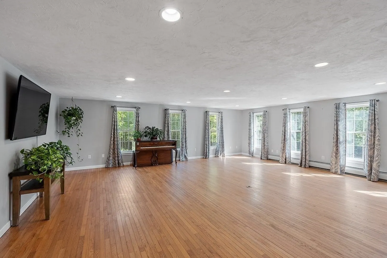
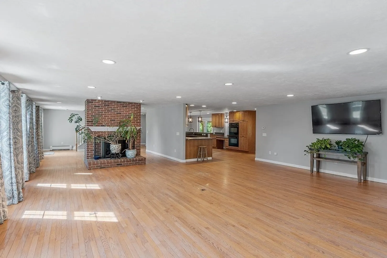
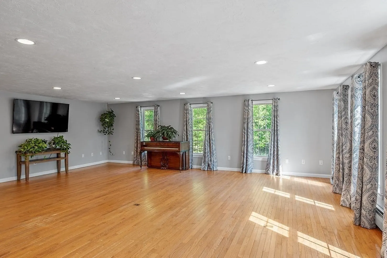
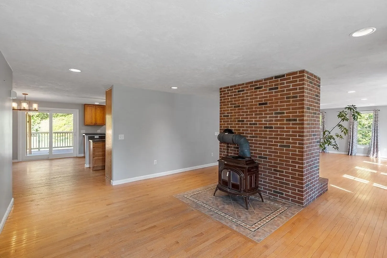
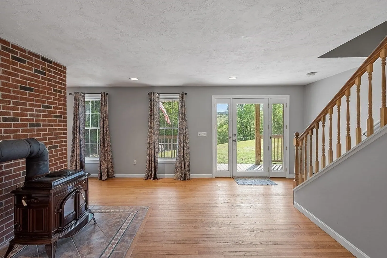
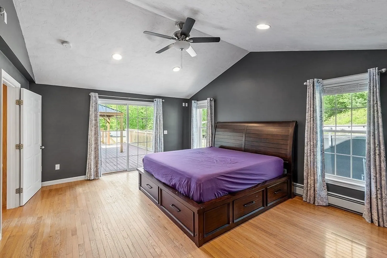
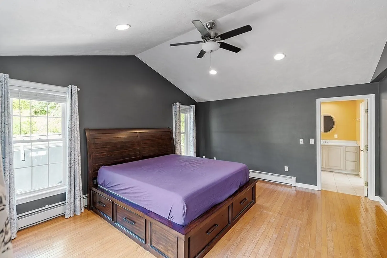
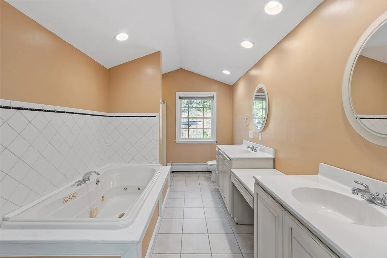
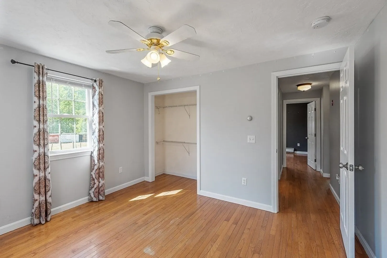
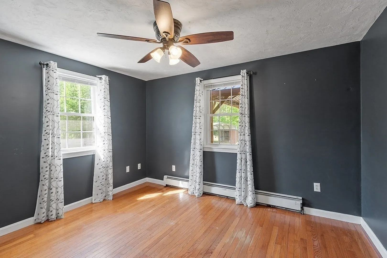
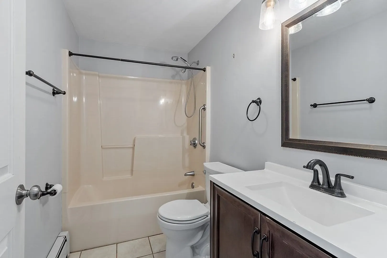
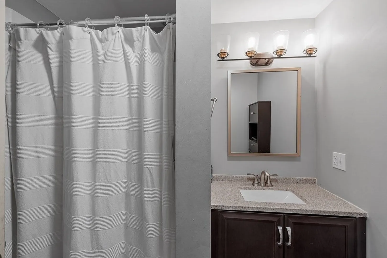
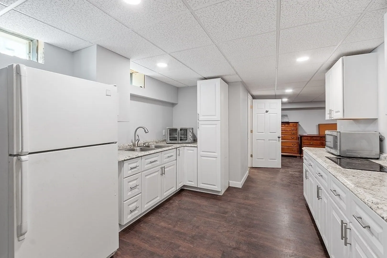
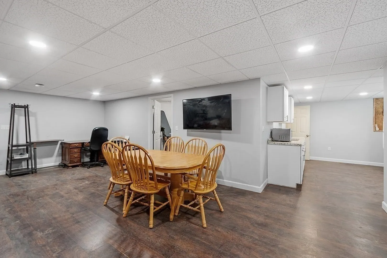
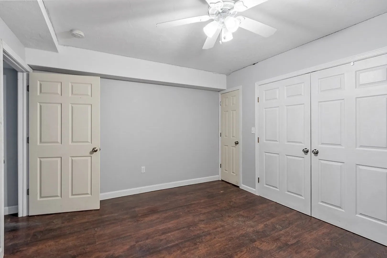
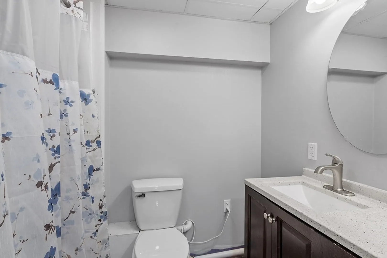
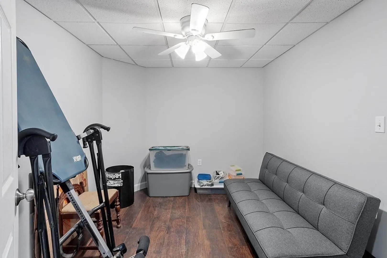
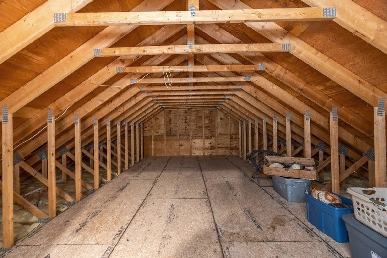
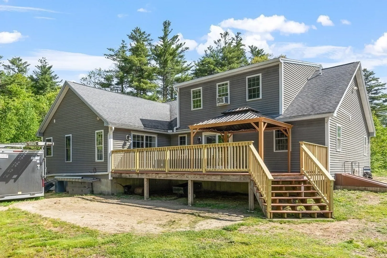
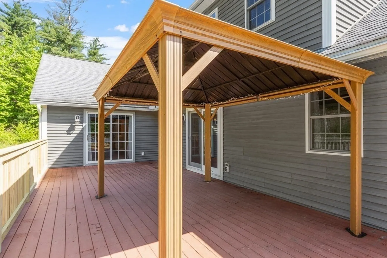
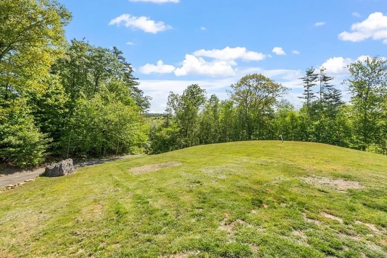
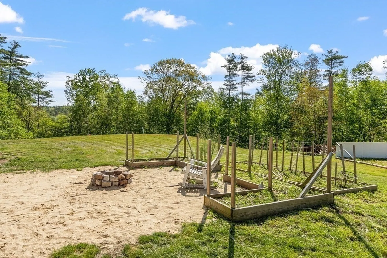
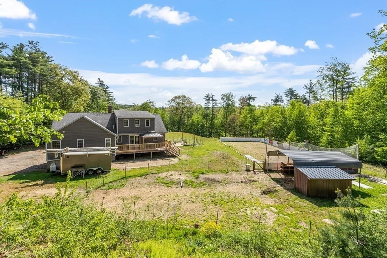
Motivated Seller! This beautiful custom built, 4 bed, 4 bath, 2-car garage home, sitting on 4+ acres, could be yours. Hardwood flooring and an abundance of windows are displayed throughout the 1st floor. Enjoy the enormous living/dining room sitting by the cozy fireplace. Make your way thru the nice sized kitchen with high-top bar & head outdoors onto the partially covered composite deck overlooking private landscape where gardening is available, nights by the firepit & endless entertaining. The master bed & bath w/double sinks, jacuzzi tub & walk-in closet has separate access to the back deck. Two more bedrooms & a full bath on the main level as well. Head up the 2nd fl to find 1 more bedroom, office space/entertainment room, another full bath & unfinished heavily insulated attic space, for a possible addition. Don't miss out on the bonus rooms w/ kitchen in the basement. Washer/dryer hook-up on 1st floor, Central Vac and RV hook-up along with an option to install a wood/pellet stove
-
Highlights
- Acres: 4
- Has View: Yes
- Parking Spots: 10
- Property Type: Single Family Residence
- Total Rooms: 7
- Status: Closed
- Area: Ashburnham
- Heating: Baseboard, Space Heater, Oil, Propane
- Property Class: Residential
- Style: Cape
- Year Built: 2003
-
Additional Details
- Appliances: Range, Oven, Dishwasher, Microwave, Refrigerator, Utility Connections for Gas Range, Utility Connections for Electric Oven, Utility Connections for Electric Dryer
- Construction: Frame
- Exterior Features: Porch, Deck, Deck - Composite, Covered Patio/Deck, Rain Gutters, Screens, Garden
- Flooring: Tile, Vinyl, Laminate, Hardwood
- Foundation Area: 1750
- Lot Features: Wooded, Easements, Cleared, Gentle Sloping, Level, Steep Slope
- Roof: Shingle
- Year Built Details: Actual
- Zoning: Rb
- Basement: Full, Partially Finished, Walk-Out Access, Interior Entry, Garage Access, Bulkhead, Concrete
- Exclusions: Piano, Metal Carport, Washer And Dryer
- Fireplaces: 1
- Foundation: Concrete Perimeter
- Interior Features: Bathroom - Full, Bathroom, Bonus Room, Kitchen, Central Vacuum
- Road Frontage Type: Public
- View: Scenic View(s)
- Year Built Source: Public Records
-
Amenities
- Community Features: Walk/Jog Trails
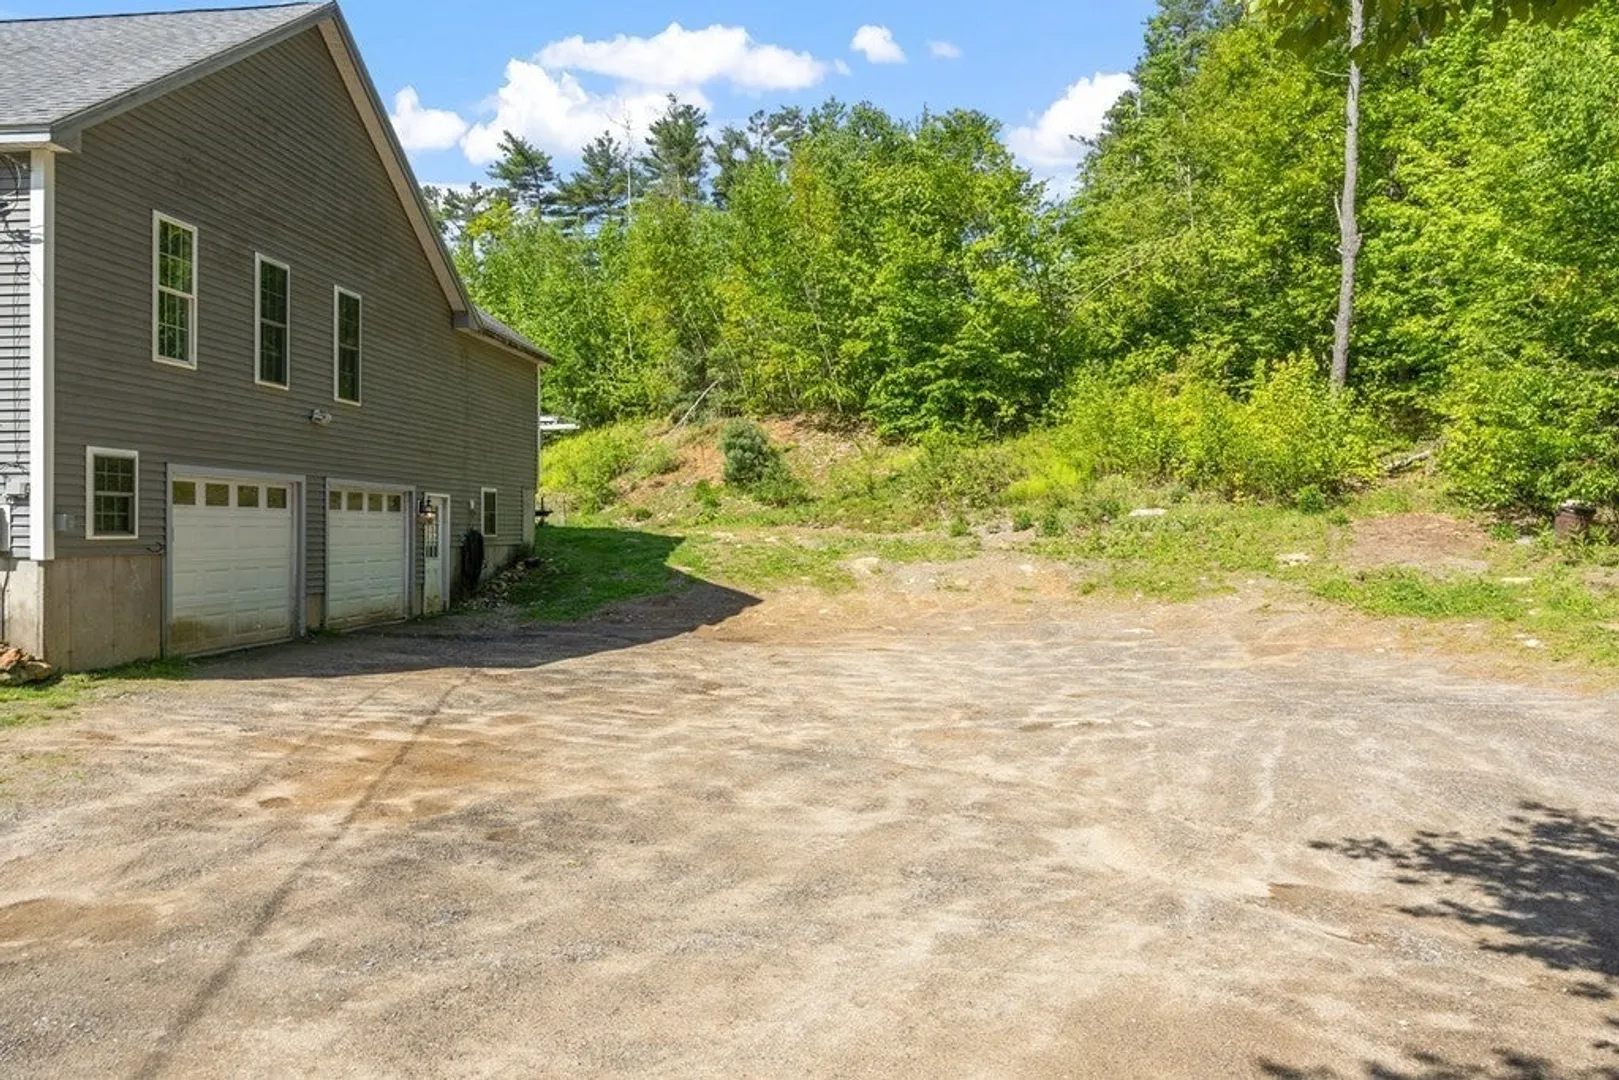
- Parking Features: Attached, Under, Shared Driveway, Stone/Gravel, Unpaved
- Covered Parking Spaces: 2
-
Utilities
- Electric: 200+ Amp Service, Generator Connection
- Water Source: Private
- Sewer: Private Sewer
-
Fees / Taxes
- Assessed Value: $581,600
- Compensation Based On: Net Sale Price
- Taxes: $9,625
- Buyer Agent Compensation: 2%%
- Tax Year: 2023
Similar Listings
Sold
42 Photos
Sold
33 Photos
Sold
23 Photos
Sold
41 Photos
Content © 2026 MLS Property Information Network, Inc. The information in this listing was gathered from third party resources including the seller and public records.
Listing information provided courtesy of LAER Realty Partners.
MLS Property Information Network, Inc. and its subscribers disclaim any and all representations or warranties as to the accuracy of this information.
