
Sold!
$2,300,000
4
Beds
3
Baths
2,419
Living Area
-
Property Description
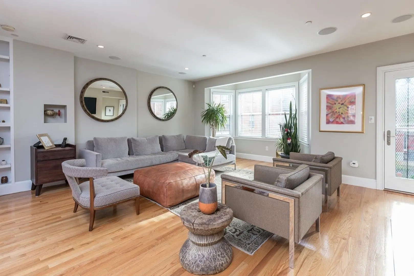
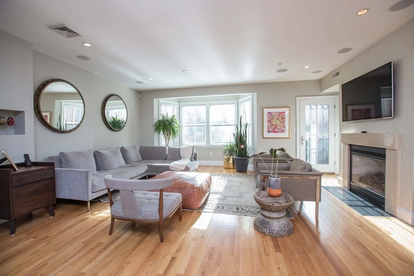
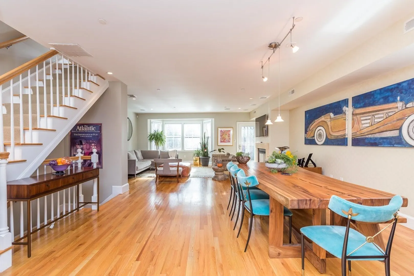
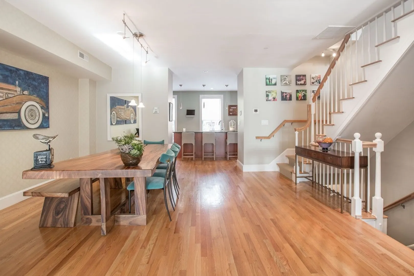
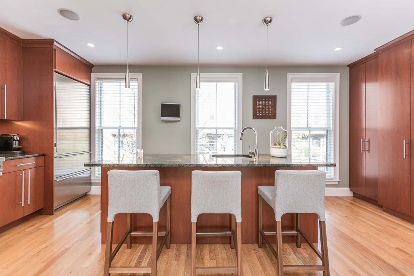
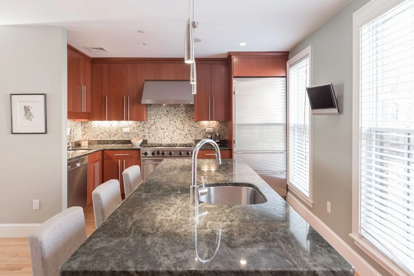
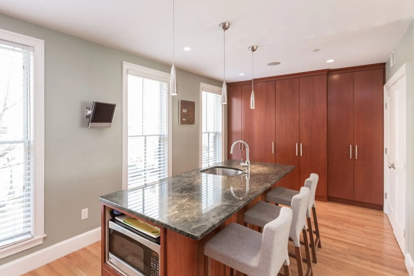
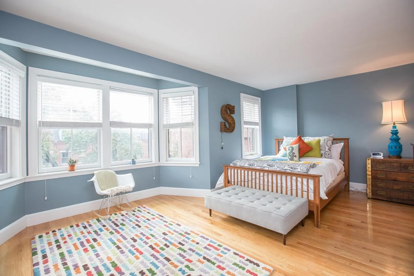
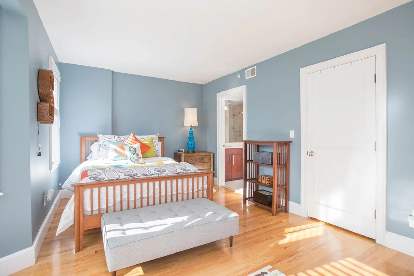
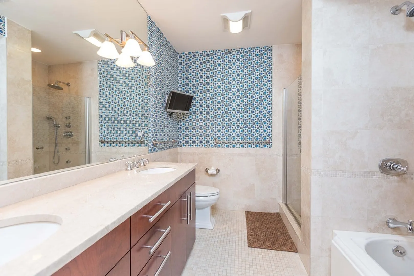
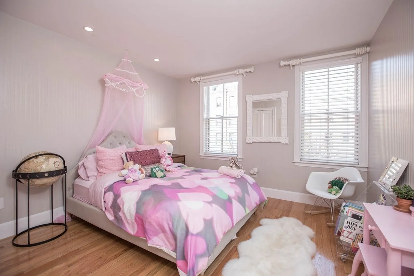
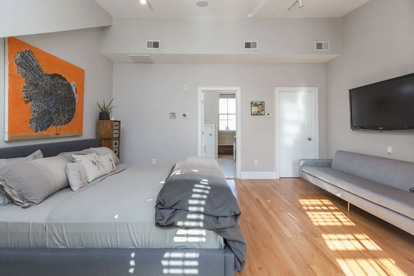
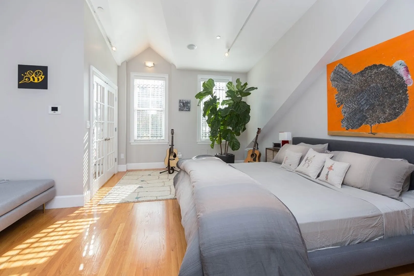
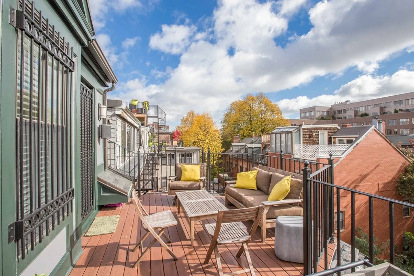
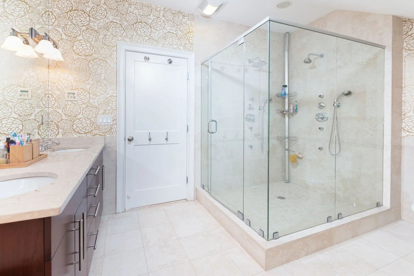
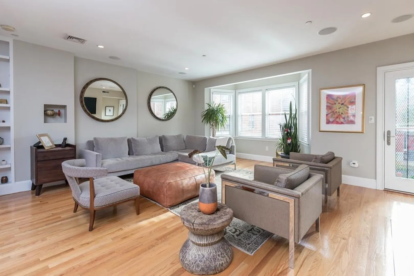
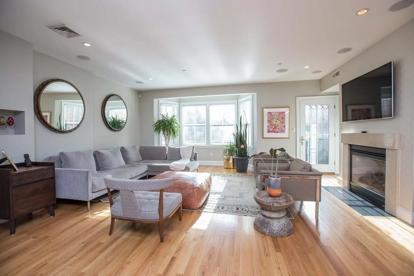
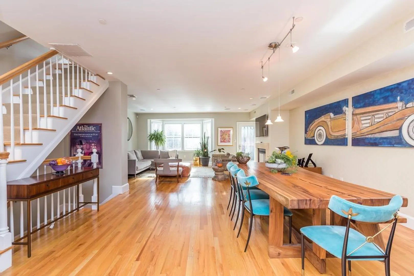
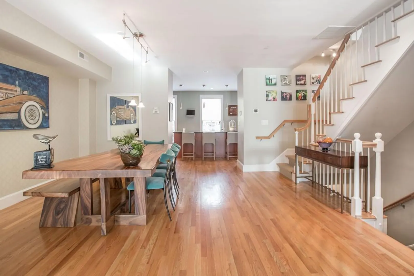
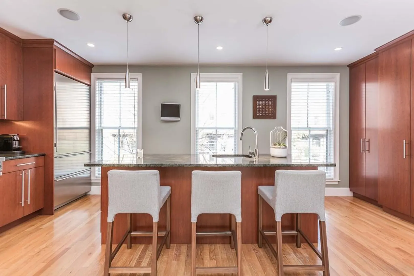
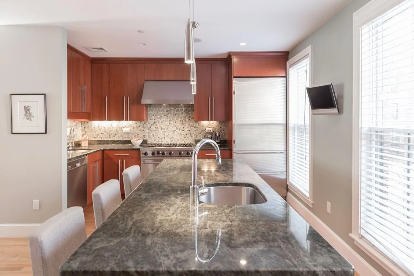
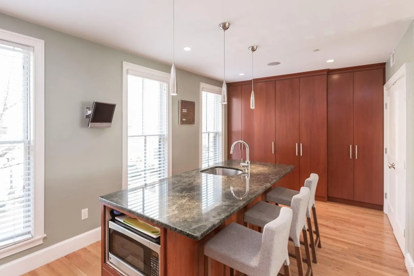
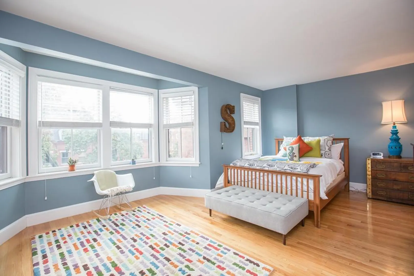
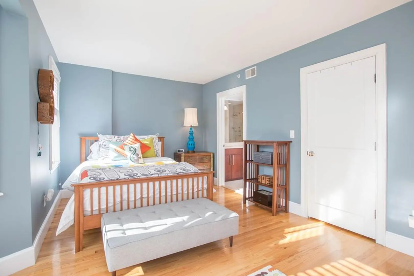
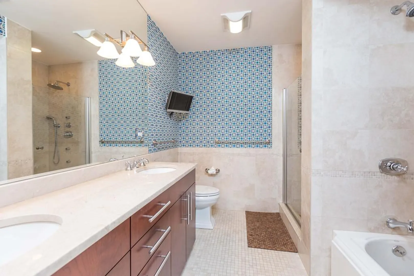
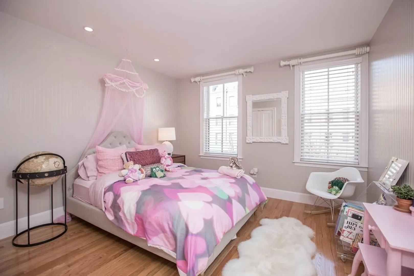
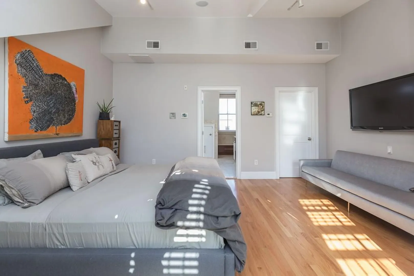
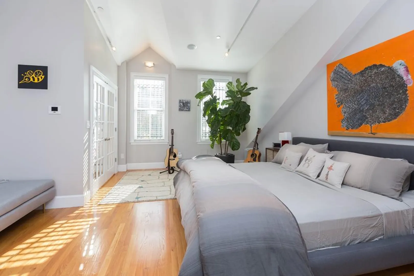
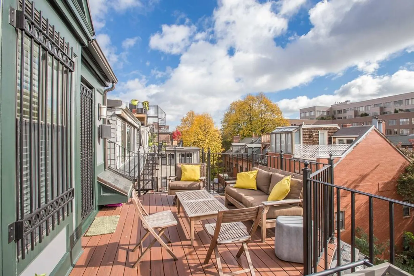
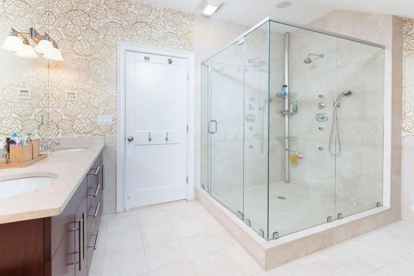
Penthouse Triplex with 4 beds in highly sought after “8-Streets” neighborhood. Only one flight from foyer into the residence. First floor: Spacious open living/kitchen/dining area features 4 large bay windows & glass door leading to platform perfect for a grill. Chef’s kitchen showcases stainless steel Sub-Zero, Viking & Miele appliances, granite counter tops, large island with counter seating for 5. 2nd Level: Oversized second bedroom with 4-window bay plus 5th window offers en-suite bathroom. Generous 3rd bedroom with two windows and large closet & 4th bedroom with window and closet perfect for office/nursery. Additional bathroom off hall. Top Level: French doors lead to extraordinary master suite with king-size bed wall, high-ceilings, 2 south-facing windows providing excellent sunlight and spa-like en-suite master bathroom offering double sink vanity and enormous step-in shower. Large custom walk-in closet. Private south-facing deck plumbed for gas & water perfect for entertaining
-
Highlights
- Area: South End
- Heating: Central
- Parking Spots: 1
- Property Type: Condominium
- Total Rooms: 9
- Year Built: 1890
- Cooling: Central Air
- HOA Fee: $475
- Property Class: Residential
- Stories: 3
- Unit Number: 2
- Status: Closed
-
Additional Details
- Basement: N
- Pets Allowed: Yes
- Total Number of Units: 2
- Year Built Source: Public Records
- Zoning: 9999999999
- Fireplaces: 1
- SqFt Source: Master Deed
- Year Built Details: Renovated Since
- Year Converted: 2005
-
Amenities
- Community Features: Public Transportation, Shopping, Park, Walk/Jog Trails, Medical Facility, House of Worship, T-Station
- Parking Features: Rented
- Covered Parking Spaces: 1
-
Utilities
- Sewer: Public Sewer
- Water Source: Public
-
Fees / Taxes
- Assessed Value: $999,999,999
- HOA Fee Includes: Water, Sewer, Insurance
- Taxes: $21,526
- HOA Fee Frequency: Monthly
- Tax Year: 2016
Similar Listings


Sold
24 Photos
Sold
20 Photos
Sold
22 Photos
Sold
66 Photos

Content © 2026 MLS Property Information Network, Inc. The information in this listing was gathered from third party resources including the seller and public records.
Listing information provided courtesy of Luxury Residential Group, LLC.
MLS Property Information Network, Inc. and its subscribers disclaim any and all representations or warranties as to the accuracy of this information.
