
Sold!
$877,000
6
Beds
3
Baths
2,492
Living Area
-
Property Description
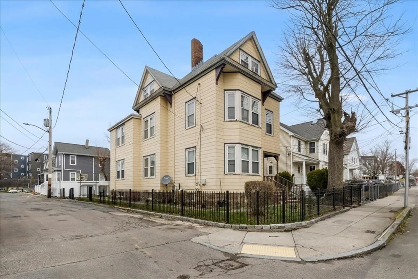
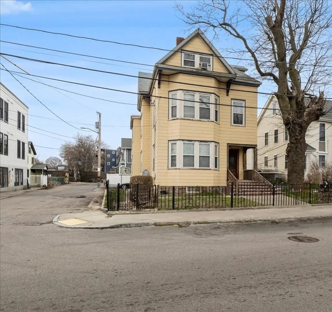
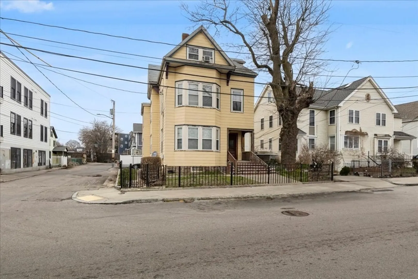
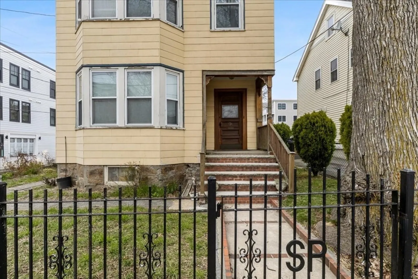
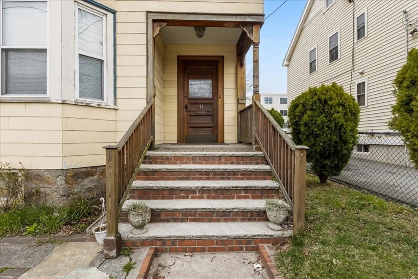
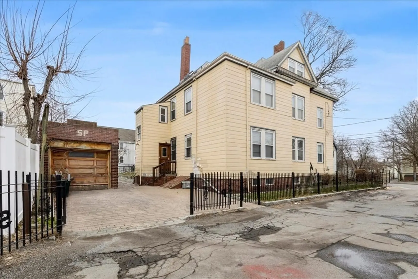
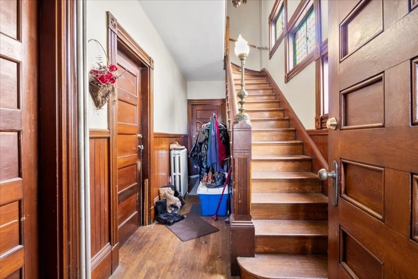
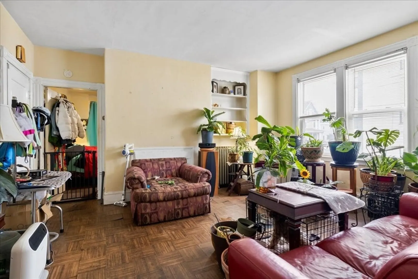
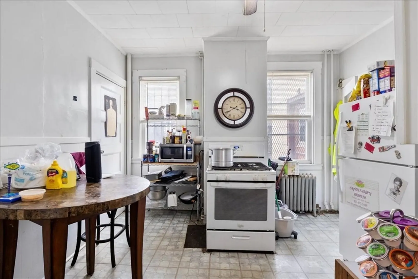
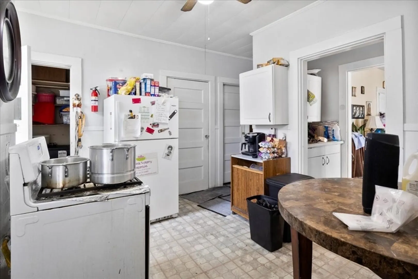
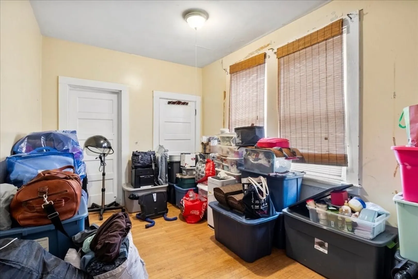
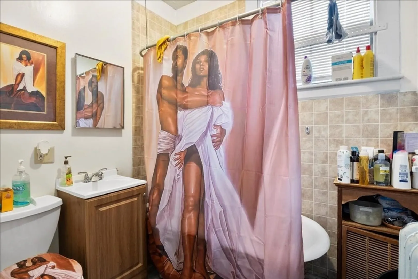
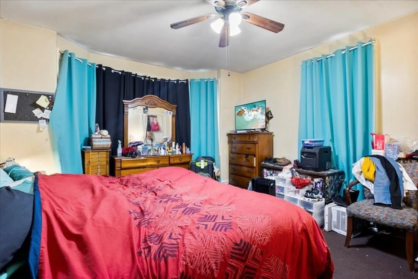
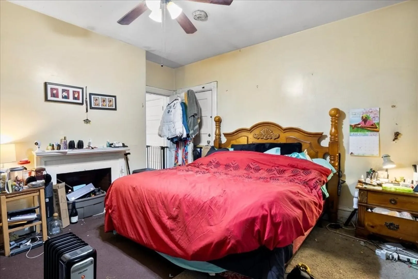
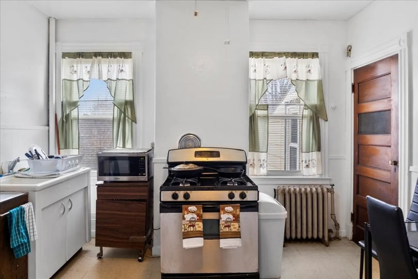
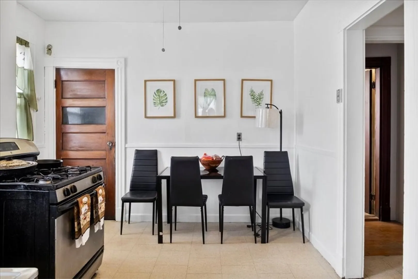
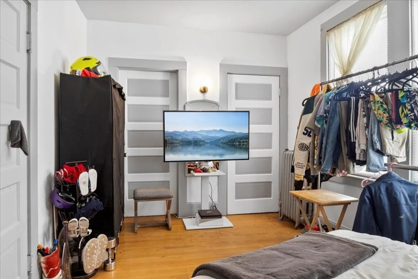
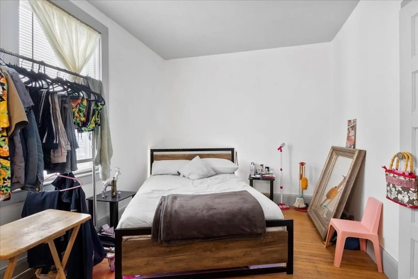
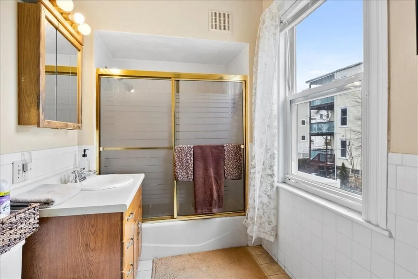
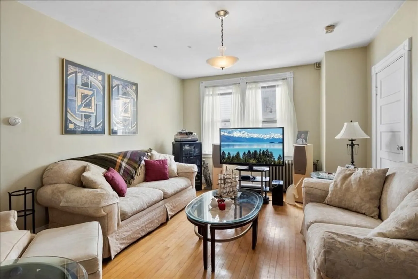
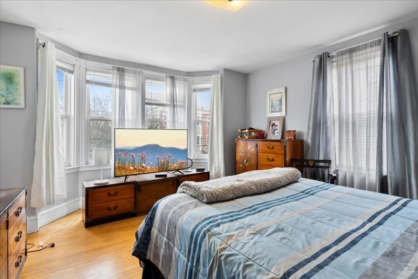
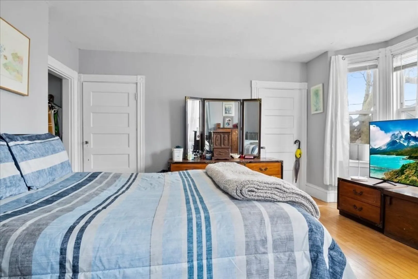
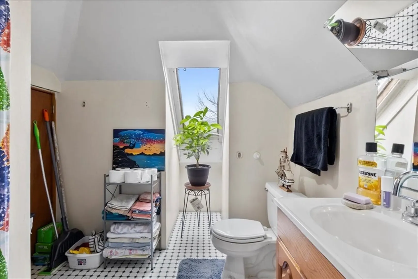
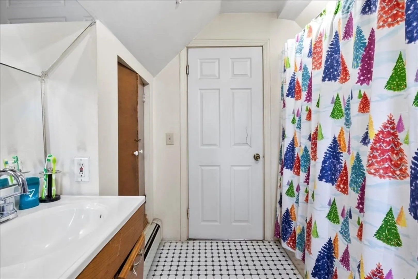
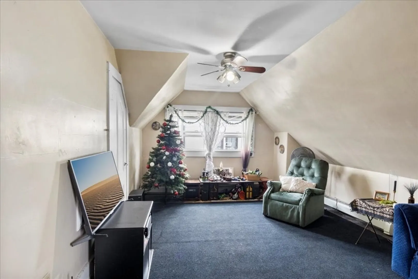
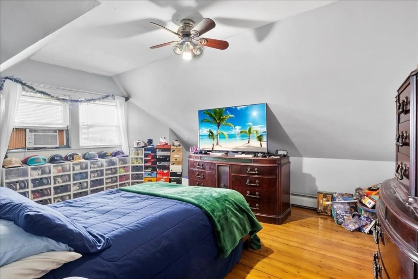
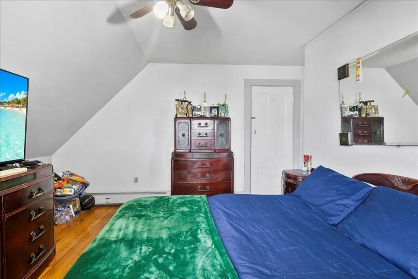
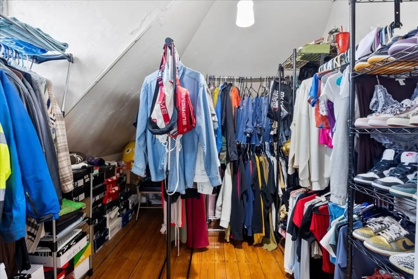
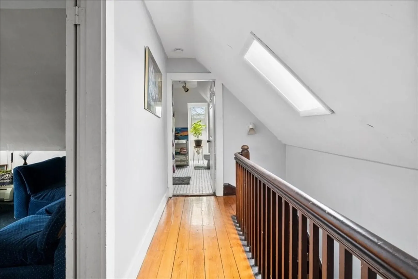
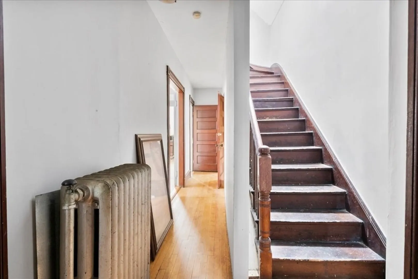
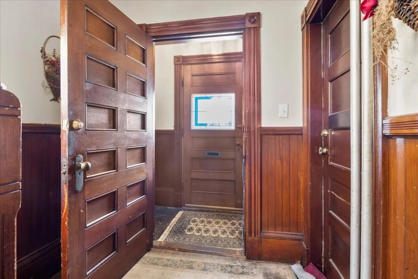
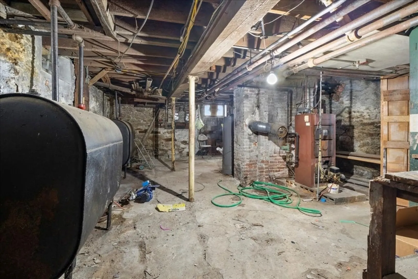
Embrace the opportunity to own a gem in Boston's highly coveted Dorchester neighborhood! 171 Magnolia St is priced to sell, this multi-family treasure stands on a generous corner lot, offering a blend of classic charm and modern convenience. The property showcases a 2-unit configuration: a cozy 2-bedroom, 1-bath on the first floor, and an expansive 4-bedroom, 2-bath duplex above. Enjoy the privacy of a custom cast-iron gated yard, complete with a one-car garage and additional parking for two. Its prime location is just a half-mile from Uphams Corner T Station, ensuring easy access to the best of city living with nearby parks, restaurants, and shops. With a full basement, frame construction, and wood flooring, this 1900-built residence invites you to invest in a street teeming with well-maintained homes. Don't miss this rare chance to stake your claim in a vibrant community.
-
Highlights
- Area: Dorchester
- Parking Spots: 1
- Property Type: 2 Family - 2 Units Up/Down
- Year Built: 1900
- Heating: Oil, Natural Gas
- Property Class: Residential Income
- Total Rooms: 10
- Status: Closed
-
Additional Details
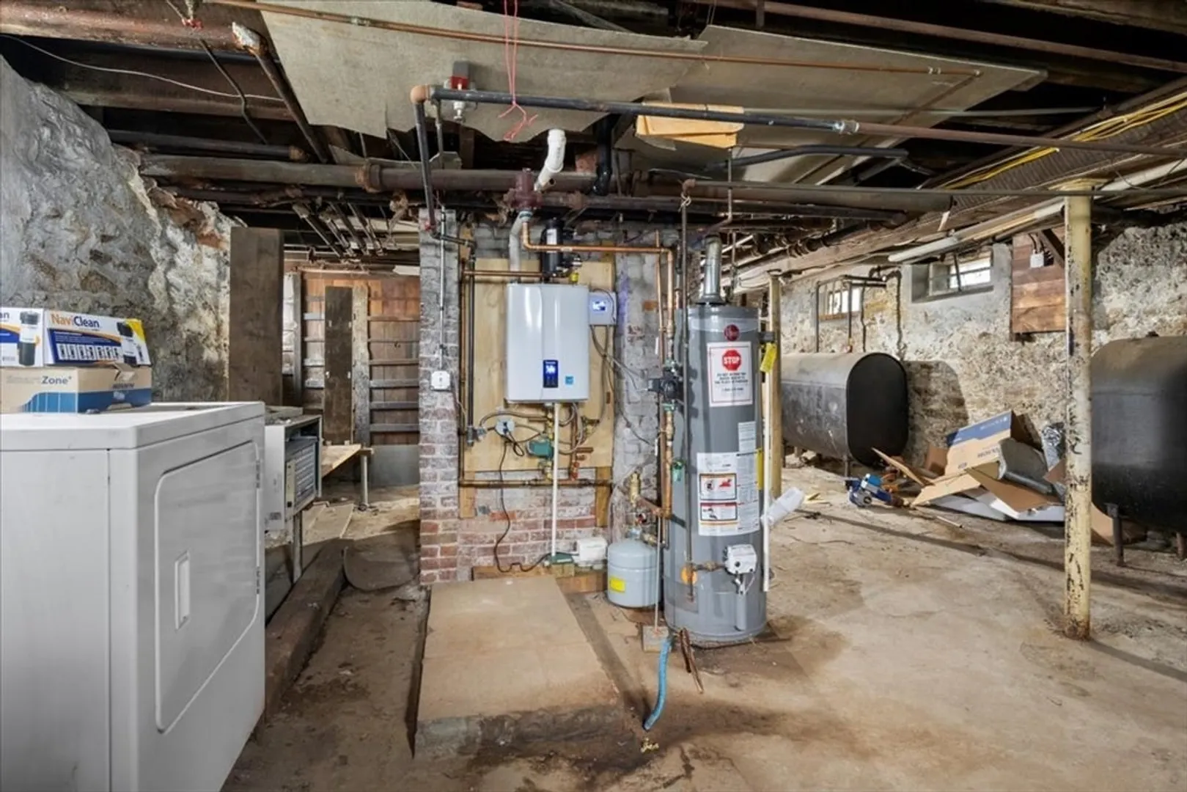
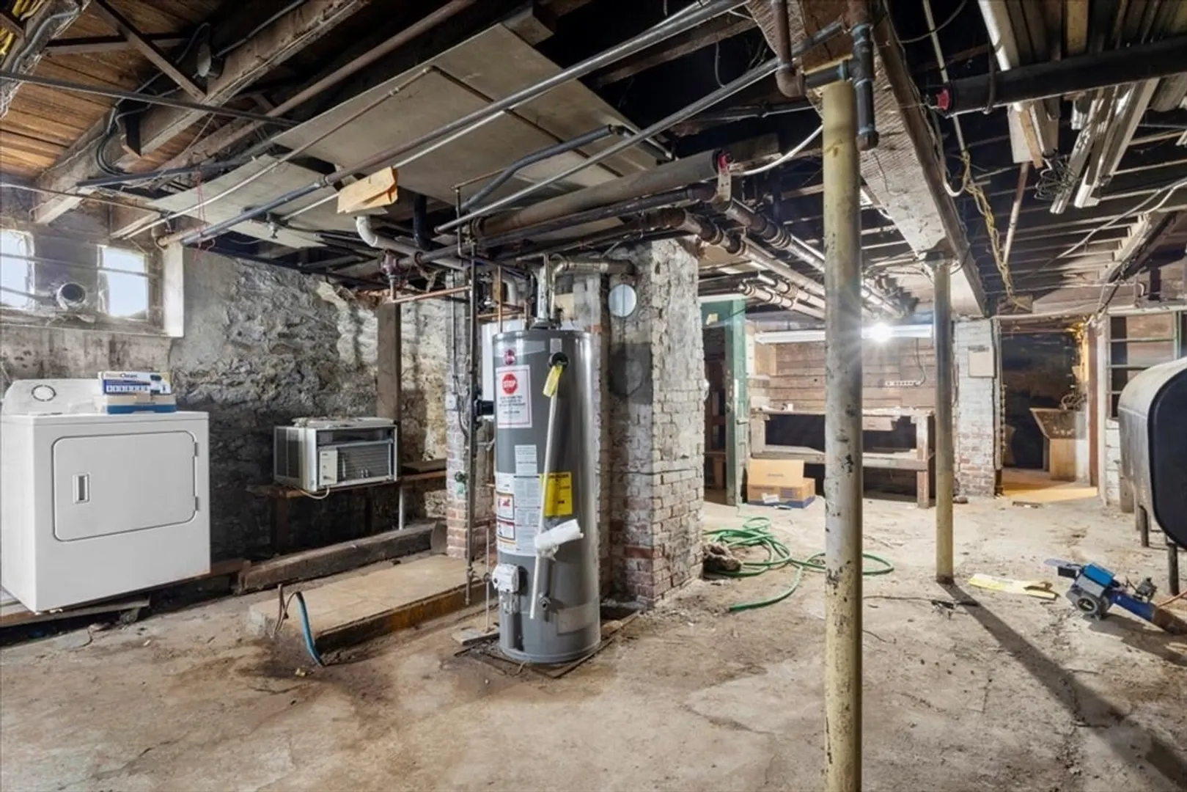
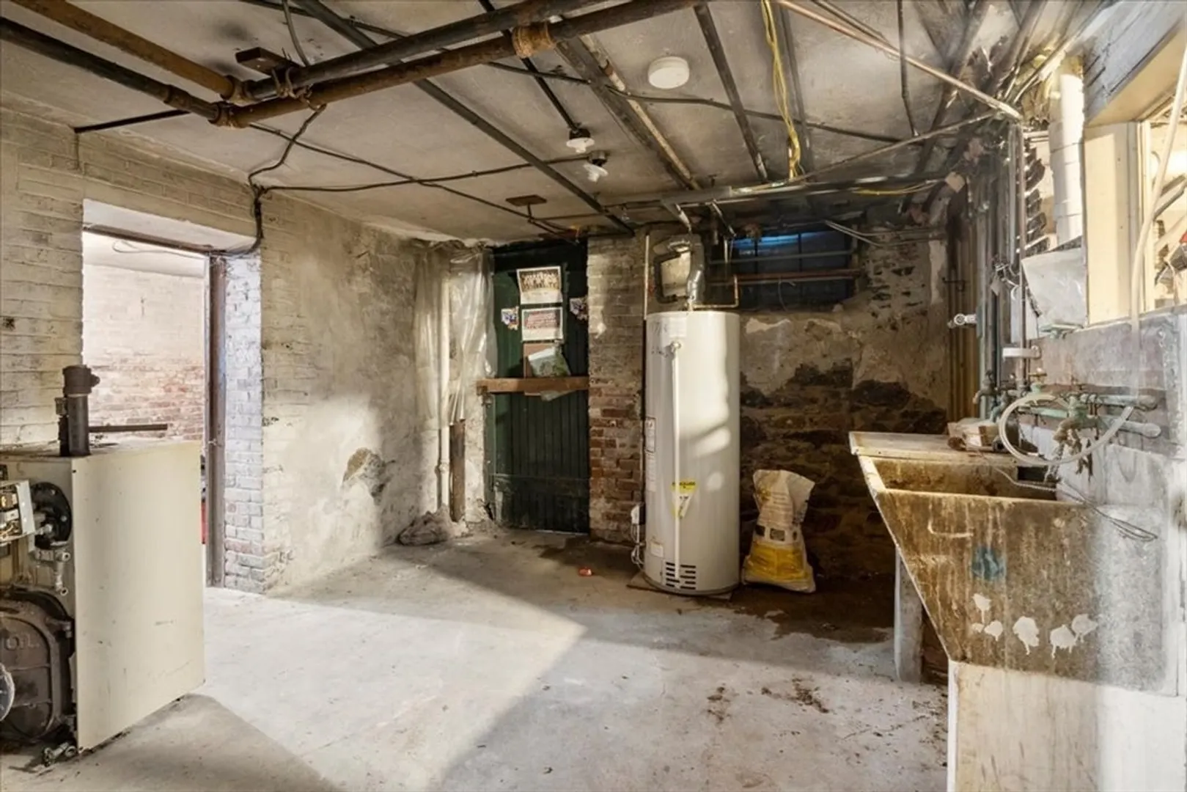
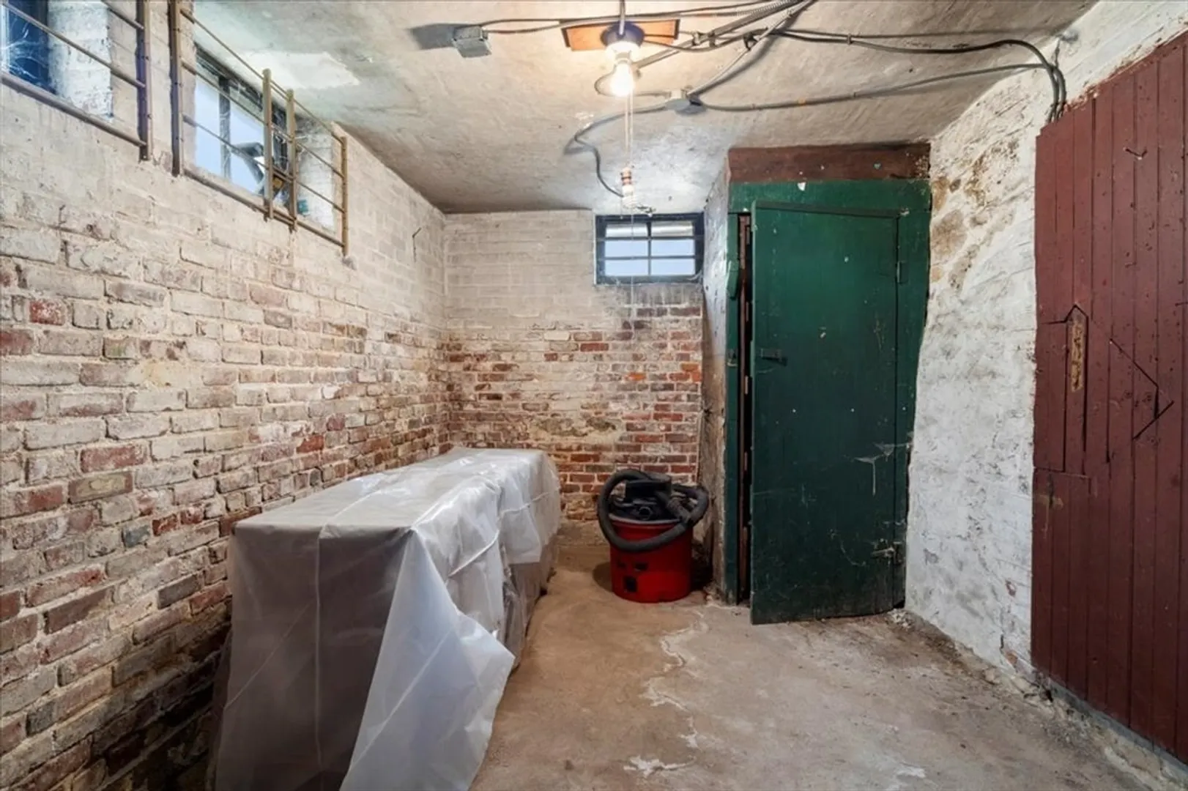
- Basement: Full
- Exterior Features: Rain Gutters
- Foundation: Stone
- Lot Features: Corner Lot
- Roof: Shingle
- Year Built Details: Approximate
- Zoning: R2
- Construction: Frame
- Flooring: Wood, Hardwood
- Interior Features: Living Room, Kitchen
- Road Frontage Type: Public
- Total Number of Units: 2
- Year Built Source: Public Records
-
Amenities
- Community Features: Public Transportation, Shopping, Pool, Park, Walk/Jog Trails, Medical Facility, Laundromat, Highway Access, House of Worship, Public School, Sidewalks
- Parking Features: Off Street
- Covered Parking Spaces: 1
-
Utilities
- Sewer: Public Sewer
- Water Source: Public
-
Fees / Taxes
- Assessed Value: $558,200
- Compensation Based On: Net Sale Price
- Tax Year: 2023
- Buyer Agent Compensation: 2%
- Rental Fee Includes: Unit 1(Water)
- Taxes: $5,995
Similar Listings
Sold
1 Photo
Sold
1 Photo
Sold
34 Photos
Sold
40 Photos
Content © 2026 MLS Property Information Network, Inc. The information in this listing was gathered from third party resources including the seller and public records.
Listing information provided courtesy of Zander Realty Group.
MLS Property Information Network, Inc. and its subscribers disclaim any and all representations or warranties as to the accuracy of this information.
