
Sold!
$3,600,000
6
Beds
3/2
Baths
6,210
Living Area
-
Property Description
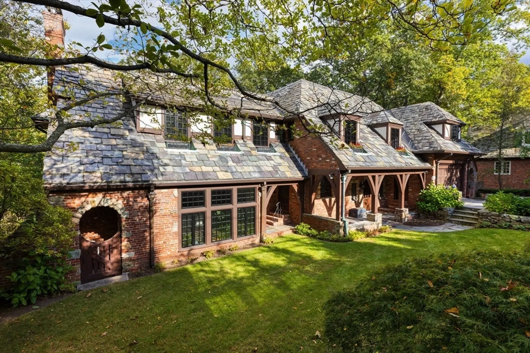
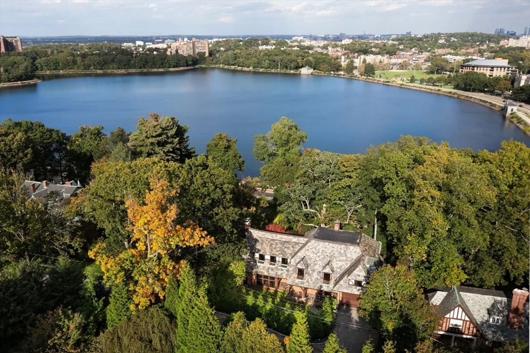
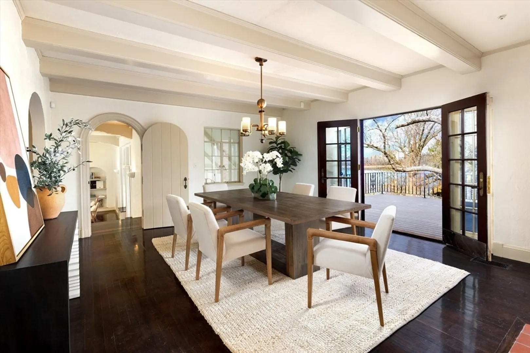
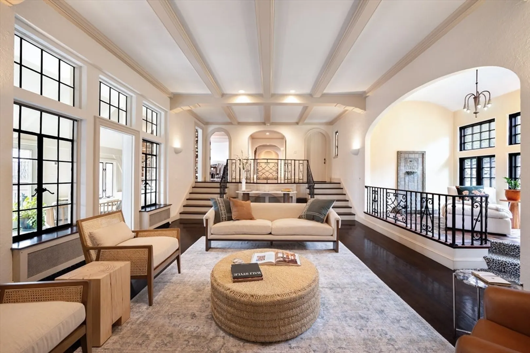
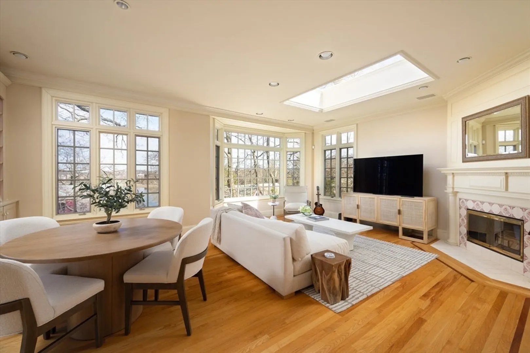
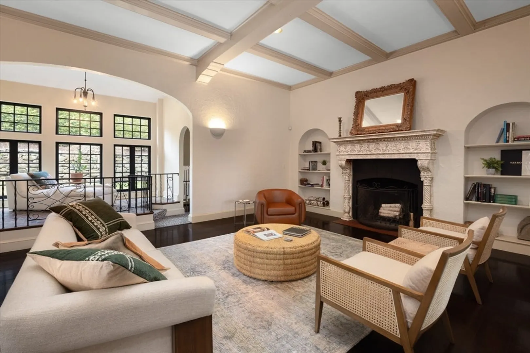
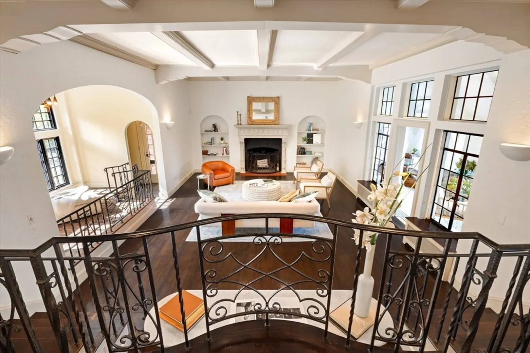
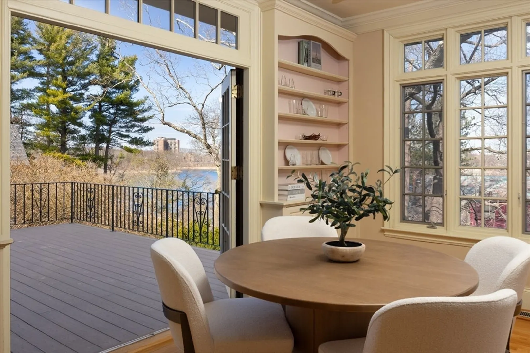
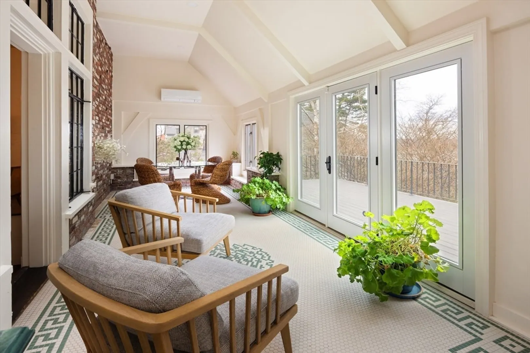
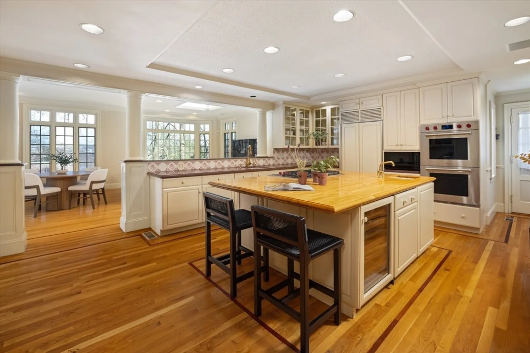
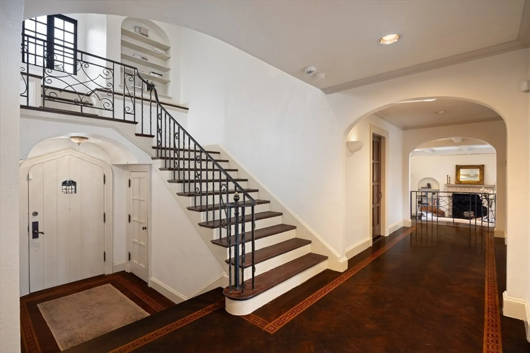
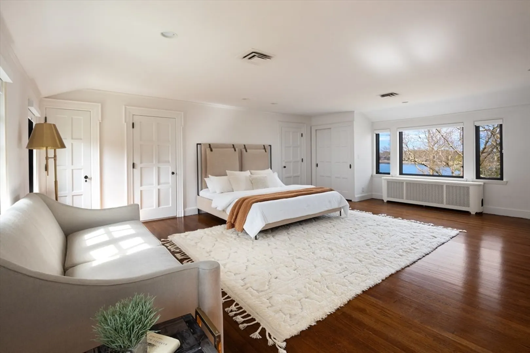
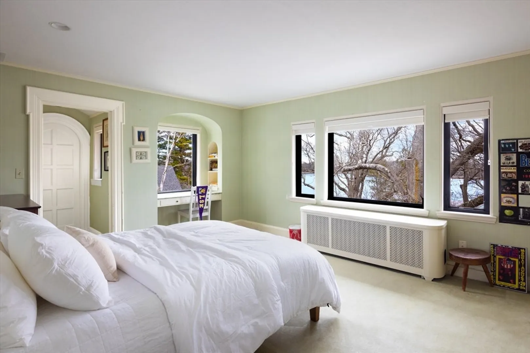
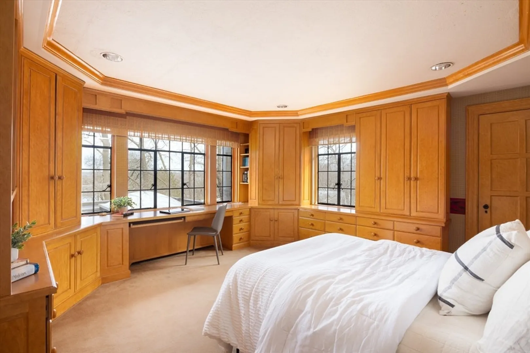
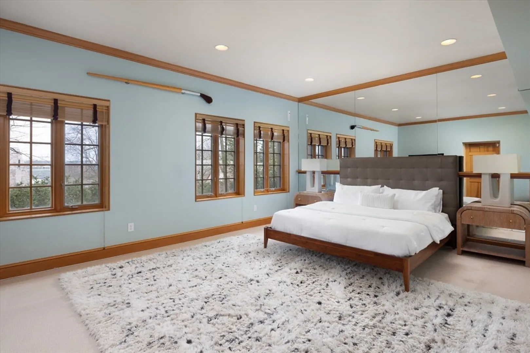
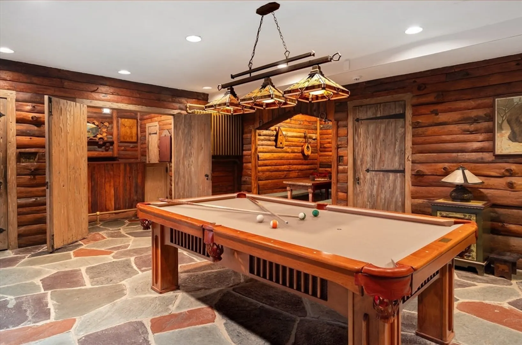
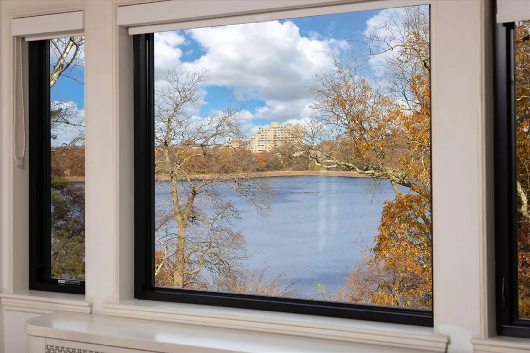
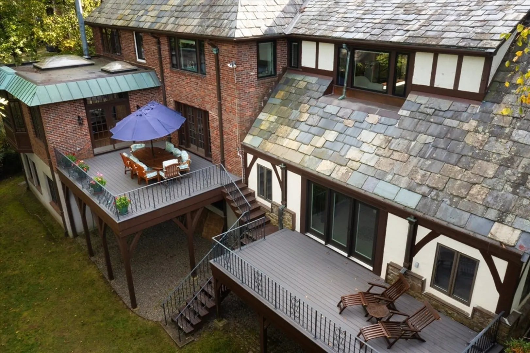
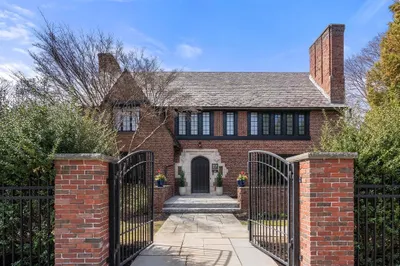
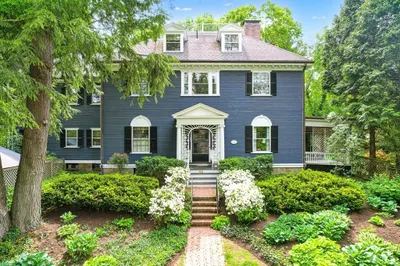
Experience luxury living in this Tudor-style gem nestled in the prestigious Old Chestnut Hill neighborhood. With commanding views of the serene Chestnut Hill Reservoir, this home exudes elegance and comfort. Inside, discover a seamless blend of formal and informal spaces designed for comfort and entertaining. The main level features a spacious kitchen with top appliances (Wolf, Bosch, SubZero) connecting to a sunny family room with an expansive deck with reservoir views, perfect for gatherings. A sunny formal living room with wood burning fireplace, bright sunroom, and sophisticated dining room (with fireplace), complete this floor. Upstairs, there are 5 generously sized bedrooms (most with reservoir views), 3 bathrooms and ample closet space. The lower level offers a 6th bedroom or playroom, billiards room with historic speakeasy (with fireplace), office and laundry. This exemplary home is just a stone's throw from top schools, hospitals, fine dining, boutiques and transportation.
-
Highlights
- Area: Chestnut Hill
- Has View: Yes
- Parking Spots: 2
- Property Type: Single Family Residence
- Total Rooms: 12
- Status: Closed
- Cooling: Central Air, Whole House Fan
- Heating: Central, Forced Air, Hot Water, Natural Gas
- Property Class: Residential
- Style: Tudor
- Year Built: 1930
-
Additional Details
- Appliances: Gas Water Heater, Range, Oven, Dishwasher, Disposal, Microwave, Indoor Grill, Refrigerator, Washer, Dryer, Water Treatment, Wine Refrigerator, Washer/Dryer
- Exterior Features: Porch, Deck, Covered Patio/Deck, Rain Gutters, Professional Landscaping, Sprinkler System, Decorative Lighting, City View(s), Drought Tolerant/Water Conserving Landscaping, Stone Wall, ET Irrigation Controller
- Flooring: Wood, Tile, Vinyl, Carpet, Hardwood, Stone / Slate, Parquet
- Interior Features: Wet Bar, Walk-up Attic, Laundry Chute, Internet Available - Broadband
- Road Frontage Type: Private Road
- View: City View(s), Scenic View(s), City
- Year Built Source: Public Records
- Construction: Brick, Stone
- Fireplaces: 5
- Foundation: Concrete Perimeter, Slab
- Lot Features: Wooded, Sloped
- Roof: Slate
- Year Built Details: Actual, Renovated Since
- Zoning: Sr1
-
Amenities
- Covered Parking Spaces: 2
- Security Features: Security System
- Parking Features: Attached, Garage Door Opener, Heated Garage, Storage, Workshop in Garage, Garage Faces Side, Insulated, Paved Drive, Off Street, Driveway, Paved
-
Utilities
- Sewer: Public Sewer
- Water Source: Public
-
Fees / Taxes
- Assessed Value: $3,977,900
- Compensation Based On: Gross/Full Sale Price
- Tax Year: 2024
- Buyer Agent Compensation: 2.5%
- Facilitator Compensation: 1%
- Taxes: $38,824
Similar Listings
Sold

35 Photos
Sold
24 Photos
Sold
42 Photos
Sold
34 Photos
Content © 2026 MLS Property Information Network, Inc. The information in this listing was gathered from third party resources including the seller and public records.
Listing information provided courtesy of Hammond Residential Real Estate.
MLS Property Information Network, Inc. and its subscribers disclaim any and all representations or warranties as to the accuracy of this information.
