
Sold!
$650,000
4
Beds
3
Baths
2,138
Living Area
-
Property Description
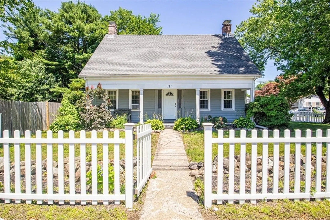
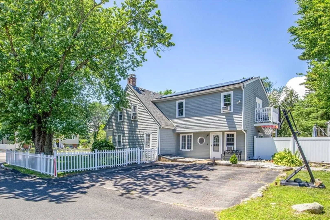
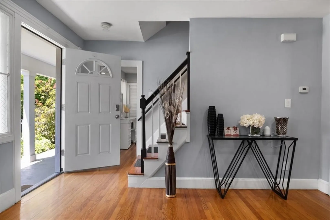
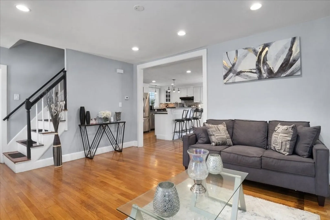
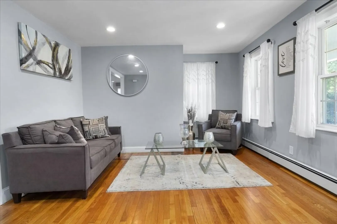
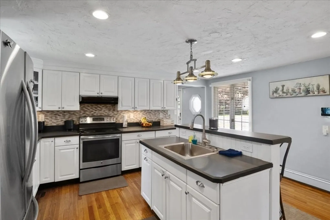
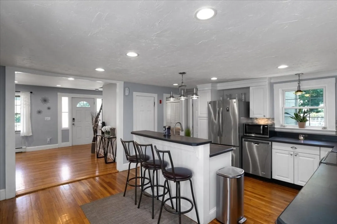
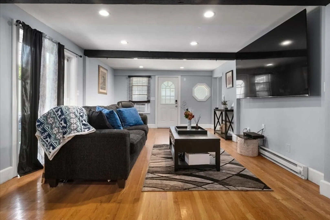
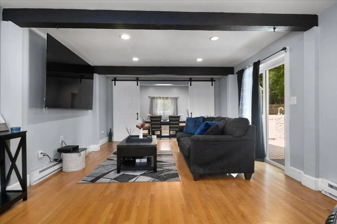
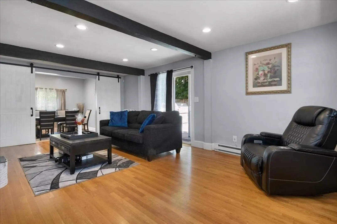
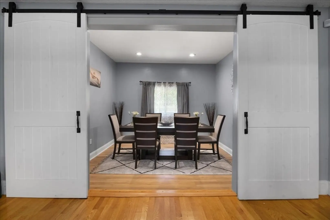
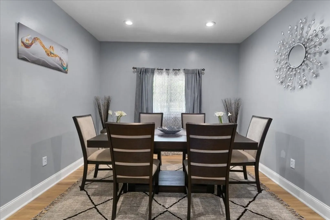
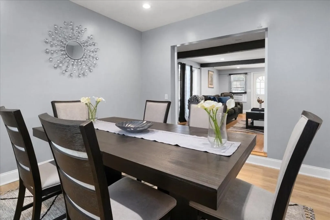
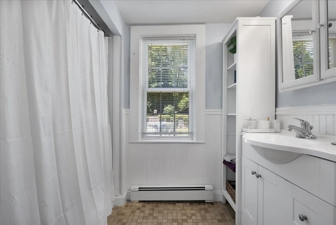
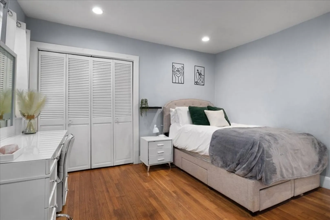
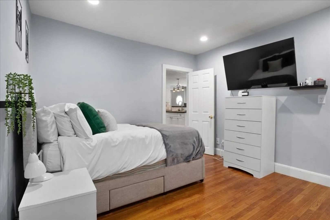
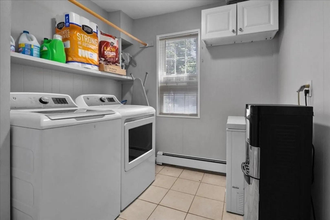
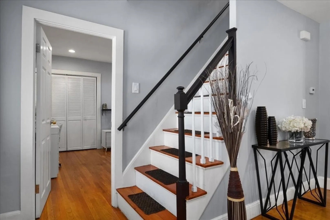
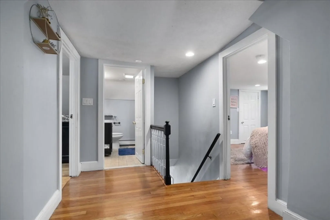
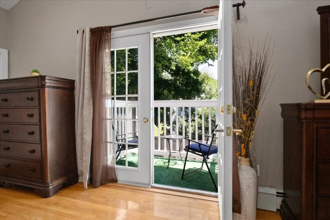
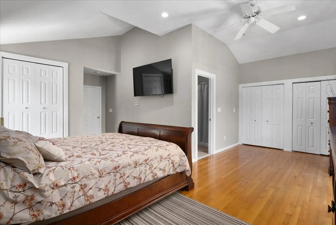
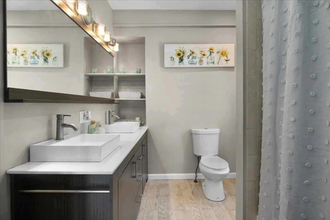
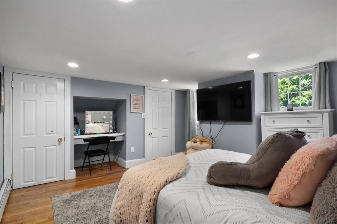
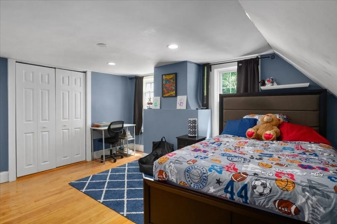
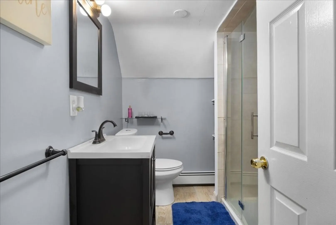
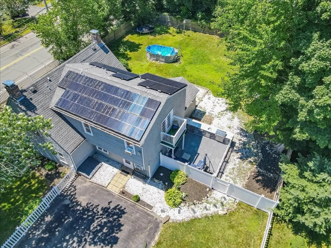
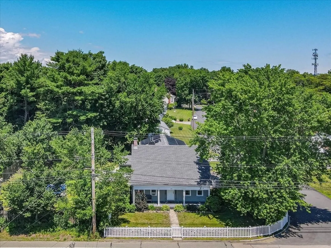
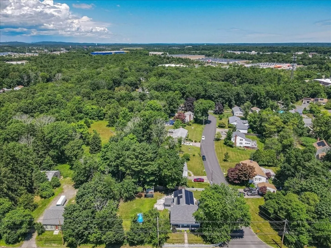
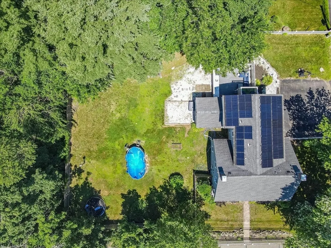
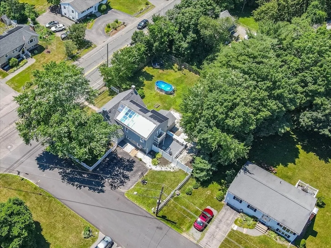
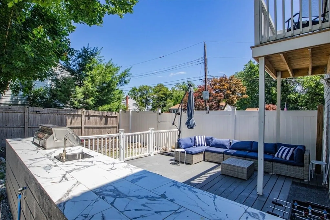
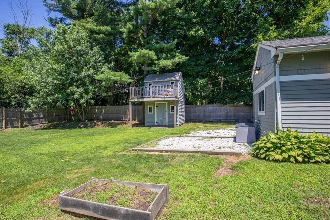
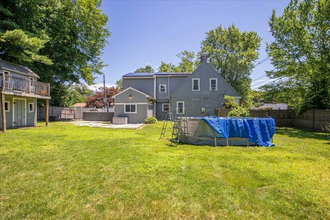
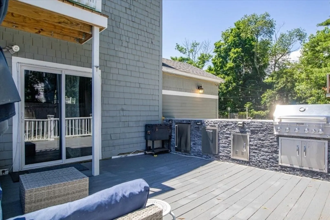
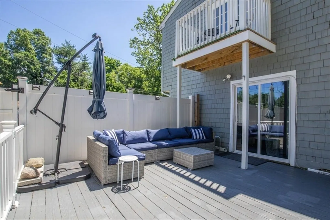
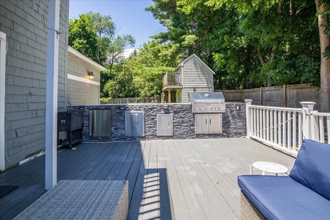
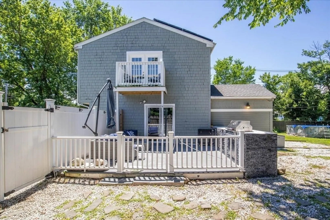
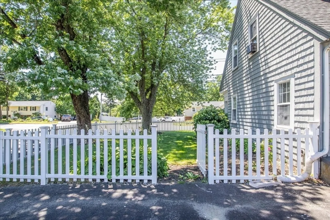
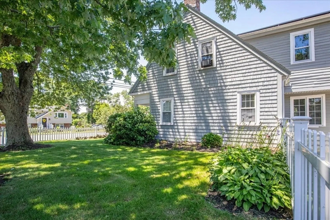
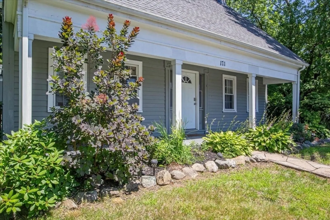
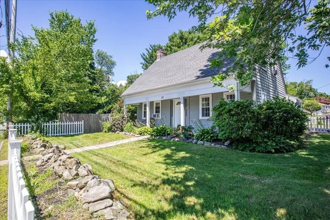
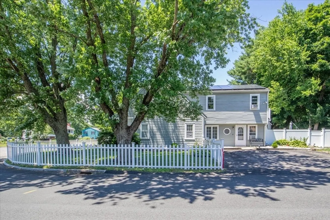
Embrace the timeless charm of Cape Cod architecture, where classic design meets modern functionality. Perfectly positioned just off Route 24, this residence offers unparalleled convenience with immediate access to major highways and all the shopping Stoughton has to offer. Step inside and discover a spacious and inviting layout perfect for comfortable living. But the real gem awaits you outdoors! Immerse yourself in luxury on your expansive, landscaped grounds. Host unforgettable functions under the stars with a dedicated barbecue area. The leveled yard transforms into a playground for children and pets, while you unwind in absolute tranquility. Relax and recharge in your expansive master suite, complete with a private balcony and a beautiful bathroom featuring double vanities for ultimate convenience. Unwind in comfort with 4 total bedrooms, including 3 full baths, thoughtfully placed throughout the residence. Welcome Home!
-
Highlights
- Cooling: Window Unit(s), None
- Parking Spots: 3
- Property Type: Single Family Residence
- Total Rooms: 7
- Status: Closed
- Heating: Baseboard, Natural Gas
- Property Class: Residential
- Style: Cape
- Year Built: 1820
-
Additional Details
- Appliances: Gas Water Heater
- Lot Features: Corner Lot, Level
- Year Built Source: Public Records
- Foundation: Stone
- Year Built Details: Approximate
- Zoning: Rb
-
Utilities
- Sewer: Public Sewer
- Water Source: Public
-
Fees / Taxes
- Assessed Value: $544,000
- Taxes: $6,925
- Tax Year: 2024
Similar Listings



Sold
32 Photos
Sold
36 Photos
Sold
38 Photos
Sold
41 Photos
Content © 2026 MLS Property Information Network, Inc. The information in this listing was gathered from third party resources including the seller and public records.
Listing information provided courtesy of KenDrix Realty, LLC.
MLS Property Information Network, Inc. and its subscribers disclaim any and all representations or warranties as to the accuracy of this information.
