
Rented!
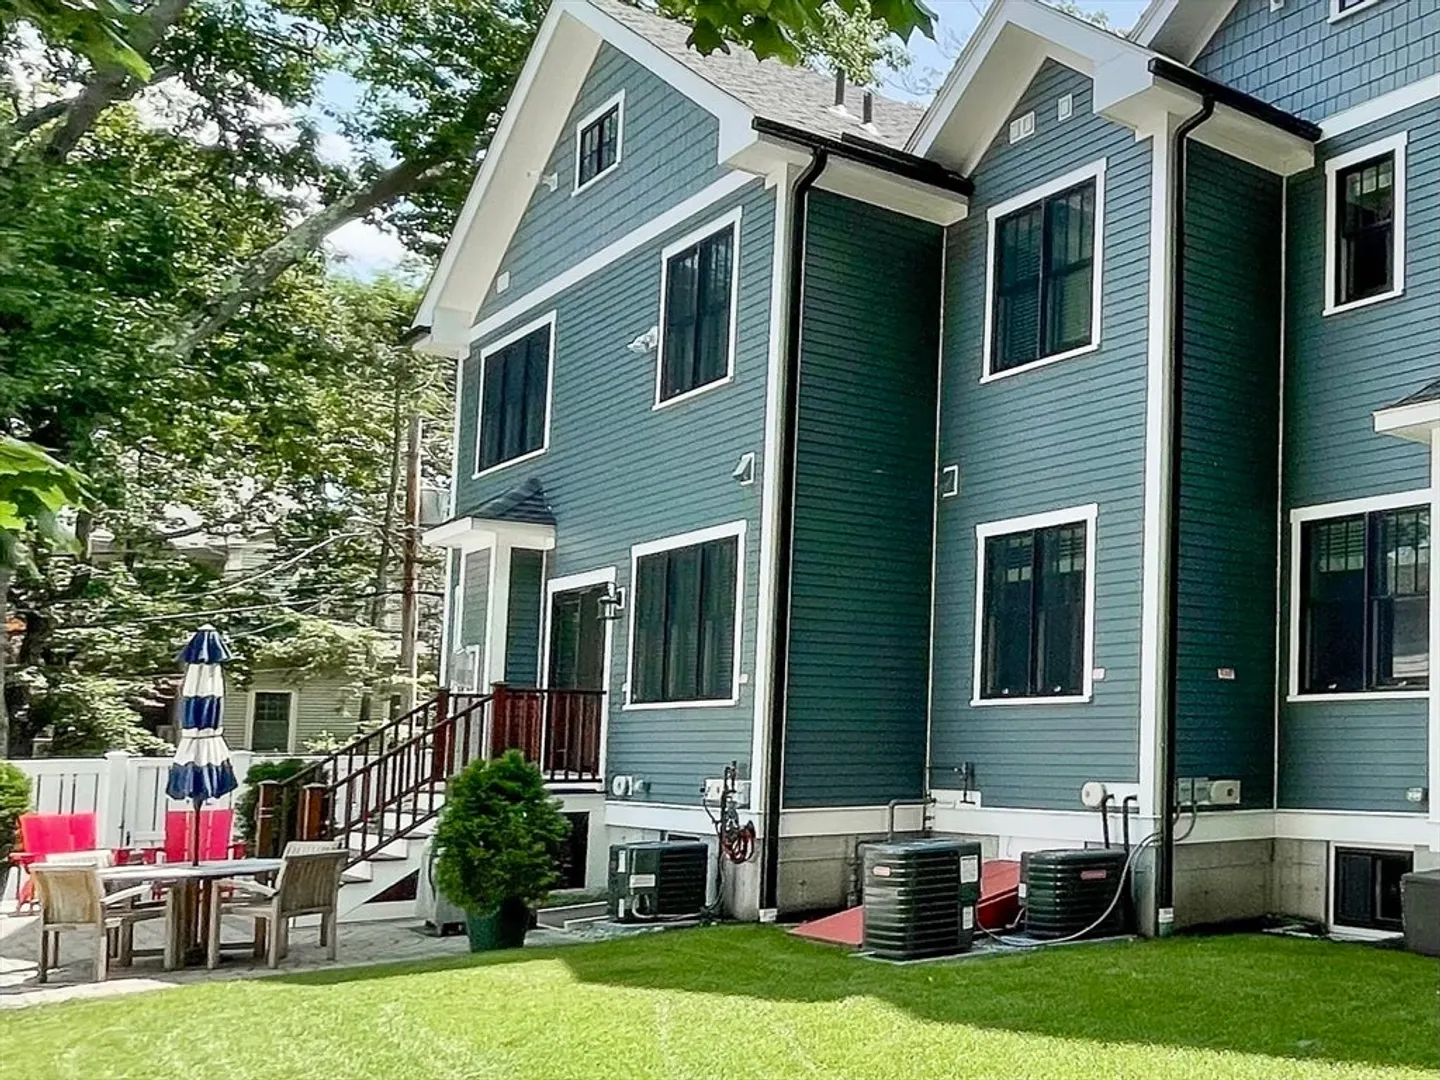
$8,800/mo
4
Beds
3/1
Baths
3,450
Living Area
-
Property Description
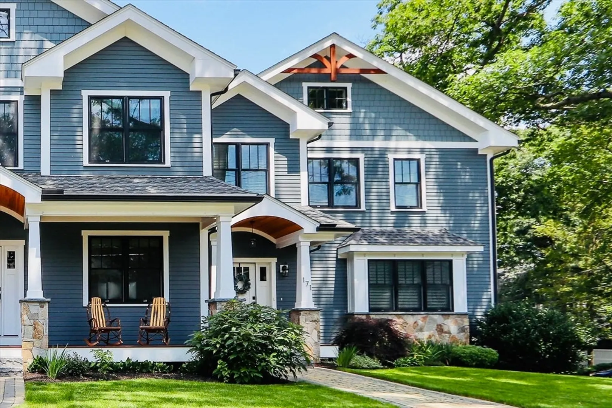
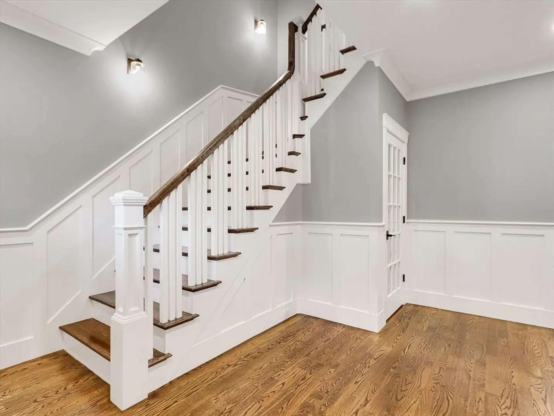
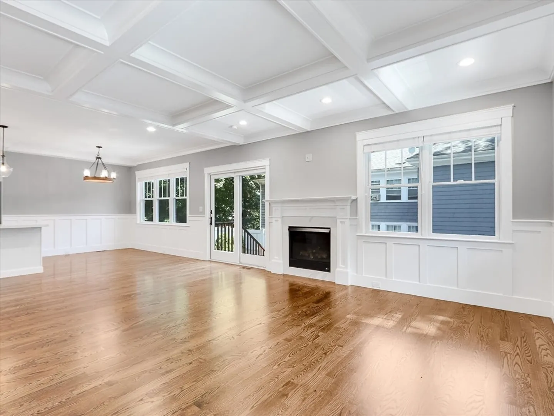
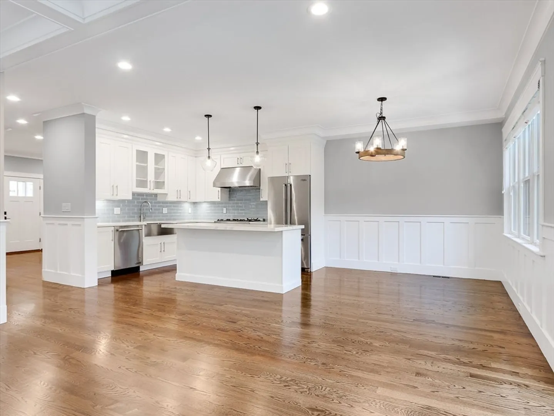
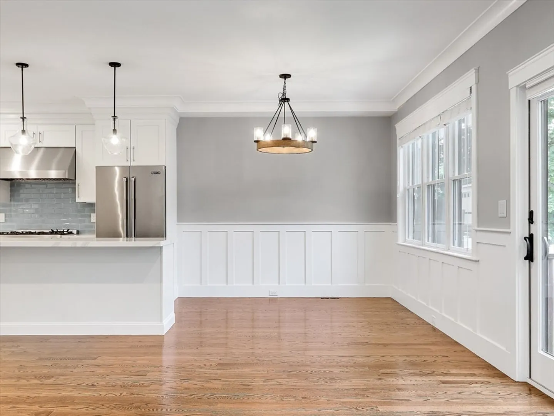
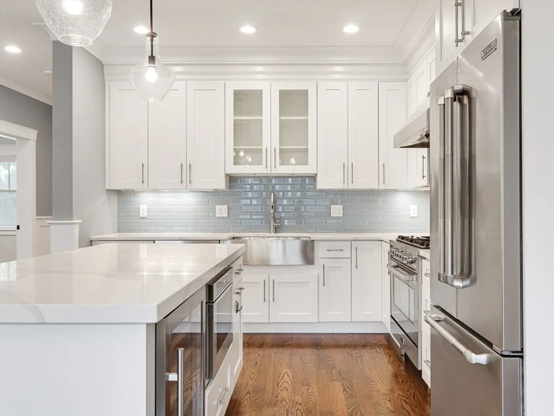
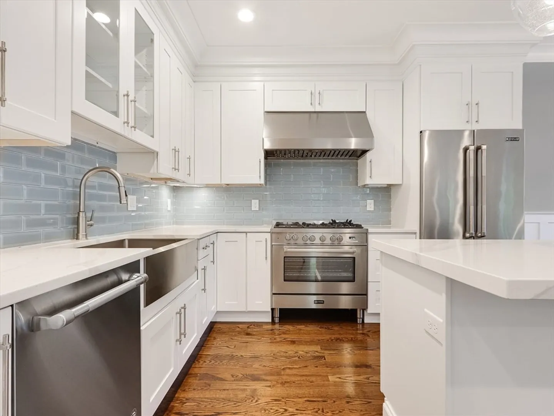
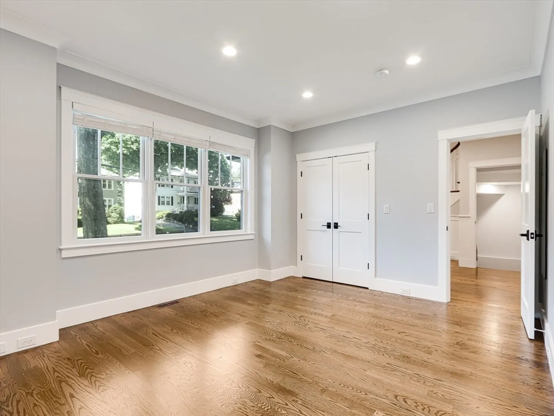
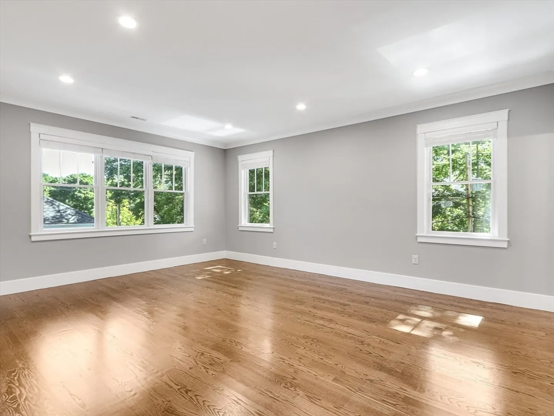
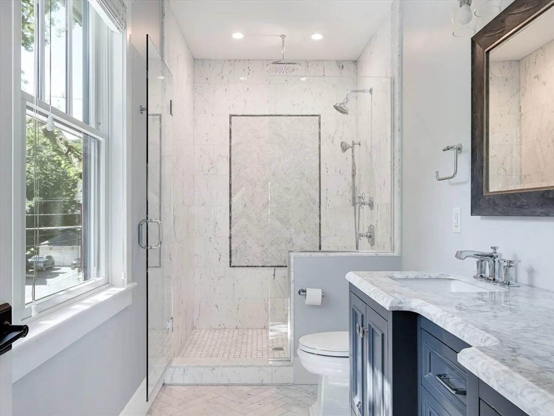
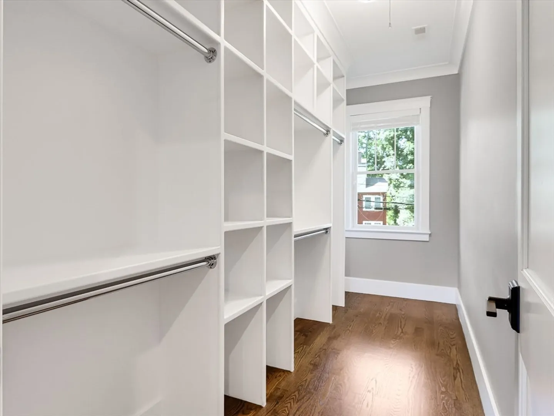
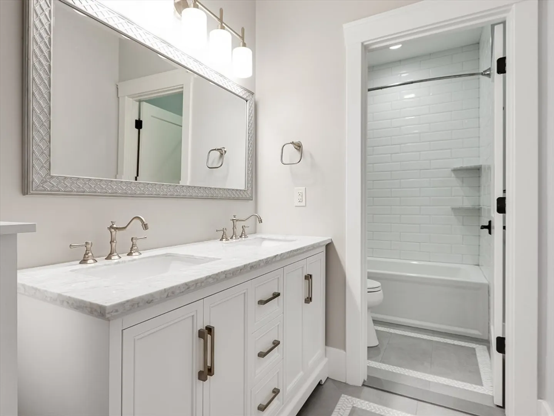
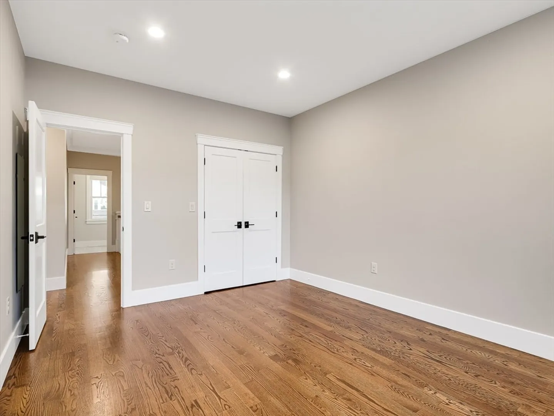
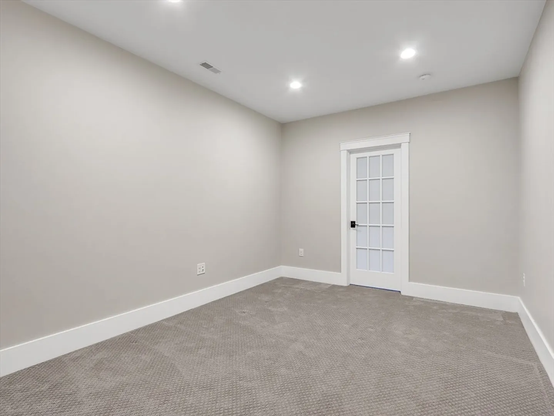
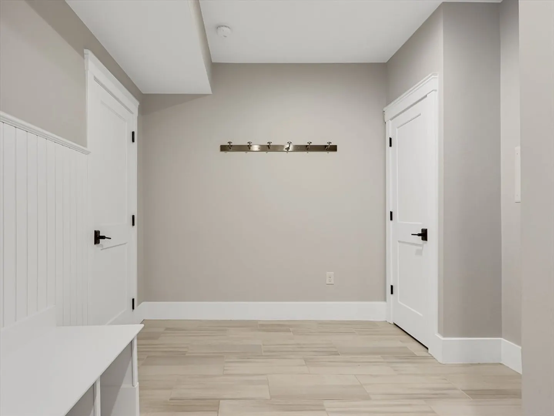
Welcome home! This luxury townhouse is built for modern living. The open floor plan allows you to interact easily with family and friends. The kitchen contains a large quartz island, perfect for casual dining and entertaining. If you like to cook, there is a 36" professional range among the SS appliances. Beyond the kitchen you'll find a dining area and a large living room, complete with a gas fire place and coffered ceilings. Step outside in the backyard and enjoy some al fresco dining on your patio. Inside, a first floor bedroom with ensuite complete this level. On the second floor you will find 3 additional bedrooms and 2 full baths, as well as laundry. The lower level is also finished with a flexible space perfect for a home gym or office. An attached 2 car garage, mudroom and storage are also located here for your added convenience. Nestled in Newtonville, just 1 block from the newly renovated Cabot school and 11 acre Cabot park. Less than 1 mile to the MBTA, shops & restaurants.
-
Highlights
- Area: Newtonville
- Parking Spots: 2
- Property Type: Attached (Townhouse/Rowhouse/Duplex)
- Unit Number: 1
- Status: Closed
- Heating: Natural Gas, Forced Air
- Property Class: Residential Lease
- Total Rooms: 8
- Year Built: 2018
-
Additional Details
- Appliances: Range, Dishwasher, Disposal, Microwave, Refrigerator, Washer, Dryer
- Exterior Features: Porch, Patio, Rain Gutters, Professional Landscaping, Sprinkler System, Decorative Lighting, Fenced Yard, Stone Wall
- Interior Features: Exercise Room, Mud Room
- Year Built Details: Actual
- Available Date: May 15, 2024
- Fireplaces: 1
- Pets Allowed: Yes w/ Restrictions
- Year Built Source: Owner
-
Amenities
- Community Features: Public Transportation, Shopping, Tennis Court(s), Park, Walk/Jog Trails, Laundromat, Conservation Area, Highway Access, Private School, Public School, T-Station
- Covered Parking Spaces: 2
-
Fees / Taxes
- Rental Fee Includes: Trash Collection, Snow Removal
Similar Listings
Sold
34 Photos
Sold
0 Photos
Sold
25 Photos
Sold
21 Photos
Content © 2026 MLS Property Information Network, Inc. The information in this listing was gathered from third party resources including the seller and public records.
Listing information provided courtesy of Full Circle Realty LLC.
MLS Property Information Network, Inc. and its subscribers disclaim any and all representations or warranties as to the accuracy of this information.
