
Rented!
$10,000/mo
6
Beds
3/2
Baths
5,705
Living Area
-
Property Description
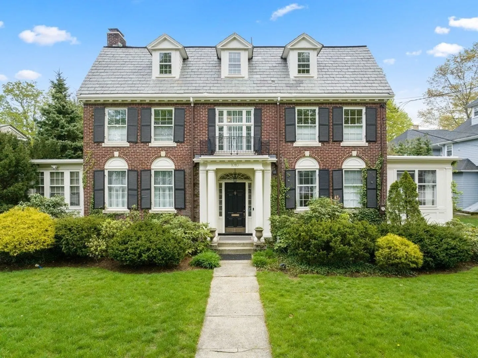
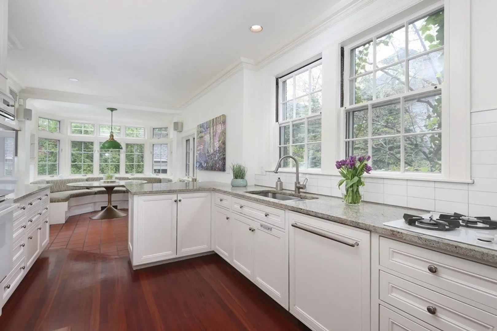
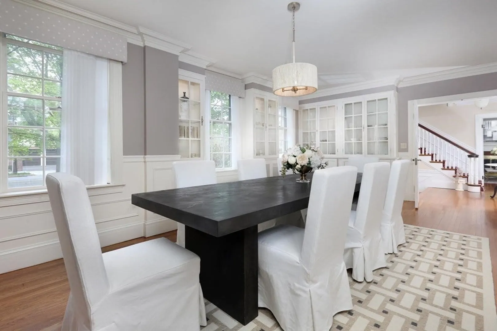
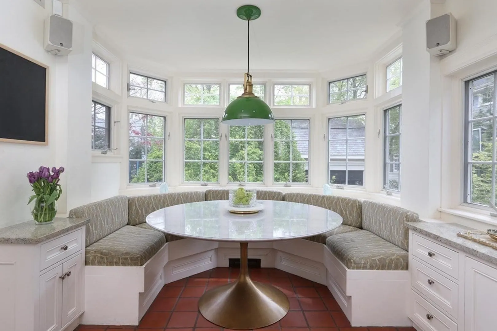
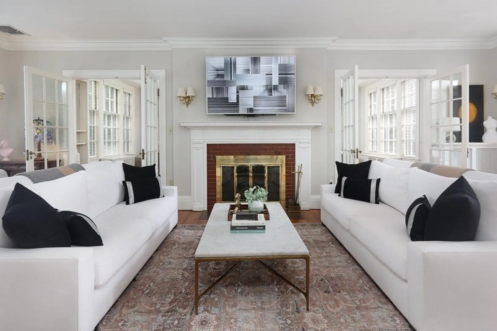
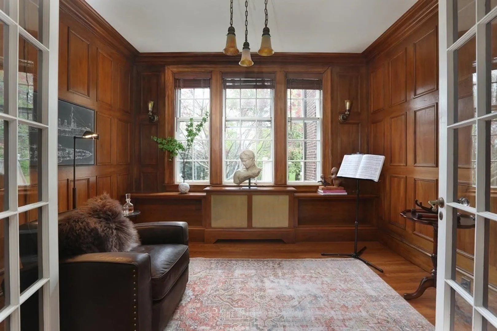
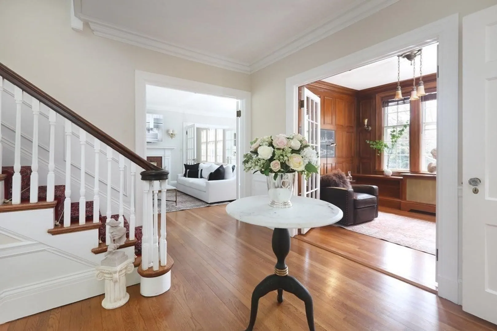
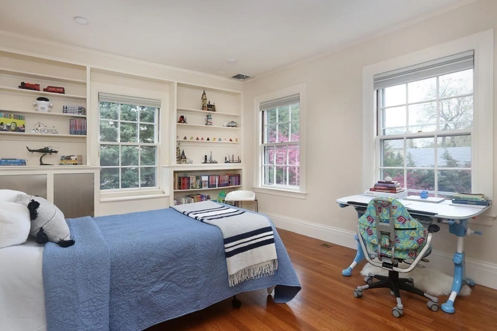
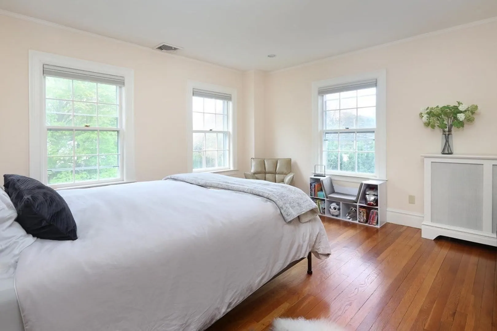
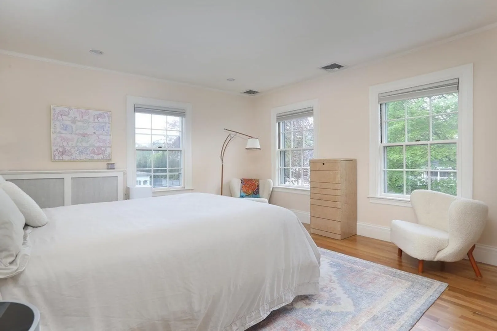
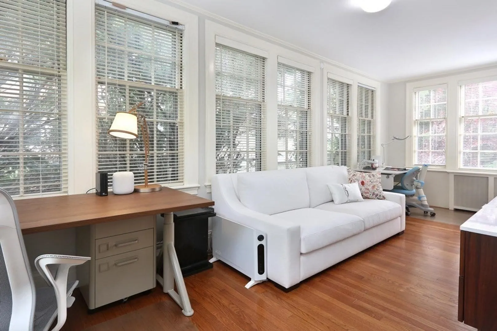
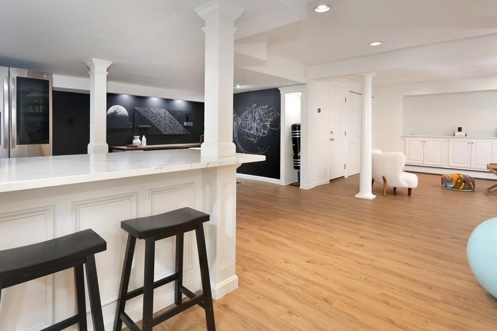
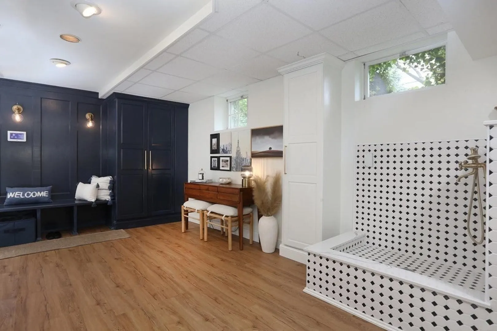
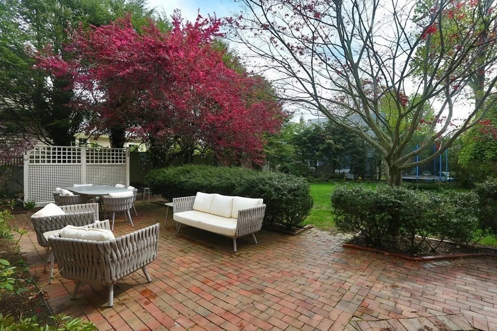
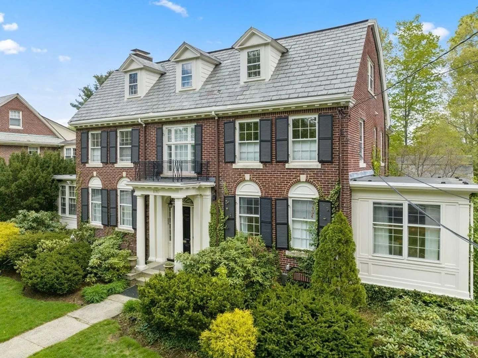
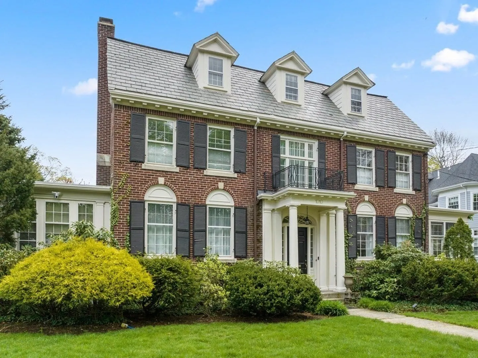
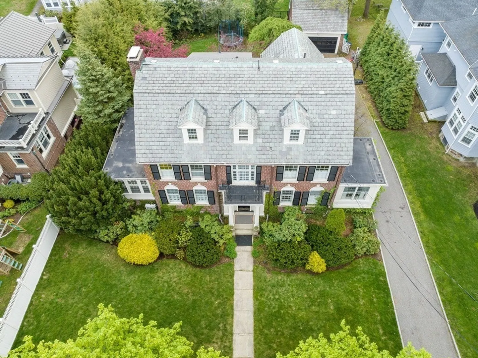
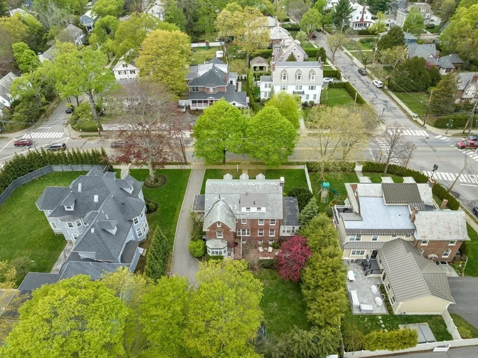
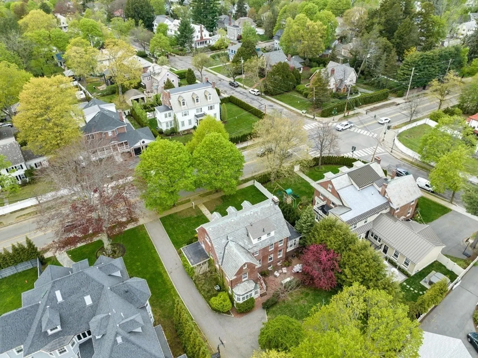
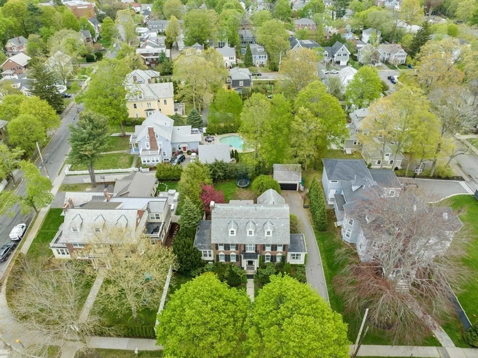
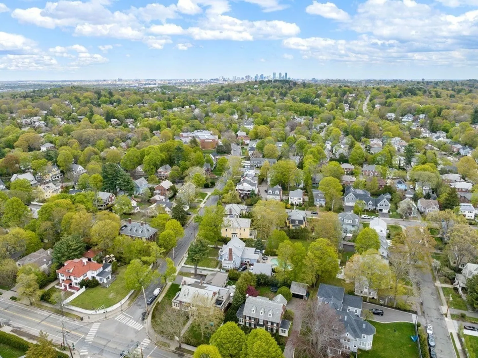
This stately brick residence is set on a beautiful level lot with magnificent grounds in Newton Centre. The main level features a lovely open foyer, a front-to-back living room with decorative molding, a custom designed kitchen with a dining area, a family room/sunroom with brilliant light, an elegant and oversized dining room, and an office. The second level has a spectacular primary bedroom suite with a bathroom and sitting room, two other large bedrooms, and another full bathroom. A separate entrance leads to a third-floor guest or au pair suite with two bedrooms and a full bath. There is a finished basement with ample built in custom cabinets and storage, a playroom, and a dog bath. Additional highlights include beautiful windows, high ceilings, hardwood floors, updated heating system, superbly manicured grounds, and a detached two-car garage. This property is in the Ward School district and convenient to Newton Centre restaurants and shopping as well as roadways into Boston.
-
Highlights
- Area: Newton Center
- Parking Spots: 4
- Property Type: Single Family Residence
- Year Built: 1921
- Heating: Natural Gas
- Property Class: Residential Lease
- Total Rooms: 13
- Status: Closed
-
Additional Details
- Appliances: Range, Oven, Dishwasher, Disposal, Refrigerator, Washer, Dryer
- Exterior Features: Patio
- Flooring: Hardwood, Carpet
- Pets Allowed: Yes w/ Restrictions
- Available Date: March 1, 2024
- Fireplaces: 1
- Interior Features: Closet, Office, Sitting Room
- Year Built Details: Approximate
-
Amenities
- Community Features: Public Transportation, Shopping, Tennis Court(s), Park, Walk/Jog Trails, Medical Facility, Highway Access, House of Worship, Private School, Public School, T-Station, University
- Covered Parking Spaces: 2
-
Fees / Taxes
- Rental Fee Includes: Occupancy Only
Similar Listings
Sold
34 Photos
Sold
19 Photos
Sold
41 Photos
Sold
41 Photos
Content © 2026 MLS Property Information Network, Inc. The information in this listing was gathered from third party resources including the seller and public records.
Listing information provided courtesy of Compass.
MLS Property Information Network, Inc. and its subscribers disclaim any and all representations or warranties as to the accuracy of this information.
