
Sold!
$850,000
3
Beds
2
Baths
2,507
Living Area
-
Property Description
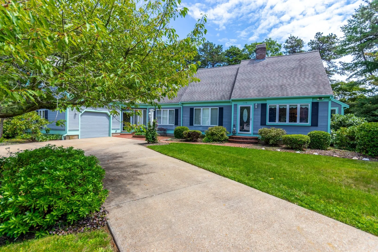
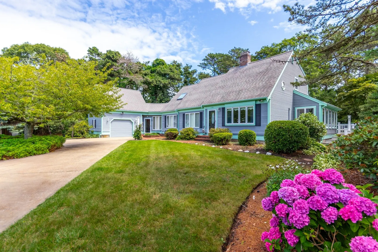
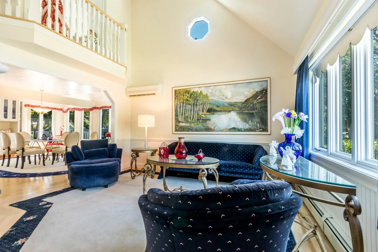
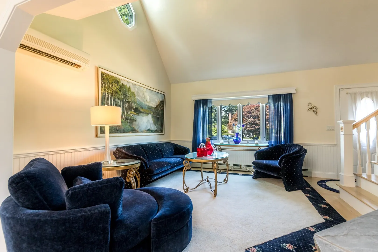
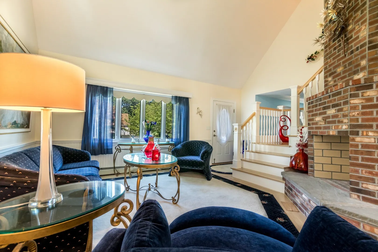
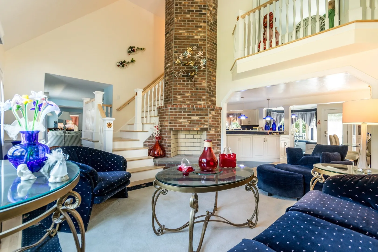
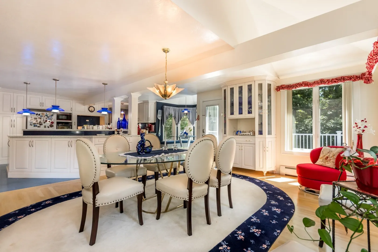
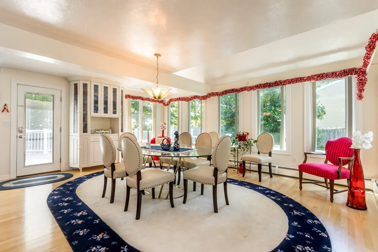
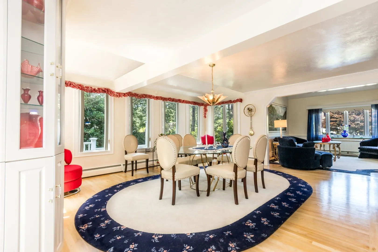
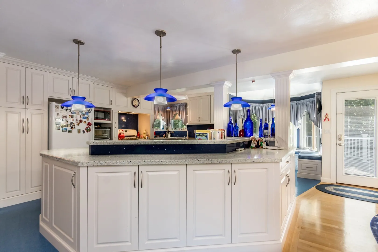
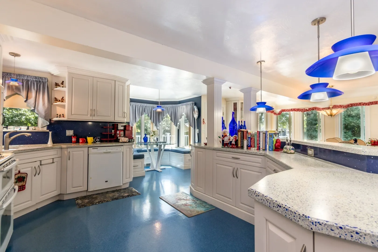
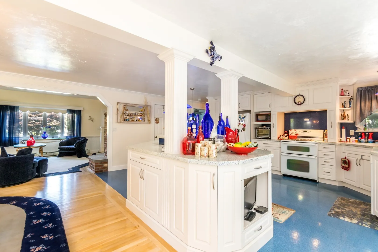
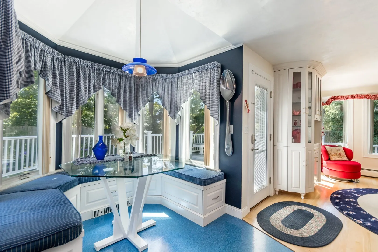
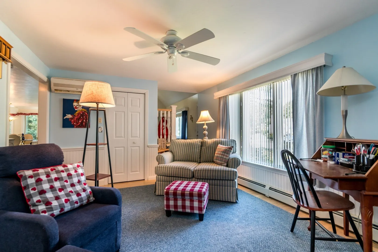
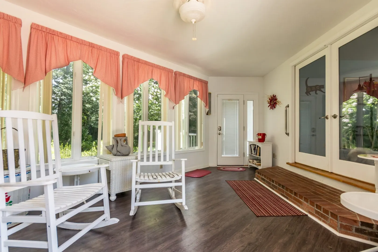
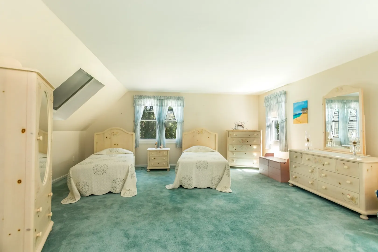
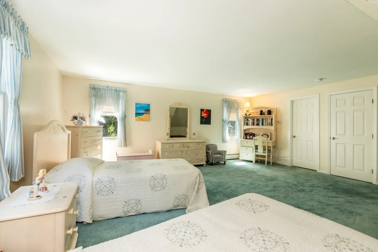
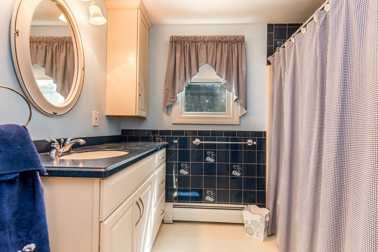
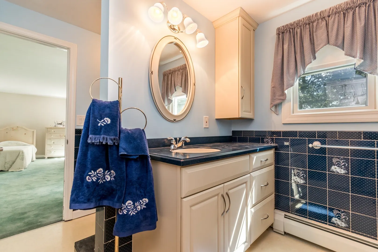
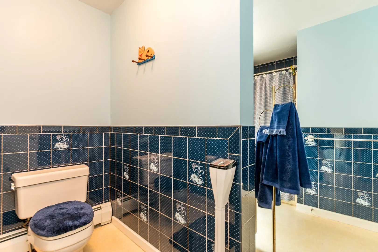
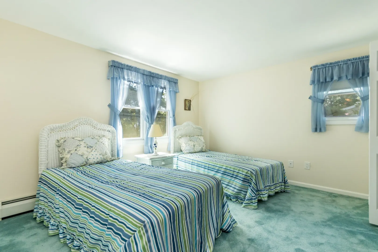
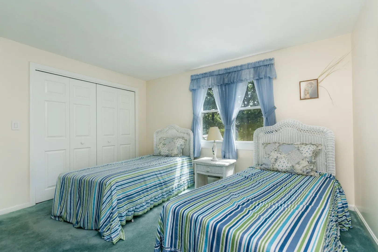
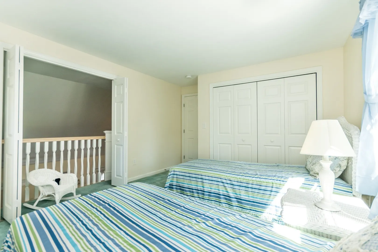
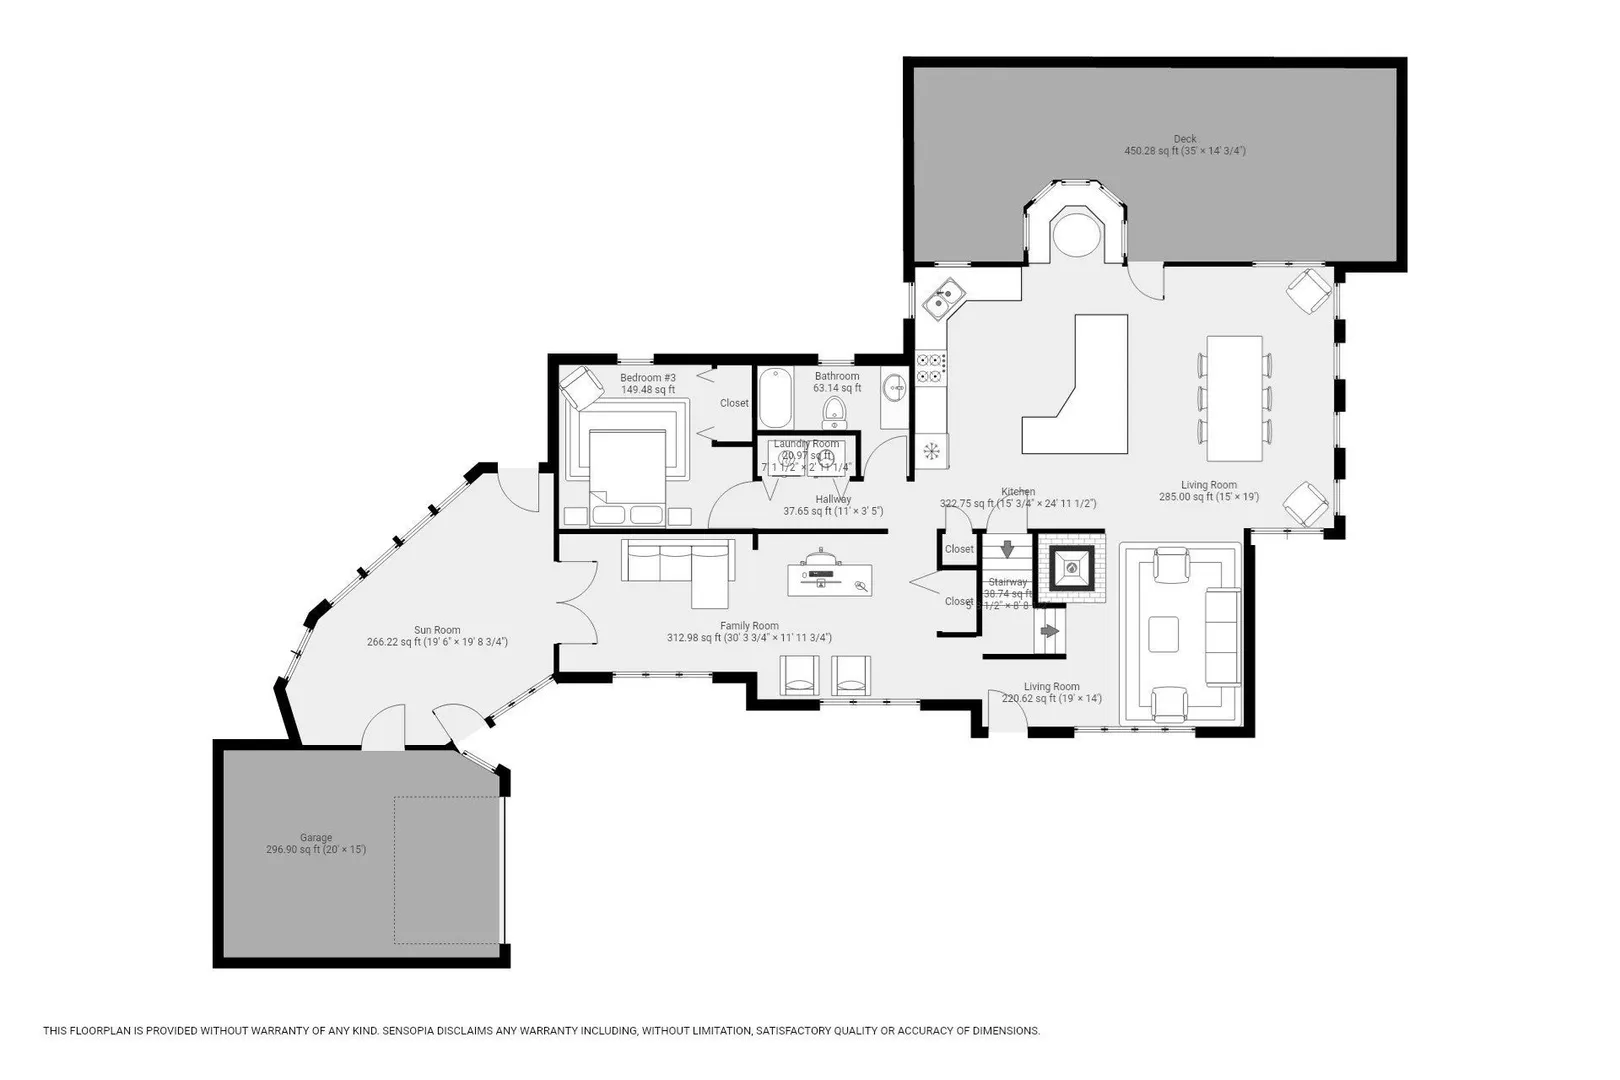
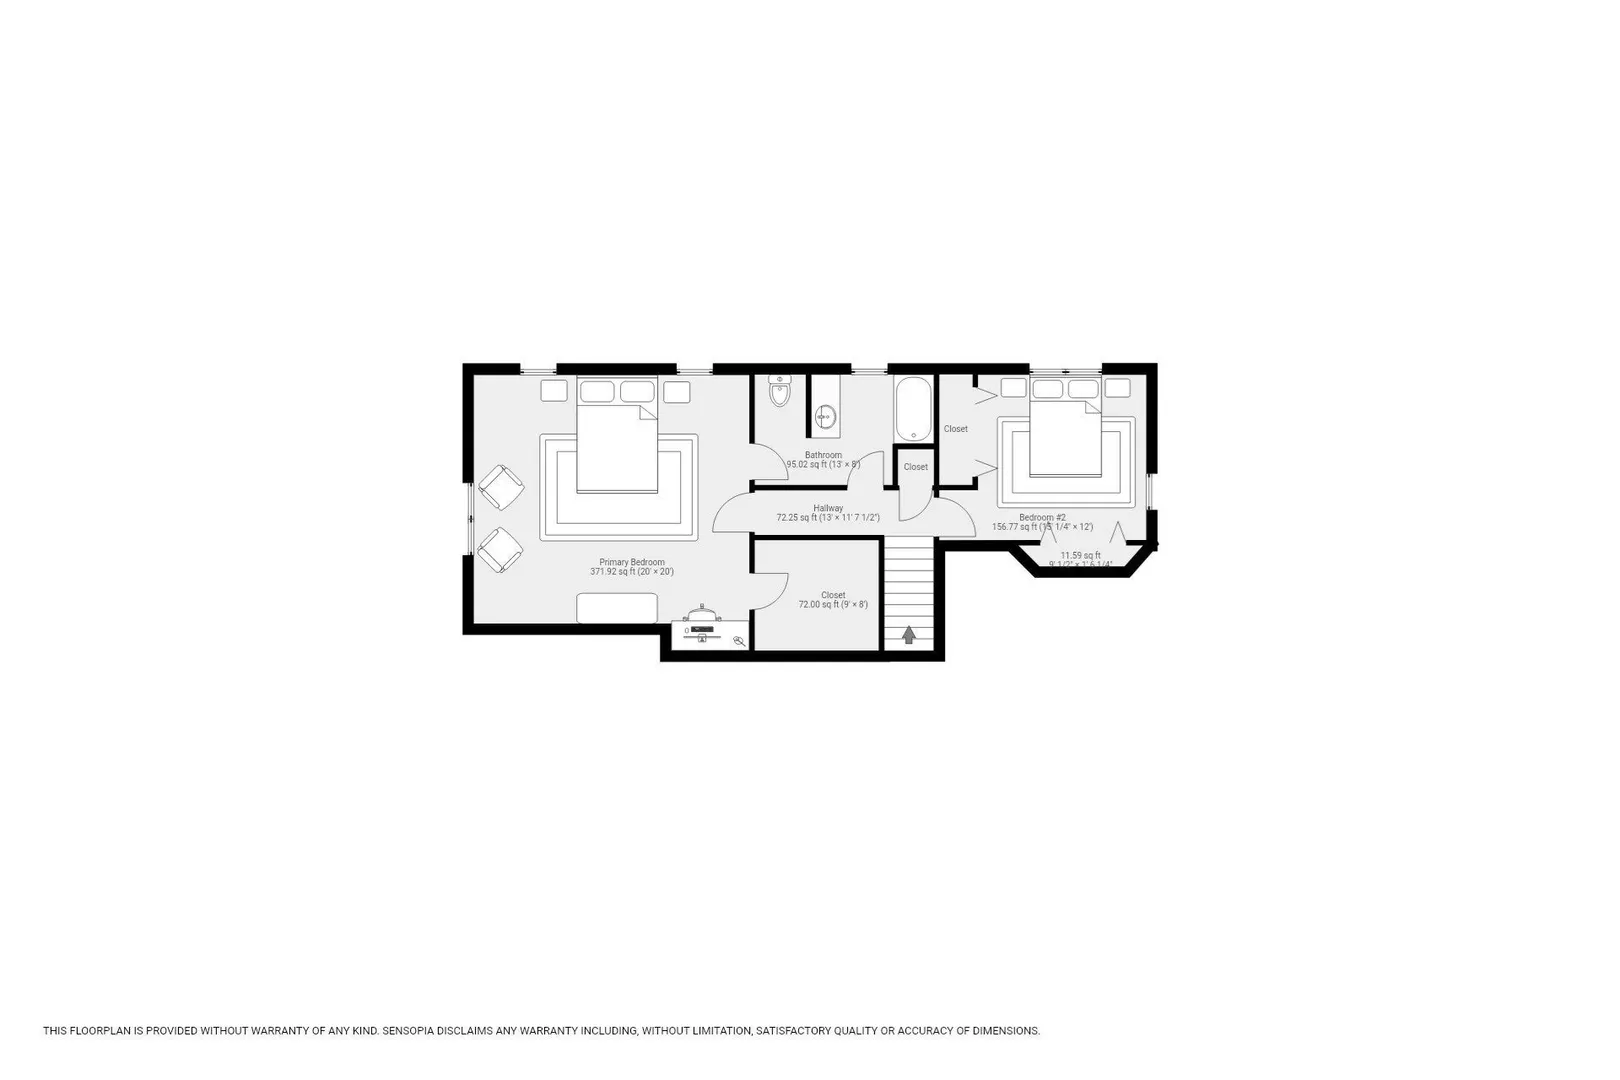
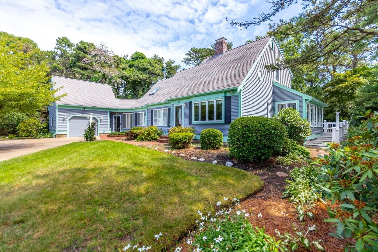
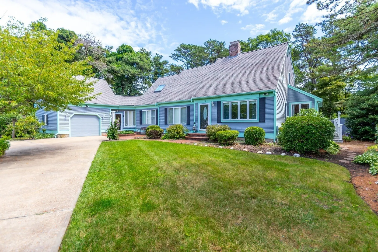
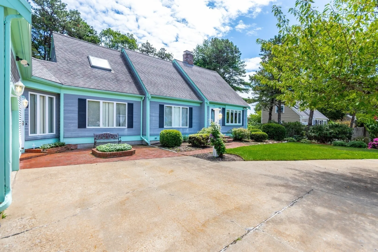
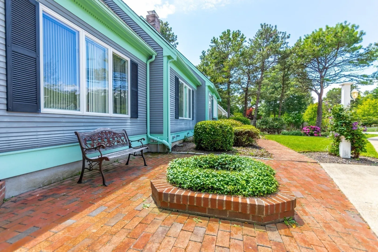
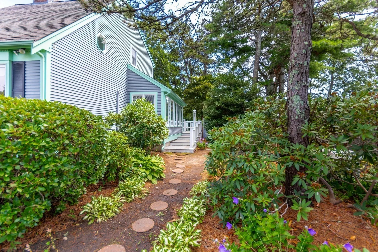
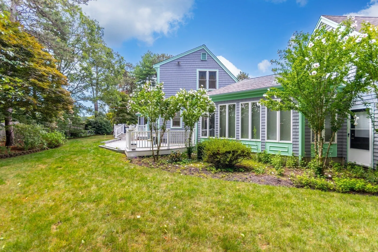
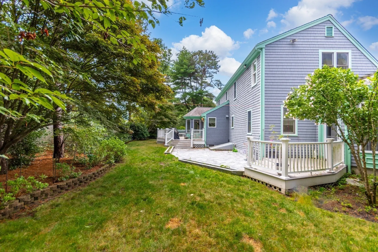
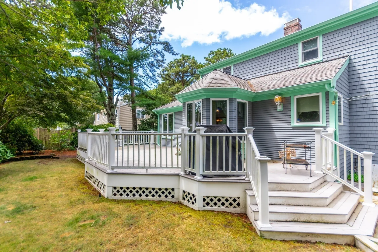
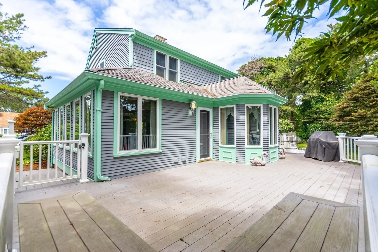
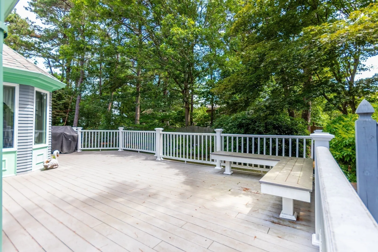
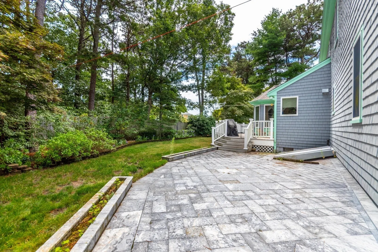
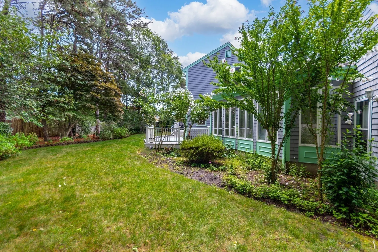
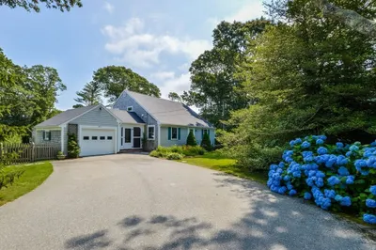
Expansive 3 bedroom Cape offering over 2,500 sq. ft. of inviting living space, this home combines timeless charm with a spacious, open layout designed for comfortable living and effortless entertaining. The heart of the home is the spacious kitchen and dining area, featuring stone countertops, a large center island, and a charming breakfast alcove with built-in seating surrounded by windows. From the kitchen, step directly onto the large deck, creating a seamless indoor-outdoor living experience perfect for summer gatherings. The open floor plan flows into a dramatic living room with a soaring cathedral ceiling and an impressive floor-to-ceiling wood-burning fireplace. Inviting family room showcases classic wainscoting, adding warmth and character and step down sunroom. Upstairs, the generous primary bedroom shares a full bath with the second bedroom. An interior balcony overlooks the living area below, enhancing the home's open, airy feel and architectural appeal. 1st floor bedroom & additional full bath. Outdoor living is equally impressive with a spacious rear deck, private patio, front brick patio, and beautifully landscaped grounds filled with colorful perennial gardens. All parties to verify information contained herein.
-
Highlights
- Area: Hyannis
- Heating: Baseboard, Natural Gas
- Property Class: Residential
- Style: Cape
- Year Built: 1987
- Cooling: Wall Unit(s)
- Parking Spots: 5
- Property Type: Single Family Residence
- Total Rooms: 7
- Status: Closed
-
Additional Details
- Appliances: Gas Water Heater, Water Heater, Range, Dishwasher, Refrigerator
- Exterior Features: Deck, Patio, Fenced Yard
- Flooring: Vinyl, Carpet, Laminate
- Interior Features: Ceiling Fan(s), Sun Room
- Roof: Shingle
- Year Built Details: Approximate
- Zoning: Rc-1
- Basement: Full, Interior Entry, Bulkhead
- Fireplaces: 1
- Foundation: Concrete Perimeter
- Lot Features: Cul-De-Sac, Cleared, Level
- SqFt Source: Public Record
- Year Built Source: Public Records
-
Amenities
- Community Features: Shopping, Golf, Medical Facility, House of Worship, Public School
- Parking Features: Attached, Paved Drive, Paved
- Covered Parking Spaces: 1
-
Utilities
- Sewer: Public Sewer
- Water Source: Public
-
Fees / Taxes
- Assessed Value: $739,300
- Taxes: $5,027
- Tax Year: 2026
Similar Listings
Sold
37 Photos
Sold
41 Photos
Sold
42 Photos
Sold
40 Photos
Content © 2026 MLS Property Information Network, Inc. The information in this listing was gathered from third party resources including the seller and public records.
Listing information provided courtesy of LPT Realty, LLC.
MLS Property Information Network, Inc. and its subscribers disclaim any and all representations or warranties as to the accuracy of this information.
