
Sold!
$855,000
2
Beds
1/1
Bath
812
Living Area
-
Property Description
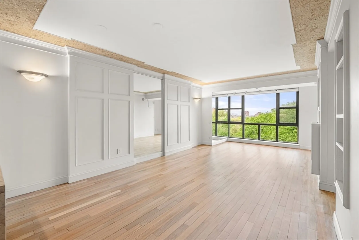
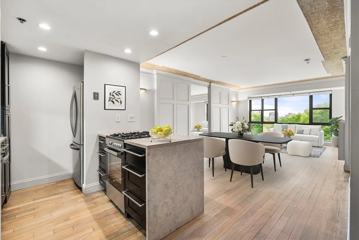
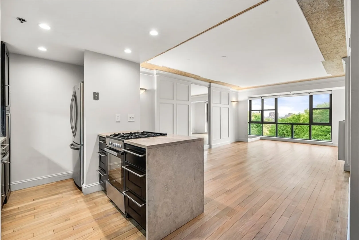
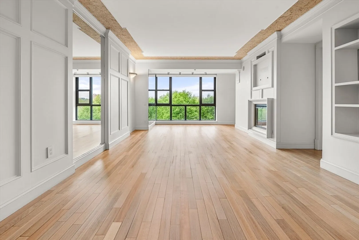
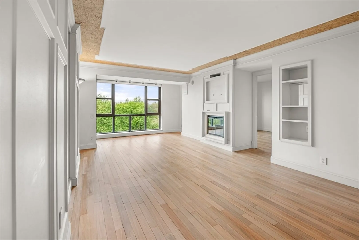
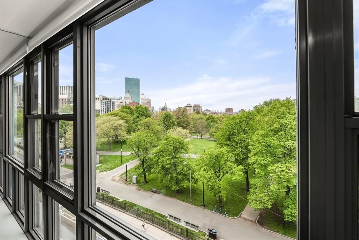
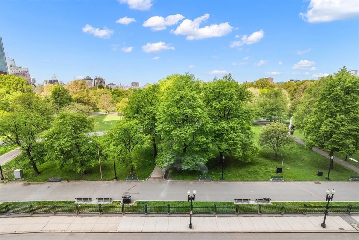
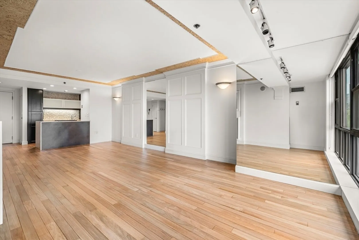
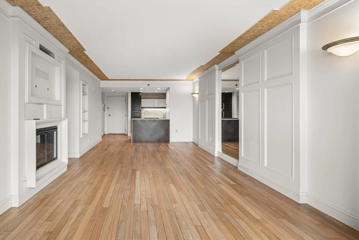
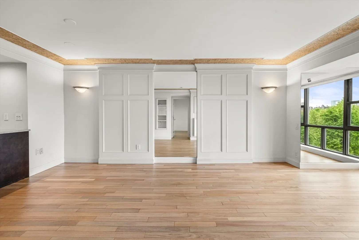
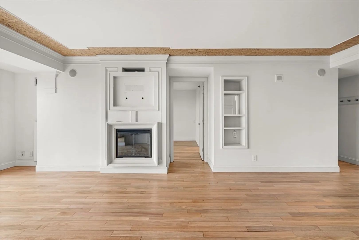
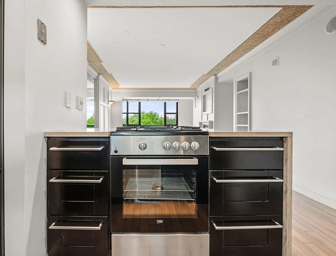
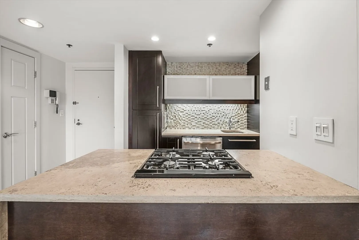
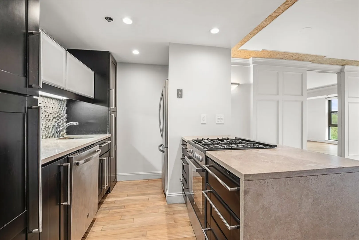
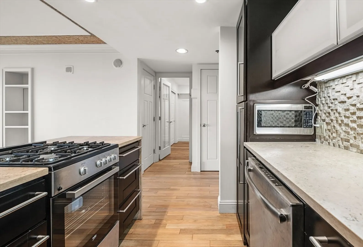
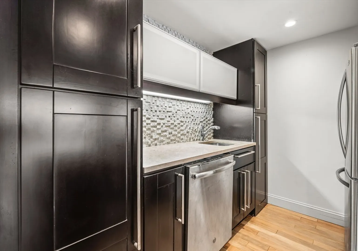
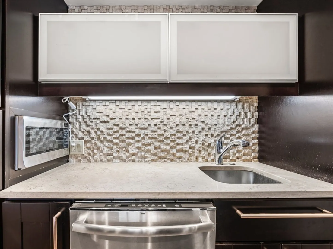
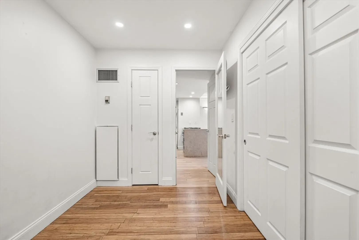
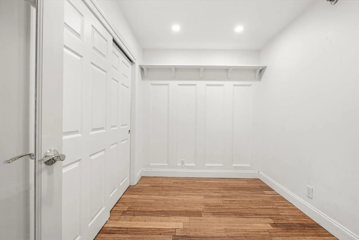
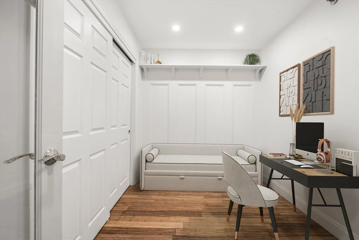
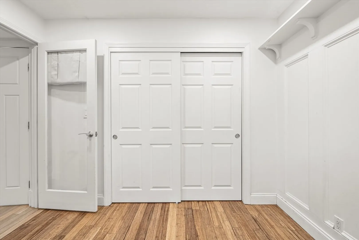
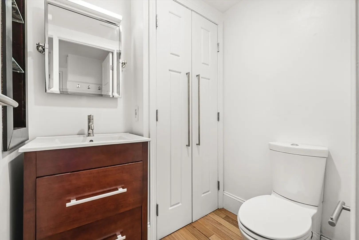
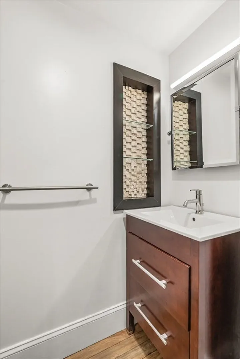
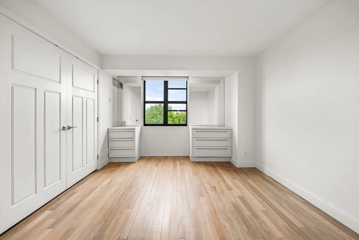
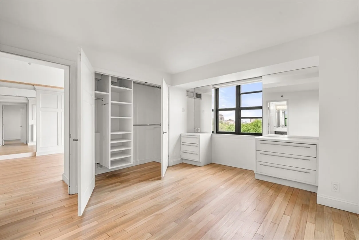
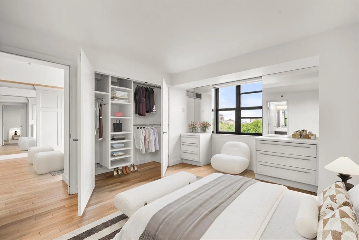
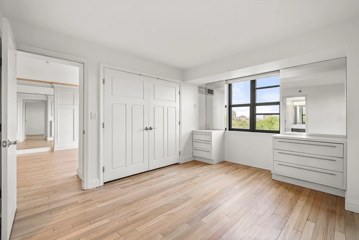
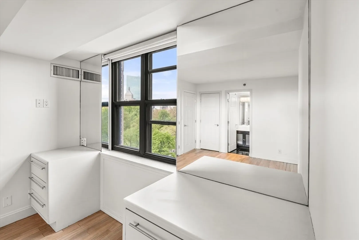
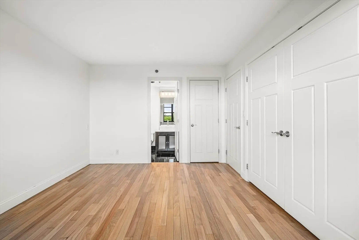
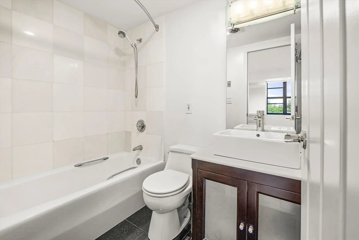
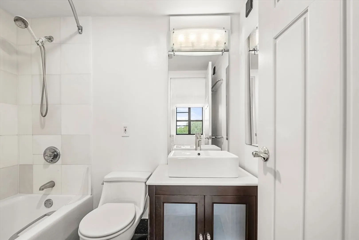
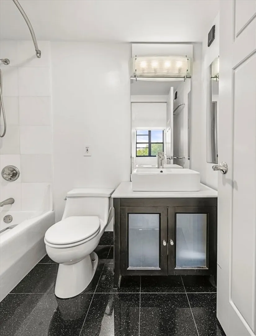
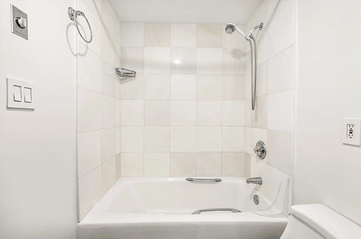
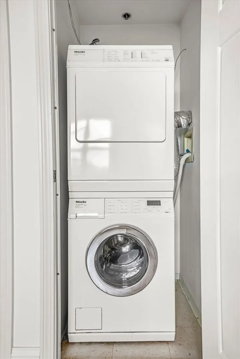
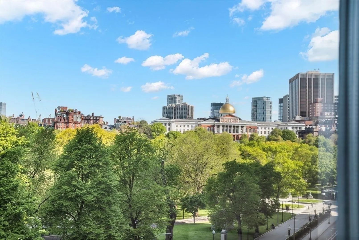
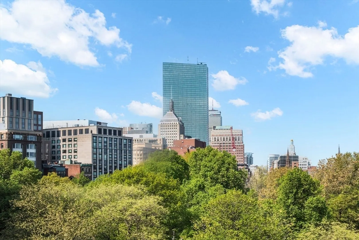
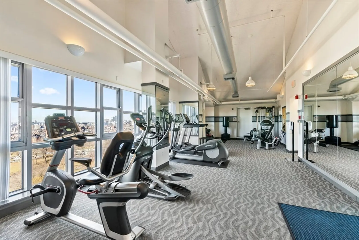
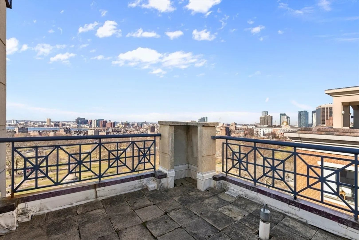
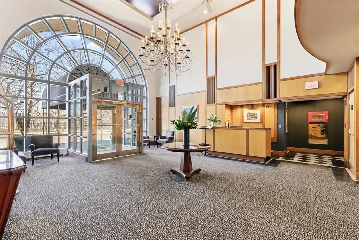
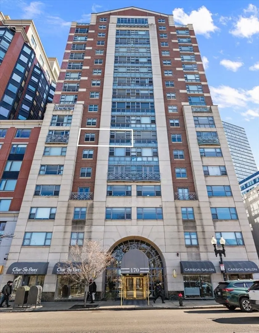
The Parkside is a boutique style Condominium building. Gorgeous, park-facing, 2 Bed /1.5 Bath updated throughout with modern finishes and open concept. Bright unit with amazing views of Boston Common, wood floors, granite counters, ss appliances, fireplace, in-unit Miele washer/dryer, closet systems. Primary suite with full modern bath, large double door closet & built in drawer system. Full service building / 24hr concierge, fitness center with an incredible view of Boston, outdoor common terrace overlooking The Boston Common, Charles River, and Boston's Historic District! Conveniently located near to Tufts Dental/medical, Emerson, & Suffolk University. Steps to the T, Red, Green, Orange, Silver and commuter rail. Schedule your private showing before it is gone!
-
Highlights
- Area: Midtown
- Heating: Heat Pump
- Property Class: Residential
- Stories: 1
- Unit Number: 702
- Status: Closed
- Cooling: Central Air
- HOA Fee: $889
- Property Type: Condominium
- Total Rooms: 4
- Year Built: 1989
-
Additional Details
- Appliances: Range, Dishwasher, Disposal, Microwave, Refrigerator, Washer, Dryer
- Fireplaces: 1
- Pets Allowed: Yes
- Total Number of Units: 93
- Year Built Source: Public Records
- Basement: N
- Flooring: Engineered Hardwood
- SqFt Source: Public Record
- Year Built Details: Actual
- Zoning: Res
-
Amenities
- Community Features: Public Transportation, Shopping, Tennis Court(s), Park, Walk/Jog Trails, Medical Facility, Highway Access, House of Worship, Private School, Public School, T-Station, University
- Security Features: Concierge
- Parking Features: Under, Rented, Available for Purchase
-
Utilities
- Sewer: Public Sewer
- Water Source: Public
-
Fees / Taxes
- Assessed Value: $807,400
- HOA Fee Includes: Heat, Gas, Water, Sewer, Insurance, Security, Trash, Air Conditioning, Reserve Funds
- Taxes: $8,877
- HOA Fee Frequency: Monthly
- Tax Year: 2024
Similar Listings



Sold
16 Photos
Sold
10 Photos
Sold
11 Photos
Sold
28 Photos
Content © 2026 MLS Property Information Network, Inc. The information in this listing was gathered from third party resources including the seller and public records.
Listing information provided courtesy of Downtown Boston Realty.
MLS Property Information Network, Inc. and its subscribers disclaim any and all representations or warranties as to the accuracy of this information.
