
Sold!
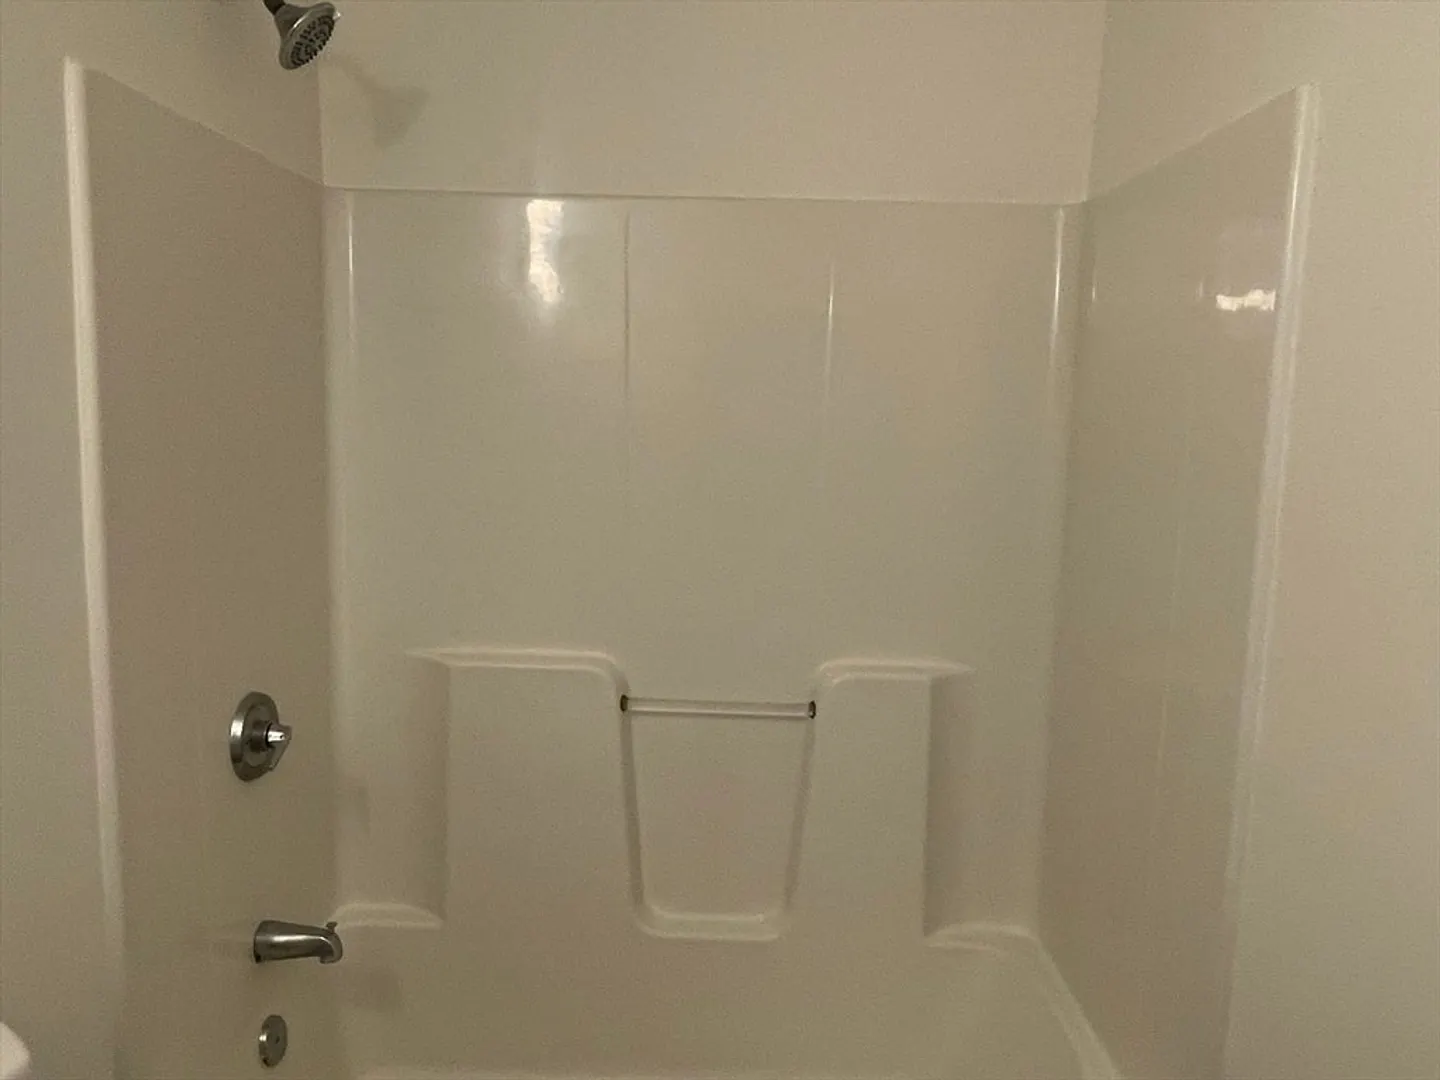
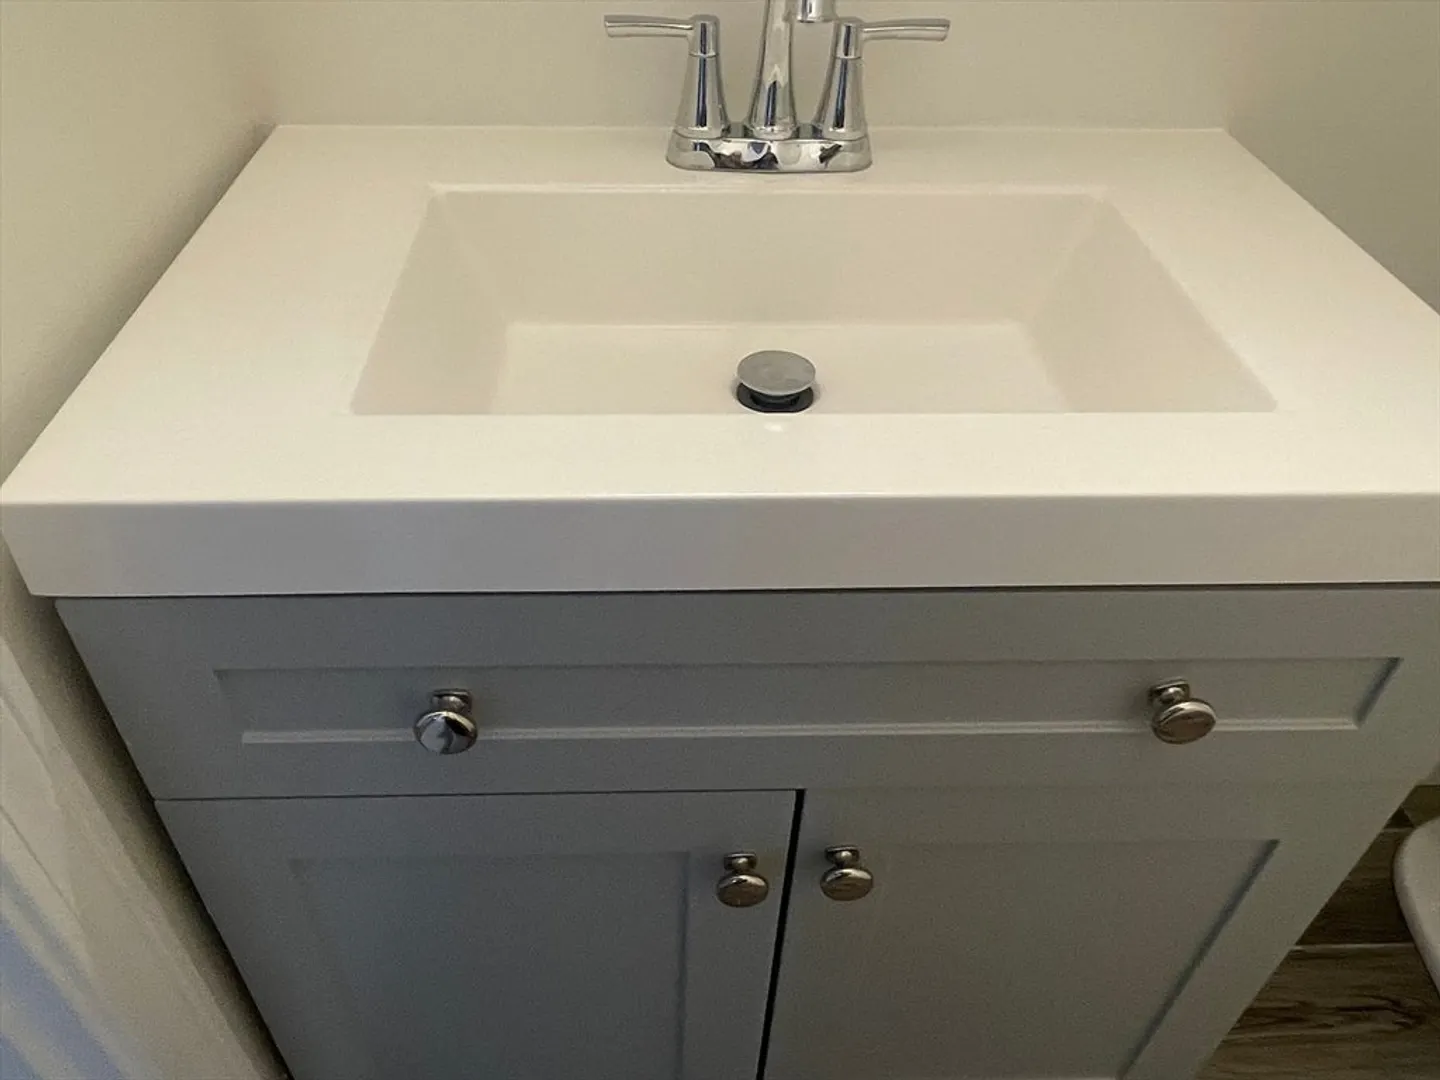
$375,000
2
Beds
1
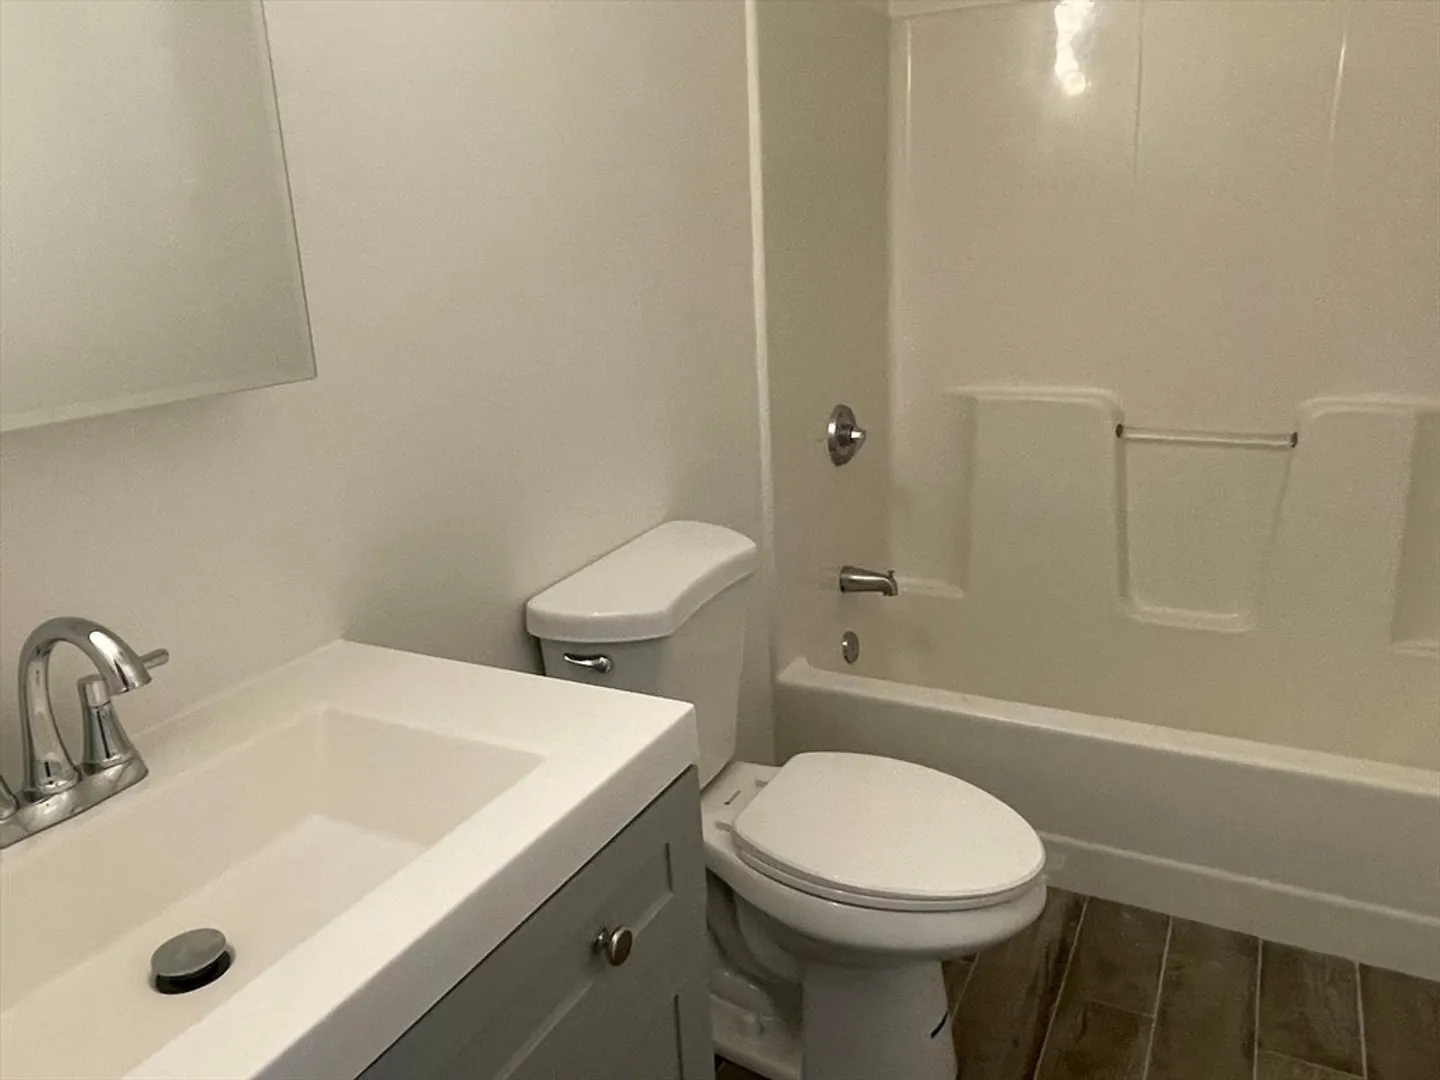
Bath
1,209
Living Area
-
Property Description
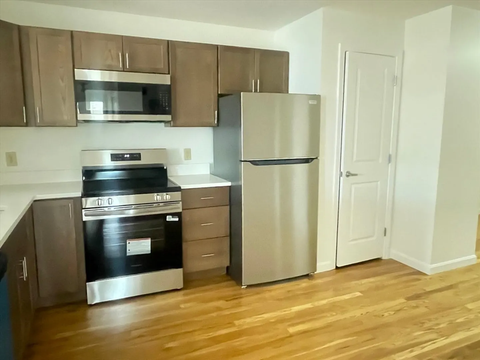
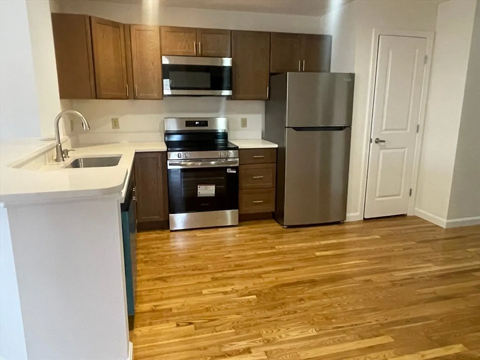
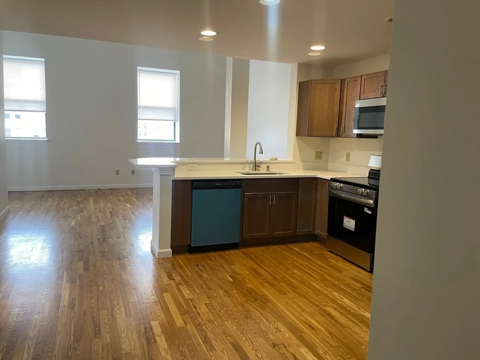
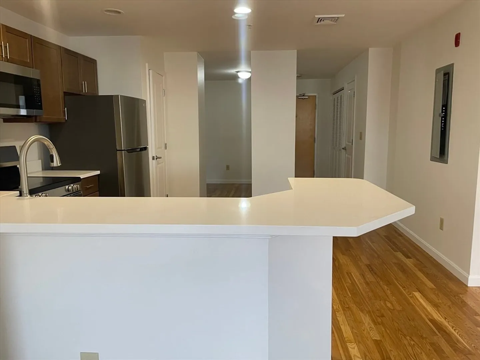
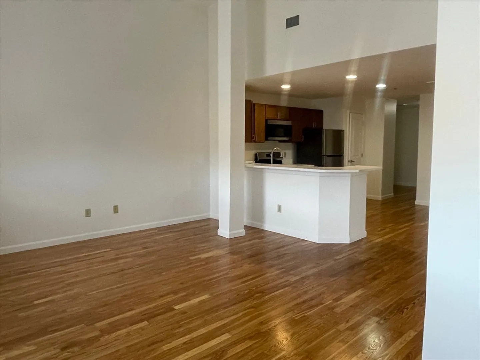
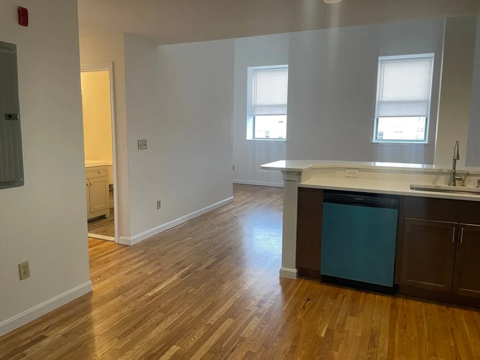
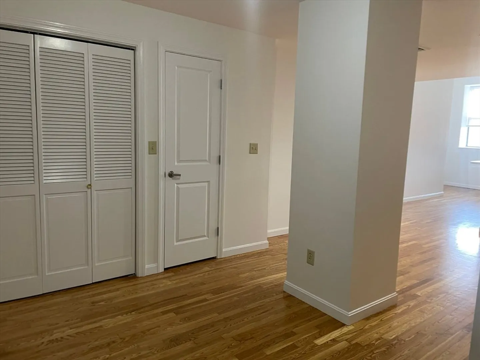
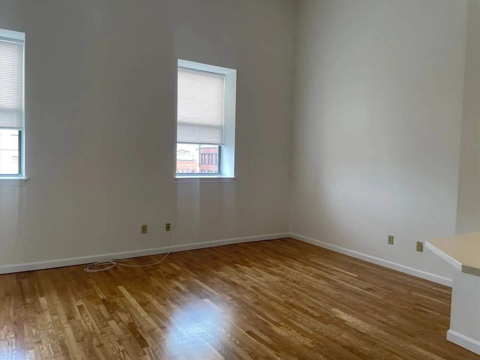
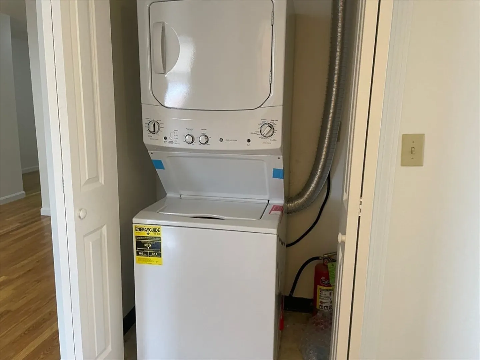
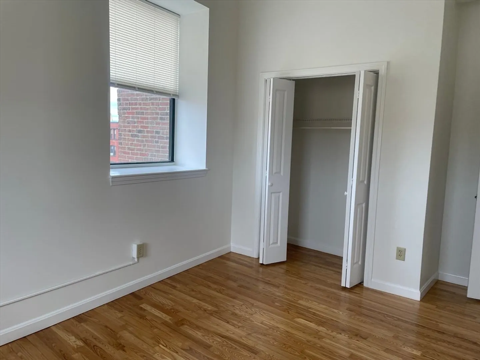
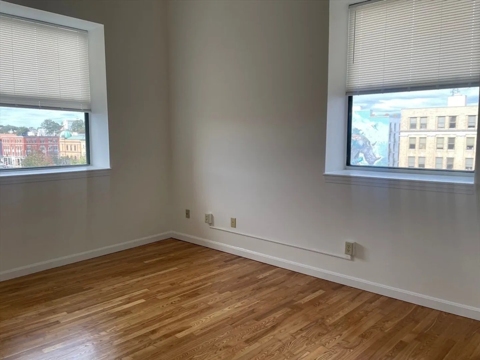
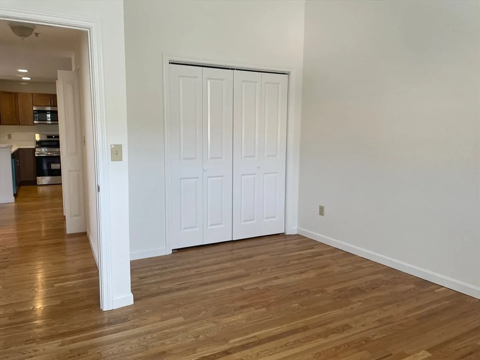
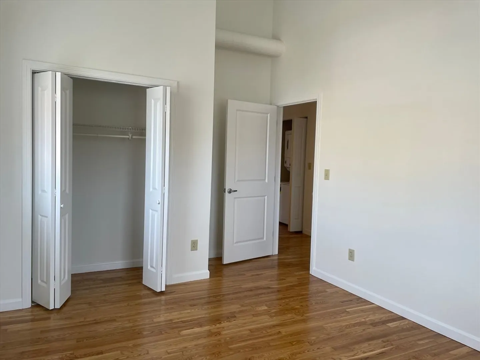
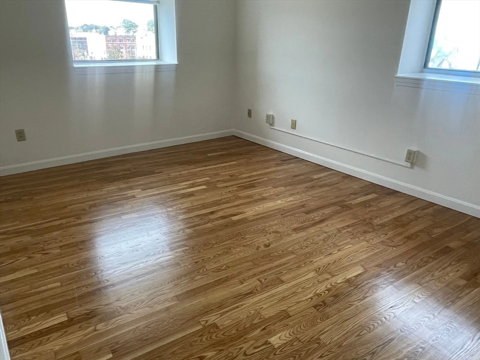
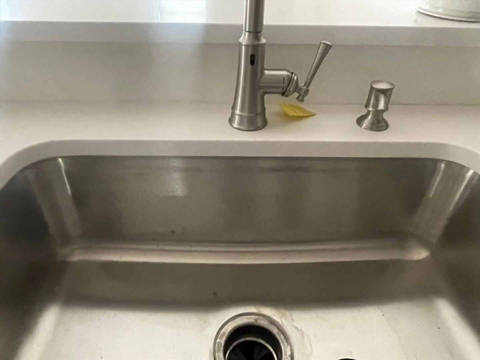
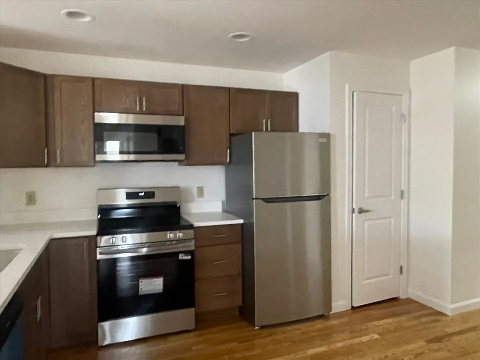
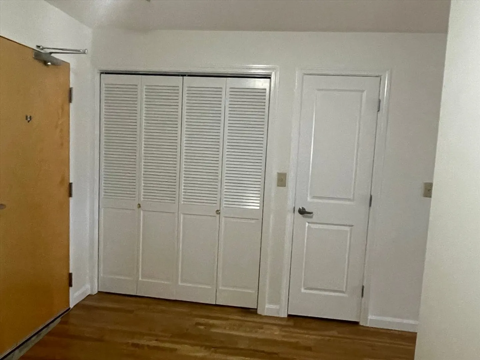
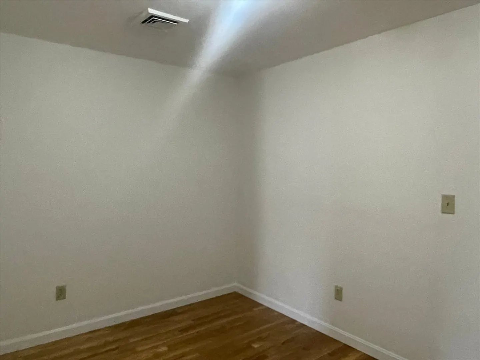
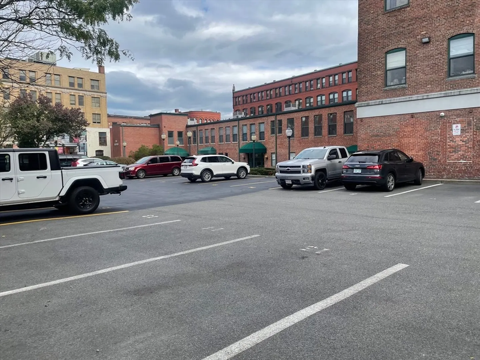
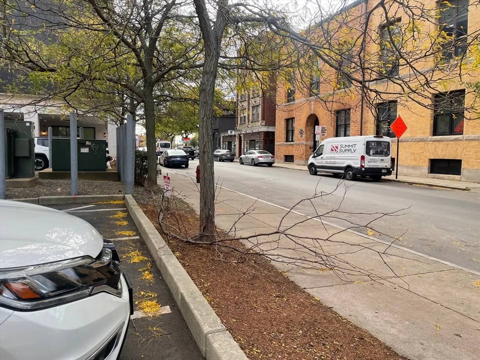
Just listed 2 bed room loft style, penthouse unit. All done over. Wood floors. Fully applianced kitchen. In unit washer and dryer . One assigned parking space. Close to train station and many popular restaurants. Also near the Lynn Auditorium where you can enjoy great live performances. The public beach is close by. If your into walking and hiking there is Lynn Woods Reservation offering 2,200 acres of over 30 miles scenic trail. Gannon Golf course is an 18 hole public course. Come take a look at this beautiful unit and see what Lynn has to offer! Open house Sunday Nov. 8th 11:30 to 1:00
-
Highlights
- Area: East Lynn
- Cooling: Central Air, Unit Control
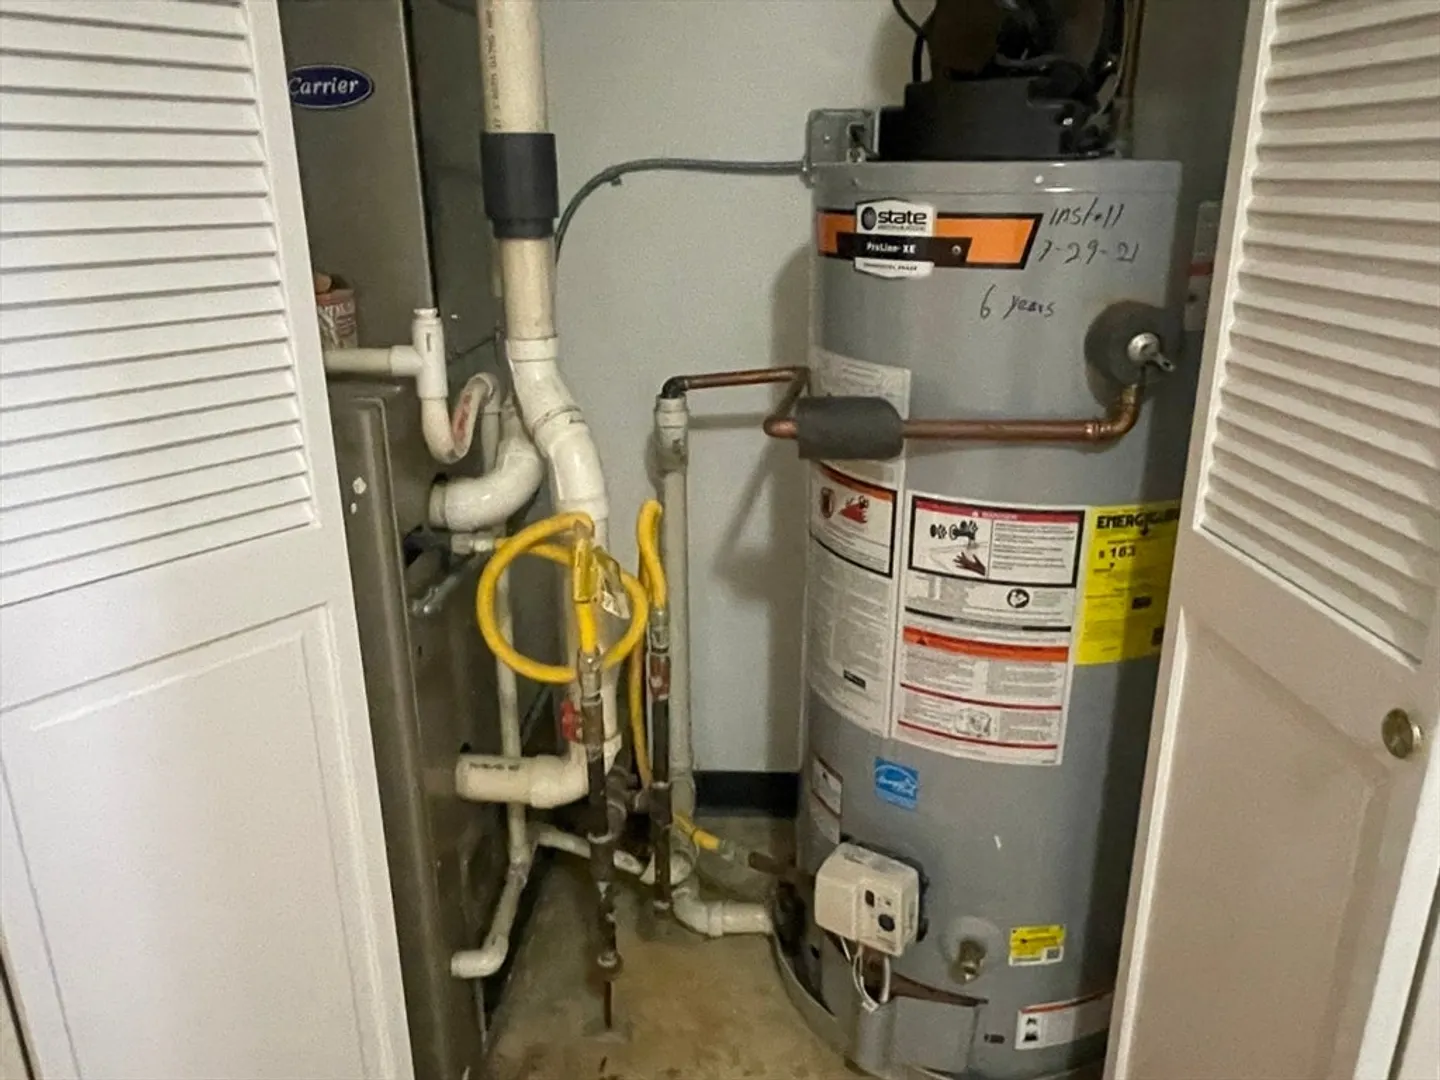
- Heating: Forced Air, Natural Gas
- Parking Spots: 1
- Property Type: Condominium
- Total Rooms: 4
- Year Built: 1900
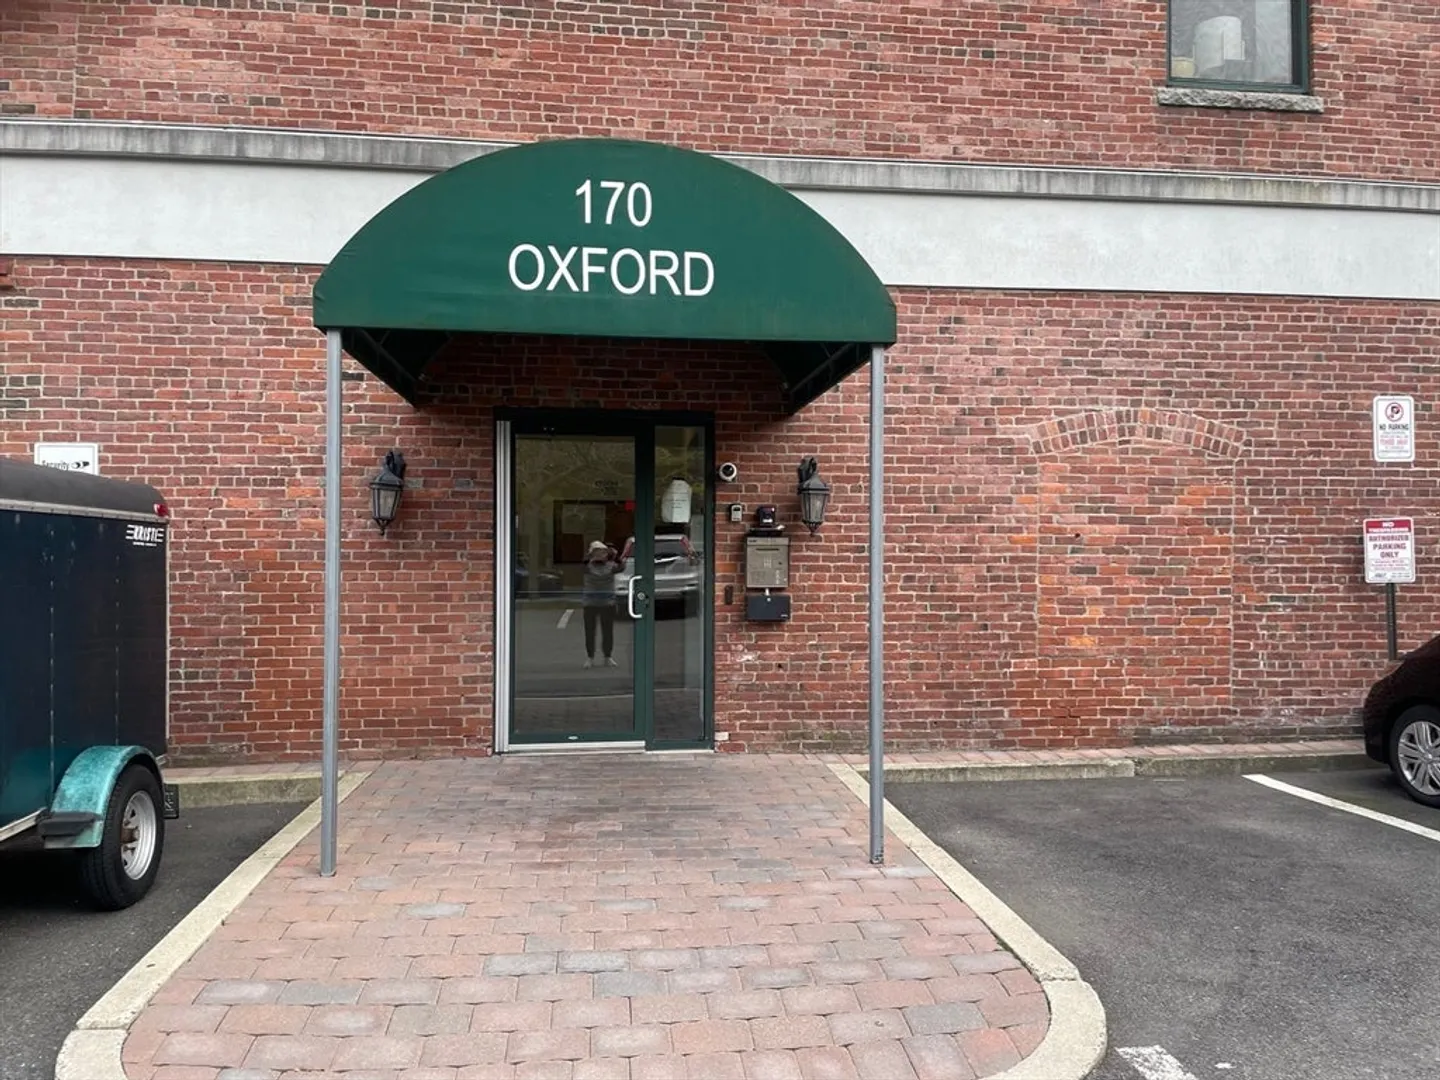
- Building Name: New Sherry Block
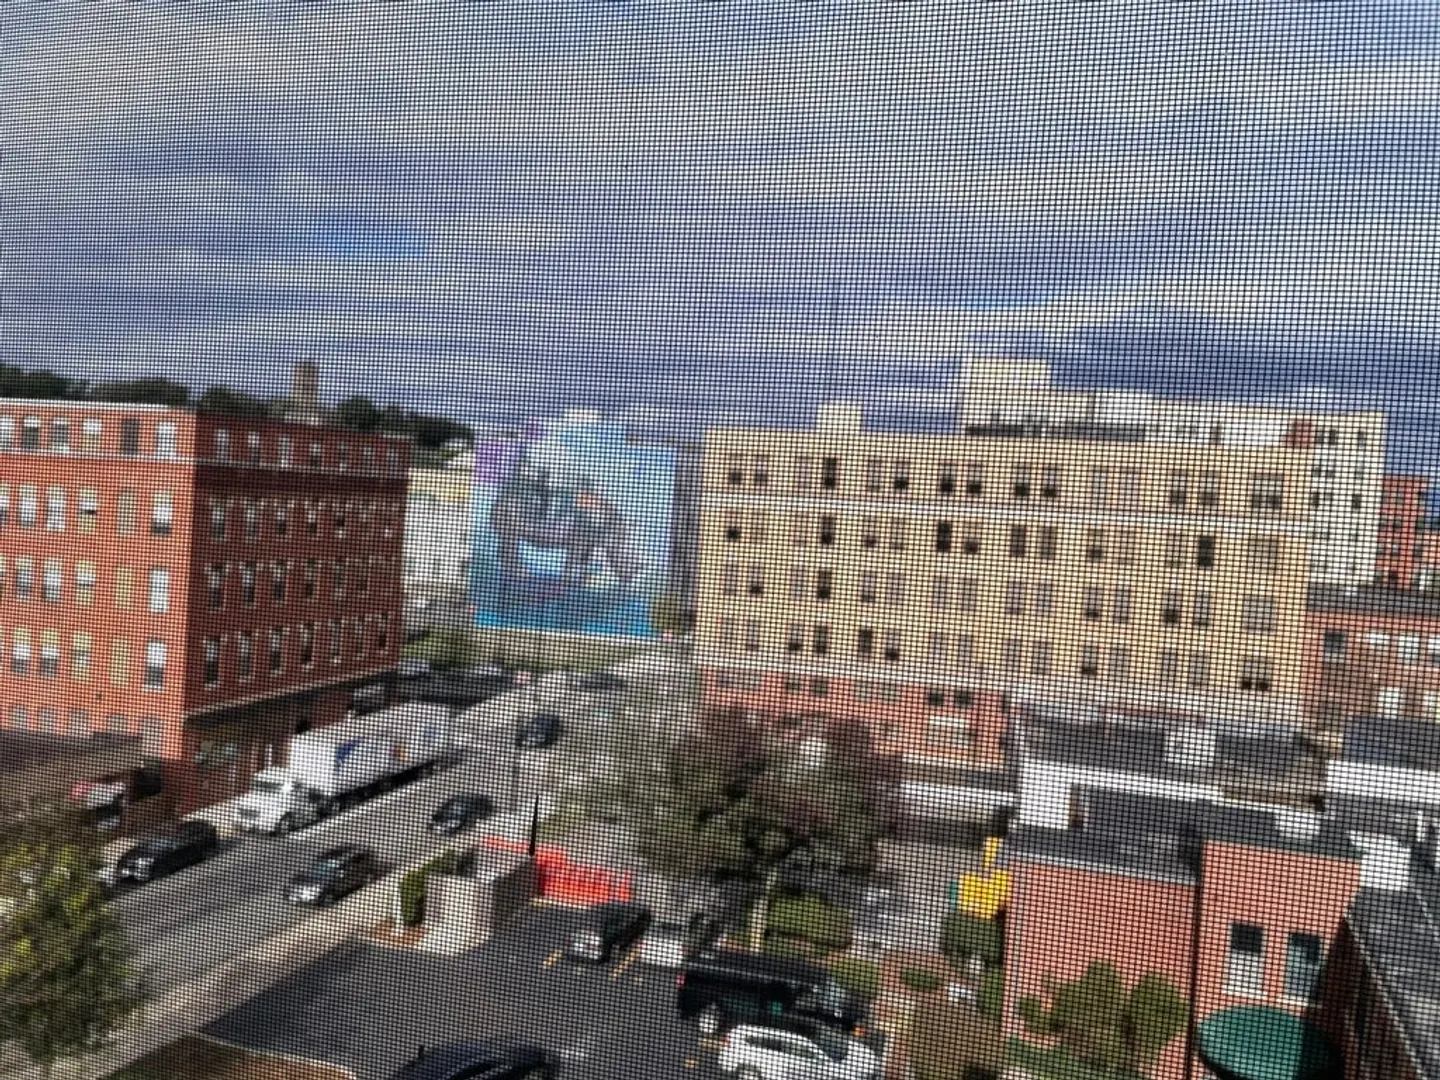
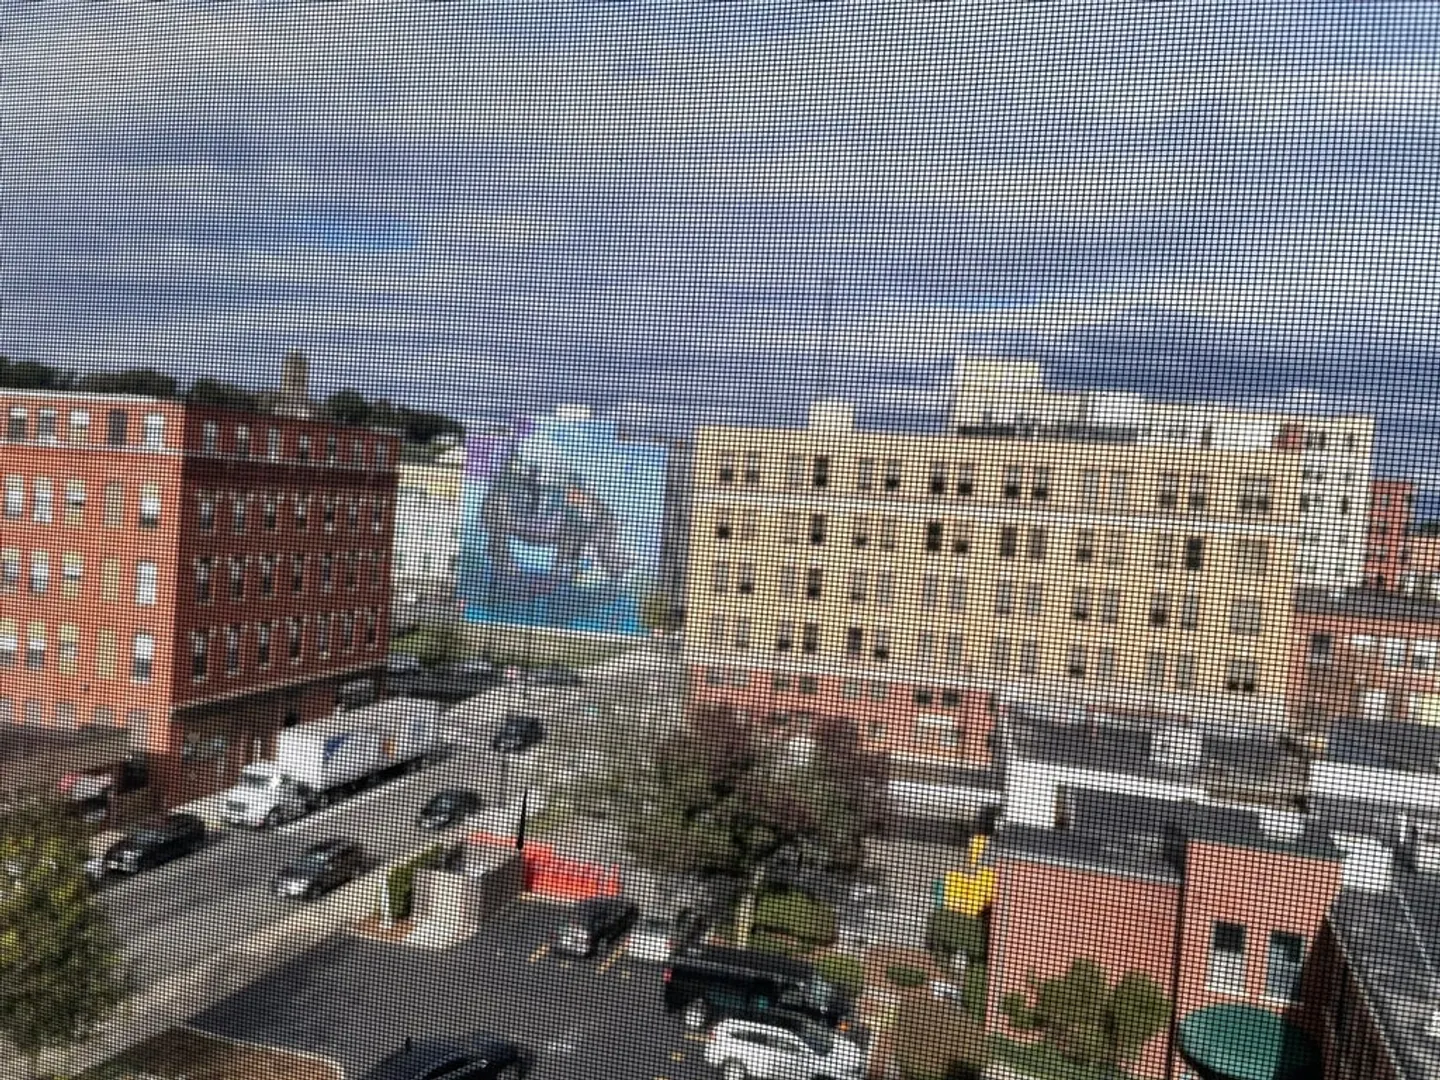
- Has View: Yes
- HOA Fee: $489
- Property Class: Residential
- Stories: 1
- Unit Number: 503
- Status: Closed
-
Additional Details
- Appliances: Range, Dishwasher, Disposal, Refrigerator, Washer, Dryer
- Construction: Brick
- Flooring: Wood, Tile
- Roof: Tar/Gravel
- Total Number of Units: 23
- Year Built Details: Approximate
- Zoning: Cbd
- Basement: N
- Exterior Features: City View(s)
- Pets Allowed: Yes w/ Restrictions
- SqFt Source: Public Record
- View: City
- Year Built Source: Public Records
-
Amenities
- Community Features: Public Transportation, Shopping, Medical Facility, House of Worship
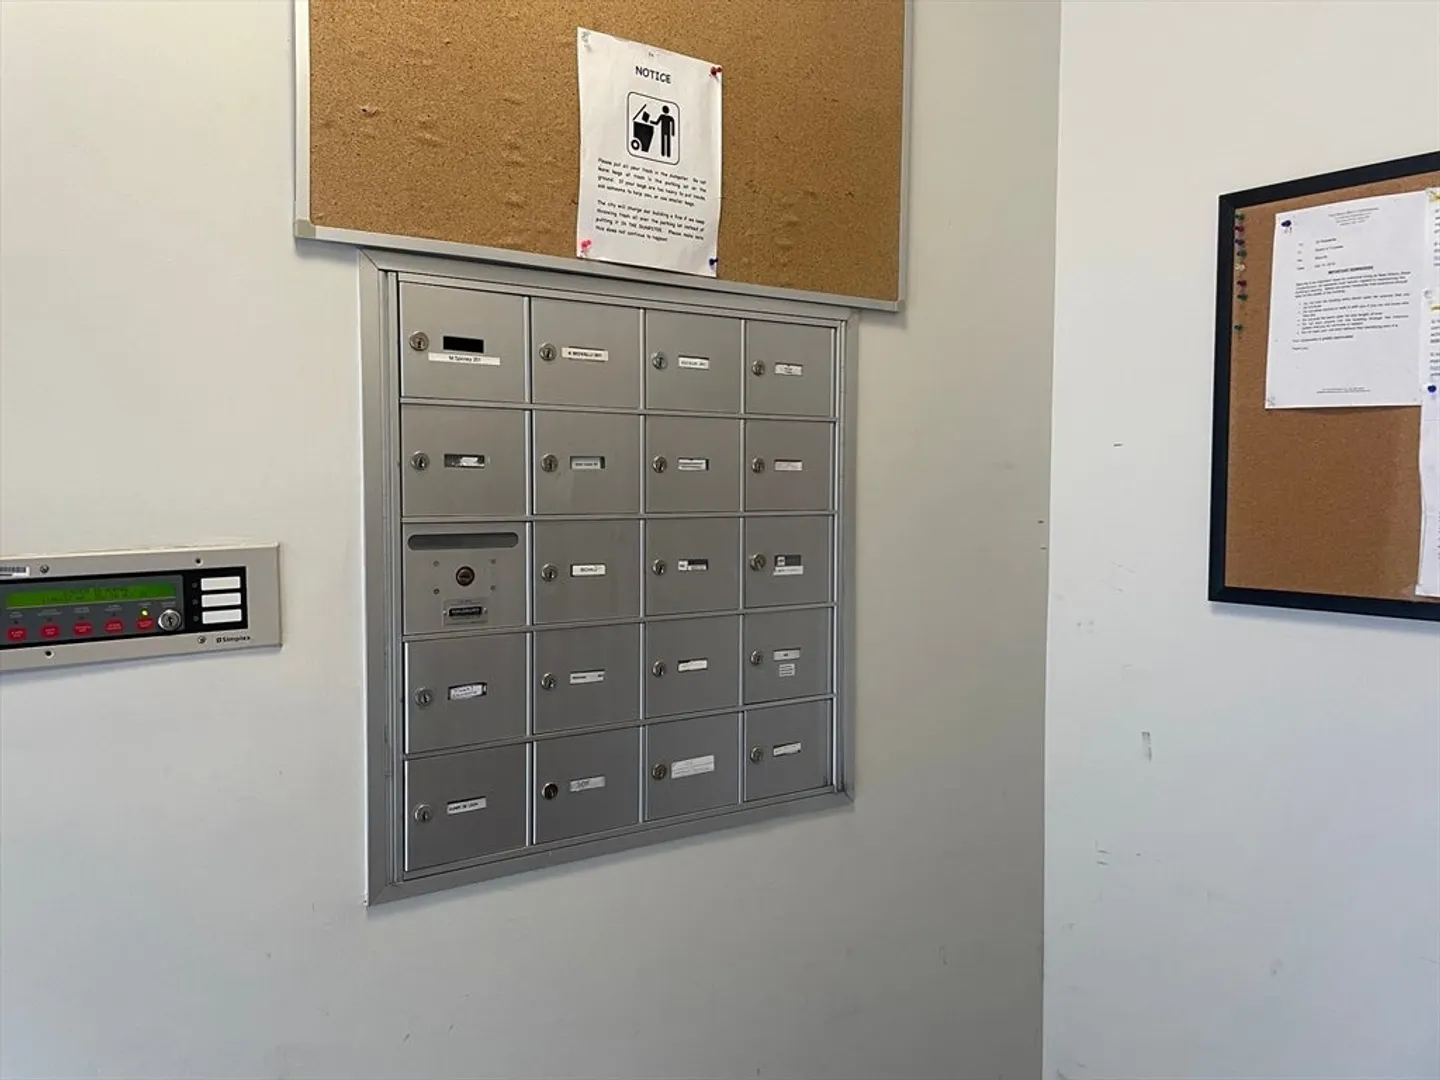
- Security Features: Intercom
- Parking Features: Off Street, Assigned
- Waterfront Features: Ocean, 3/10 to 1/2 Mile To Beach, Beach Ownership(Public)
-
Utilities
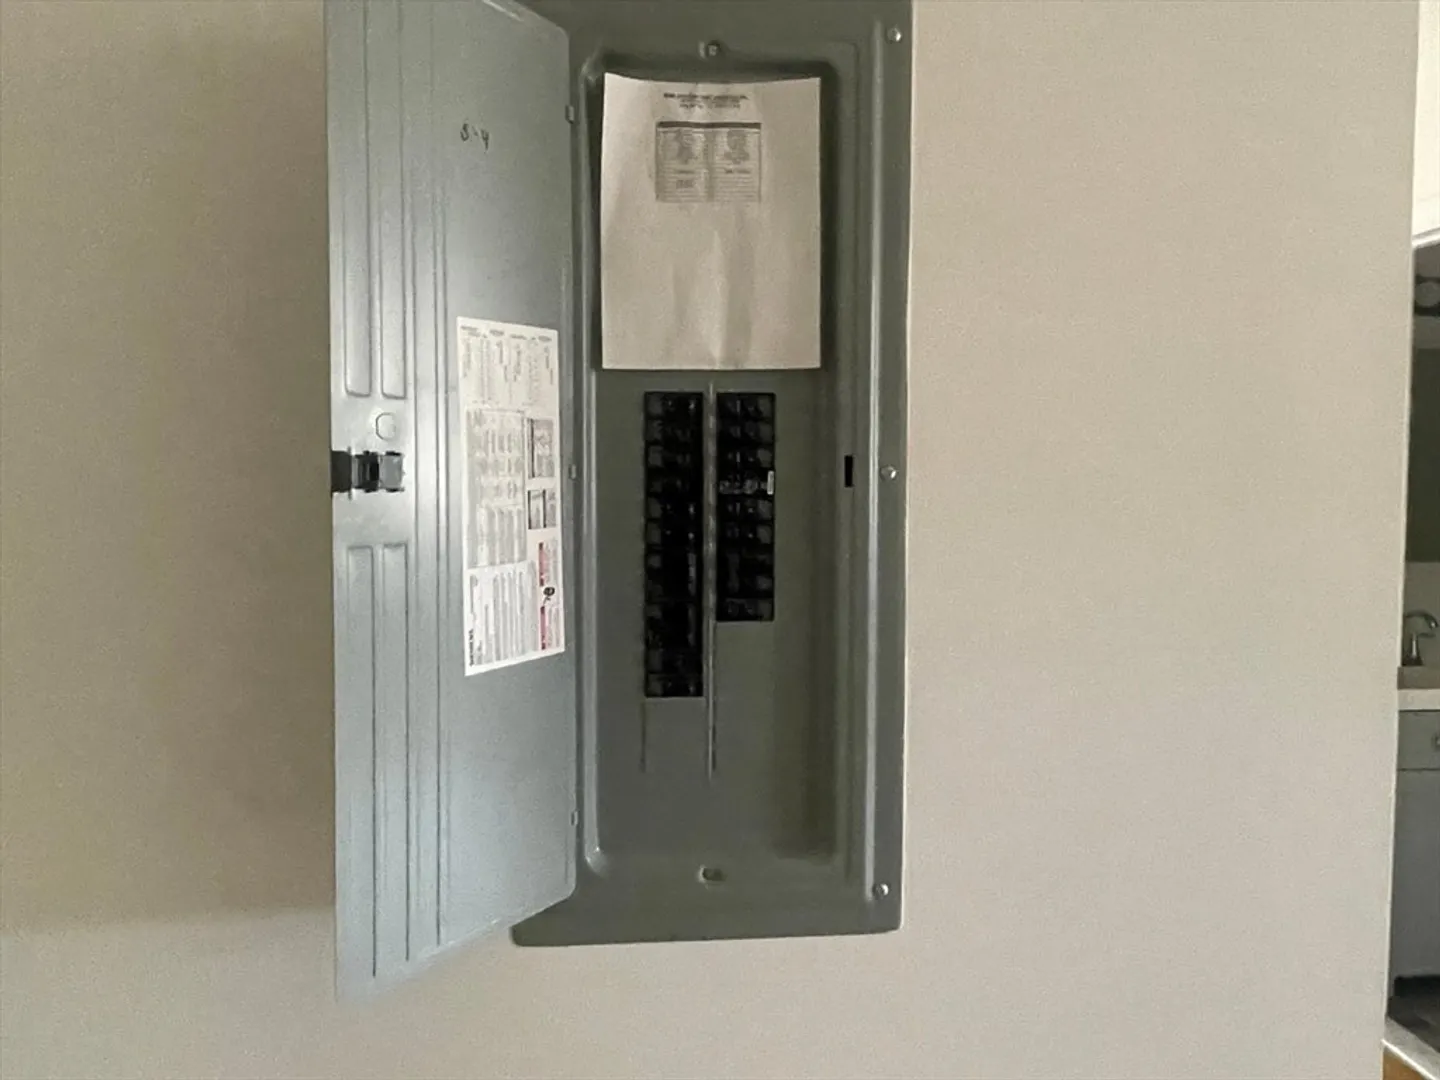
- Electric: Circuit Breakers
- Water Source: Public
- Sewer: Public Sewer
-
Fees / Taxes
- Assessed Value: $389,100
- HOA Fee Includes: Insurance, Maintenance Structure, Maintenance Grounds, Snow Removal, Trash
- Taxes: $4,031
- HOA Fee Frequency: Monthly
- Tax Year: 2025
Similar Listings
Sold
26 Photos
Sold
21 Photos
Sold
38 Photos
Sold
36 Photos
Content © 2026 MLS Property Information Network, Inc. The information in this listing was gathered from third party resources including the seller and public records.
Listing information provided courtesy of Prestige Homes Real Estate, LLC.
MLS Property Information Network, Inc. and its subscribers disclaim any and all representations or warranties as to the accuracy of this information.
