
Sold!
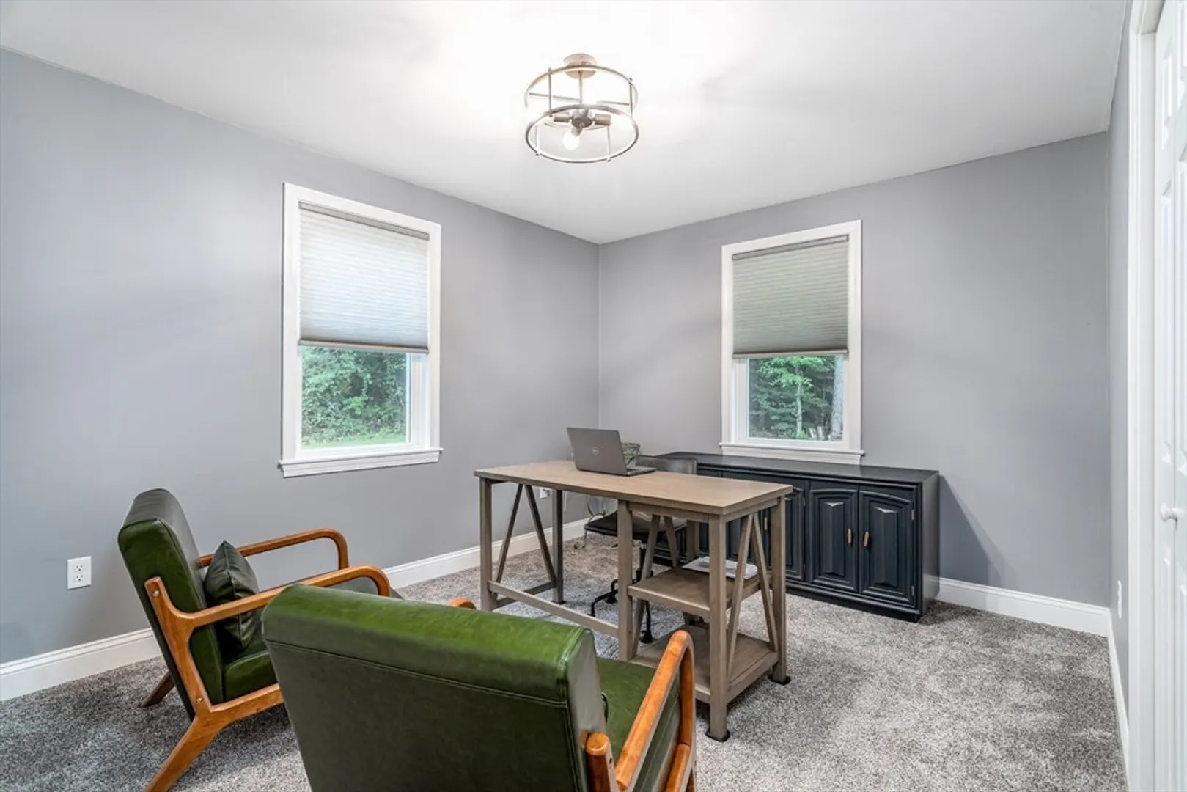
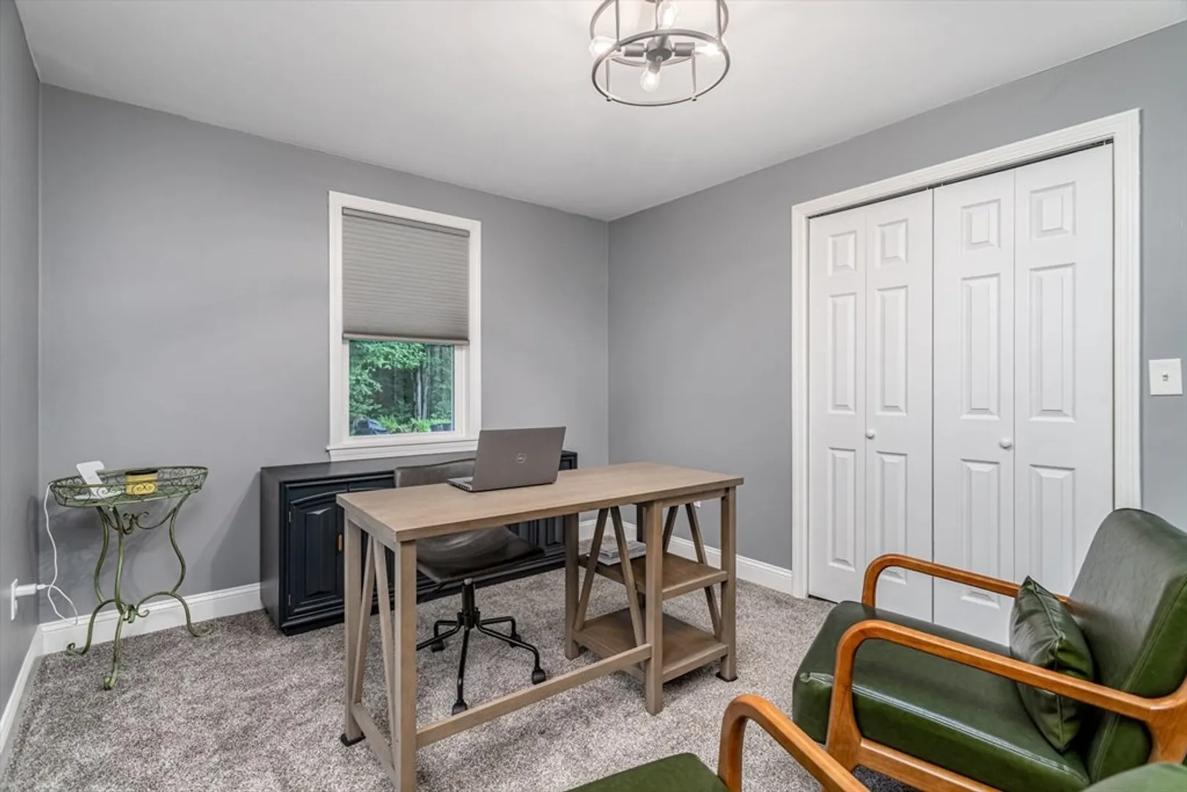
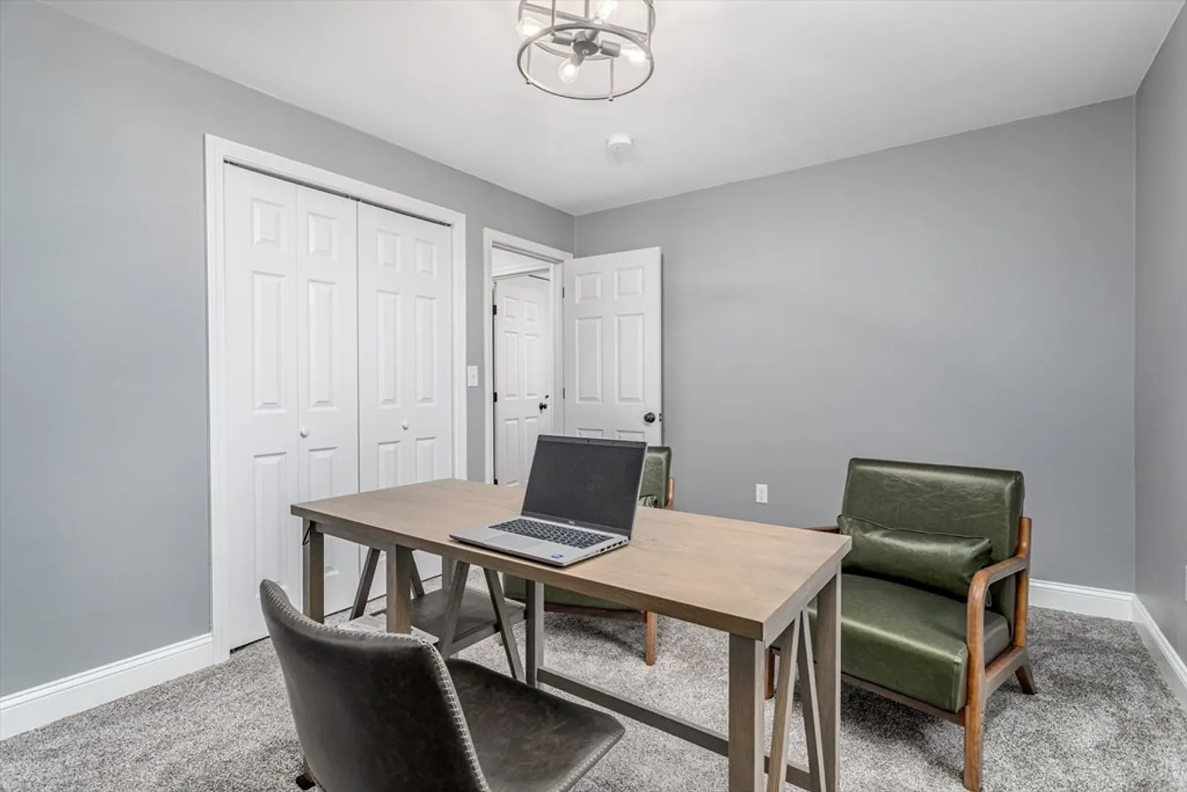
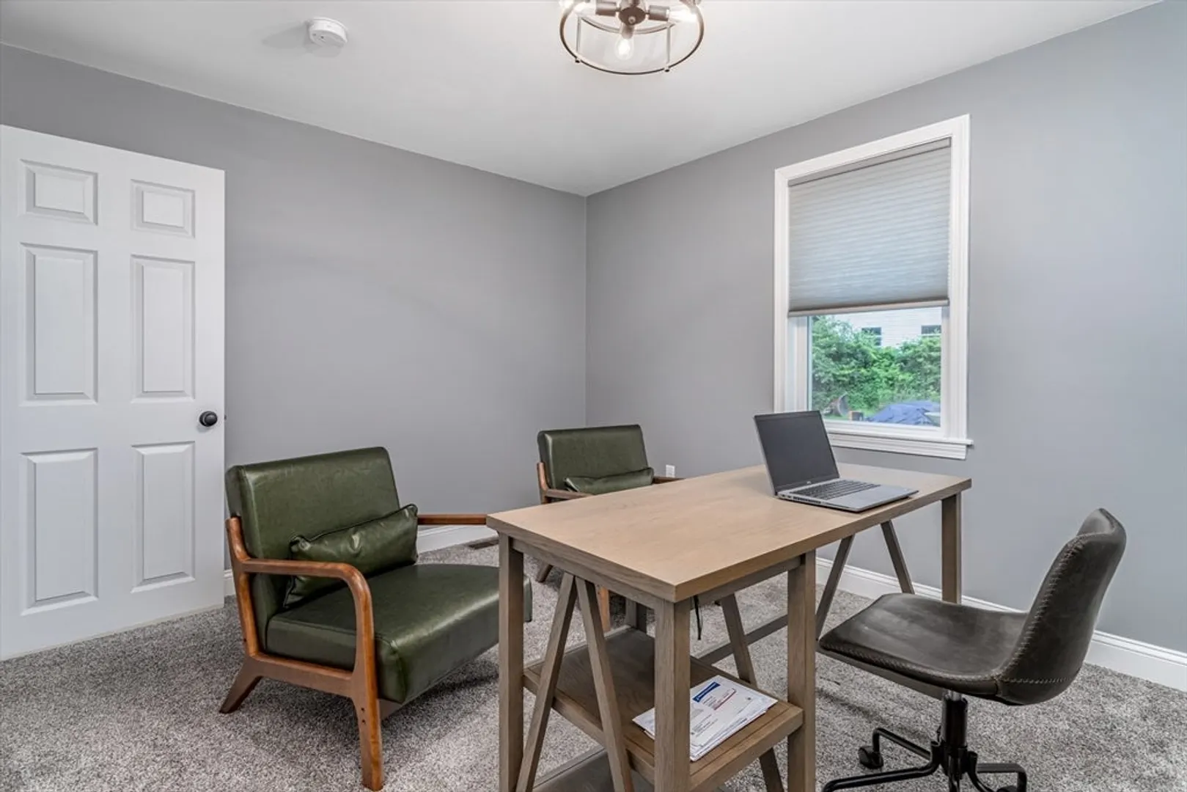
$430,000
3
Beds
2
Baths
1,317
Living Area
-
Property Description
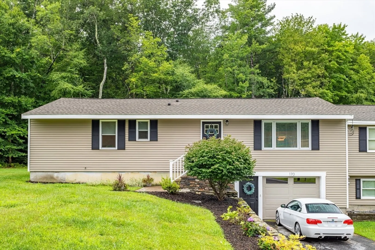
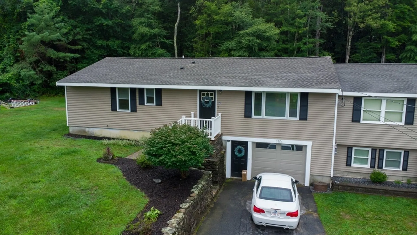
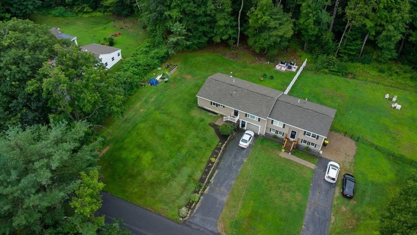
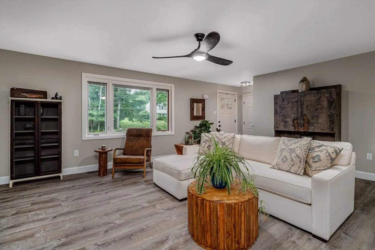
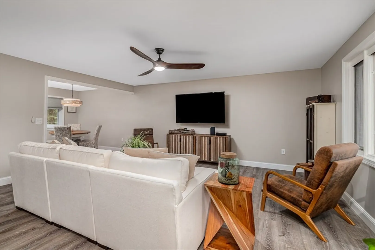
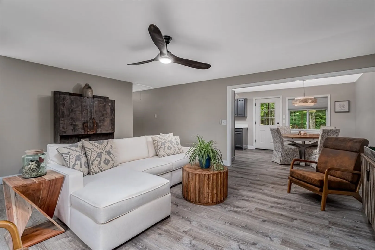
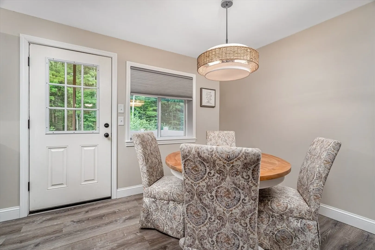
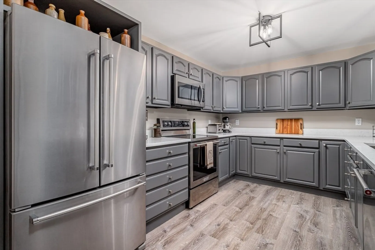
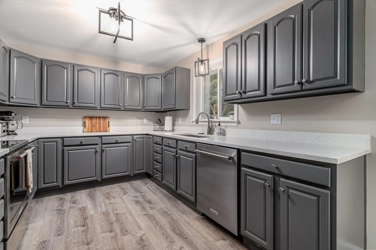
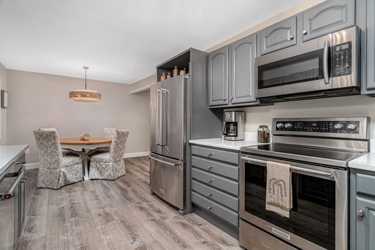
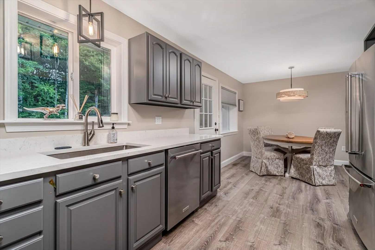
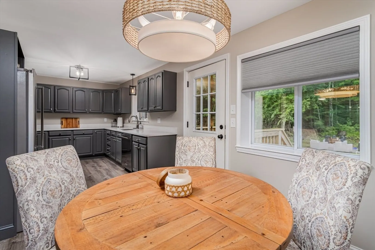
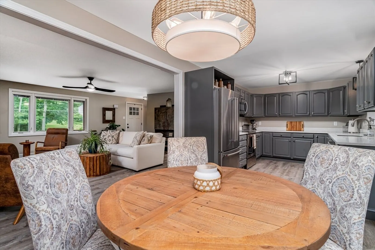
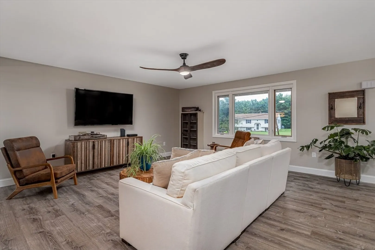
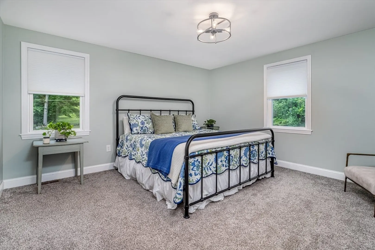
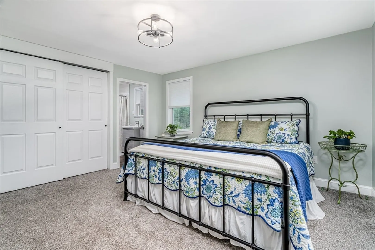
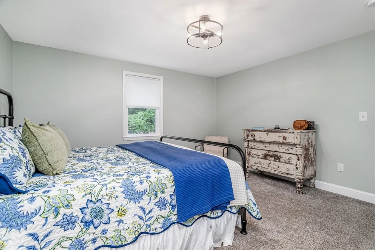
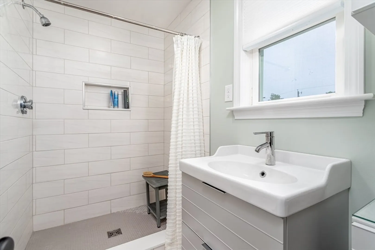
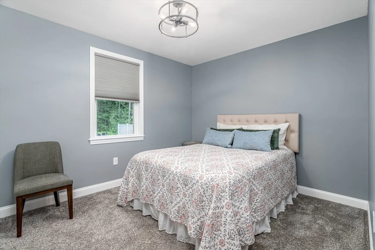
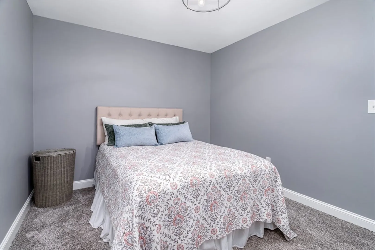
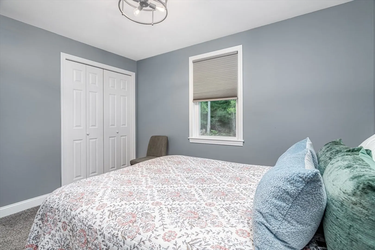
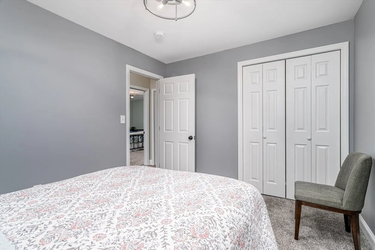
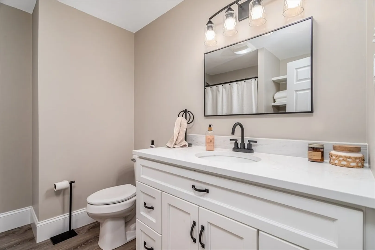
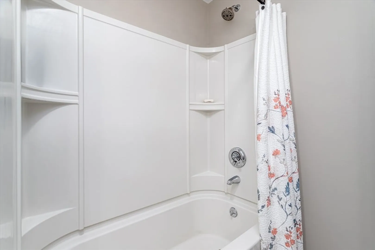
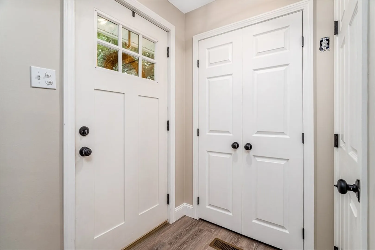
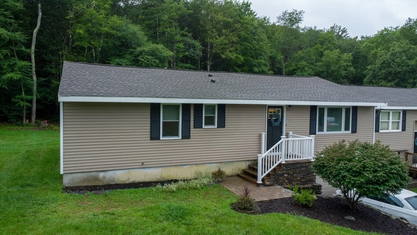
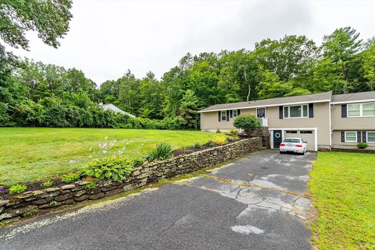
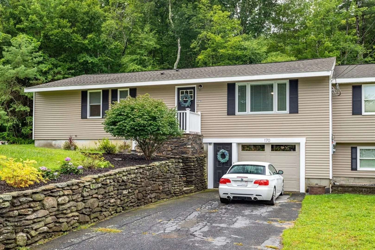
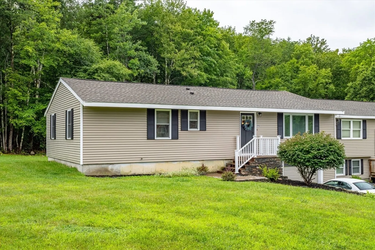
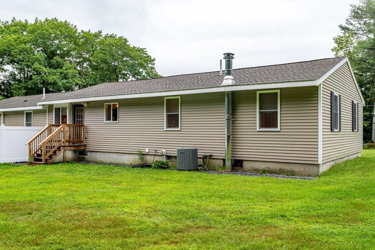
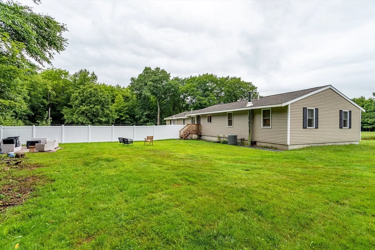
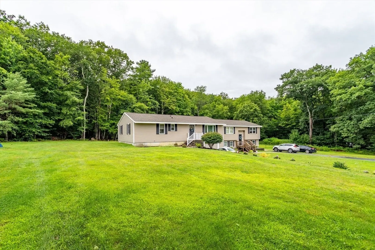
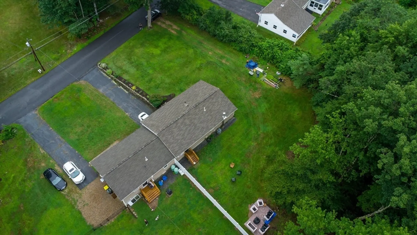
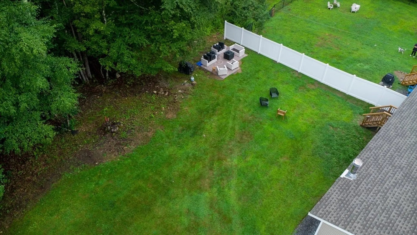
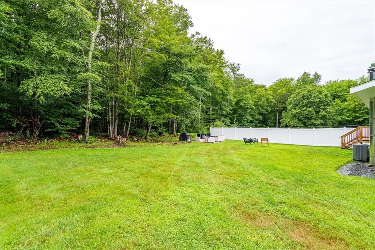
Ranch style DUPLEX condo which essentially is a single family home. PET FRIENDLY !! NO CONDO FEE!! Enjoy the convenience of single-level living in this freshly painted unit, featuring a modernized kitchen adorned with brand-new quartz countertops, flooring and Stainless Steel appliances. This condo boasts a spacious open concept family room/eat in kitchen living area, Central Air, three bedrooms, two newly renovated bathrooms, freshly painted, one car garage and a large private yard. Gorgeous stone walls and mature plantings adorn the outside space. New white vinyl fencing between the two units. Laundry capability on main level and lower level with new washer/dryer. The lower level is a blank canvas for the potential of additional living space. Don't let this chance slip through your fingers to become a property owner in the highly sought-after Westminster area! Quick Closing! EXCLUSIVE USE OF LAND! Quick highway acces
-
Highlights
- Cooling: Central Air
- Parking Spots: 3
- Property Type: Single Family Residence
- Total Rooms: 5
- Year Built: 1968
- Heating: Central, Forced Air
- Property Class: Residential
- Style: Ranch
- Unit Number: 170
- Status: Closed
-
Additional Details
- Appliances: Water Heater, Range, Dishwasher, Microwave, Refrigerator, Washer, Dryer
- Flooring: Vinyl, Carpet, Flooring - Vinyl
- Interior Features: Closet, Entry Hall, Center Hall
- Roof: Shingle
- Year Built Source: Public Records
- Construction: Frame
- Foundation: Block
- Lot Features: Cleared, Level
- Year Built Details: Actual
- Zoning: Res
-
Amenities
- Community Features: Walk/Jog Trails, Conservation Area, Highway Access, T-Station
- Parking Features: Paved Drive
- Covered Parking Spaces: 1
-
Utilities
- Electric: Circuit Breakers
- Water Source: Shared Well
- Sewer: Private Sewer
-
Fees / Taxes
- Tax Year: 2024
- Taxes: $3,077
Similar Listings
Sold
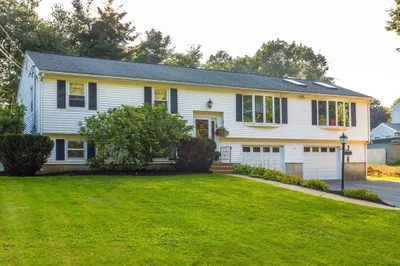
31 Photos
Sold
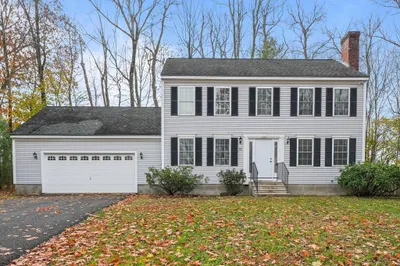
37 Photos
Sold
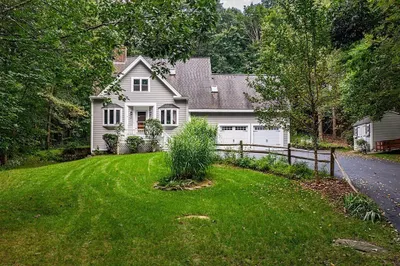
42 Photos
Sold
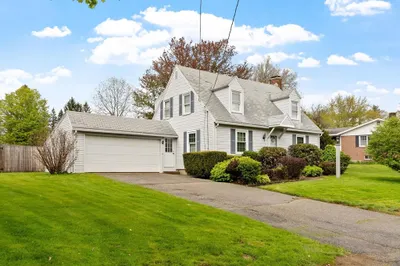
26 Photos
Content © 2026 MLS Property Information Network, Inc. The information in this listing was gathered from third party resources including the seller and public records.
Listing information provided courtesy of Keller Williams Realty North Central.
MLS Property Information Network, Inc. and its subscribers disclaim any and all representations or warranties as to the accuracy of this information.
