
174 North Common Rd
$464,000
3
Beds
2
Baths
1,716
Sqft
- Request Info
- Call
- Save
-
More
- Mortgage Calculator

Property Tools
$464,000
3
Beds
2
Baths
1,716
Living Area
-
Property Description
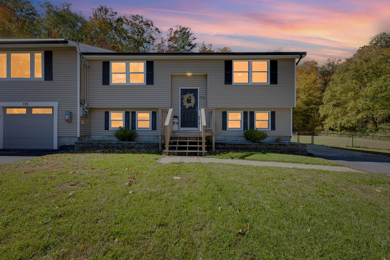
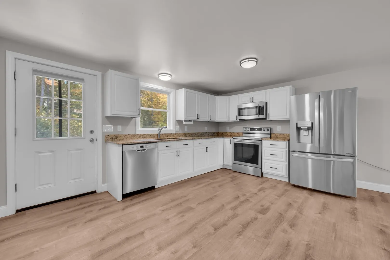
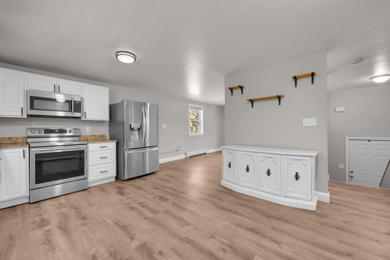
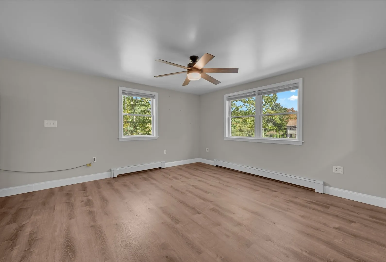
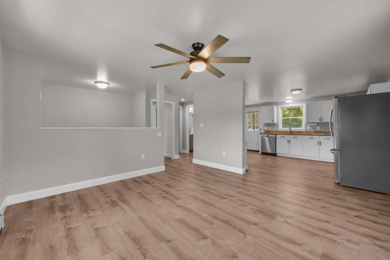
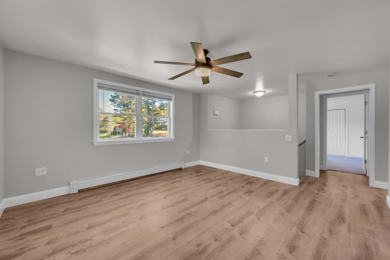
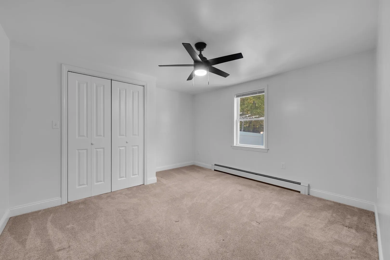
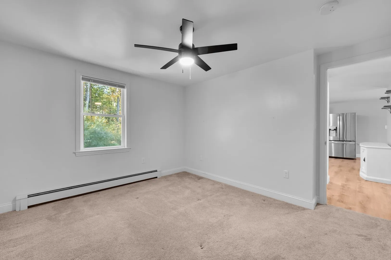
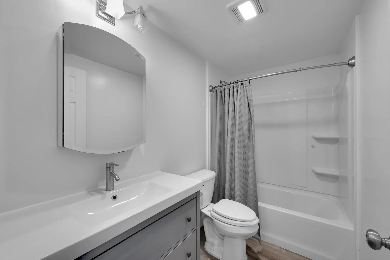
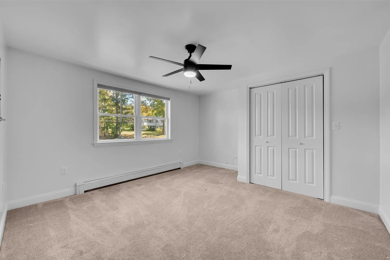
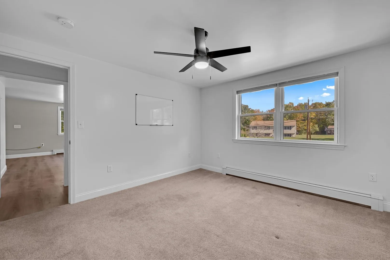
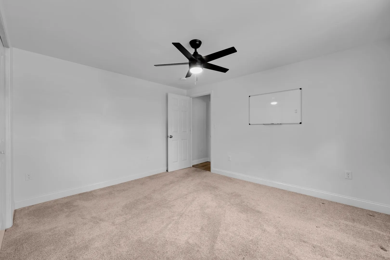
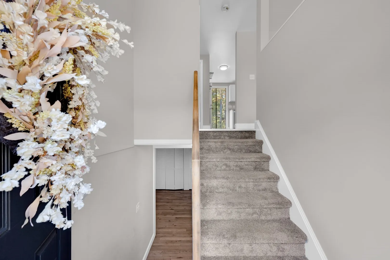
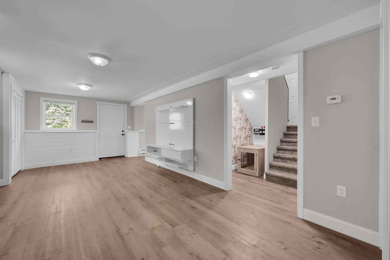
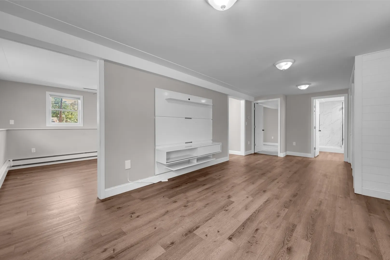
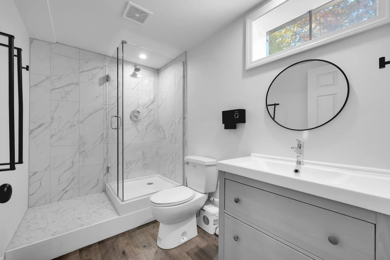
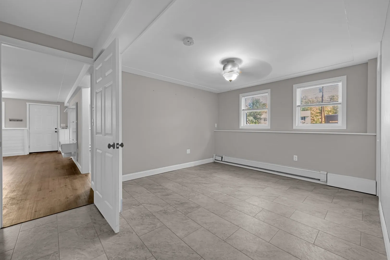
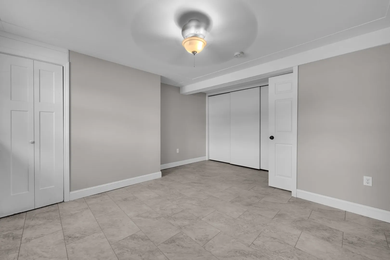
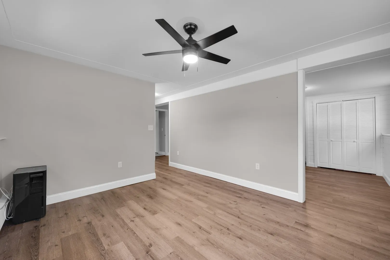
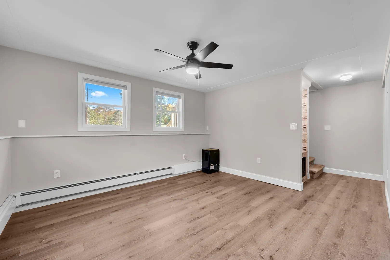
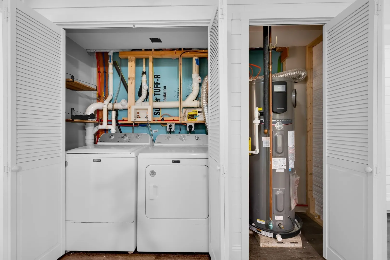
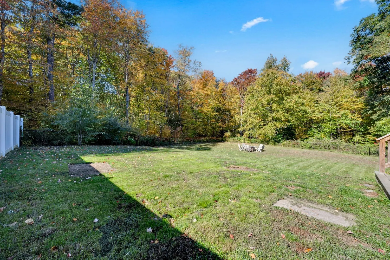
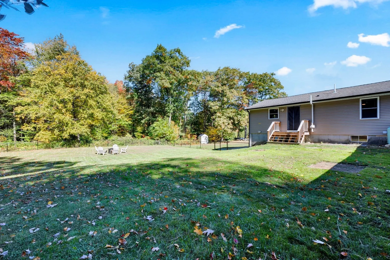
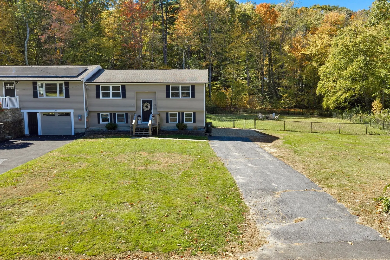
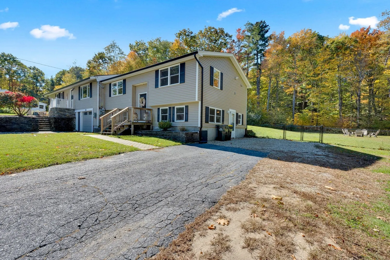
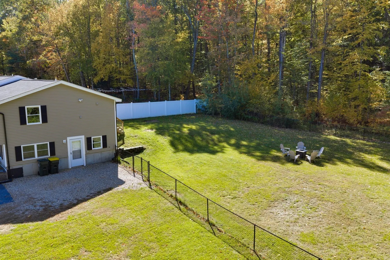
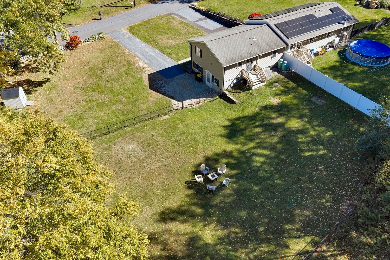
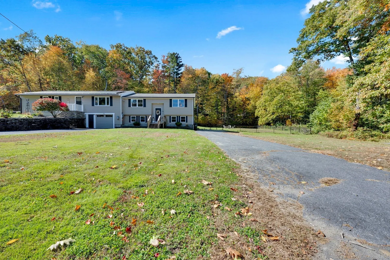
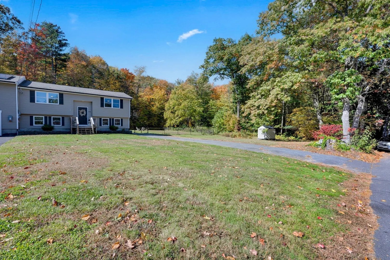
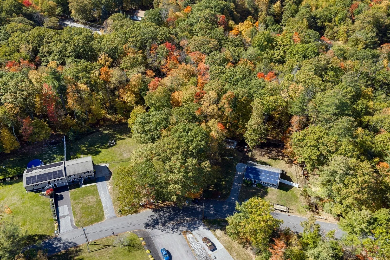
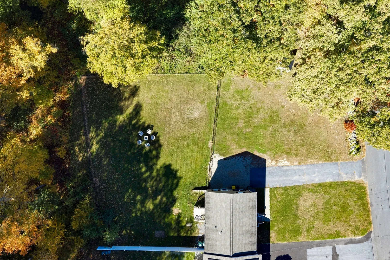
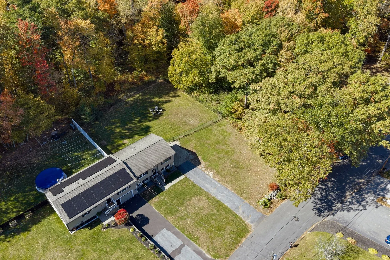
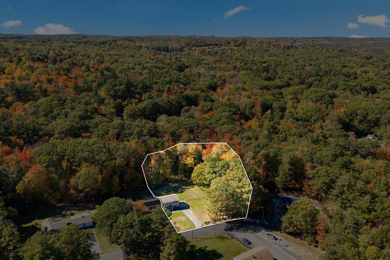
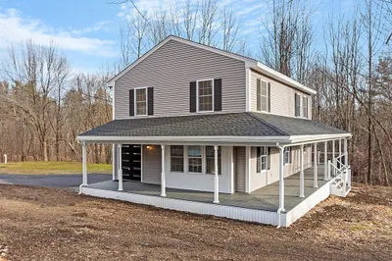
Break into the Westminster housing market with this unique split-level condo offering the feel and functionality of a single-family home, complete with its own private entrance, yard, and driveway! Beautifully updated, this home combines comfort, convenience, and affordability in a desirable Westminster neighborhood. Featuring 3 bedrooms, 2 full bathrooms, granite countertops, stainless steel appliances, and luxury vinyl plank flooring throughout, this home is truly move-in ready! Enjoy the added peace of mind of newer systems and numerous cosmetic updates completed over the past several years. Outside, you'll find a spacious fenced-in yard, level paved driveway, and storage shed for all your extras. Conveniently located just minutes from downtown Westminster, major highways, and Wachusett Mountain, you'll love everything this location has to offer. Looking for a low-maintenance lifestyle? With no monthly condo fees, you can put that money toward hiring your own landscaping and snow removal services instead! Enjoy the independence of single-family-style living with the flexibility to maintain your property on your own terms, all at an approachable price point. Don't miss this opportunity to make Westminster home!
-
Highlights
- Acres: 1
- Parking Spots: 6
- Property Type: Single Family Residence
- Total Rooms: 7
- Status: Active
- Heating: Baseboard, Propane
- Property Class: Residential
- Style: Split Entry
- Year Built: 1968
-
Additional Details
- Appliances: Water Heater, Dishwasher, Microwave, Refrigerator, Washer, Dryer
- Exclusions: White Wall Cabinet In Kitchen, Dehumidifier In Basement, Dog Crate
- Lot Features: Wooded
- SqFt Source: Public Record
- Year Built Source: Public Records
- Construction: Frame
- Foundation: Concrete Perimeter
- Roof: Shingle
- Year Built Details: Actual
- Zoning: R2
-
Amenities
- Community Features: Walk/Jog Trails, Highway Access, House of Worship, Public School, T-Station
- Parking Features: Paved Drive
-
Utilities
- Electric: 100 Amp Service
- Water Source: Private, Shared Well
- Sewer: Private Sewer
-
Fees / Taxes
- Assessed Value: $349,900
- Taxes: $4,057
- Tax Year: 2026
Similar Listings
Sold
38 Photos
Sold
40 Photos
Sold
38 Photos
Sold
32 Photos
Content © 2026 MLS Property Information Network, Inc. The information in this listing was gathered from third party resources including the seller and public records.
Listing information provided courtesy of Keller Williams Realty North Central.
MLS Property Information Network, Inc. and its subscribers disclaim any and all representations or warranties as to the accuracy of this information.