
Sold!
$600,000
3
Beds
2
Baths
2,235
Living Area
-
Property Description
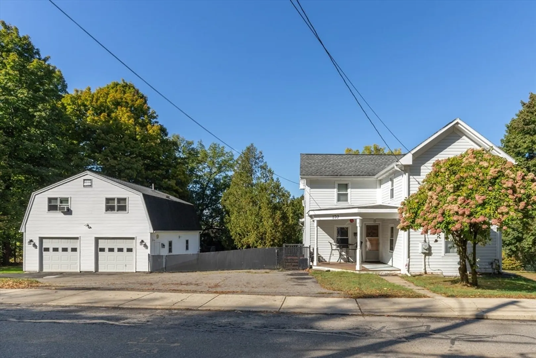
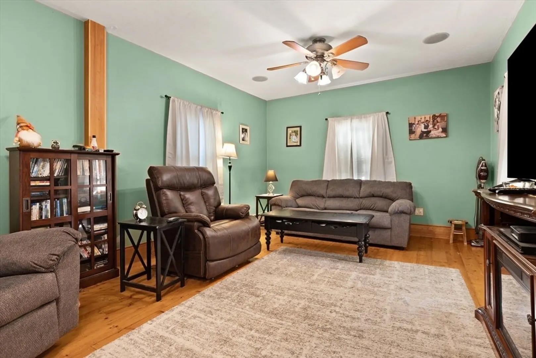
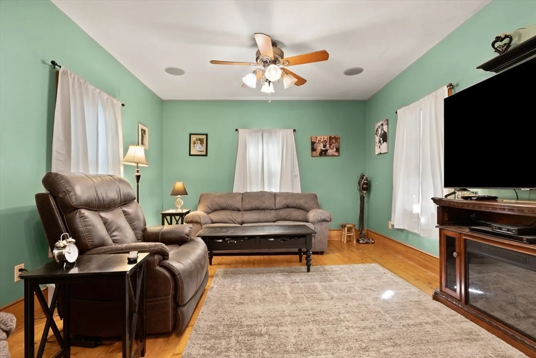
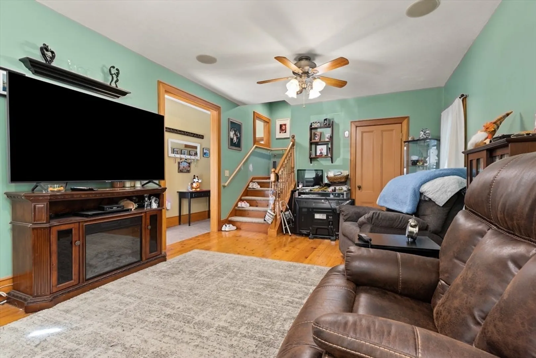
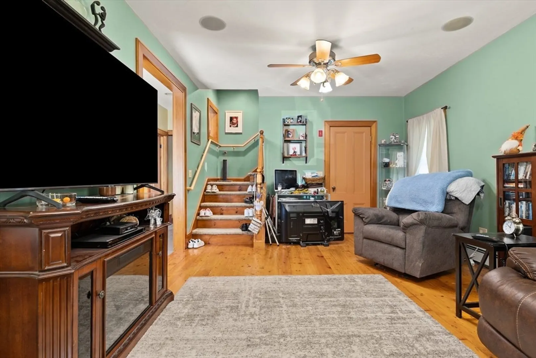
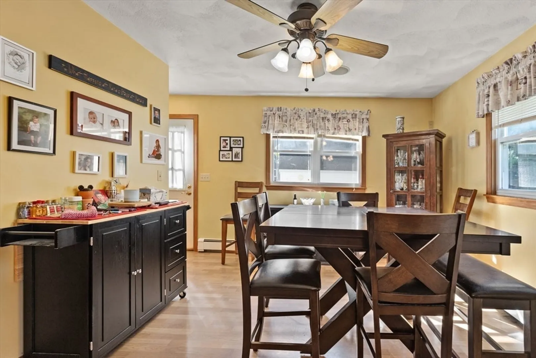
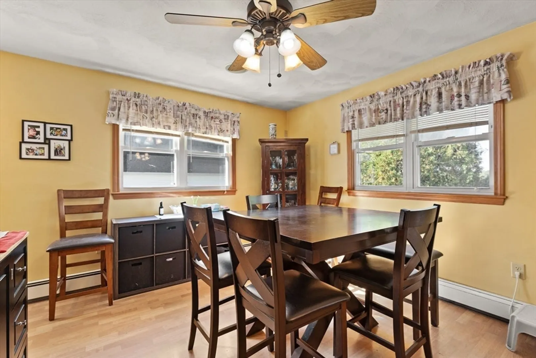
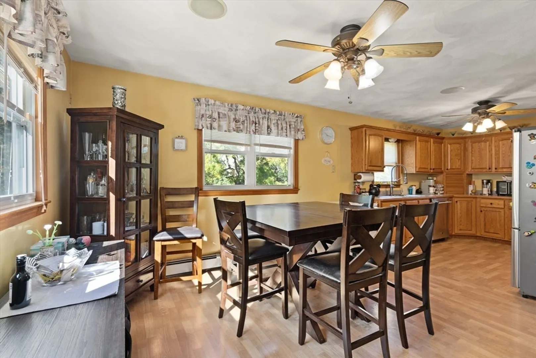
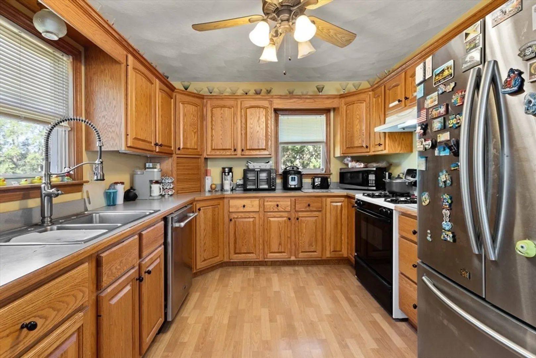
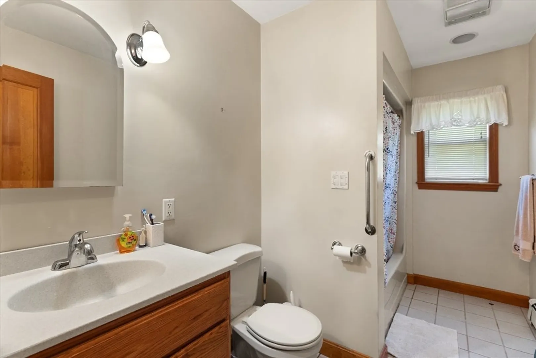
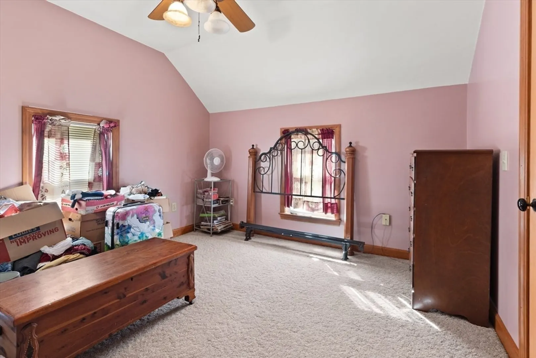
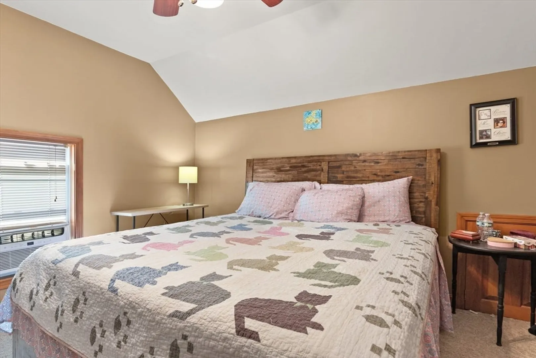
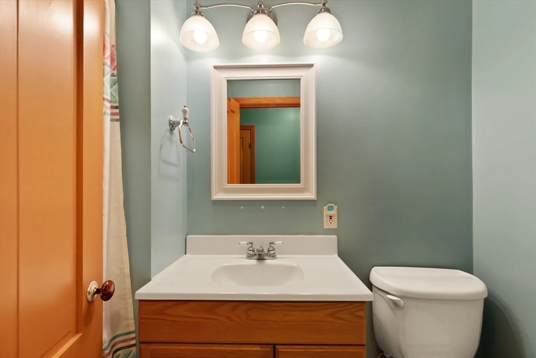
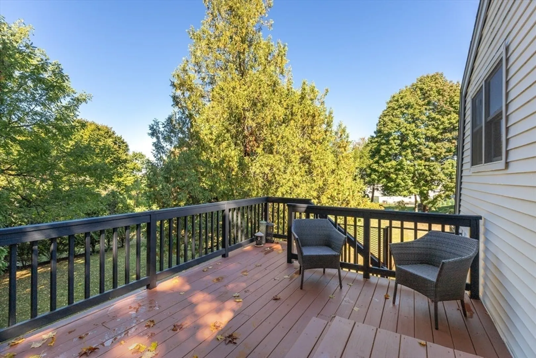
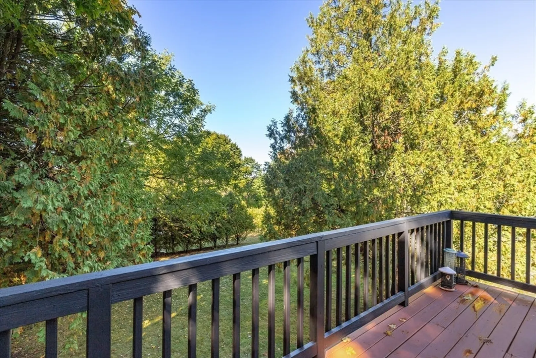
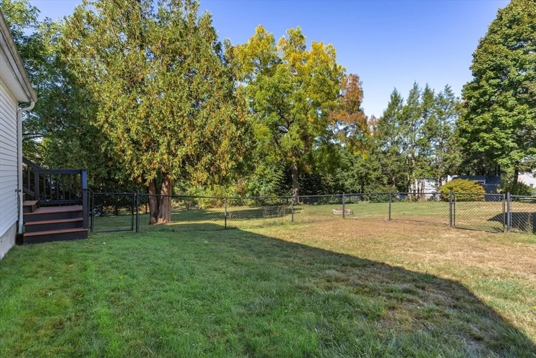
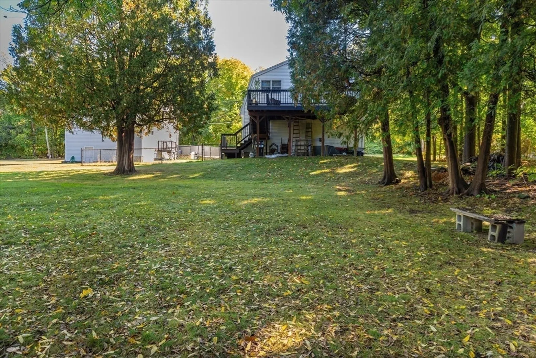
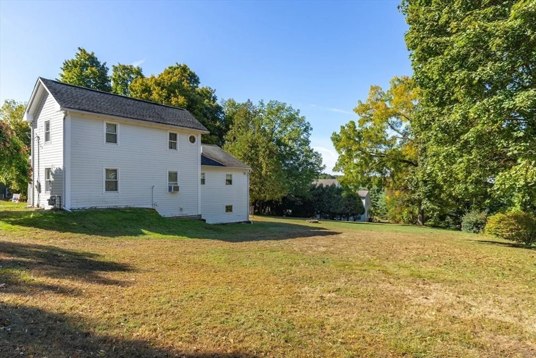
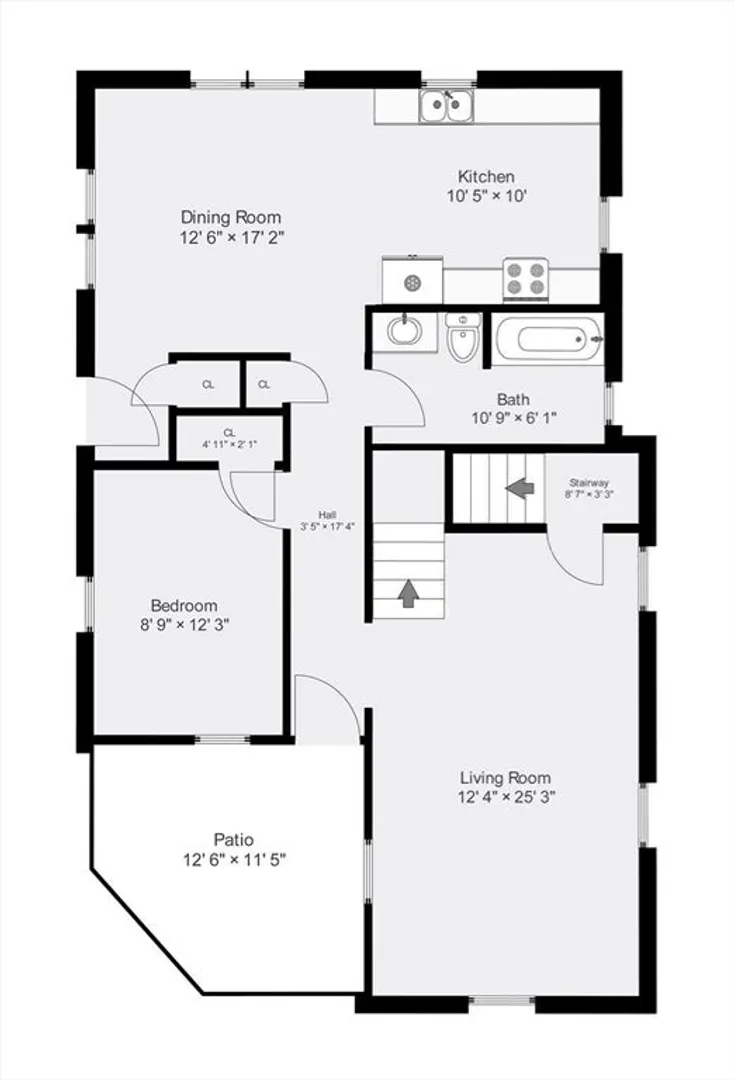
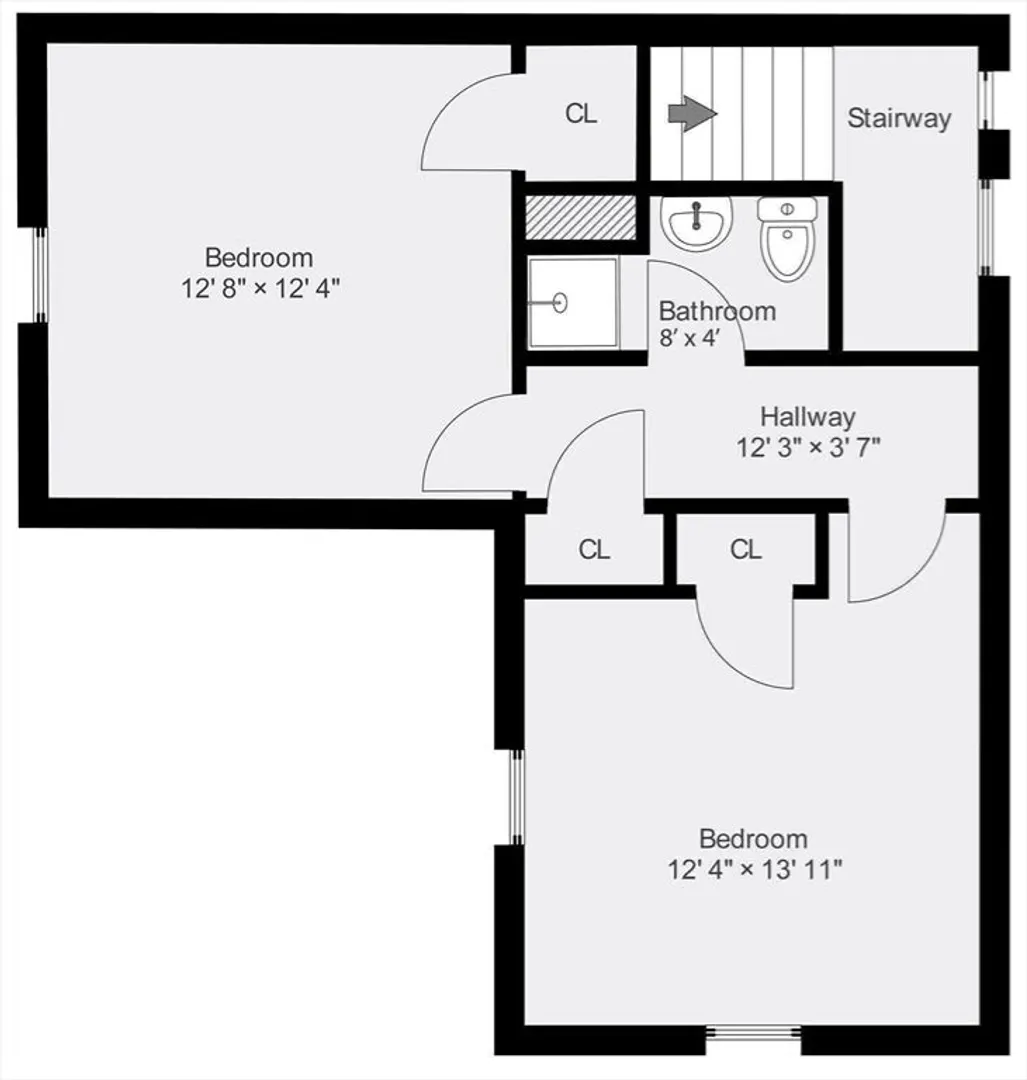
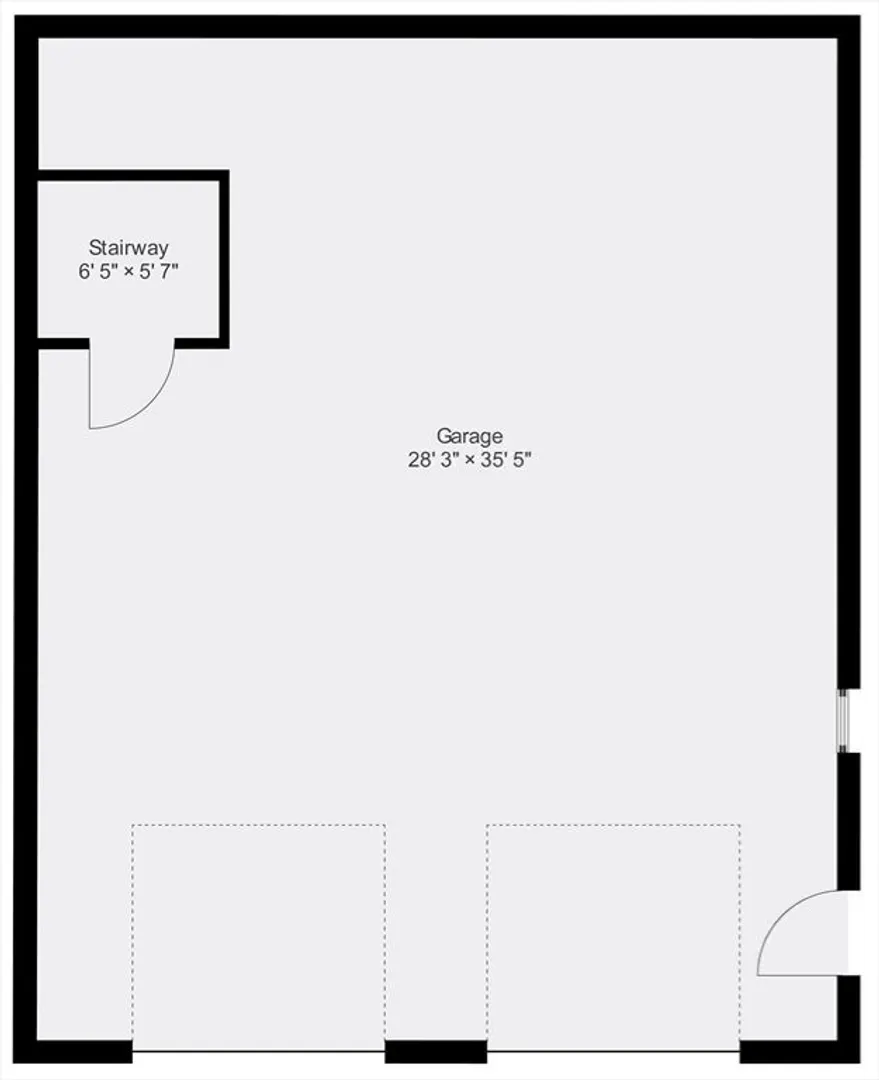
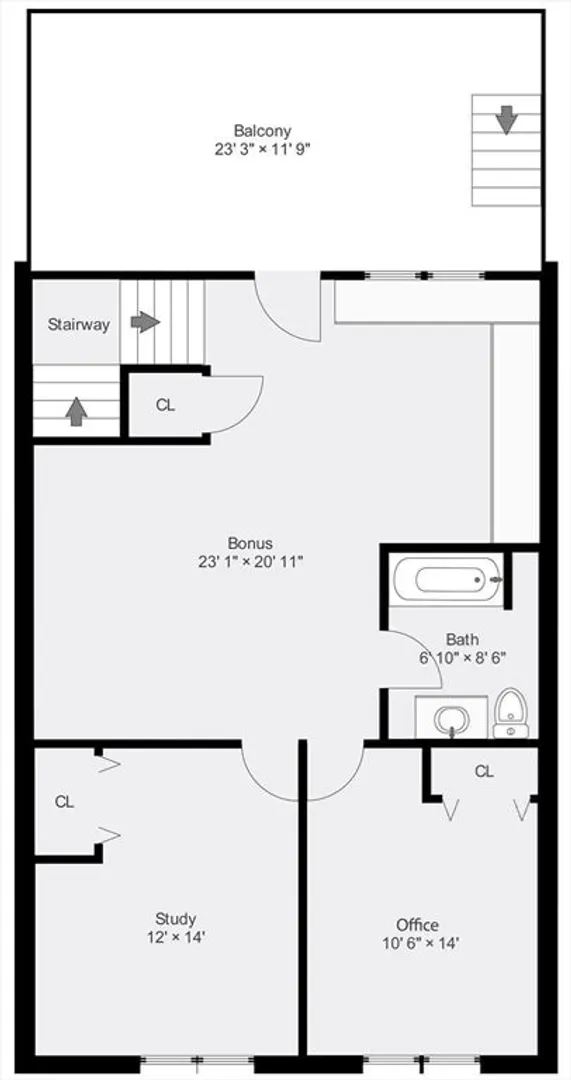
OPEN HOUSES CANCELLED! Welcome to a rare gem in Marlboro, MA! This beautifully maintained 3-bedroom, 2-full-bath single-family home offers not only spacious living areas but also an oversized heated 2-car garage with a fantastic finished bonus space above. The upper-level space, complete with its own full bathroom, is perfect for a home office, guest suite, or entertainment room. Step outside to enjoy the private deck off the back, ideal for relaxing or entertaining, all set on close to 3/4 of an acre of serene land. With ample space has plenty of storage, this property offers a perfect blend of comfort and functionality. Don’t miss the chance to make this versatile and expansive home yours! GROUP SHOWINGS ONLY - Thursday 5-7pm, Friday 12-2pm and Saturday 12-2pm
-
Highlights
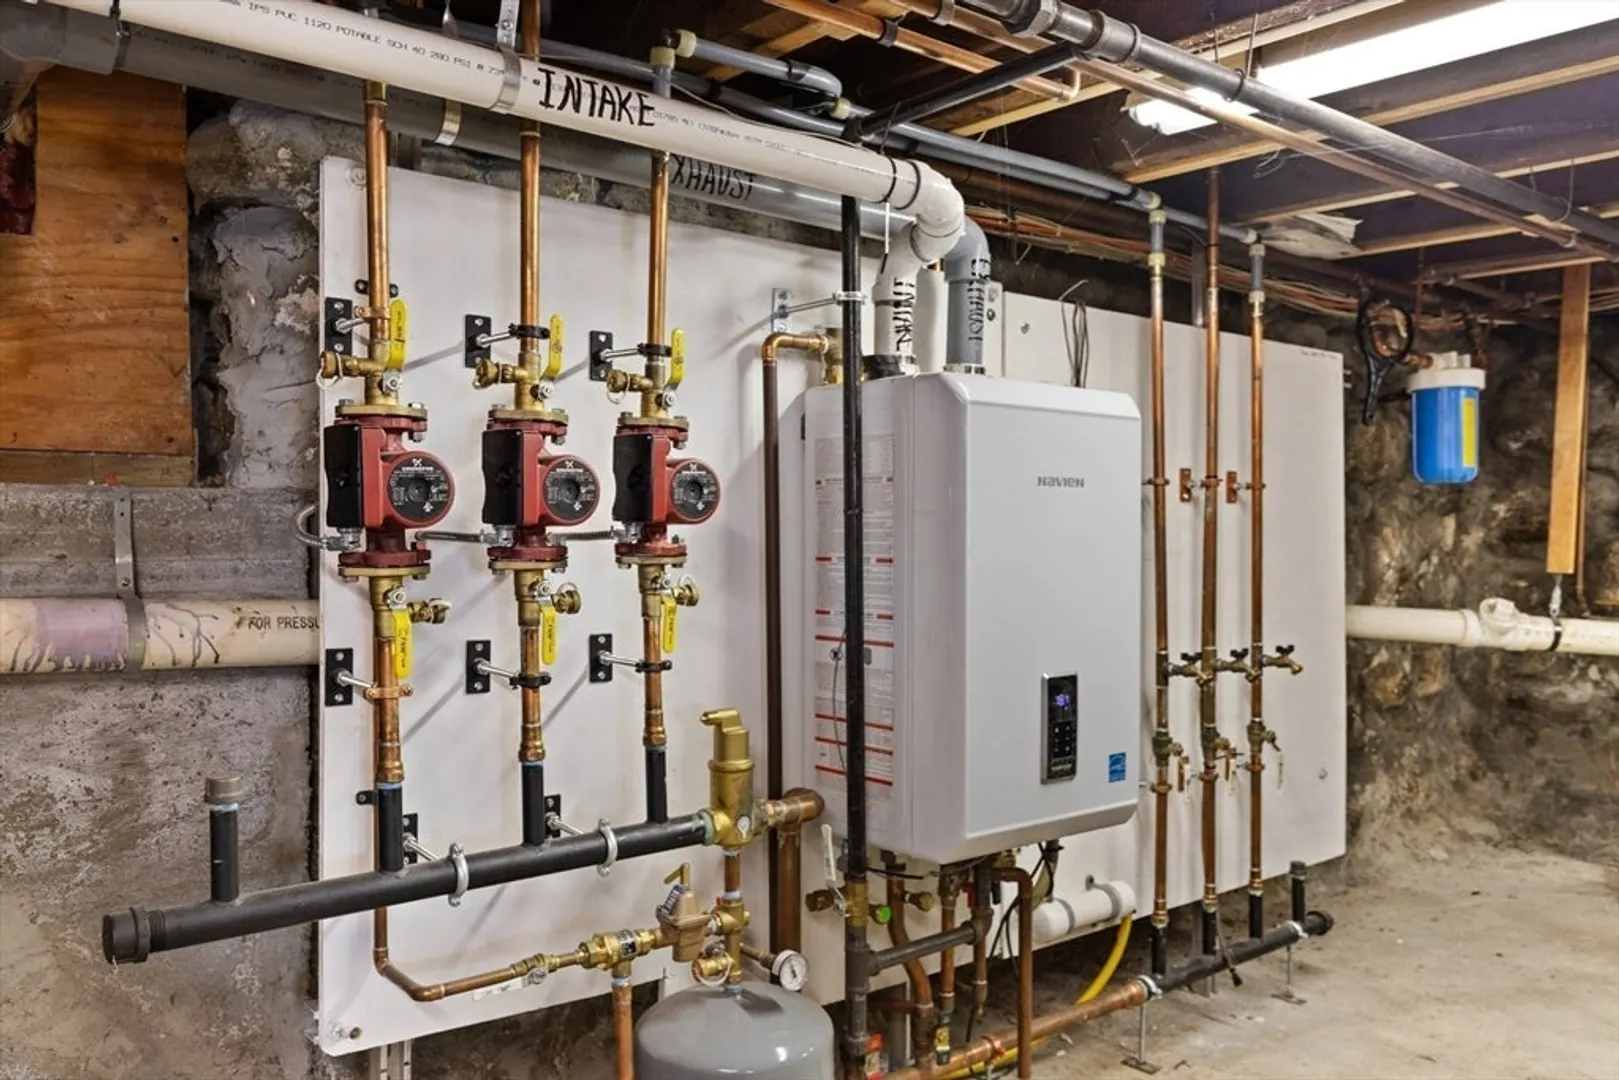
- Heating: Natural Gas
- Property Class: Residential
- Style: Colonial
- Year Built: 1870
- Parking Spots: 6
- Property Type: Single Family Residence
- Total Rooms: 7
- Status: Closed
-
Additional Details
- Appliances: Water Heater, Range, Dishwasher, Refrigerator
- Construction: Frame
- Flooring: Tile, Carpet, Hardwood
- Lot Features: Wooded
- Roof: Shingle
- Year Built Source: Public Records
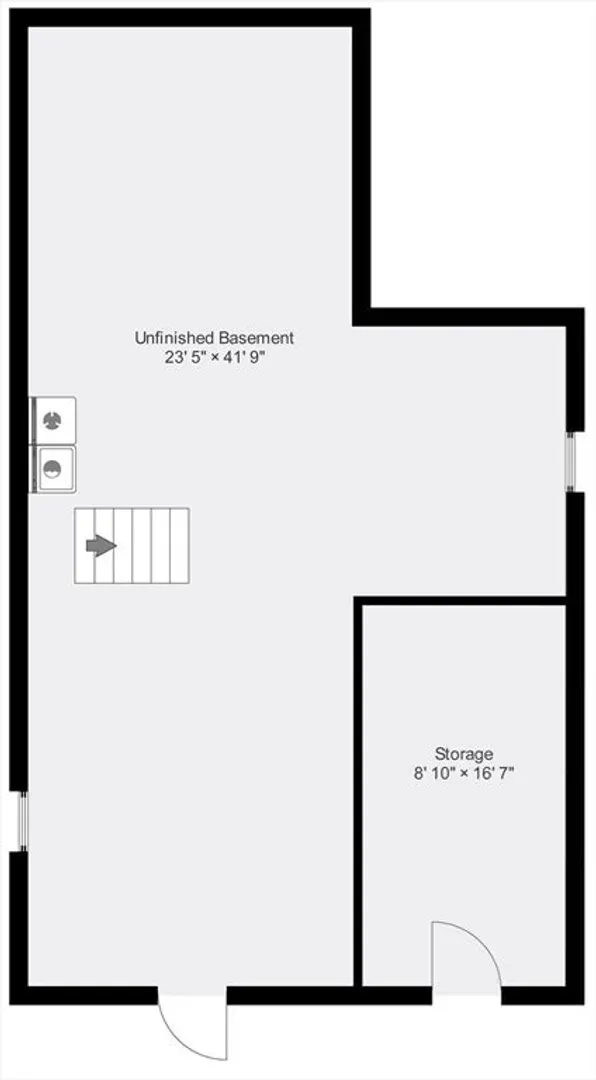
- Basement: Full, Walk-Out Access, Interior Entry, Unfinished
- Exterior Features: Porch, Deck, Rain Gutters
- Foundation: Stone
- Road Frontage Type: Public
- Year Built Details: Unknown/Mixed
- Zoning: Ra
-
Amenities
- Community Features: Shopping, Medical Facility, Highway Access, Public School
- Parking Features: Detached, Garage Door Opener, Heated Garage, Storage, Workshop in Garage, Garage Faces Side, Oversized, Off Street, Paved
- Covered Parking Spaces: 2
-
Utilities
- Electric: 200+ Amp Service
- Water Source: Public
- Sewer: Public Sewer
-
Fees / Taxes
- Assessed Value: $468,700
- Taxes: $4,799
- Tax Year: 2024
Similar Listings
Sold

38 Photos
Sold
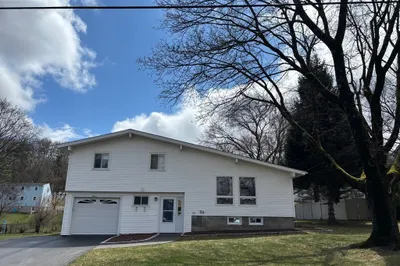
21 Photos
Sold
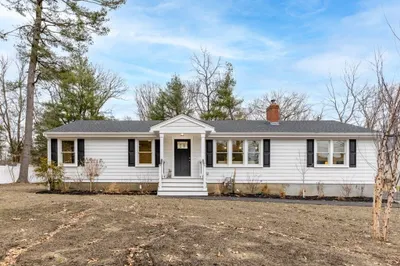
21 Photos
Sold
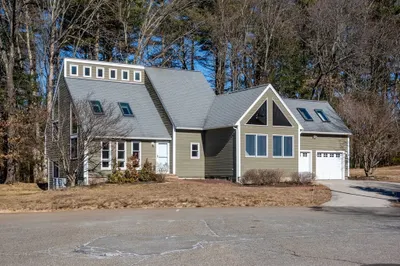
37 Photos
Content © 2026 MLS Property Information Network, Inc. The information in this listing was gathered from third party resources including the seller and public records.
Listing information provided courtesy of Settlers Realty Group, LLC.
MLS Property Information Network, Inc. and its subscribers disclaim any and all representations or warranties as to the accuracy of this information.
