
Sold!
$650,000
1
Bed
1
Bath
650
Living Area
-
Property Description
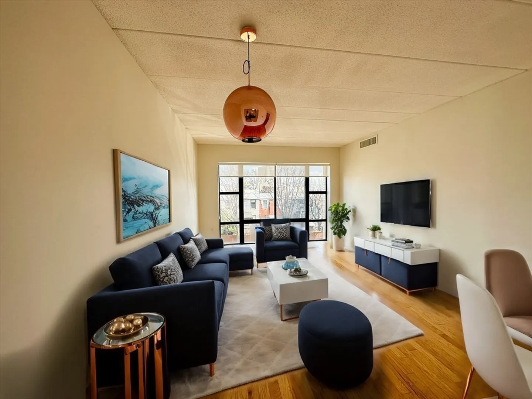
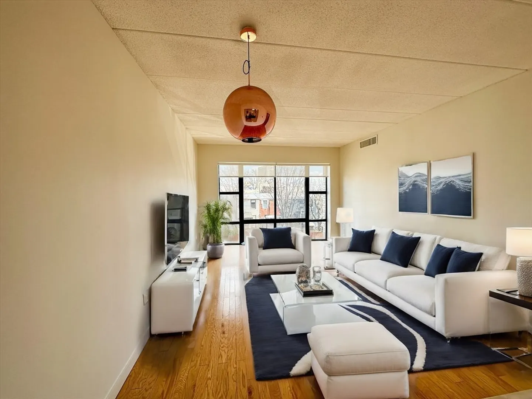
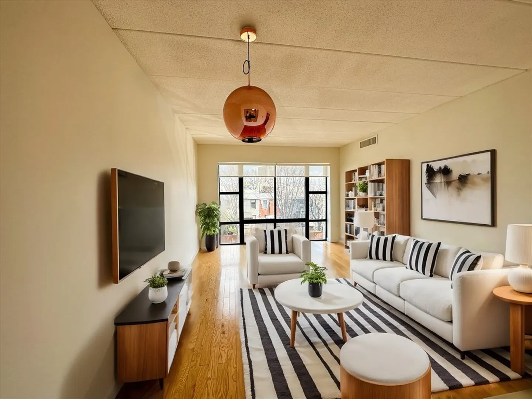
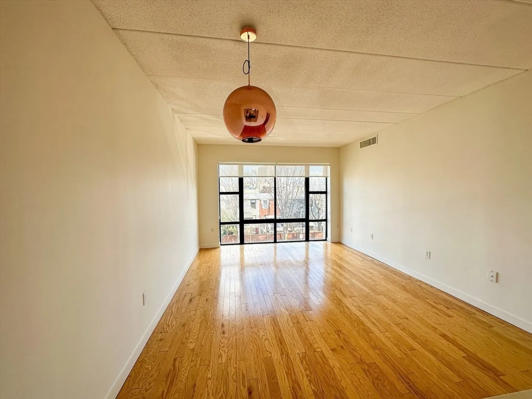
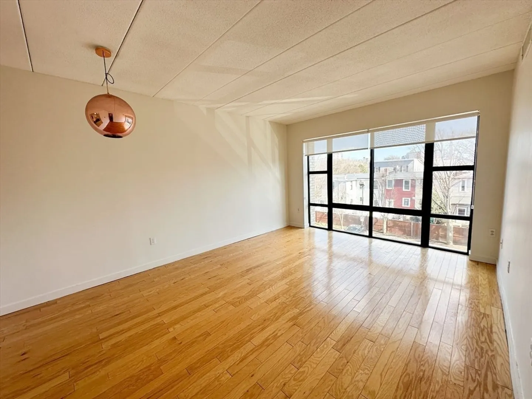
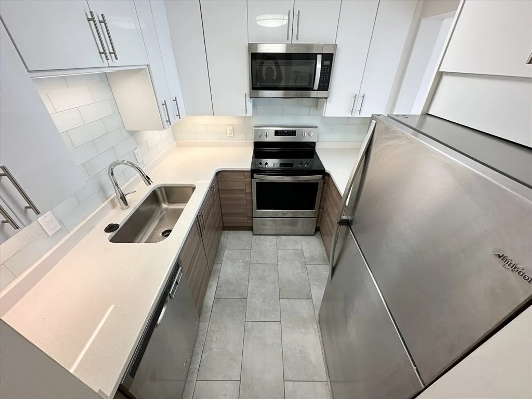
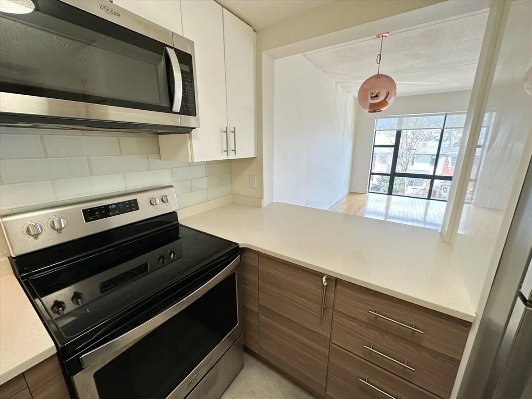
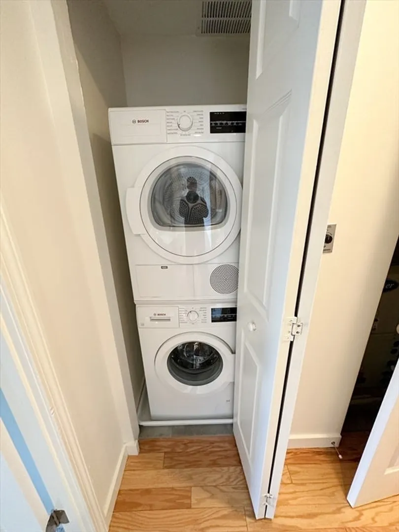
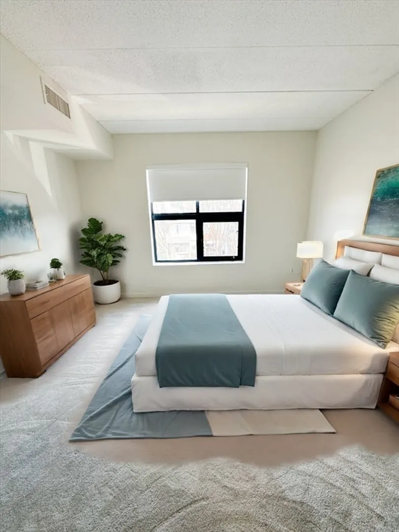
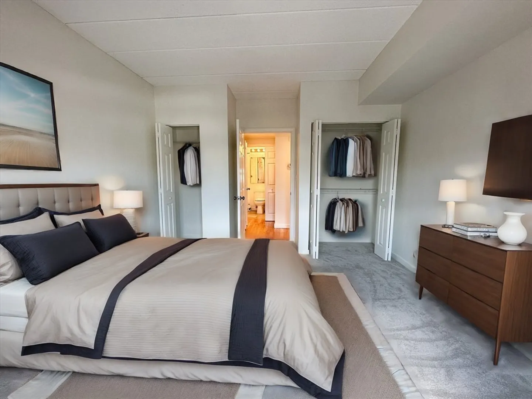
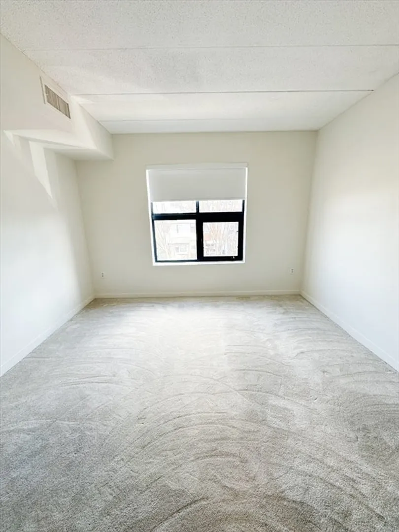
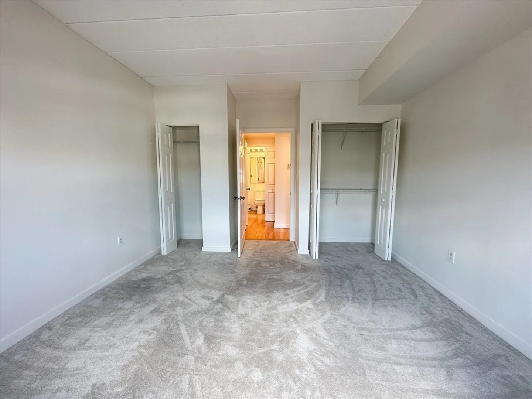
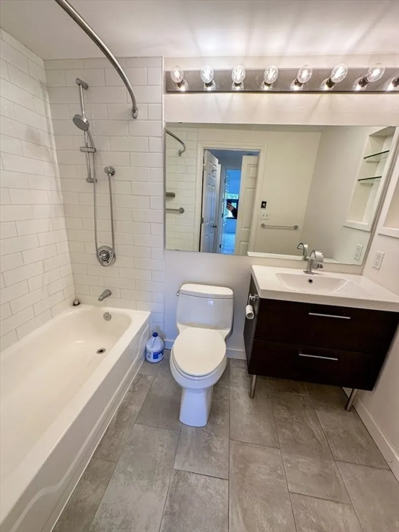
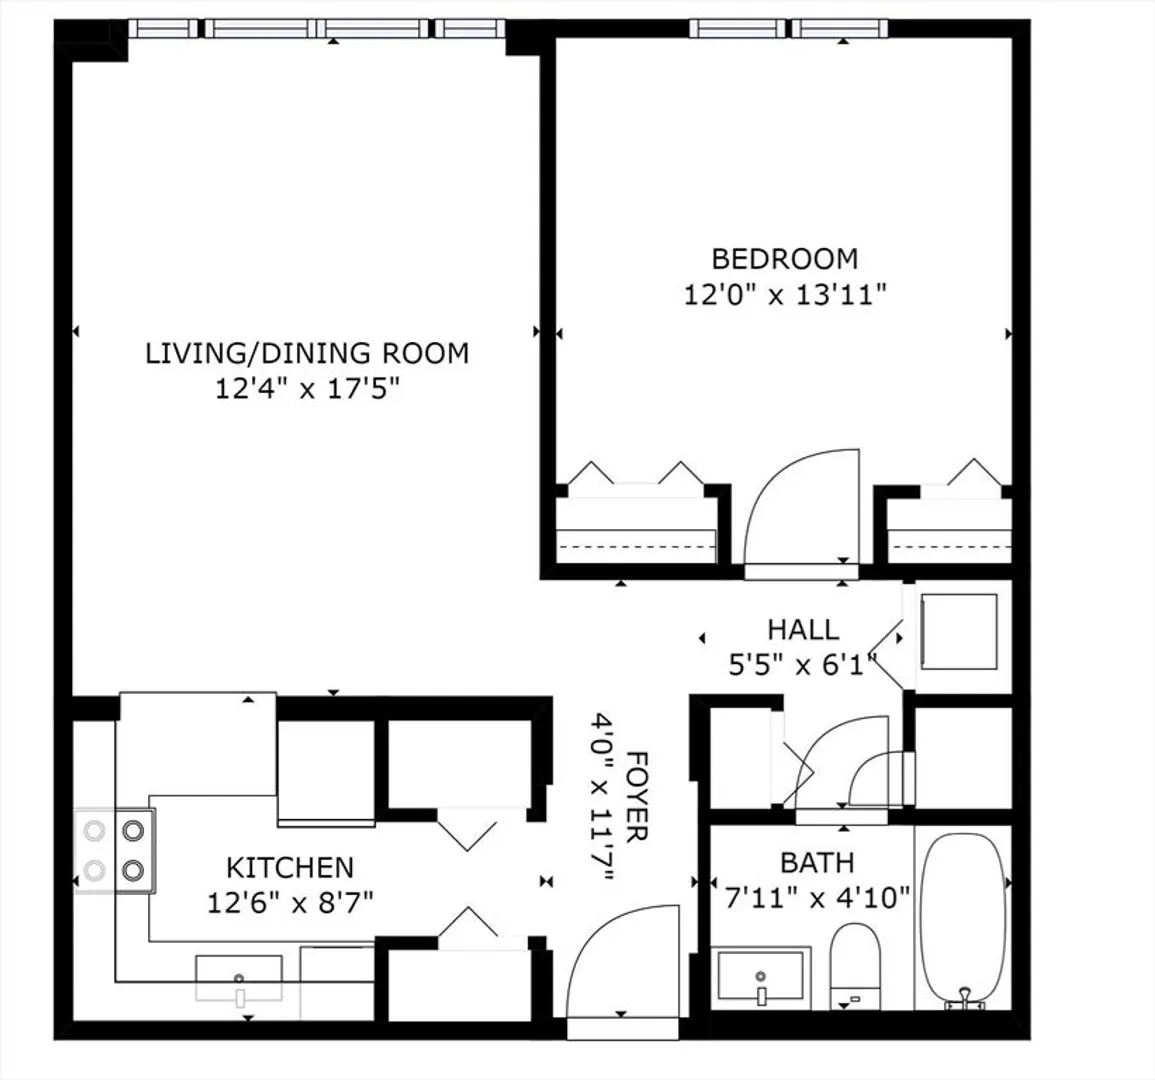
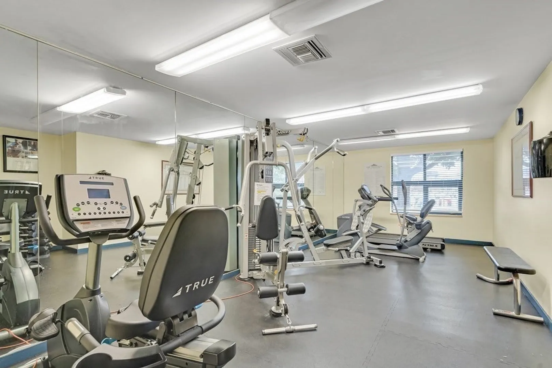
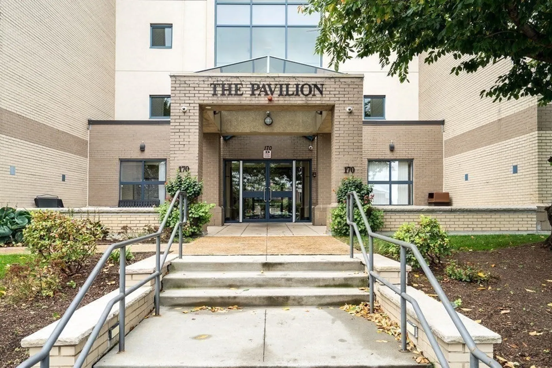
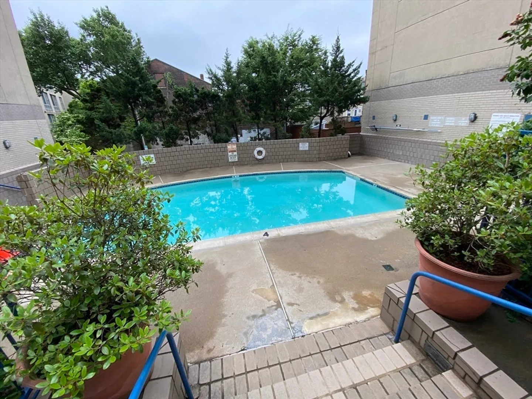
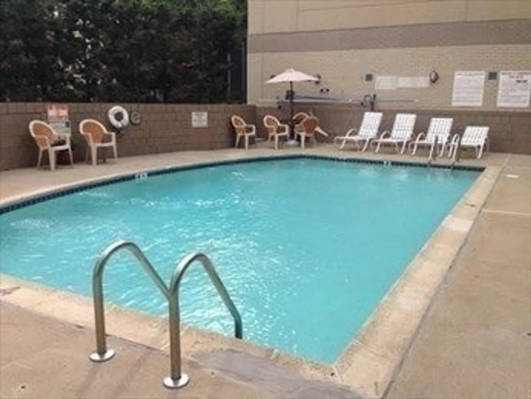
Welcome to the Pavilion! A modern, professionally managed elevator building with a building super, gym, outdoor pool and amenities of convenience. Spacious 1 bedroom with over-sized windows bring lot of natural sunlight into the living room and bedroom. Modern kitchen and bathroom were renovated in 2028. Hardware floor in most of area, Carpet floor in the bedroom, Central AC/heat, Washer and dryer are in Unit. There are 2 elevators inside the building, a charming court yard with a swimming pool, and a bike room. Walking distance to the Twin city shopping mall, Galleria mall, supermarket, new Lechmere station, and many more. Easy commute to MIT and Harvard Campus. For owner occupied Unit - Cambridge Residential Exemption is $3000.
-
Highlights
- Cooling: Heat Pump
- HOA Fee: $569
- Property Class: Residential
- Total Rooms: 3
- Year Built: 1986
- Heating: Forced Air, Heat Pump, Electric
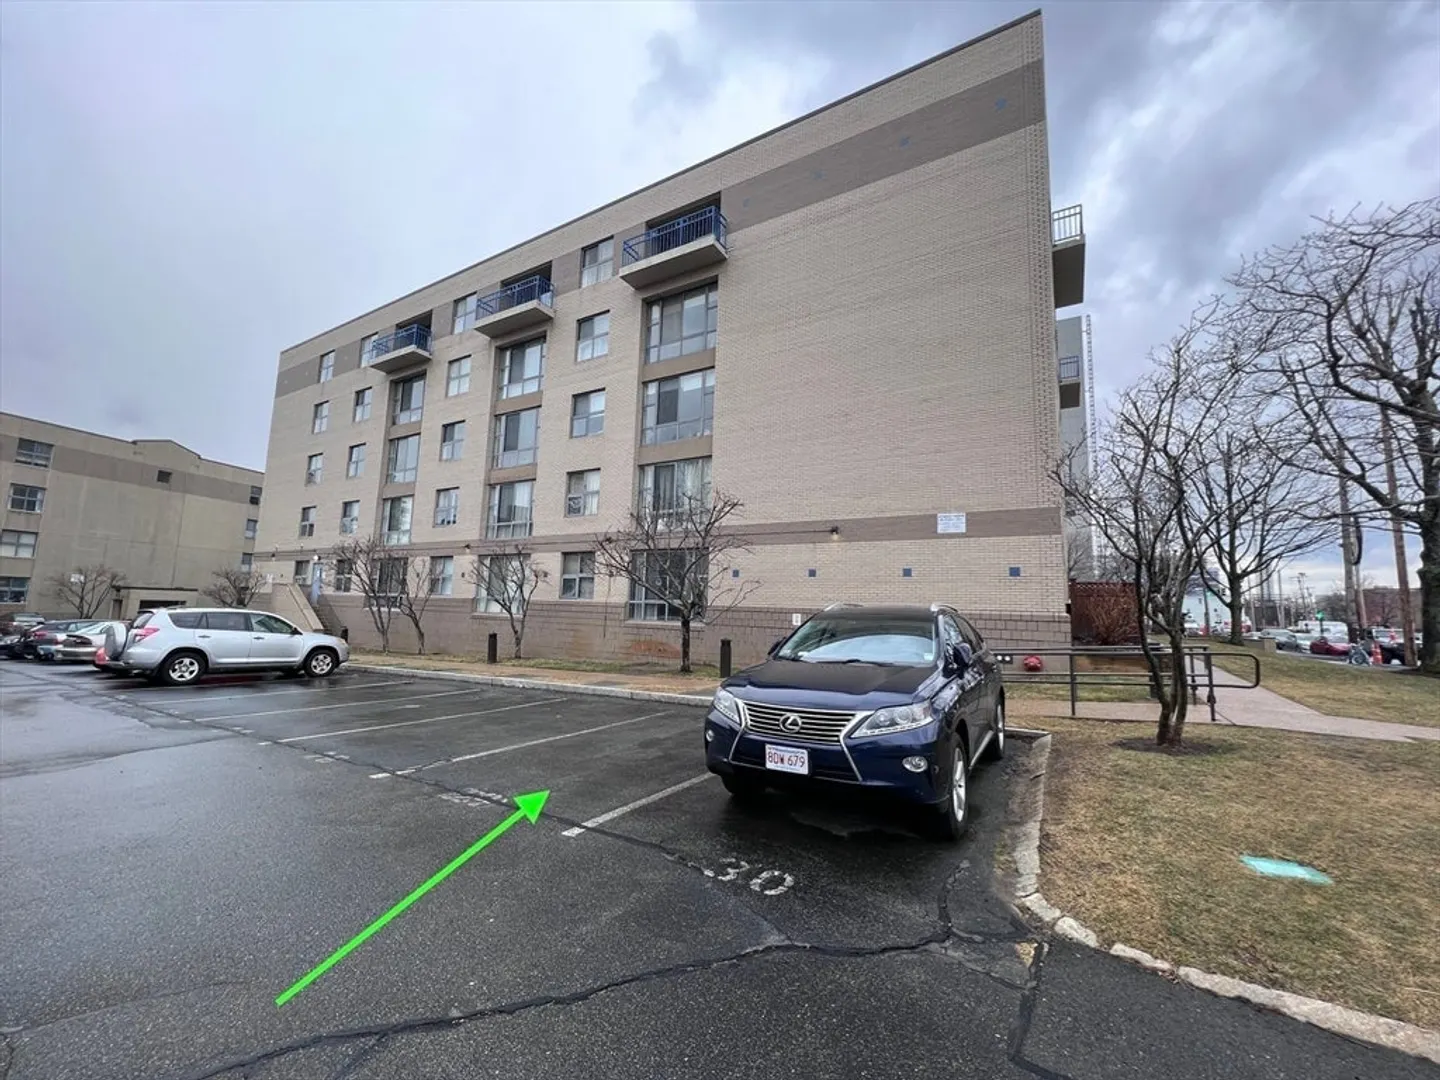
- Parking Spots: 1
- Property Type: Condominium
- Unit Number: 308
- Status: Closed
-
Additional Details
- Appliances: Range, Dishwasher, Disposal, Microwave, Refrigerator
- Flooring: Wood, Carpet
- Total Number of Units: 116
- Year Built Source: Public Records
- Basement: N
- Pets Allowed: Yes w/ Restrictions
- Year Built Details: Actual
- Zoning: Ba
-
Amenities
- Community Features: Public Transportation, Shopping, Pool, Park
- Pool Features: Association, In Ground
- Parking Features: Detached, Off Street, Assigned
- Security Features: Intercom
-
Utilities
- Sewer: Public Sewer
- Water Source: Public
-
Fees / Taxes
- Assessed Value: $558,600
- Compensation Based On: Net Sale Price
- HOA Fee Includes: Sewer, Insurance, Maintenance Structure, Maintenance Grounds, Snow Removal
- Taxes: $3,307
- Buyer Agent Compensation: 2.0%
- HOA Fee Frequency: Monthly
- Tax Year: 2024
Similar Listings


Sold
31 Photos
Sold

6 Photos
Sold

60 Photos
Sold
24 Photos
Content © 2026 MLS Property Information Network, Inc. The information in this listing was gathered from third party resources including the seller and public records.
Listing information provided courtesy of JT Fleming & Company.
MLS Property Information Network, Inc. and its subscribers disclaim any and all representations or warranties as to the accuracy of this information.
