
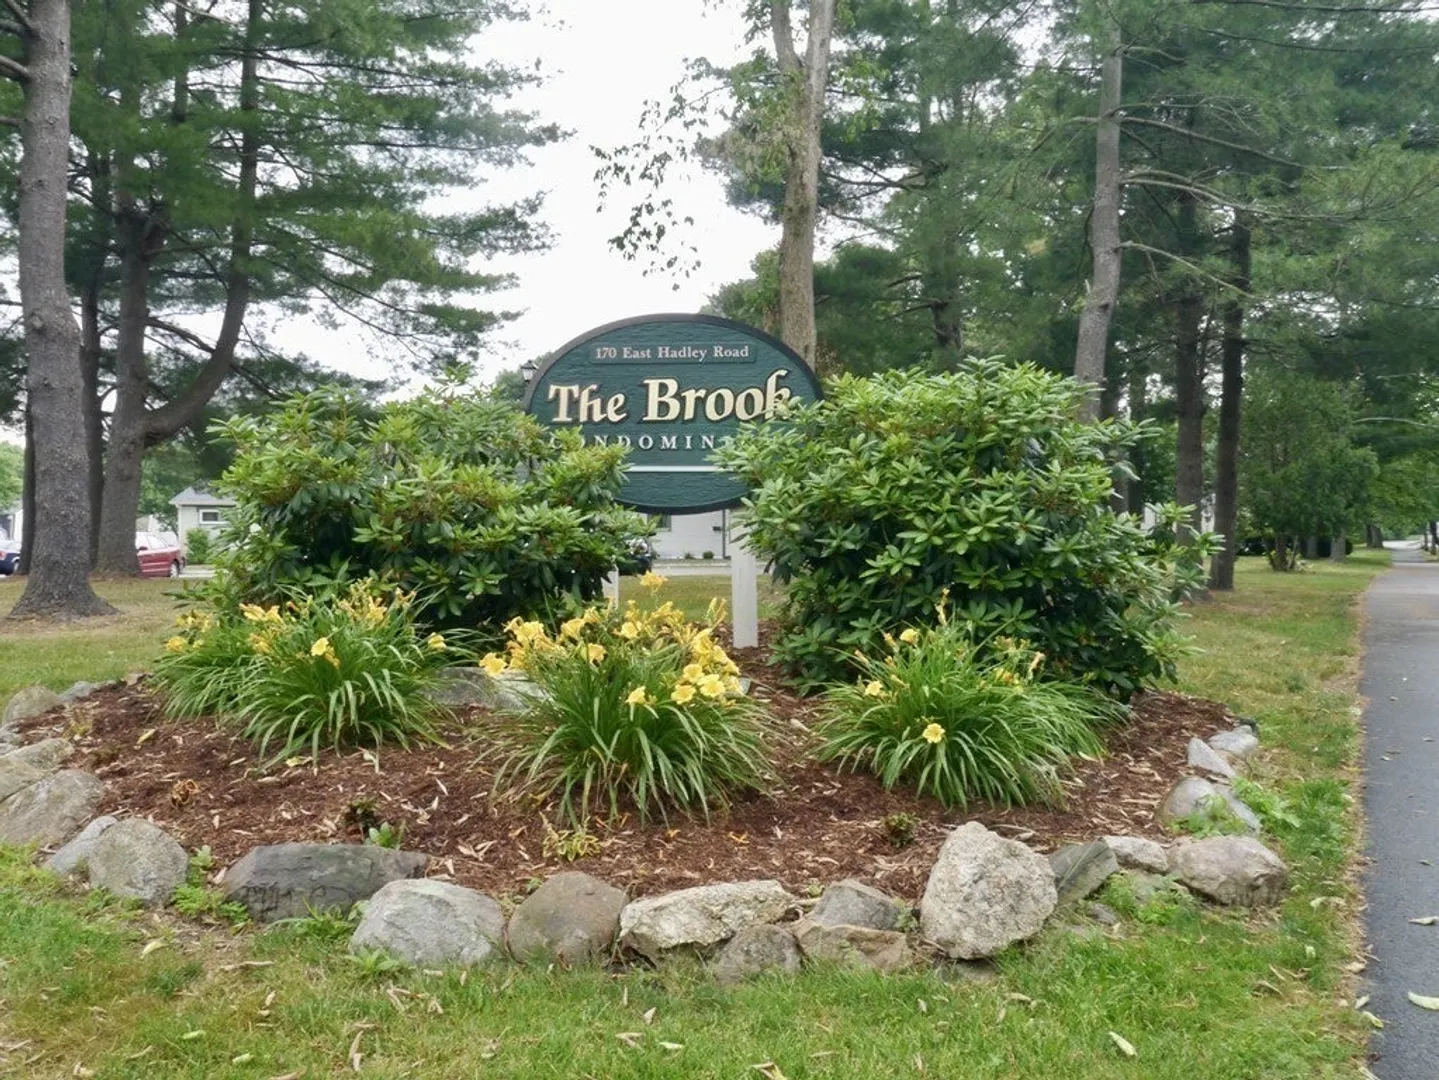
170 E Hadley Rd #140
$194,900
1
Bed
1
Bath
620
Sqft
- Request Info
- Call
- Save
-
More
- Mortgage Calculator

Property Tools

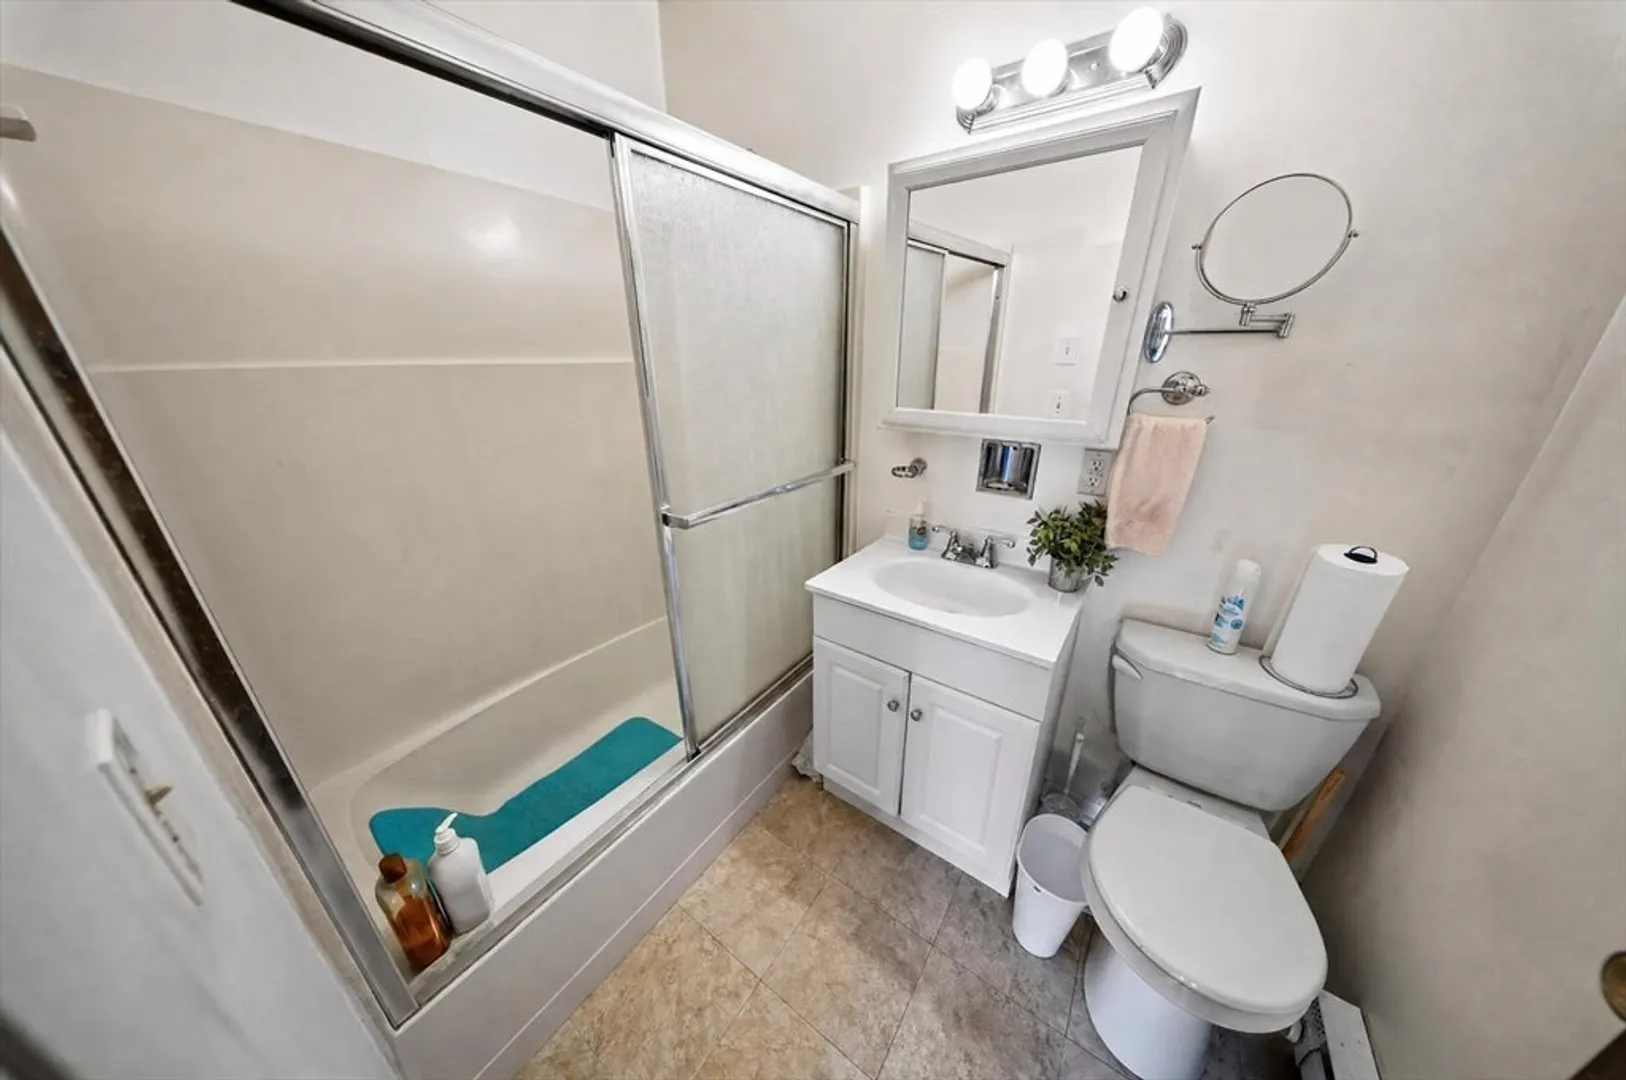
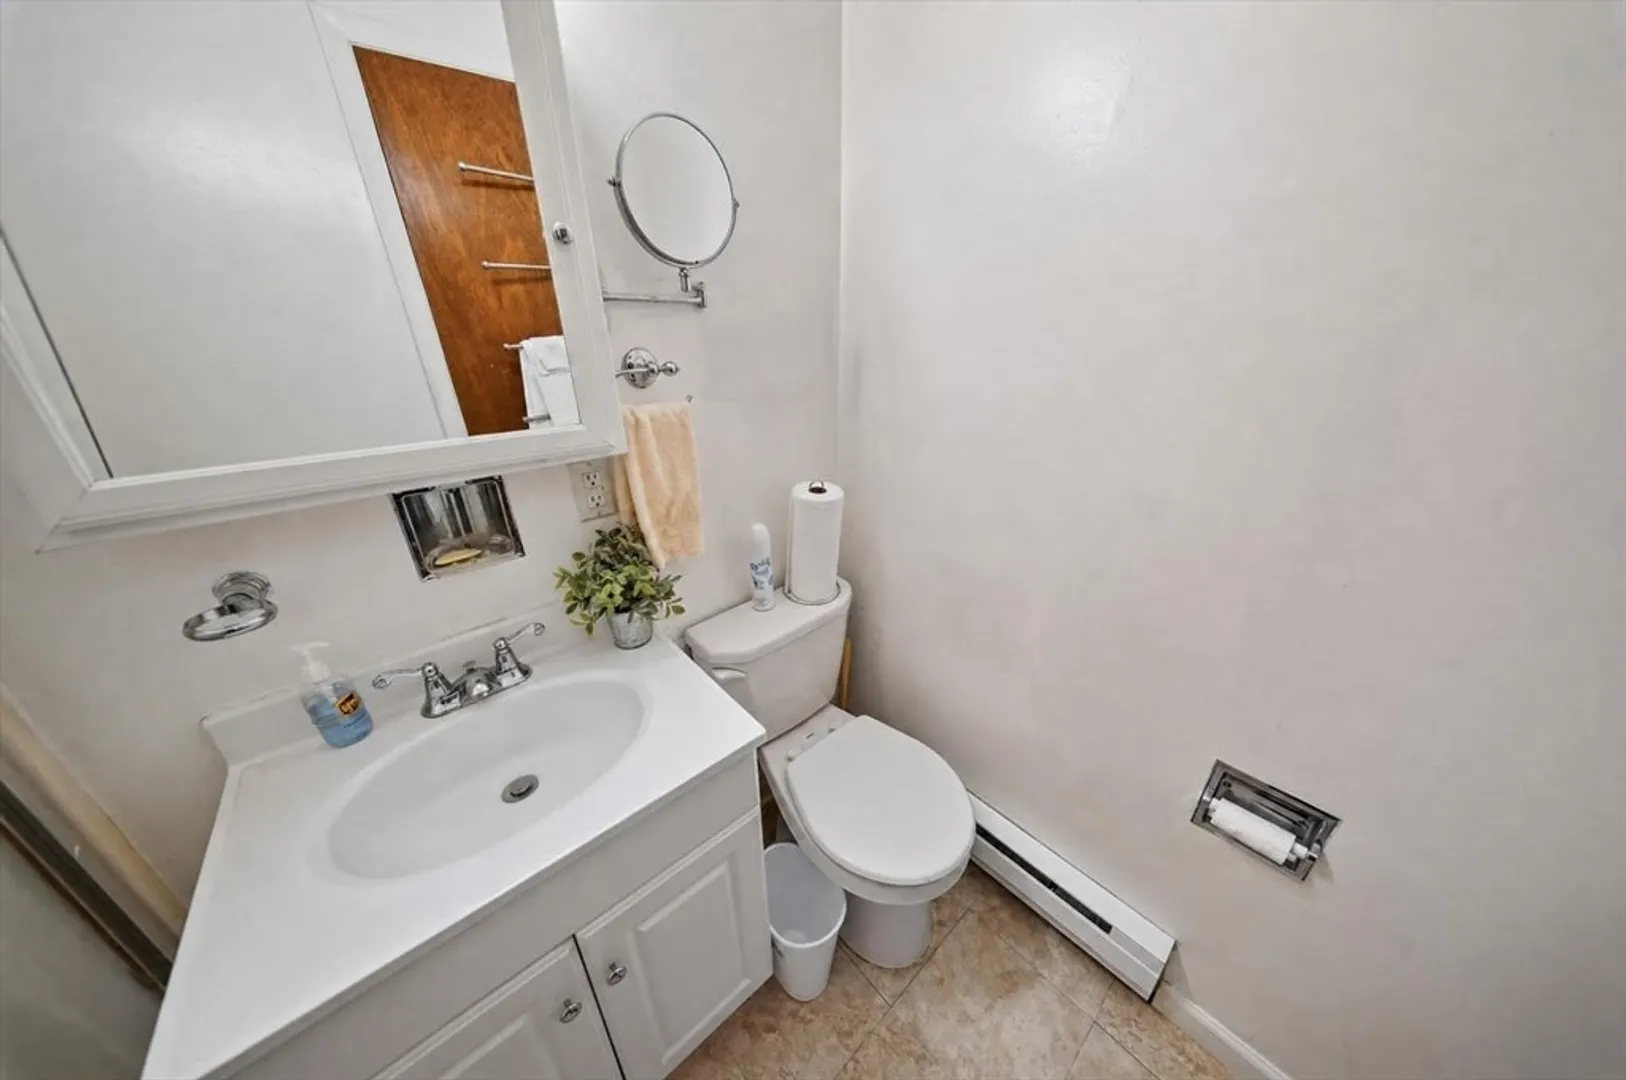
$194,900
1
Bed
1
Bath
620
Living Area
-
Property Description
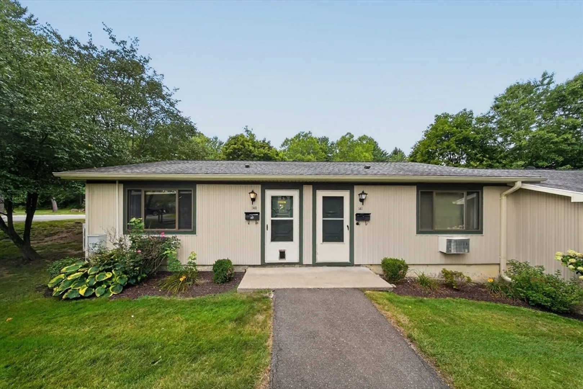
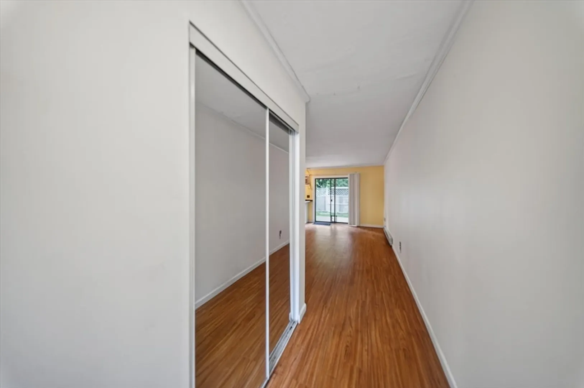
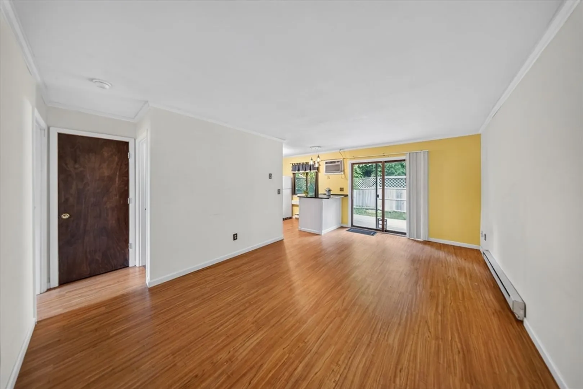
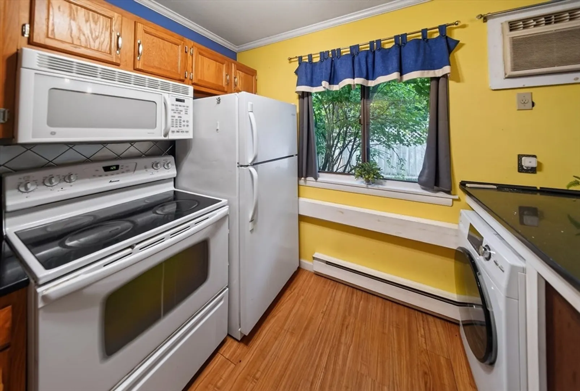
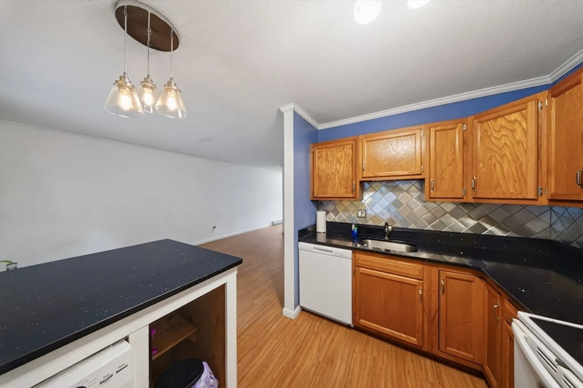
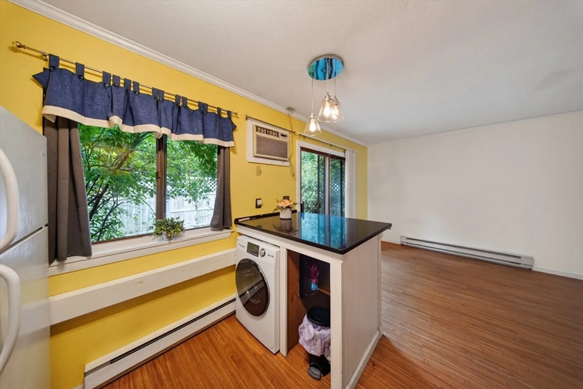
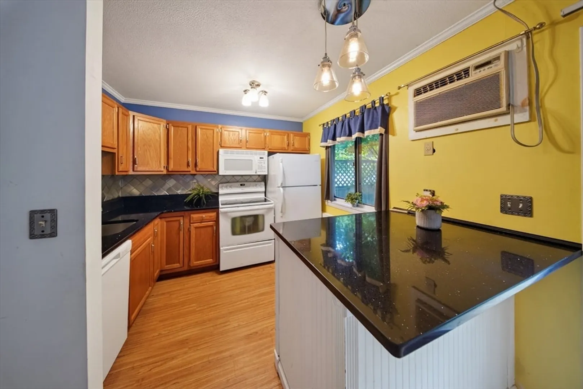
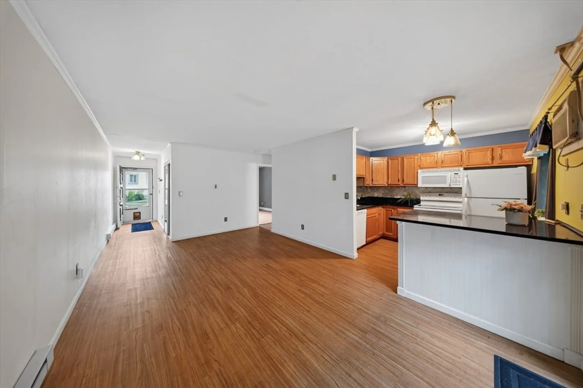
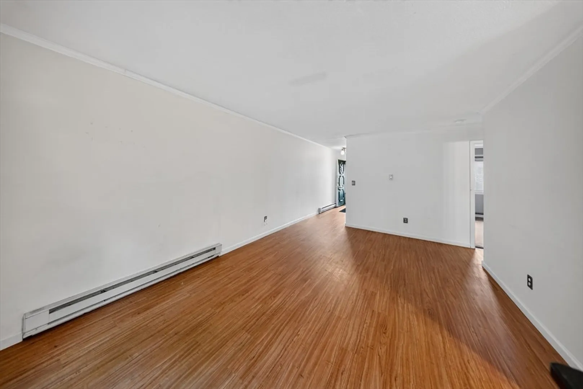
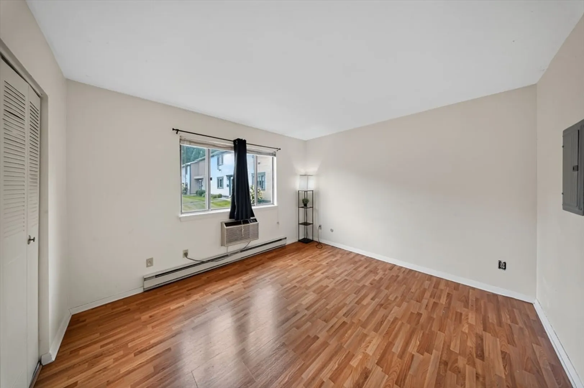
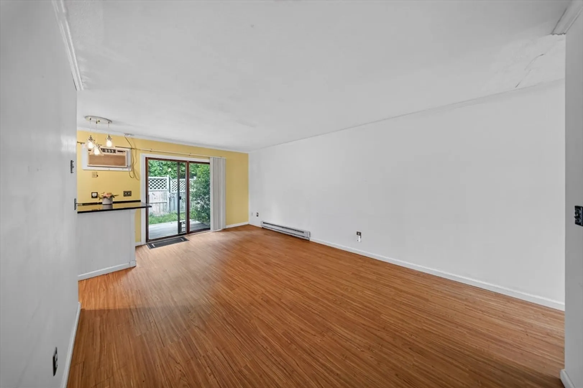
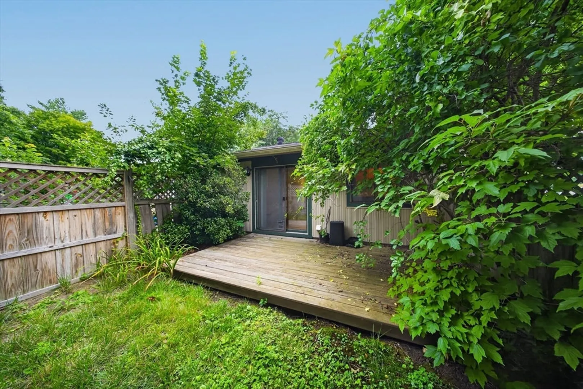
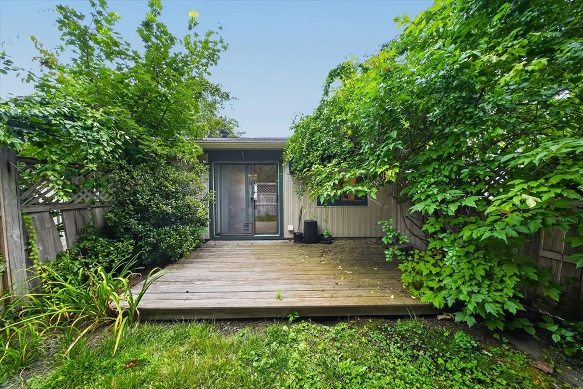
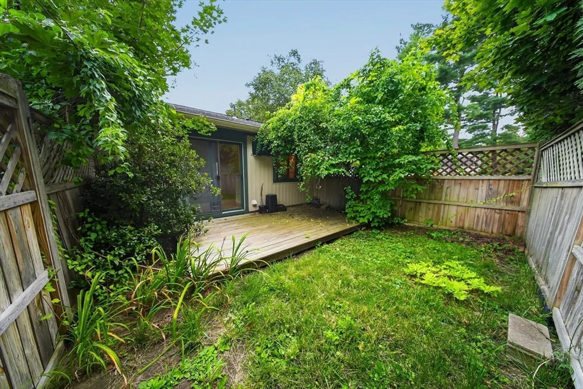
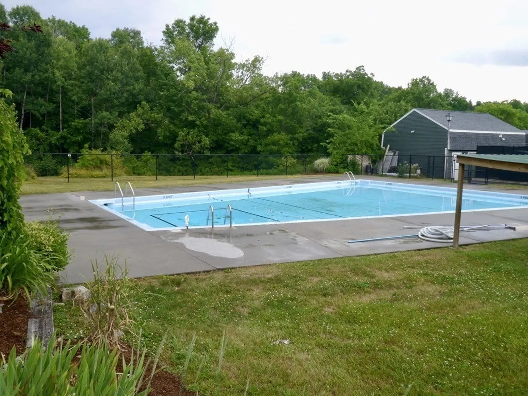
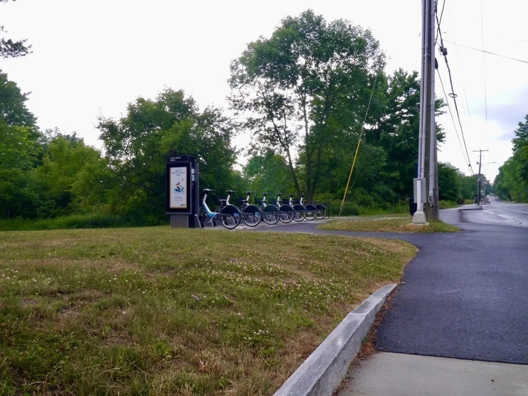
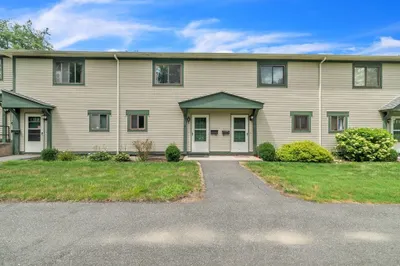
Clean, neat, and affordable! Why pay rent when you can own! Updated kitchen with granite countertops and island. Open floor plan with sliders that open to the private, sunny back deck. Easy access to walking trails and Norwottuck bike path, and 1/4 mile to Groff Park. Conveniently located along the bus route, adjacent to Fort River Conservation Area, 2 miles from Amherst College, 3 miles to U-Mass & 4 miles to Hampshire College, with close proximity to Rt 9 Hadley shopping. Amenities include an inground swimming pool. A quick walk to the bus line. .This complex is very well kept and has had many recent improvements. You will not want to miss out on this unit! One dog or two cats allowed with association permits. The unit includes a high-end washer/dryer combination!
-
Highlights
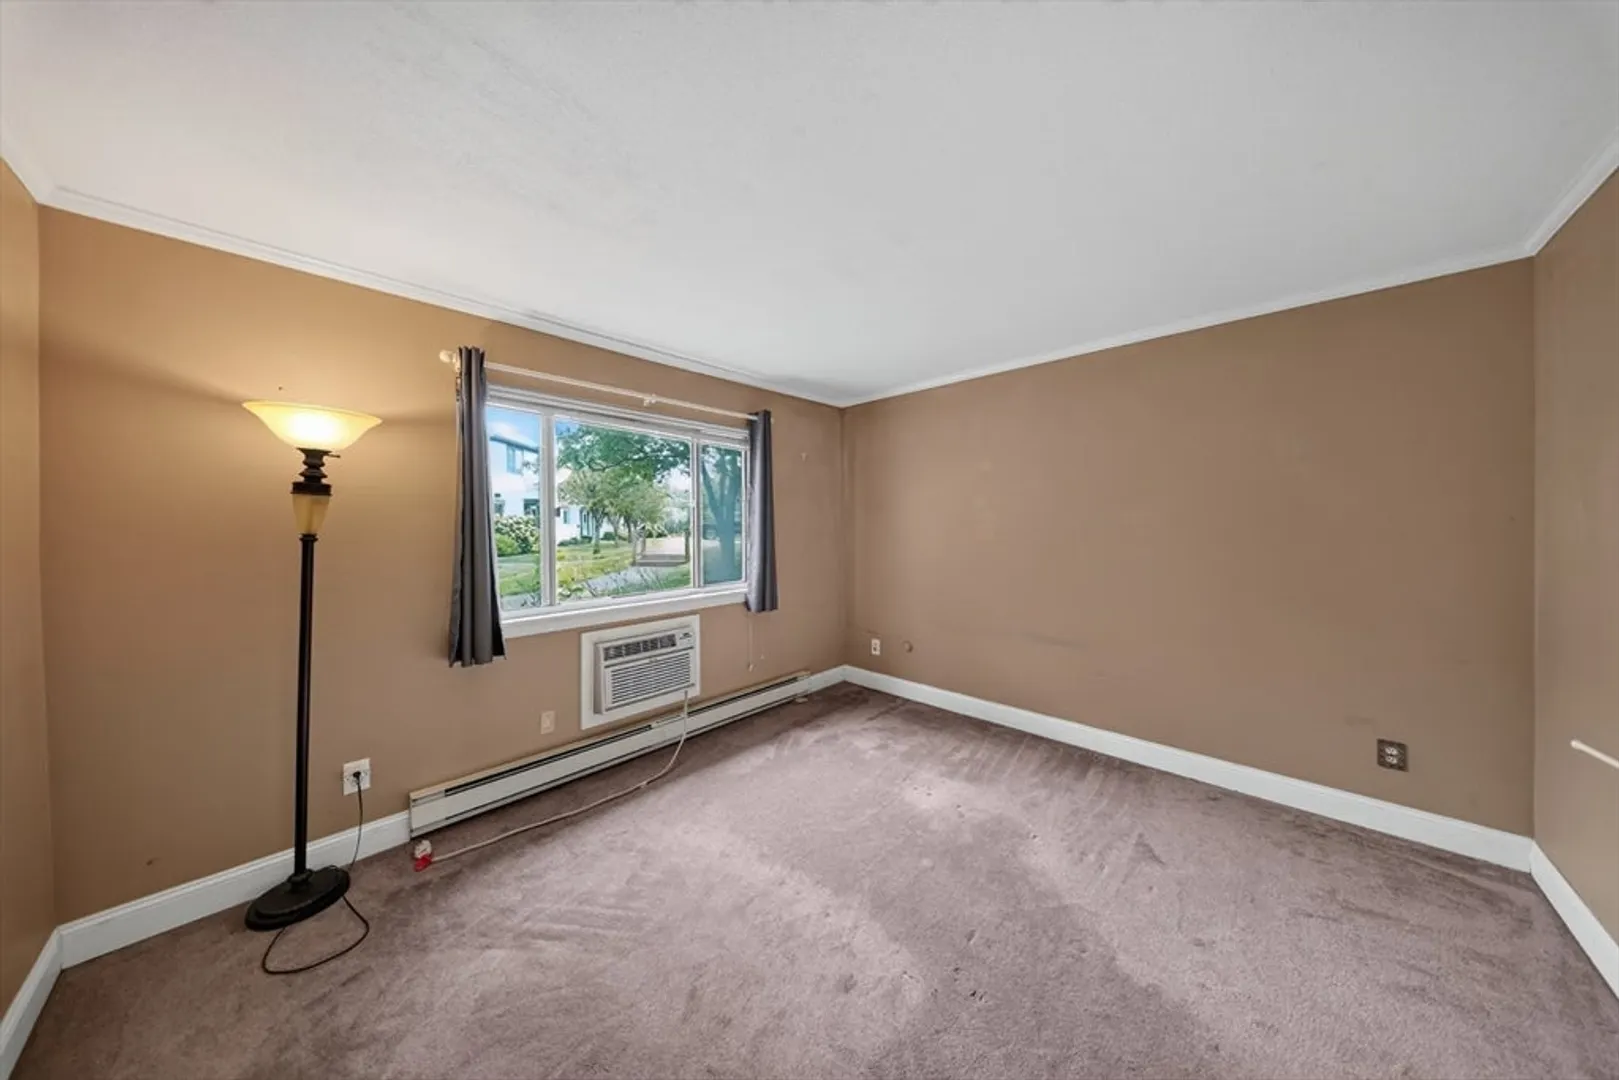
- Cooling: Wall Unit(s)
- HOA Fee: $353
- Property Class: Residential
- Stories: 1
- Unit Number: 140
- Status: Active
- Heating: Electric
- Parking Spots: 1
- Property Type: Condominium
- Total Rooms: 3
- Year Built: 1970
-
Additional Details
- Appliances: Range, Dishwasher, Disposal, Refrigerator
- Construction: Frame
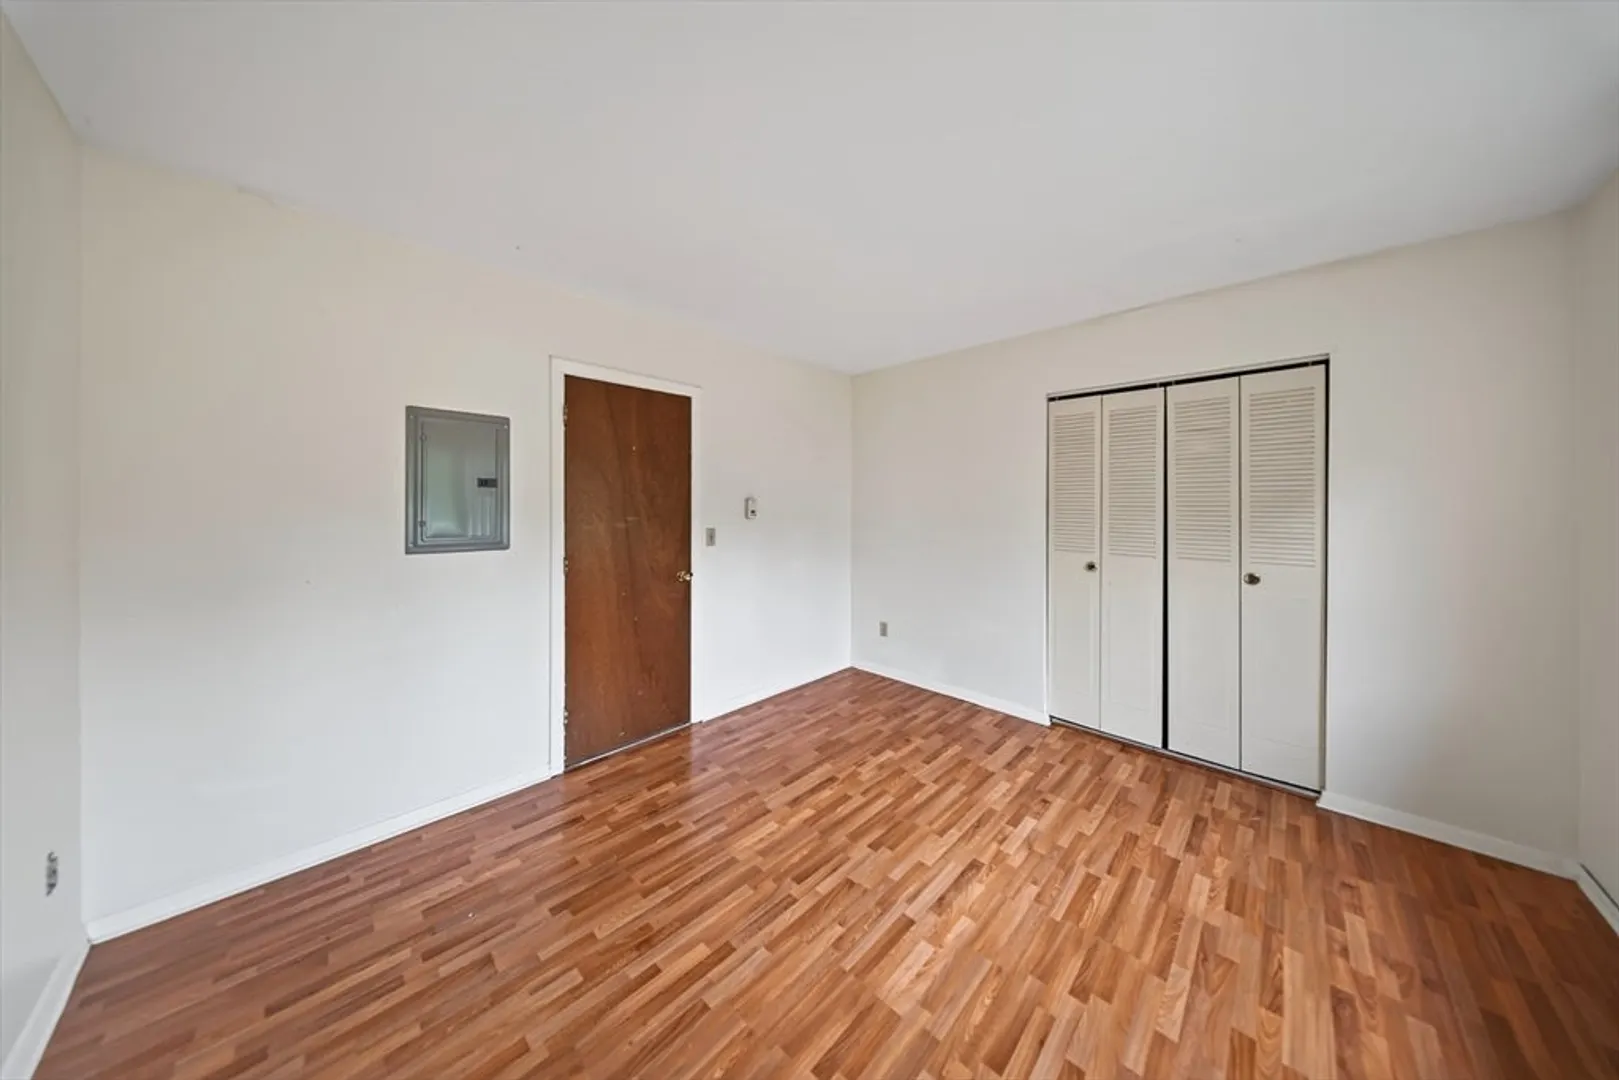
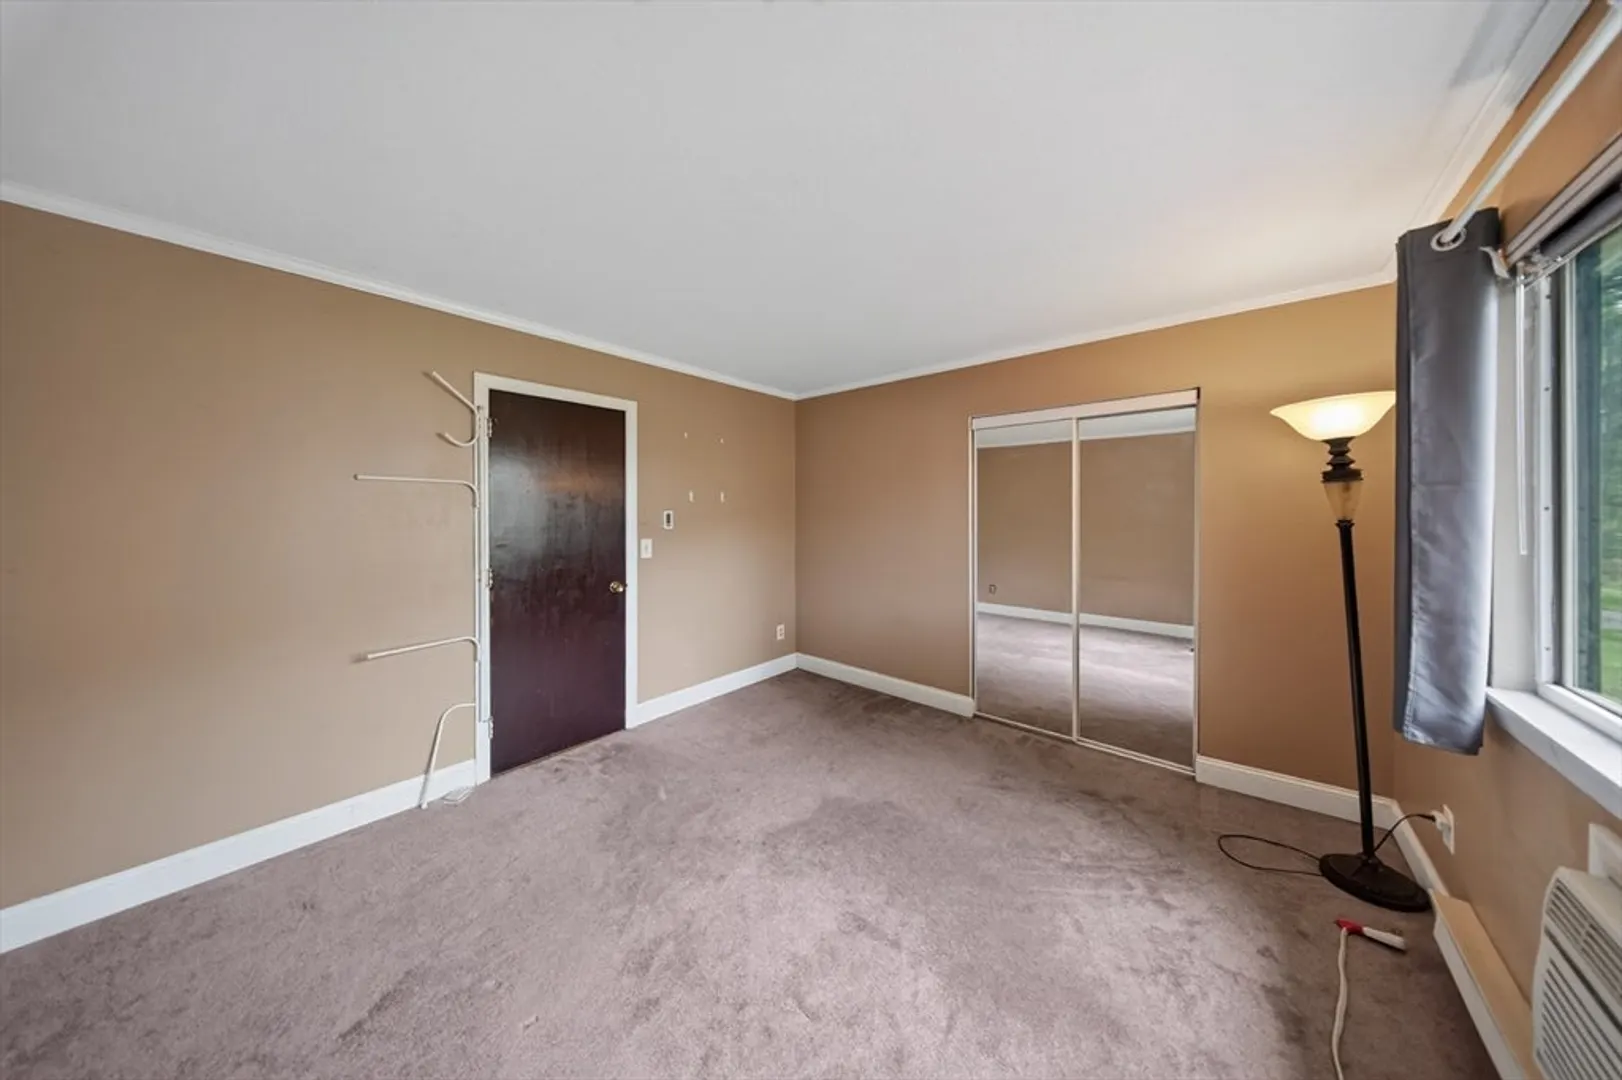
- Flooring: Carpet, Laminate
- Roof: Shingle
- Total Number of Units: 137
- Year Built Source: Public Records
- Basement: N
- Exterior Features: Deck - Wood
- Pets Allowed: Yes w/ Restrictions
- SqFt Source: Public Record
- Year Built Details: Actual
- Zoning: rn
-
Amenities
- Community Features: Public Transportation, Shopping, Pool, Park, Conservation Area
- Pool Features: Association, In Ground
- Parking Features: Off Street, Assigned, Guest
-
Utilities
- Electric: Circuit Breakers
- Water Source: Public
- Sewer: Public Sewer
-
Fees / Taxes
- Assessed Value: $197,700
- HOA Fee Includes: Water, Sewer, Insurance, Road Maintenance, Maintenance Grounds, Snow Removal, Trash
- Taxes: $3,343
- HOA Fee Frequency: Monthly
- Tax Year: 2026
Similar Listings
Sold
11 Photos
Sold
37 Photos
Sold
21 Photos
Sold
25 Photos
Content © 2026 MLS Property Information Network, Inc. The information in this listing was gathered from third party resources including the seller and public records.
Listing information provided courtesy of 5 College REALTORS®.
MLS Property Information Network, Inc. and its subscribers disclaim any and all representations or warranties as to the accuracy of this information.