
Sold!
$235,000
2
Beds
1
Bath
1,040
Living Area
-
Property Description
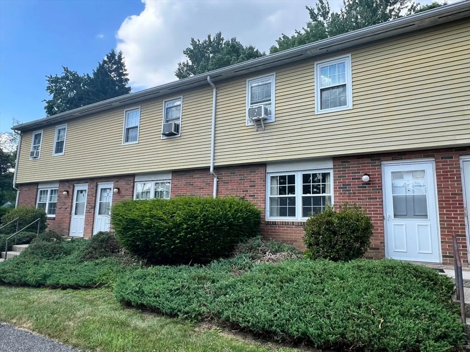
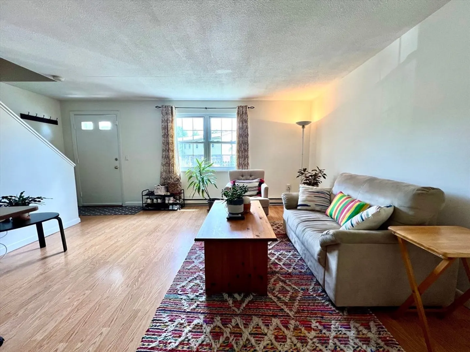
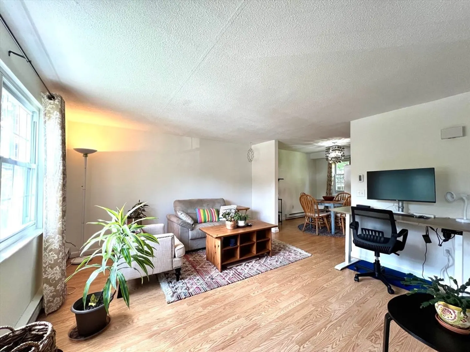
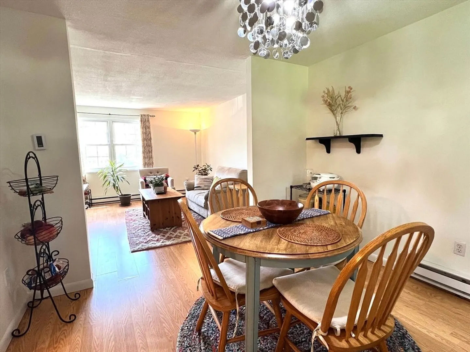
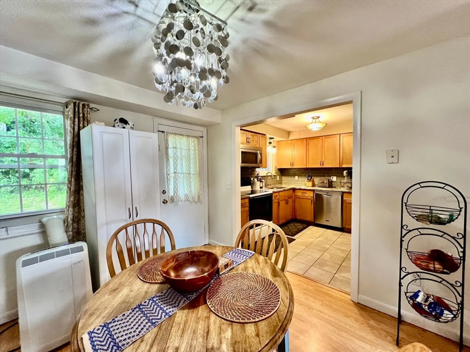
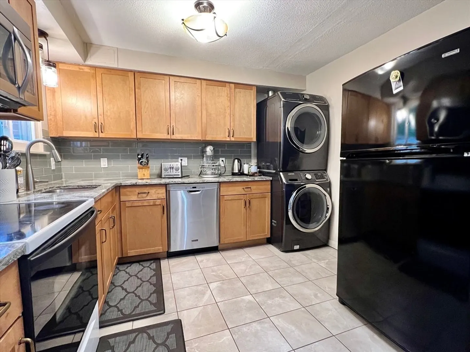
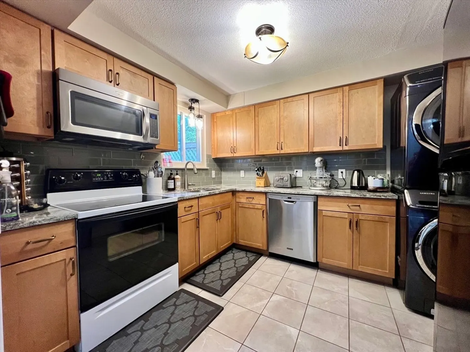
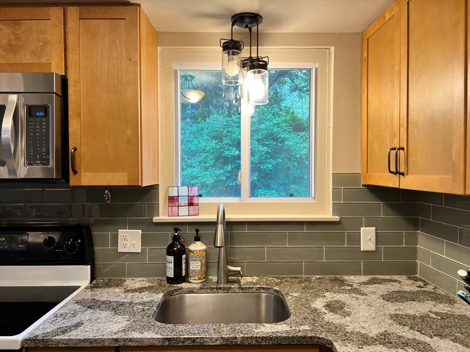
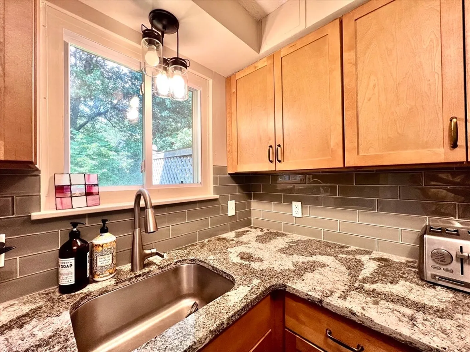
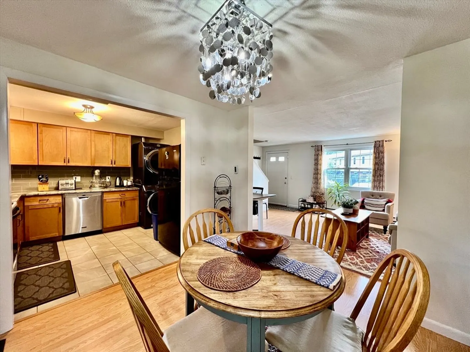
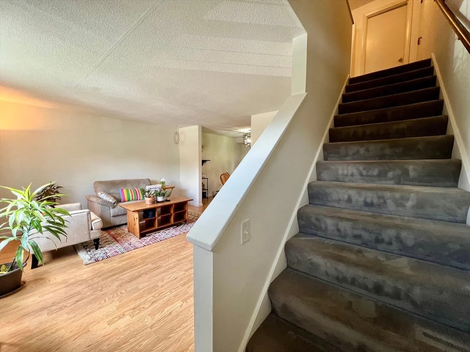
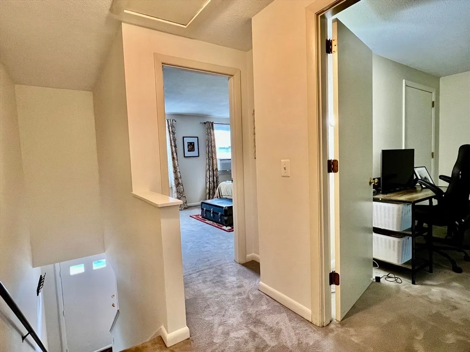
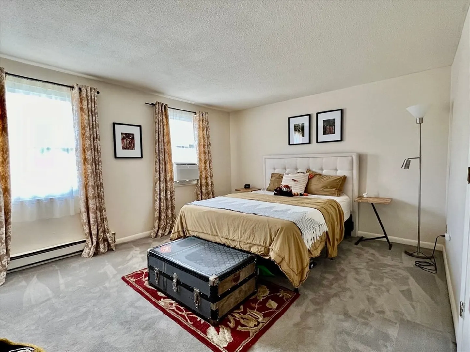
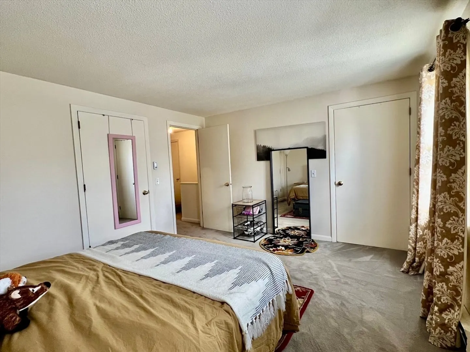
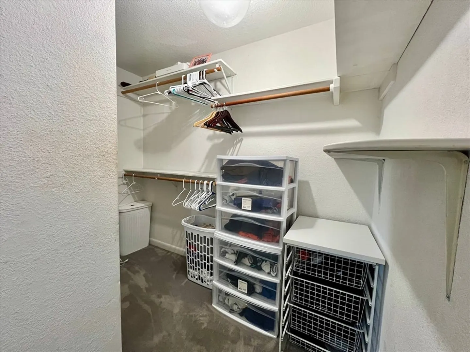
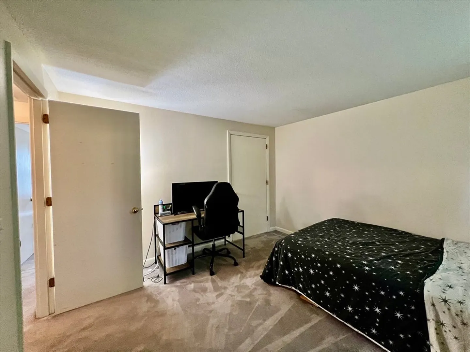
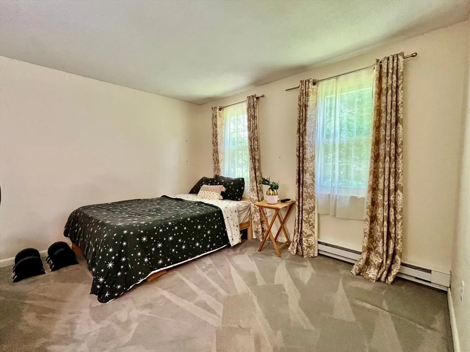
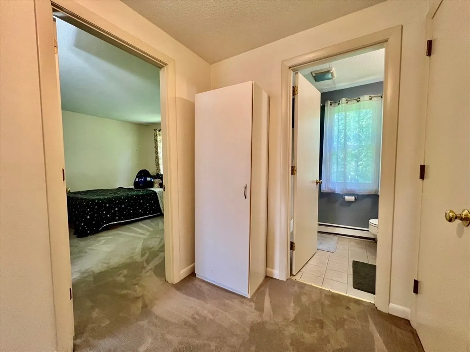
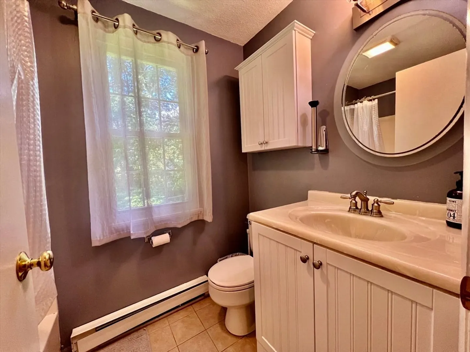
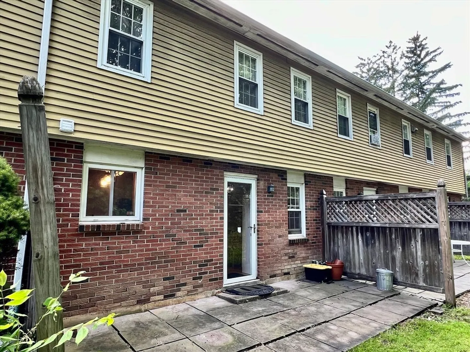
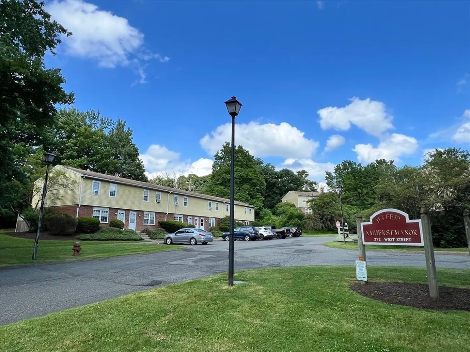
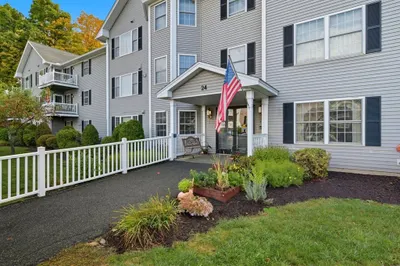
OFFER DEADLINE: Monday 6/15 at noon! Not to be missed is this stylish & cozy condo at Jeffrey Amherst Manor. Enjoy a bright living room with laminate flooring, a beautifully remodeled kitchen, including abundant maple cabinetry, gorgeous granite countertops, & in-unit laundry. Step out of your dining room to a private blue stone patio backing up to the woods. Upstairs are two spacious bedrooms with plush carpeting, a large walk-in closet, and remodeled bath. Freshly painted throughout, and a newer hot water heater, this unit is move-in ready. Bonus - The PVTA bus stop right out front will make your commute to UMass & Amherst center a breeze! Crocker Farm elementary school is right next door too. Showings start right away - don't wait!
-
Highlights
- Building Name: Jeffrey Amherst Manor
- HOA Fee: $395
- Property Class: Residential
- Stories: 2
- Unit Number: 3
- Status: Closed
- Heating: Electric
- Parking Spots: 2
- Property Type: Condominium
- Total Rooms: 5
- Year Built: 1973
-
Additional Details
- Appliances: Range, Dishwasher, Microwave, Refrigerator, Washer, Dryer
- Construction: Frame
- Exterior Features: Patio, Screens, Rain Gutters
- Interior Features: Internet Available - Broadband
- Roof: Shingle
- Total Number of Units: 18
- Year Built Source: Public Records
- Basement: N
- Exclusions: 2 Ac Units
- Flooring: Tile, Carpet, Laminate
- Pets Allowed: Yes w/ Restrictions
- SqFt Source: Public Record
- Year Built Details: Actual
- Zoning: res cluste
-
Amenities
- Community Features: Public Transportation, Shopping, Park, Walk/Jog Trails, Medical Facility, Conservation Area, House of Worship, Private School, Public School, University
- Parking Features: Off Street, Assigned, Common
-
Utilities
- Sewer: Public Sewer
- Water Source: Public
-
Fees / Taxes
- Assessed Value: $207,700
- HOA Fee Includes: Insurance, Maintenance Structure, Road Maintenance, Maintenance Grounds, Snow Removal, Trash
- Taxes: $3,845
- HOA Fee Frequency: Monthly
- Tax Year: 2024
Similar Listings
Sold
22 Photos
Sold
18 Photos
Sold
23 Photos
Sold
22 Photos
Content © 2026 MLS Property Information Network, Inc. The information in this listing was gathered from third party resources including the seller and public records.
Listing information provided courtesy of William Raveis R.E. & Home Services.
MLS Property Information Network, Inc. and its subscribers disclaim any and all representations or warranties as to the accuracy of this information.
