
Sold!
$650,000
3
Beds
2/1
Baths
1,718
Living Area
-
Property Description
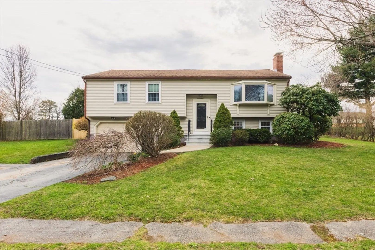
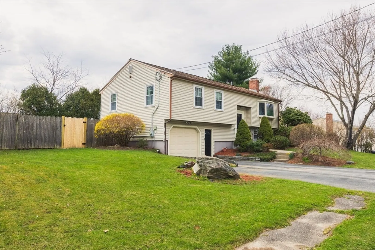
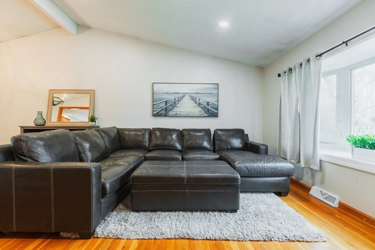
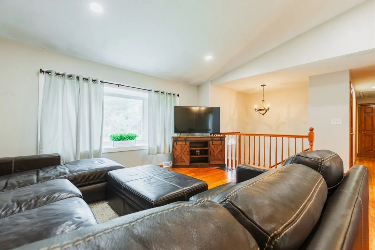
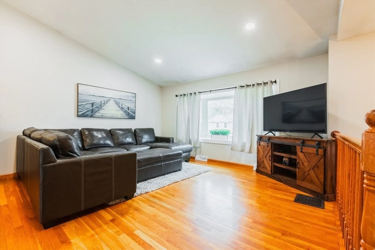
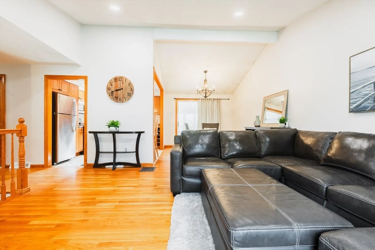
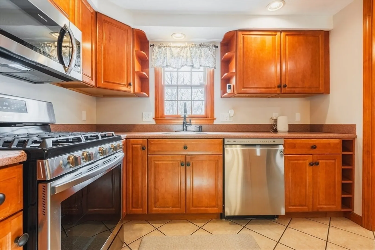
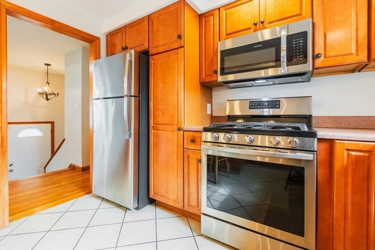
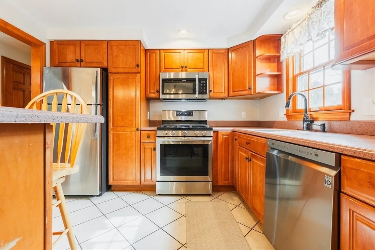
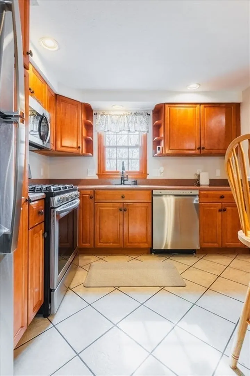
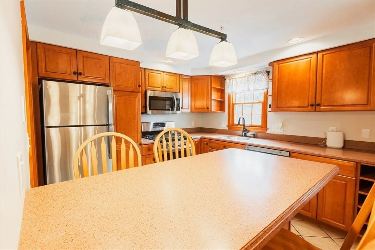
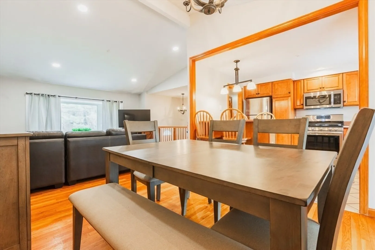
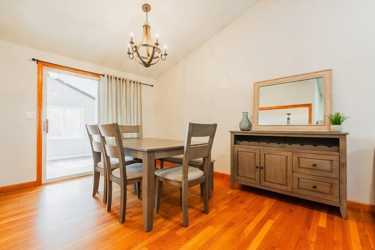
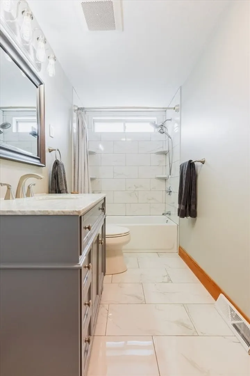
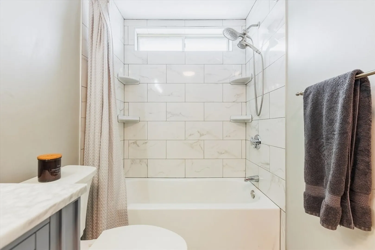
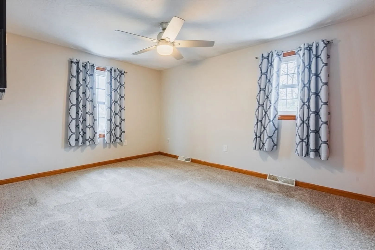
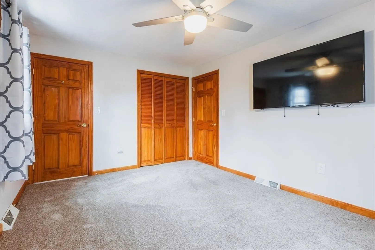
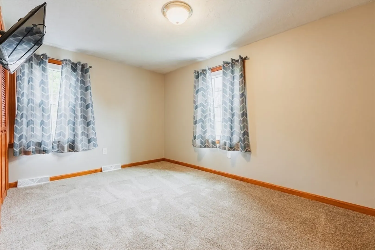
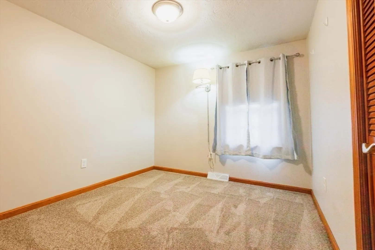
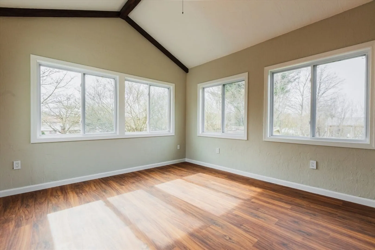
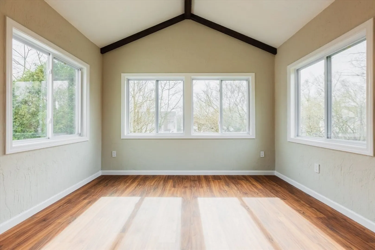
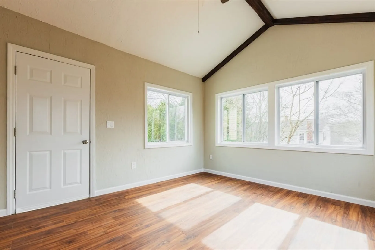
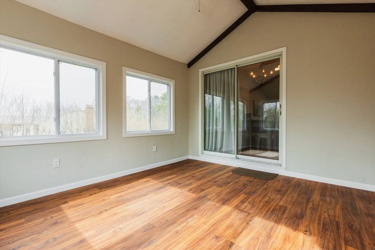
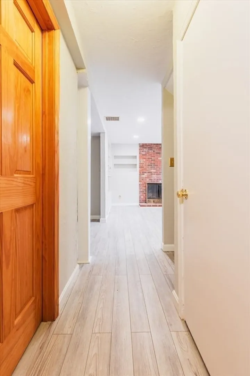
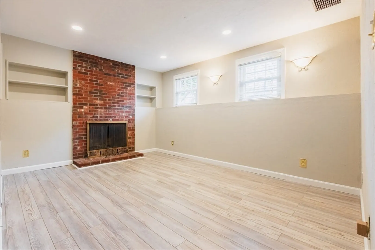
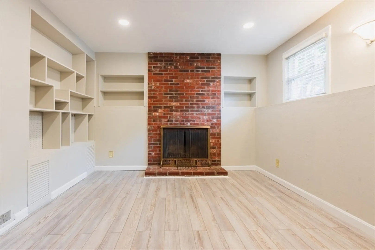
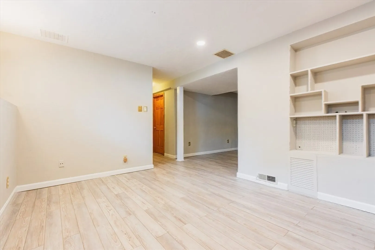
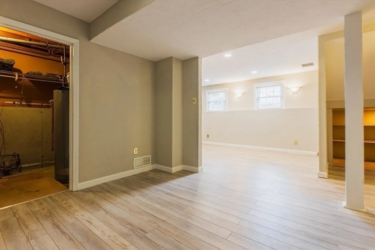
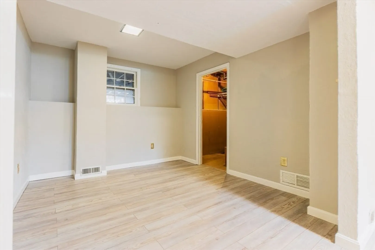
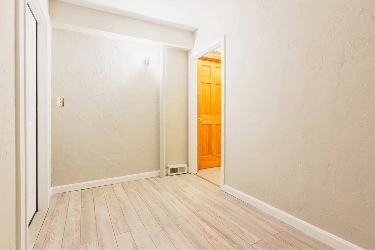
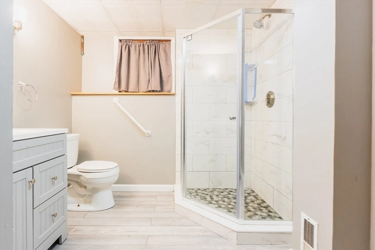
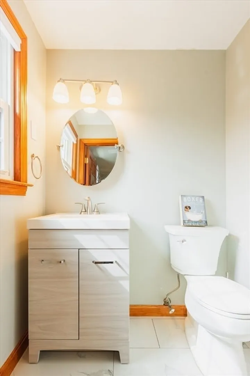
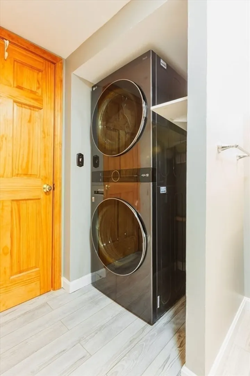
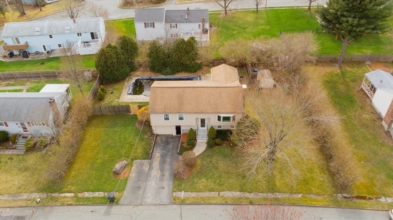
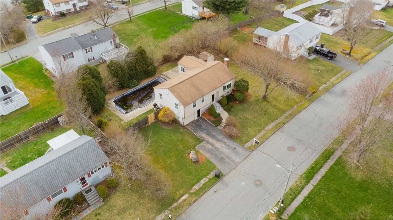
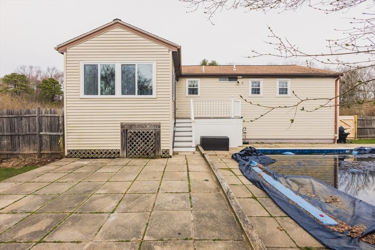
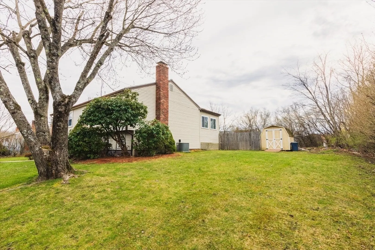
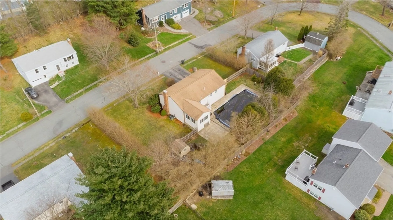
Pride of ownership! This meticulously maintained, raised ranch is a must see. Centrally located, for easy commute, in the desirable town of Shrewsbury. Kitchen, Bonus Room, Sun Room, Flooring, Lighting, Pool Liner, Pool Pump and Bathrooms updated within the last three years. This home boasts an open concept living room with vaulted ceilings and a 3 season Sun Room. With the finished basement this home has plenty of space for a growing family. The flat, fenced in back yard, with in ground pool is perfect for entertaining. Stop in at the open house as this home will not disappoint.
-
Highlights
- Cooling: Central Air
- Parking Spots: 3
- Property Type: Single Family Residence
- Total Rooms: 8
- Status: Closed
- Heating: Forced Air, Natural Gas, Fireplace(s)
- Property Class: Residential
- Style: Raised Ranch
- Year Built: 1976
-
Additional Details
- Appliances: Gas Water Heater, Range, Dishwasher, Microwave, Refrigerator, Washer, Dryer
- Construction: Frame
- Fireplaces: 1
- Foundation: Concrete Perimeter
- Road Frontage Type: Public
- Year Built Details: Actual
- Zoning: Res B-
- Basement: Full
- Exterior Features: Porch - Enclosed, Pool - Inground, Rain Gutters, Storage
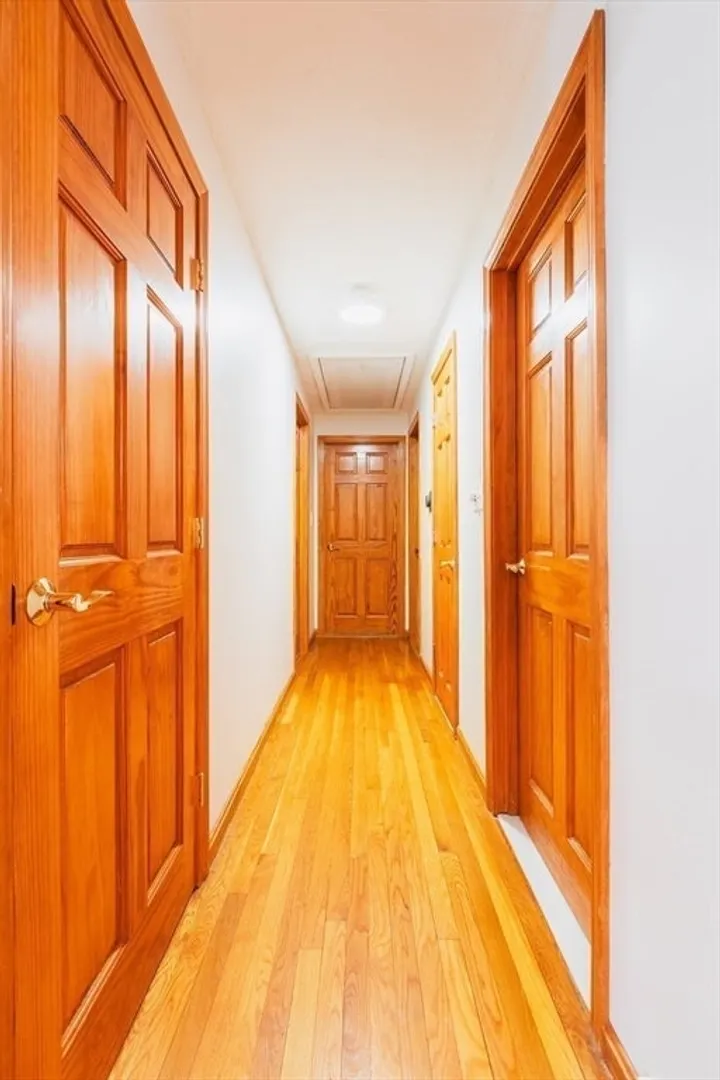
- Flooring: Wood, Tile, Carpet, Laminate
- Interior Features: Recessed Lighting, Lighting - Overhead, Vaulted Ceiling(s), Slider, Bonus Room, Mud Room, Sun Room
- Roof: Shingle
- Year Built Source: Public Records
-
Amenities
- Community Features: Shopping, Pool, Park, Walk/Jog Trails, Medical Facility, Laundromat, Bike Path, Highway Access, House of Worship, Private School, Public School
- Parking Features: Attached, Paved Drive, Paved
- Covered Parking Spaces: 1
- Pool Features: In Ground
-
Utilities
- Electric: 200+ Amp Service
- Water Source: Public
- Sewer: Public Sewer
-
Fees / Taxes
- Assessed Value: $478,000
- Compensation Based On: Net Sale Price
- Taxes: $6,271
- Buyer Agent Compensation: 2%
- Tax Year: 2023
Similar Listings
Sold
28 Photos
Sold
37 Photos
Sold
42 Photos
Sold
42 Photos
Content © 2026 MLS Property Information Network, Inc. The information in this listing was gathered from third party resources including the seller and public records.
Listing information provided courtesy of William Raveis R. E. & Home Services.
MLS Property Information Network, Inc. and its subscribers disclaim any and all representations or warranties as to the accuracy of this information.
