
Sold!
$745,000
4
Beds
2/1
Baths
2,832
Living Area
-
Property Description
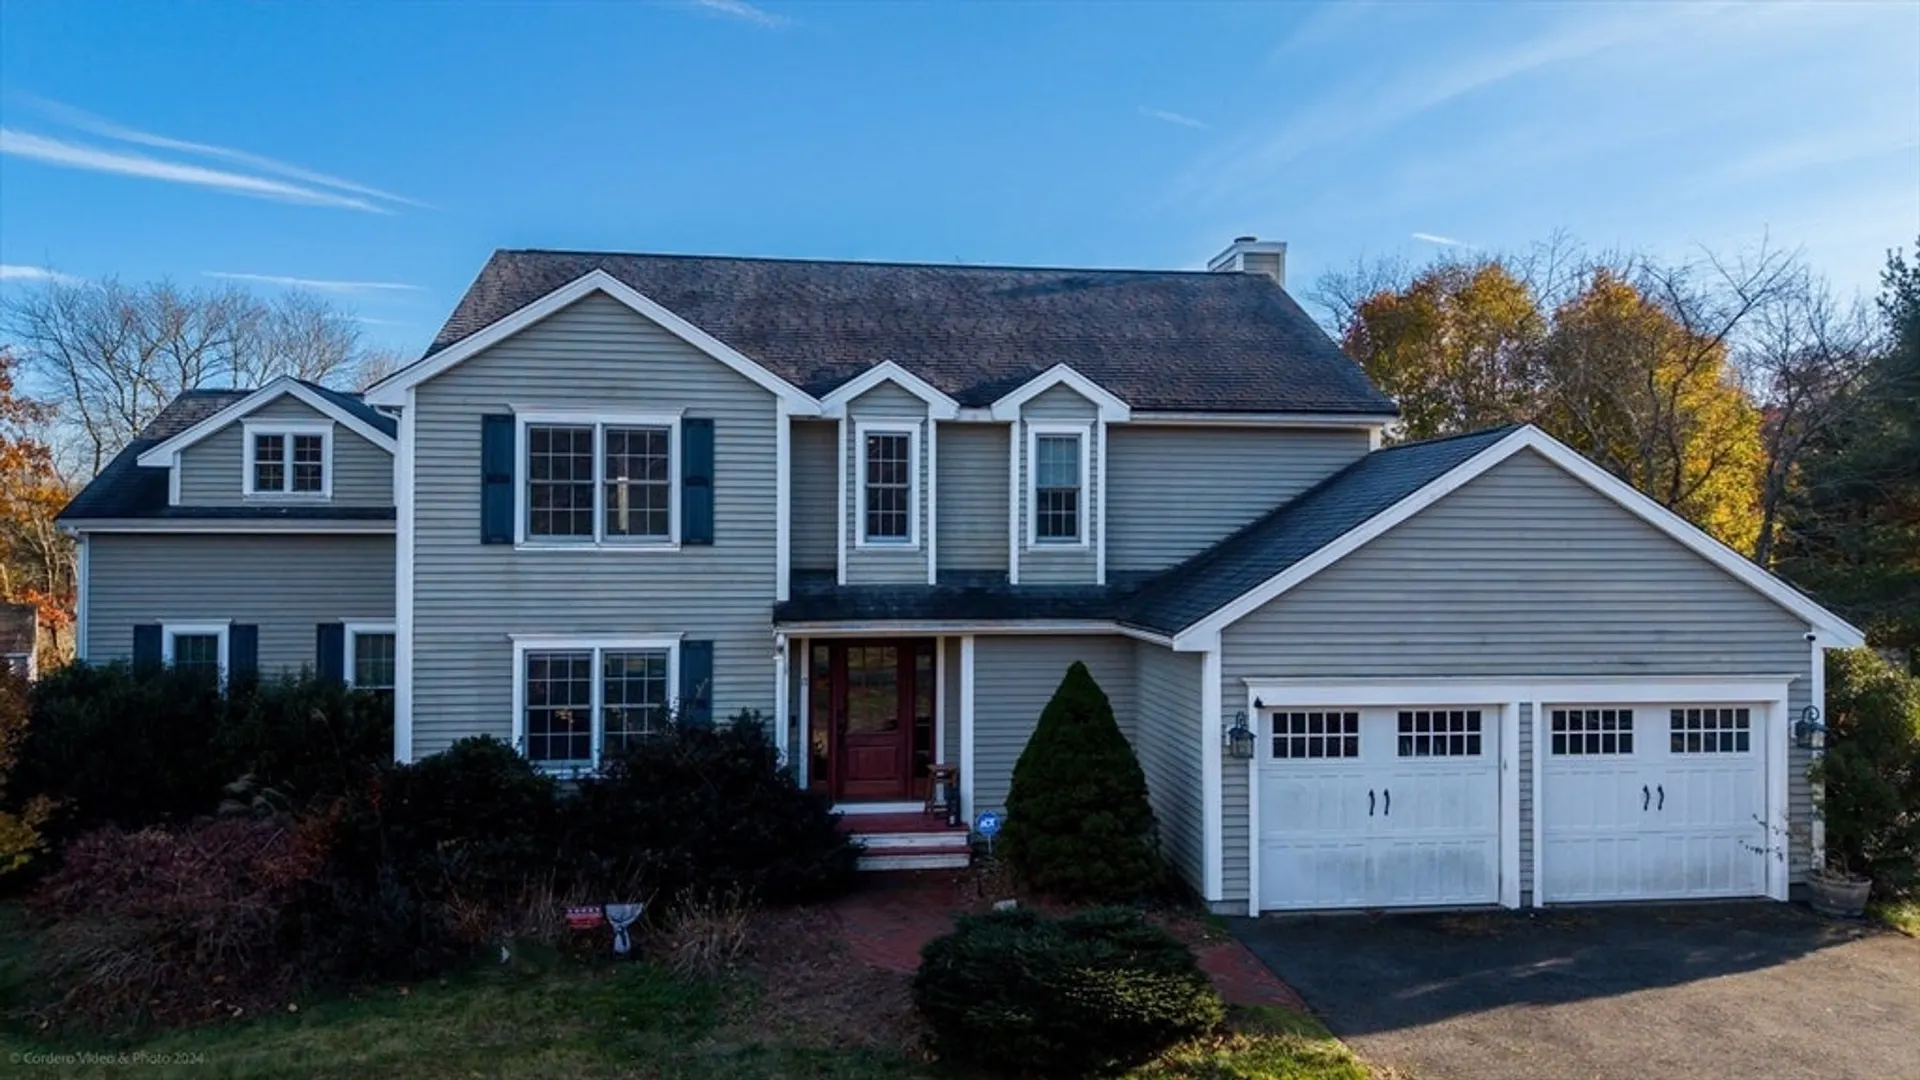
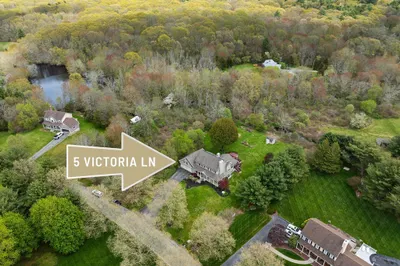
Located in one of North Rehoboth’s sought-after neighborhoods, this beautiful open-concept Colonial is truly unique. The home features a sunken family room with coffered ceilings, surround sound, hardwood floors, a cozy fireplace all with a fantastic view of the pond! A bright kitchen features stainless steel appliances, stone backsplash, connecting to the living room featuring another fireplace and deck overlooking the pond. The dining room offers ample space, perfect for hosting gatherings. The primary suite is a luxurious retreat, boasting a massive shower and soaking tub with picturesque views. A spacious room off the primary bath can serve as a combined office, laundry, and double closet area. The home features three additional well sized bedrooms and a convenient 1.5 bath. The finished lower level offers versatile options allowing for a office, game room, workout area, or any other purpose you envision. A whole-house propane generator that adds peace of mind. Must see!
-
Highlights
- Acres: 2
- Has View: Yes
- Parking Spots: 6
- Property Type: Single Family Residence
- Total Rooms: 8
- Status: Closed
- Cooling: Central Air, Window Unit(s)
- Heating: Baseboard, Oil
- Property Class: Residential
- Style: Colonial
- Year Built: 1998
-
Additional Details
- Appliances: Water Heater, Tankless Water Heater
- Fireplaces: 2
- SqFt Source: Public Record
- Year Built Details: Actual
- Zoning: *
- Basement: Full, Finished
- Foundation: Concrete Perimeter
- View: Scenic View(s)
- Year Built Source: Public Records
-
Amenities
- Community Features: Public Transportation, Shopping, Walk/Jog Trails, Highway Access
- Parking Features: Attached, Paved Drive
- Waterfront Features: Waterfront, Pond
- Covered Parking Spaces: 2
- Waerfront: Yes
-
Utilities
- Sewer: Private Sewer
- Water Source: Private
-
Fees / Taxes
- Assessed Value: $737,400
- Taxes: $8,377
- Tax Year: 2024
Similar Listings
Sold
40 Photos
Sold
NEW CONSTRUCTION
29 Photos
Sold
42 Photos
Sold
42 Photos
Content © 2026 MLS Property Information Network, Inc. The information in this listing was gathered from third party resources including the seller and public records.
Listing information provided courtesy of Compass.
MLS Property Information Network, Inc. and its subscribers disclaim any and all representations or warranties as to the accuracy of this information.
