
Sold!
$645,000
3
Beds
1/1
Bath
1,622
Living Area
-
Property Description
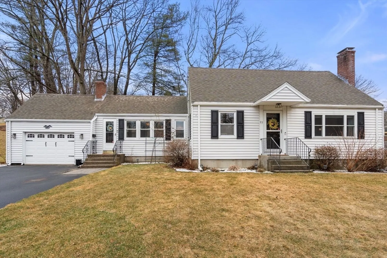
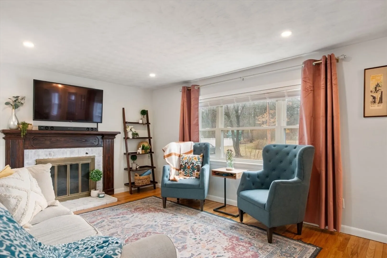
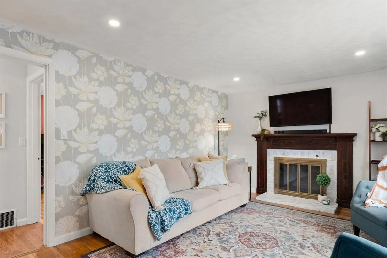
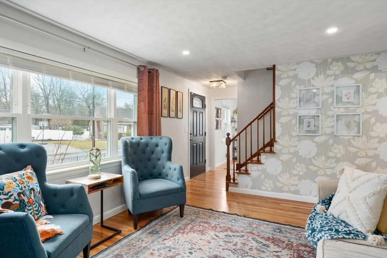
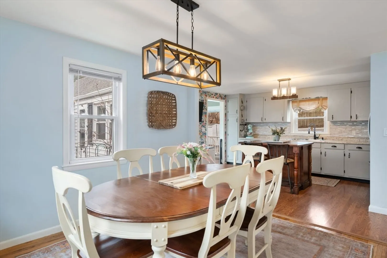
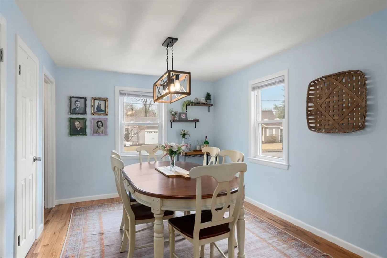
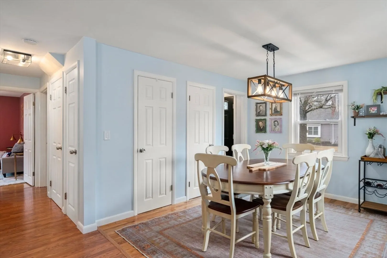
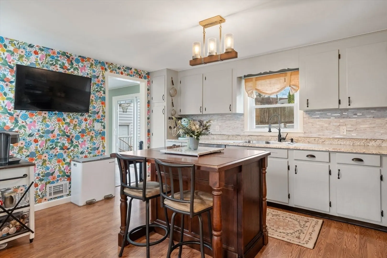
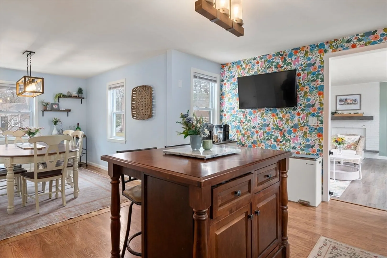
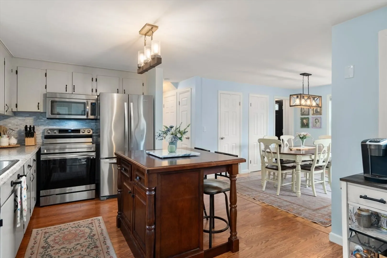
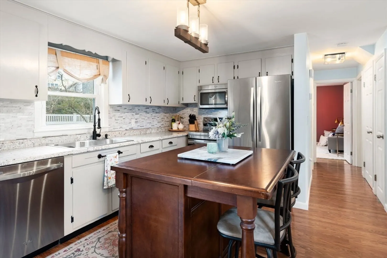
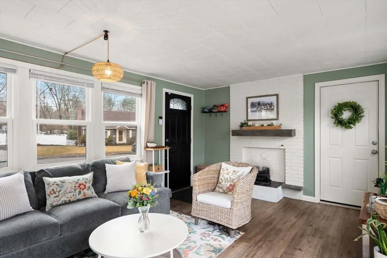
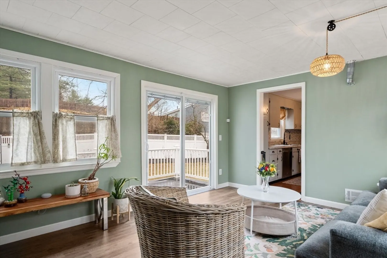
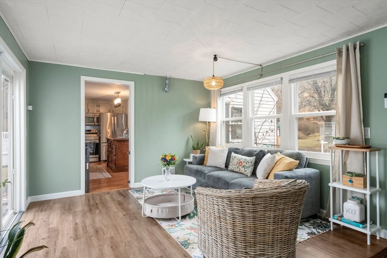
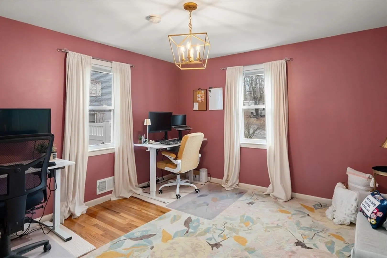
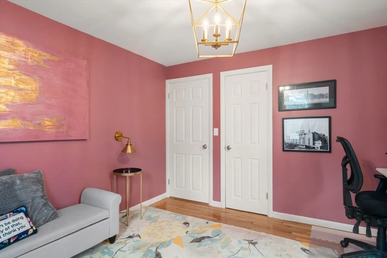
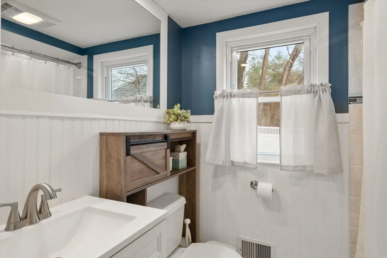
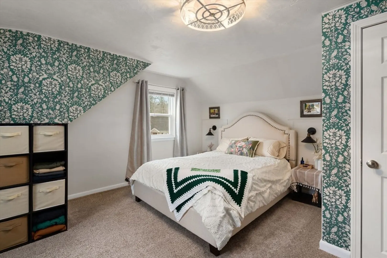
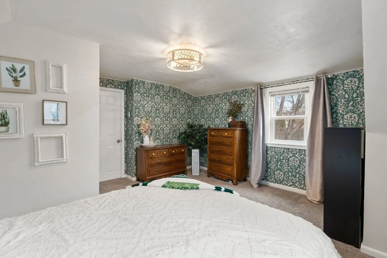
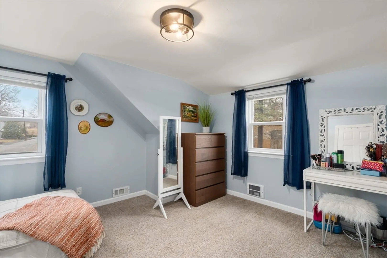
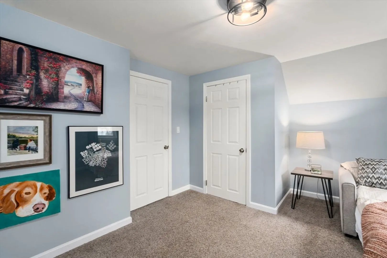
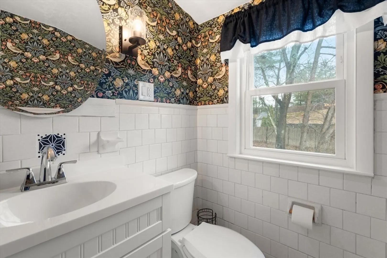
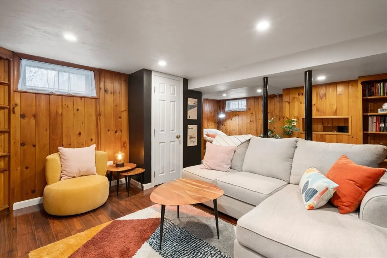
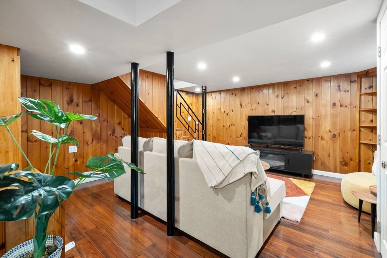
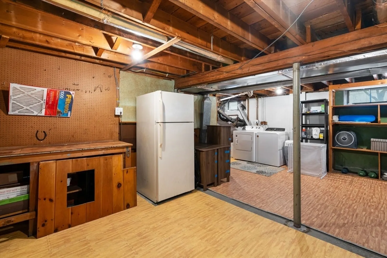
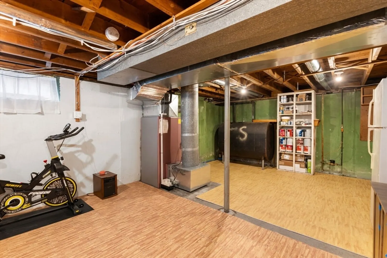
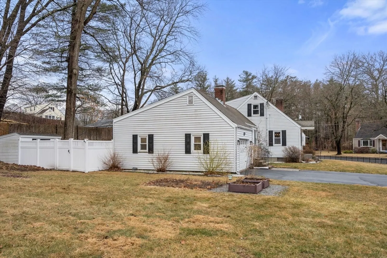
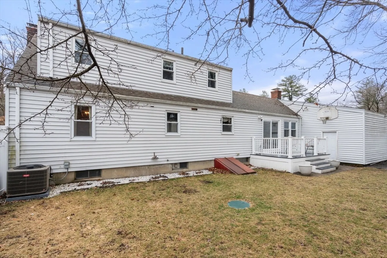
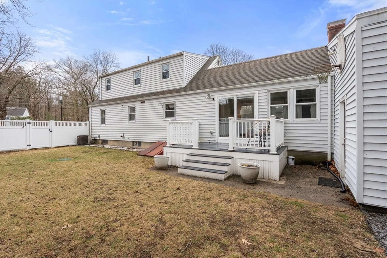
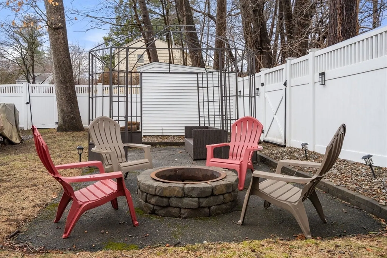
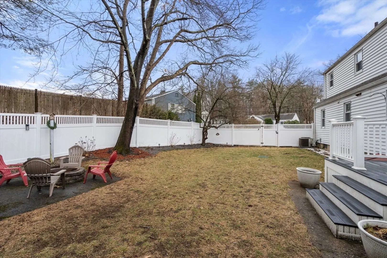
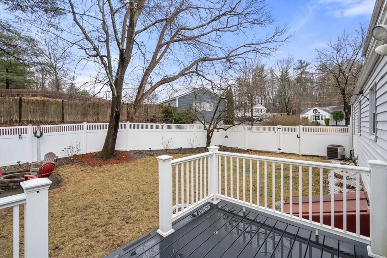
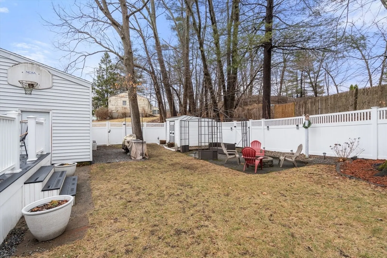
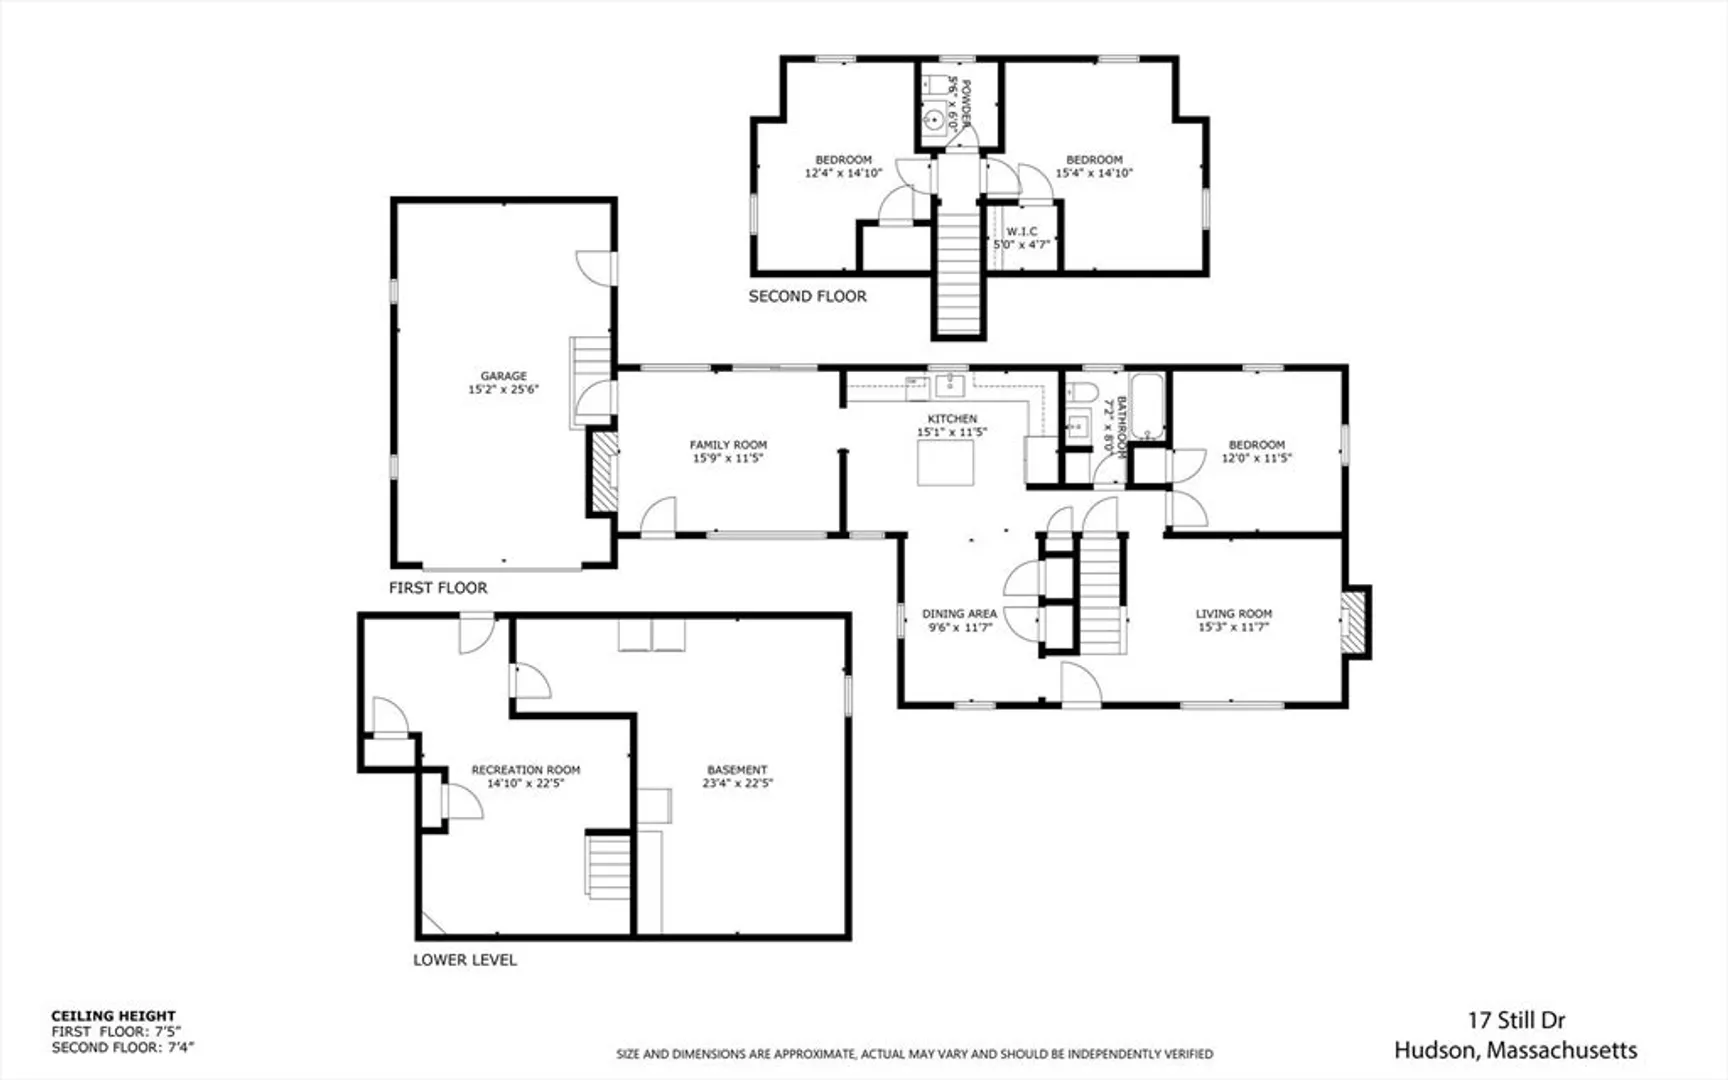
Welcome to this beautifully maintained Cape in one of Hudson’s most popular neighborhoods—just a short mile from vibrant downtown shops & dining. From the moment you step inside, you’ll be embraced by warmth & comfort. The home’s flexible floor plan offers endless possibilities, starting with a convenient first-floor bedroom & full bath. The light-filled living room, complete with a cozy wood-burning fireplace, is perfect for relaxing evenings, while the open-concept kitchen & dining area provide an inviting space for gatherings. The family room leads to a composite deck, overlooking an oversized, fully fenced backyard with a patio, built-in firepit, & screenhouse—perfect for entertaining. Green thumbs will love the raised vegetable & flower beds. Upstairs, two spacious bedrooms share a half bath. Need more space? The basement bonus room provides even more versatility—ideal for a home office, playroom, or gym. Move right in & start making your own special memories.
-
Highlights
- Cooling: Central Air
- Parking Spots: 5
- Property Type: Single Family Residence
- Total Rooms: 7
- Status: Closed
- Heating: Forced Air, Oil
- Property Class: Residential
- Style: Cape
- Year Built: 1954
-
Additional Details
- Appliances: Electric Water Heater, Water Heater, Range, Dishwasher, Microwave, Refrigerator, Washer, Dryer
- Construction: Frame
- Exterior Features: Deck - Composite, Patio, Rain Gutters, Storage, Fenced Yard, Garden
- Flooring: Wood, Tile, Carpet, Laminate, Hardwood
- Interior Features: Cedar Closet(s), Closet, Recessed Lighting, Bonus Room
- Road Frontage Type: Public
- SqFt Source: Public Record
- Year Built Source: Public Records
- Basement: Full, Finished, Interior Entry, Bulkhead, Unfinished
- Exclusions: Basement Fridge, Kitchen Island, Tv Wall Brackets, Outside Shed And Screen House To Stay With House.
- Fireplaces: 1
- Foundation: Concrete Perimeter
- Lot Features: Corner Lot, Level
- Roof: Shingle
- Year Built Details: Approximate
- Zoning: Sb2
-
Amenities
- Community Features: Shopping, Park, Walk/Jog Trails, Medical Facility, Bike Path, Conservation Area, Highway Access, House of Worship
- Parking Features: Attached, Garage Door Opener, Storage, Workshop in Garage, Paved Drive, Off Street, Paved
- Covered Parking Spaces: 1
-
Utilities
- Electric: Circuit Breakers
- Water Source: Public
- Sewer: Private Sewer
-
Fees / Taxes
- Assessed Value: $494,400
- Taxes: $6,862
- Tax Year: 2025
Similar Listings
Sold
30 Photos
Sold
42 Photos
Sold
42 Photos
Sold
33 Photos
Content © 2026 MLS Property Information Network, Inc. The information in this listing was gathered from third party resources including the seller and public records.
Listing information provided courtesy of Winder Realty, LLC.
MLS Property Information Network, Inc. and its subscribers disclaim any and all representations or warranties as to the accuracy of this information.
