
Sold!
$458,000
2
Beds
1/1
Bath
1,330
Living Area
-
Property Description
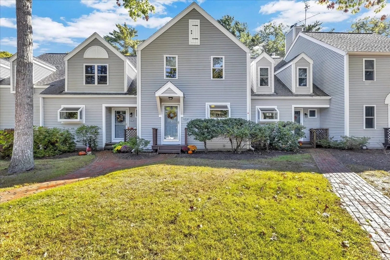
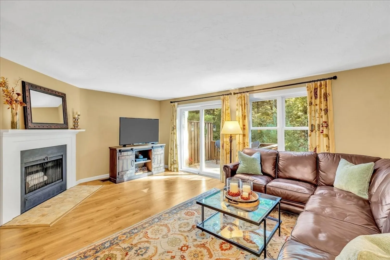
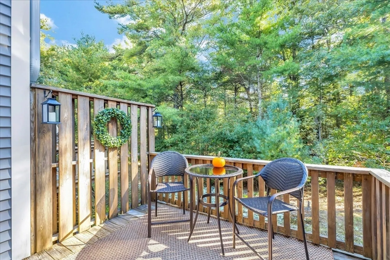
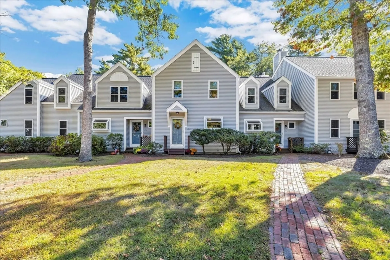
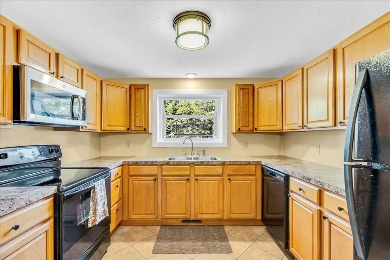
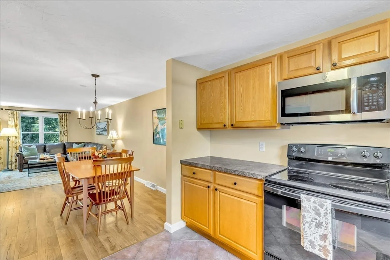
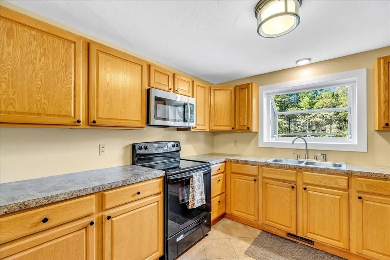
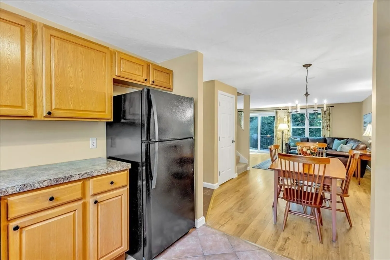
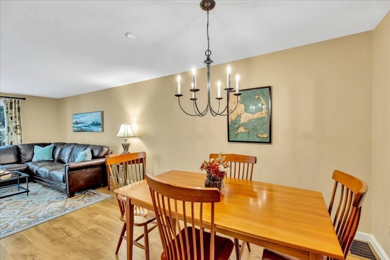
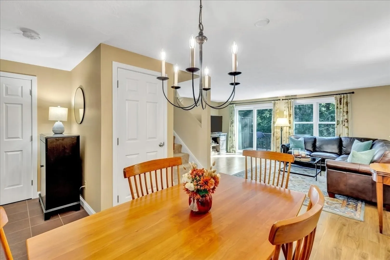
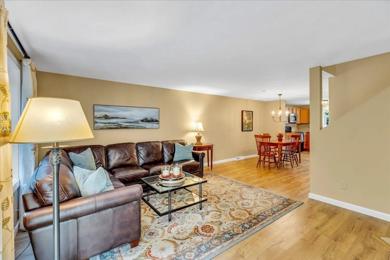
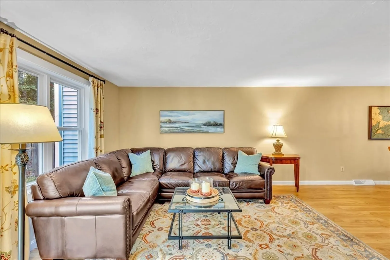
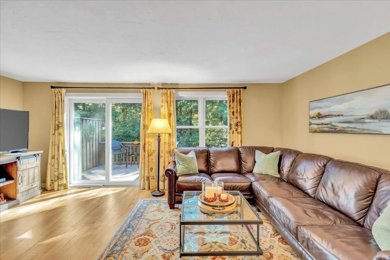
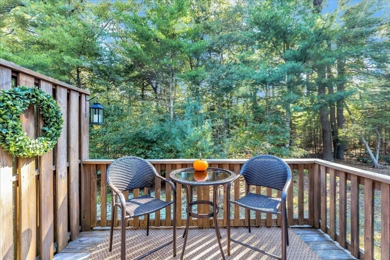
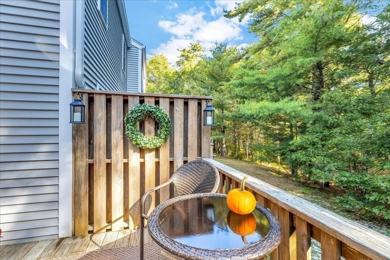
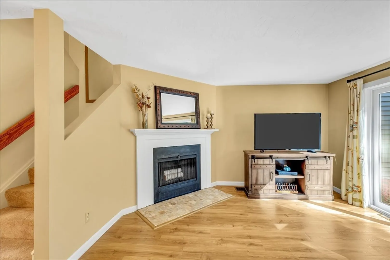
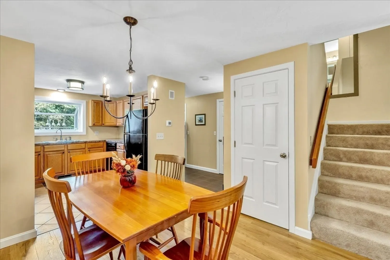
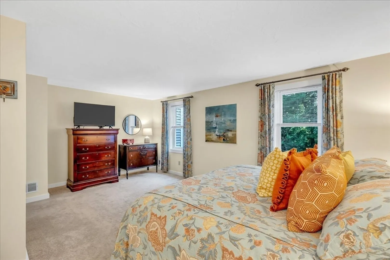
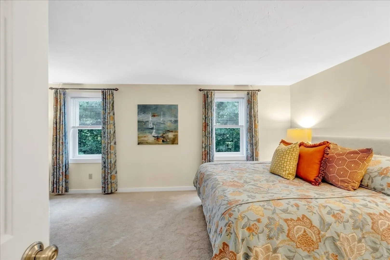
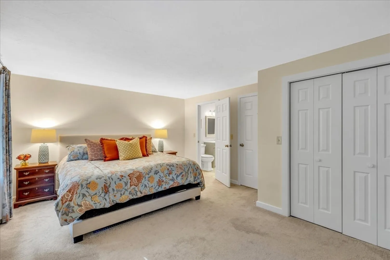
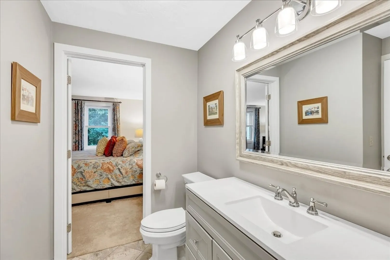
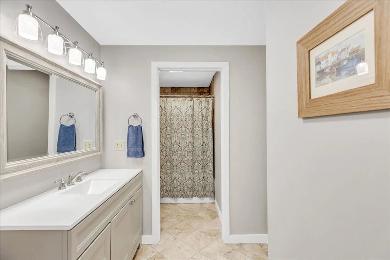
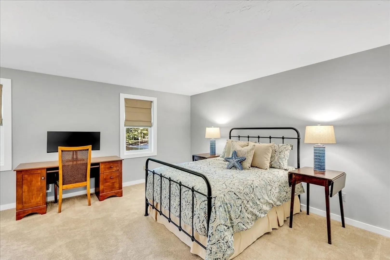
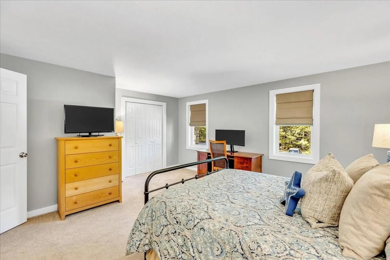
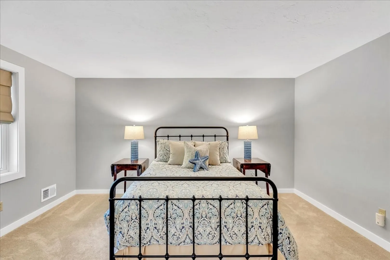
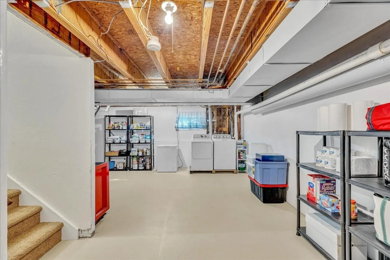
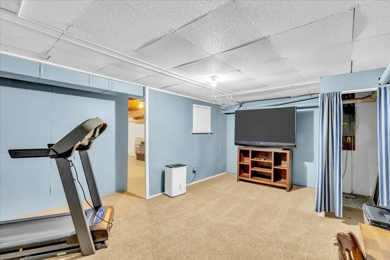
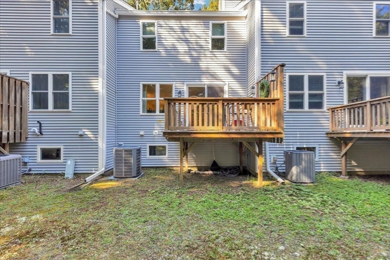
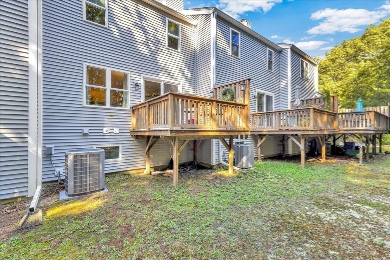
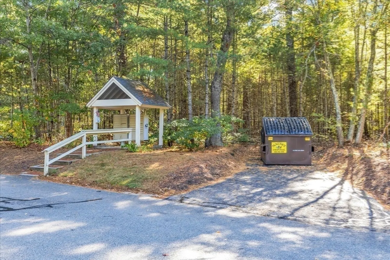
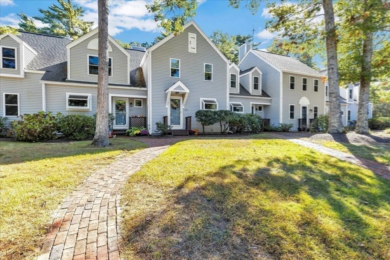
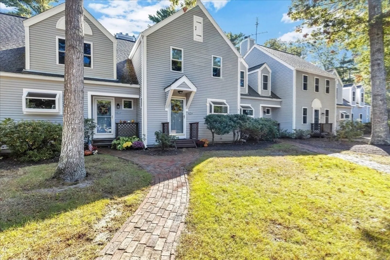
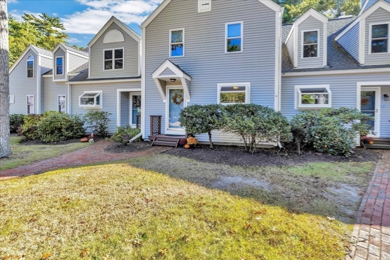
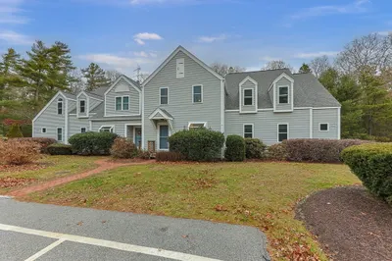
Welcome to Southpoint! Charming 2-bedroom townhouse nestled in a quiet wooded community. Step into an airy open floor plan where the living room, dining room, and kitchen flow seamlessly from one to the other. Enjoy your evenings by the cozy fireplace or on your private deck. Proceed to the second floor to find two spacious bedrooms complete with new carpeting, fresh paint, and an updated full bathroom. The basement provides ample storage. A new roof, windows, siding, doors, and HVAC system were recently installed. At Southpoint, you will find a welcoming neighborhood with access to such amenities as a beautifully maintained pool, as well as deeded rights to Triangle Pond. This property is in a prime location, offering easy access to schools, shopping, golf courses, Cape Cod beaches, and all the attractions of historic downtown Sandwich. Don't miss out on this opportunity.
-
Highlights
- Cooling: Central Air
- HOA Fee: $524
- Property Class: Residential
- Stories: 2
- Unit Number: 17c
- Status: Closed
- Heating: Forced Air, Natural Gas
- Parking Spots: 2
- Property Type: Condominium
- Total Rooms: 2
- Year Built: 1986
-
Additional Details
- Appliances: Dishwasher, Microwave, Refrigerator, Washer, Dryer
- Exterior Features: Deck
- Flooring: Wood, Tile
- SqFt Source: Field Card
- Year Built Details: Approximate
- Zoning: R-2
- Basement: Y
- Fireplaces: 1
- Roof: Shingle
- Total Number of Units: 63
- Year Built Source: Public Records
-
Amenities
- Parking Features: Assigned, Guest
- Waterfront Features: Lake/Pond, 1/10 to 3/10 To Beach, Beach Ownership(Association)
-
Utilities
- Sewer: Private Sewer
- Water Source: Public
-
Fees / Taxes
- Assessed Value: $322,400
- HOA Fee Includes: Insurance, Maintenance Structure, Road Maintenance, Maintenance Grounds, Snow Removal
- Taxes: $3,408
- HOA Fee Frequency: Monthly
- Tax Year: 2025
Similar Listings
Sold
24 Photos
Sold
40 Photos
Sold
38 Photos
Sold
26 Photos
Content © 2026 MLS Property Information Network, Inc. The information in this listing was gathered from third party resources including the seller and public records.
Listing information provided courtesy of Keller Williams Realty.
MLS Property Information Network, Inc. and its subscribers disclaim any and all representations or warranties as to the accuracy of this information.
