
Sold!
$520,000
2
Beds
2
Baths
1,424
Living Area
-
Property Description
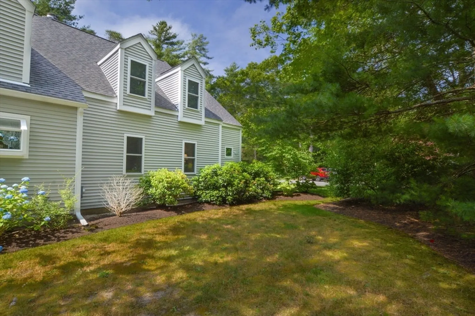
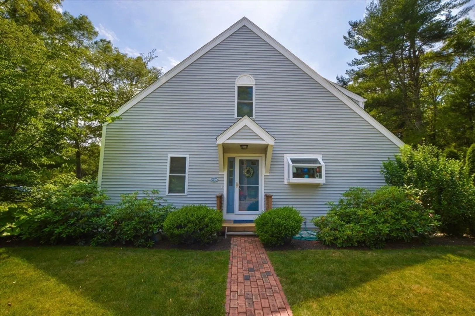
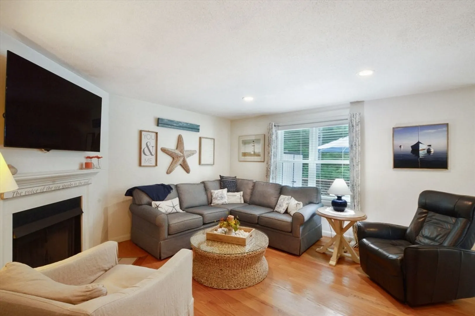
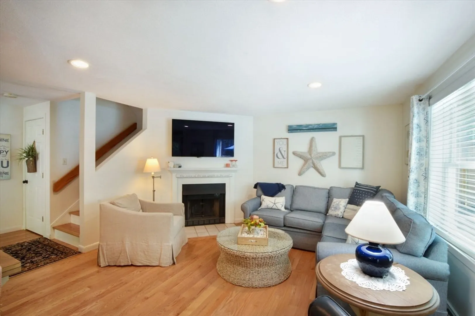
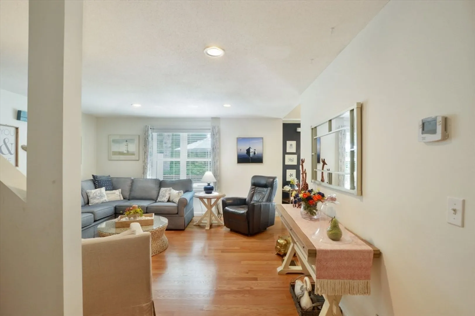
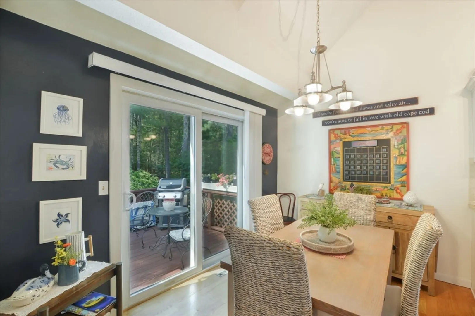
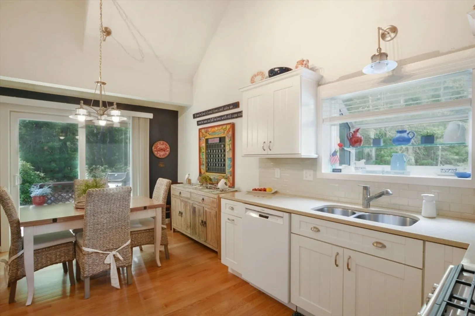
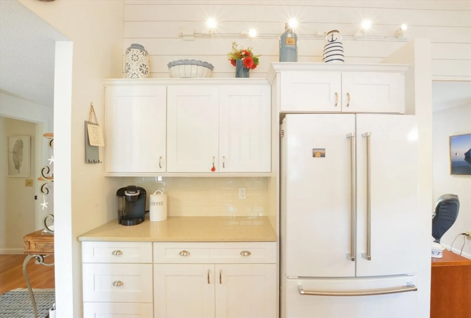
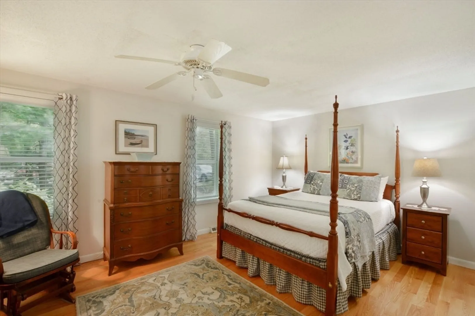
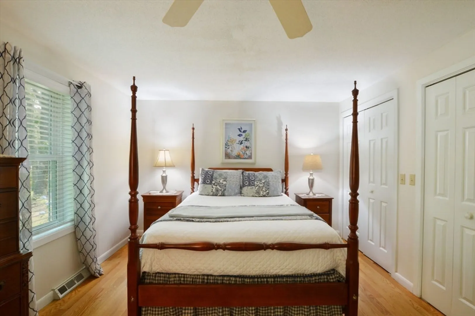
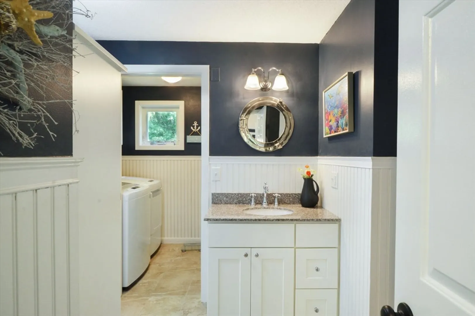
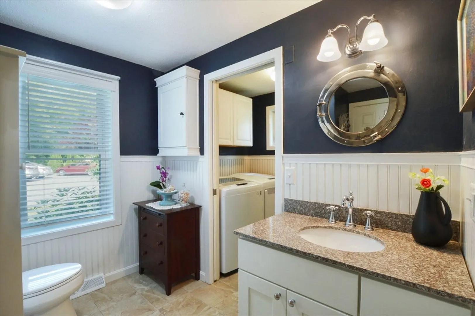
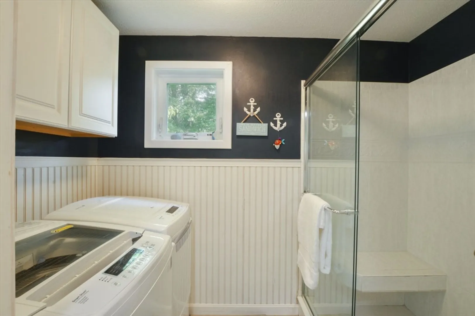
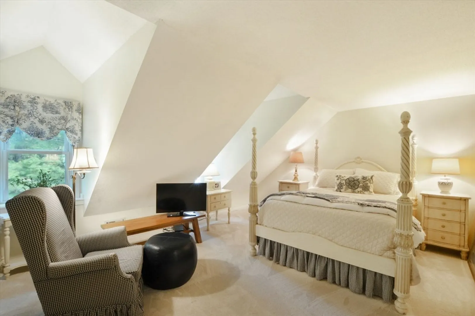
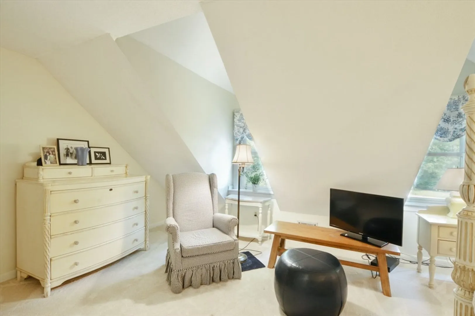
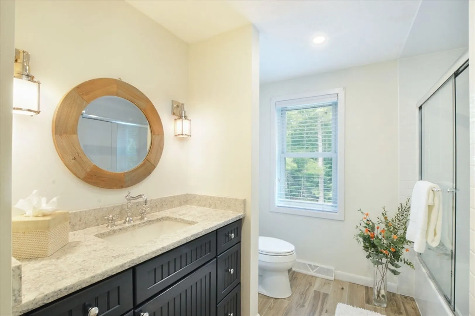
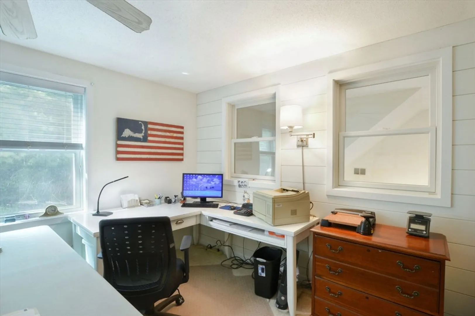
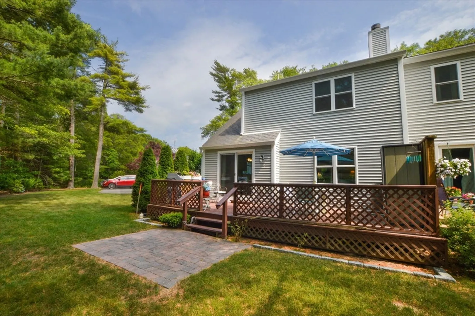
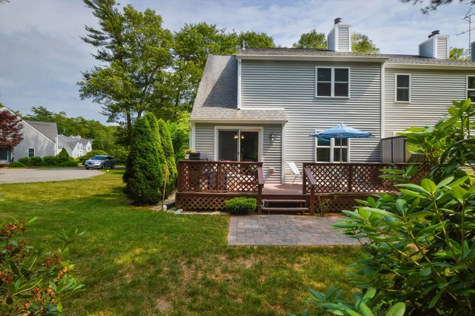
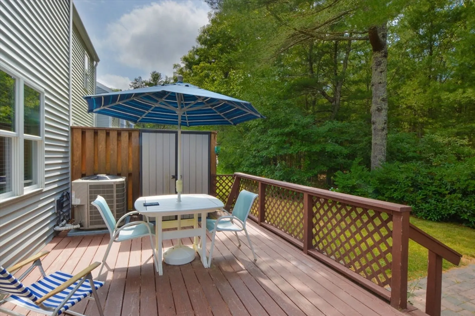
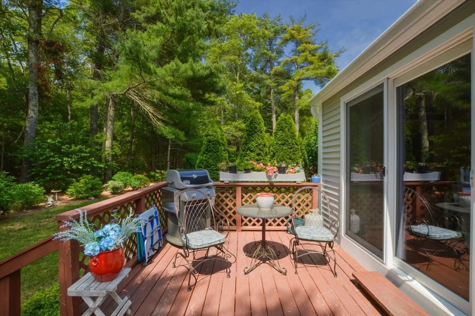
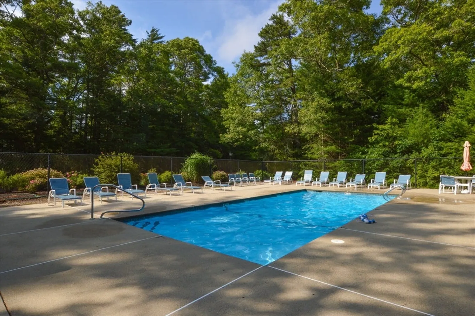
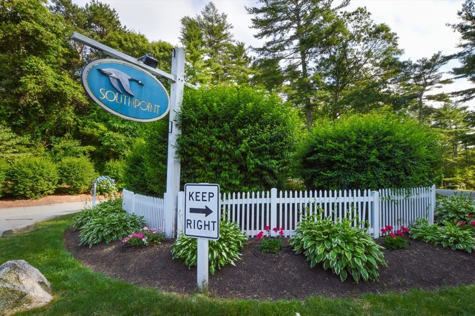
Welcome to Southpoint Condominiums - Tree lined entrance - Beautifully maintained Complex - Association Pool - Deeded access to Triangle Pond. This End Unit provides private driveway entrance and an oversized deck overlooking wooded open space. Sunlit open living space with cathedral ceilings creates a cheery area to sit by the fire or dine by the slider while watching the birds or brew your morning coffee. One floor living is possible here with a first floor primary bedroom, full bath with tiled shower and laundry. Retreat to the second level or invite guests - large bedroom, full bath and family room. For storage there is a full basement. For comfort there is gas heat and central a/c. Recent association improvements include roof, windows, siding, town water, roadway. Relax and enjoy living on Cape Cod. Located near shopping, Peters Pond, Holly Ridge Gold Course, Center for Active Living.
-
Highlights
- Cooling: Central Air
- HOA Fee: $584
- Property Class: Residential
- Total Rooms: 6
- Year Built: 1986
- Heating: Forced Air, Natural Gas
- Parking Spots: 2
- Property Type: Condominium
- Unit Number: 56
- Status: Closed
-
Additional Details
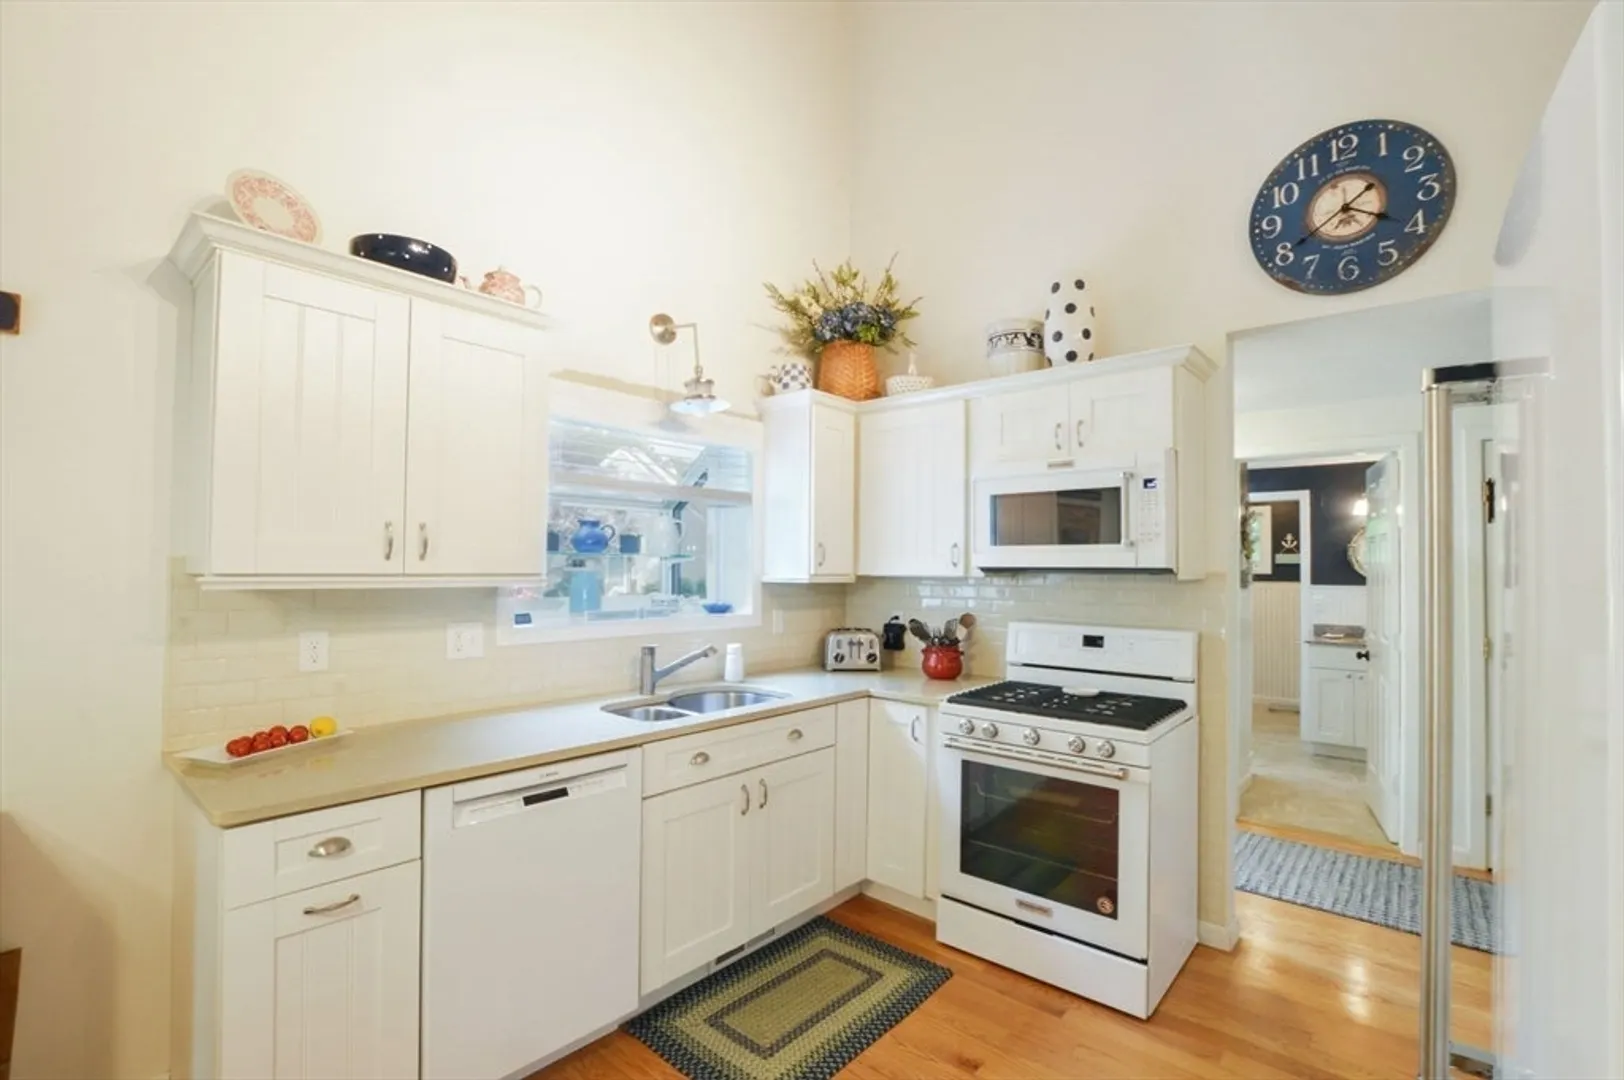
- Appliances: Range, Dishwasher, Microwave, Refrigerator, Washer, Dryer
- Construction: Frame
- Fireplaces: 1
- Pets Allowed: Yes w/ Restrictions
- Total Number of Units: 64
- Year Built Source: Public Records
- Basement: Y
- Exterior Features: Deck
- Flooring: Wood, Tile, Carpet
- Roof: Shingle
- Year Built Details: Actual, Renovated Since
- Zoning: R-2
-
Amenities
- Parking Features: Off Street, Paved
- Pool Features: Association, In Ground
-
Utilities
- Sewer: Private Sewer
- Water Source: Public
-
Fees / Taxes
- Assessed Value: $360,800
- HOA Fee Includes: Insurance, Road Maintenance, Snow Removal, Trash
- Taxes: $3,897
- HOA Fee Frequency: Monthly
- Tax Year: 2024
Similar Listings
Sold
30 Photos
Sold
40 Photos
Sold
38 Photos
Sold
26 Photos
Content © 2026 MLS Property Information Network, Inc. The information in this listing was gathered from third party resources including the seller and public records.
Listing information provided courtesy of Gibson Sotheby's International Realty.
MLS Property Information Network, Inc. and its subscribers disclaim any and all representations or warranties as to the accuracy of this information.
