
Sold!
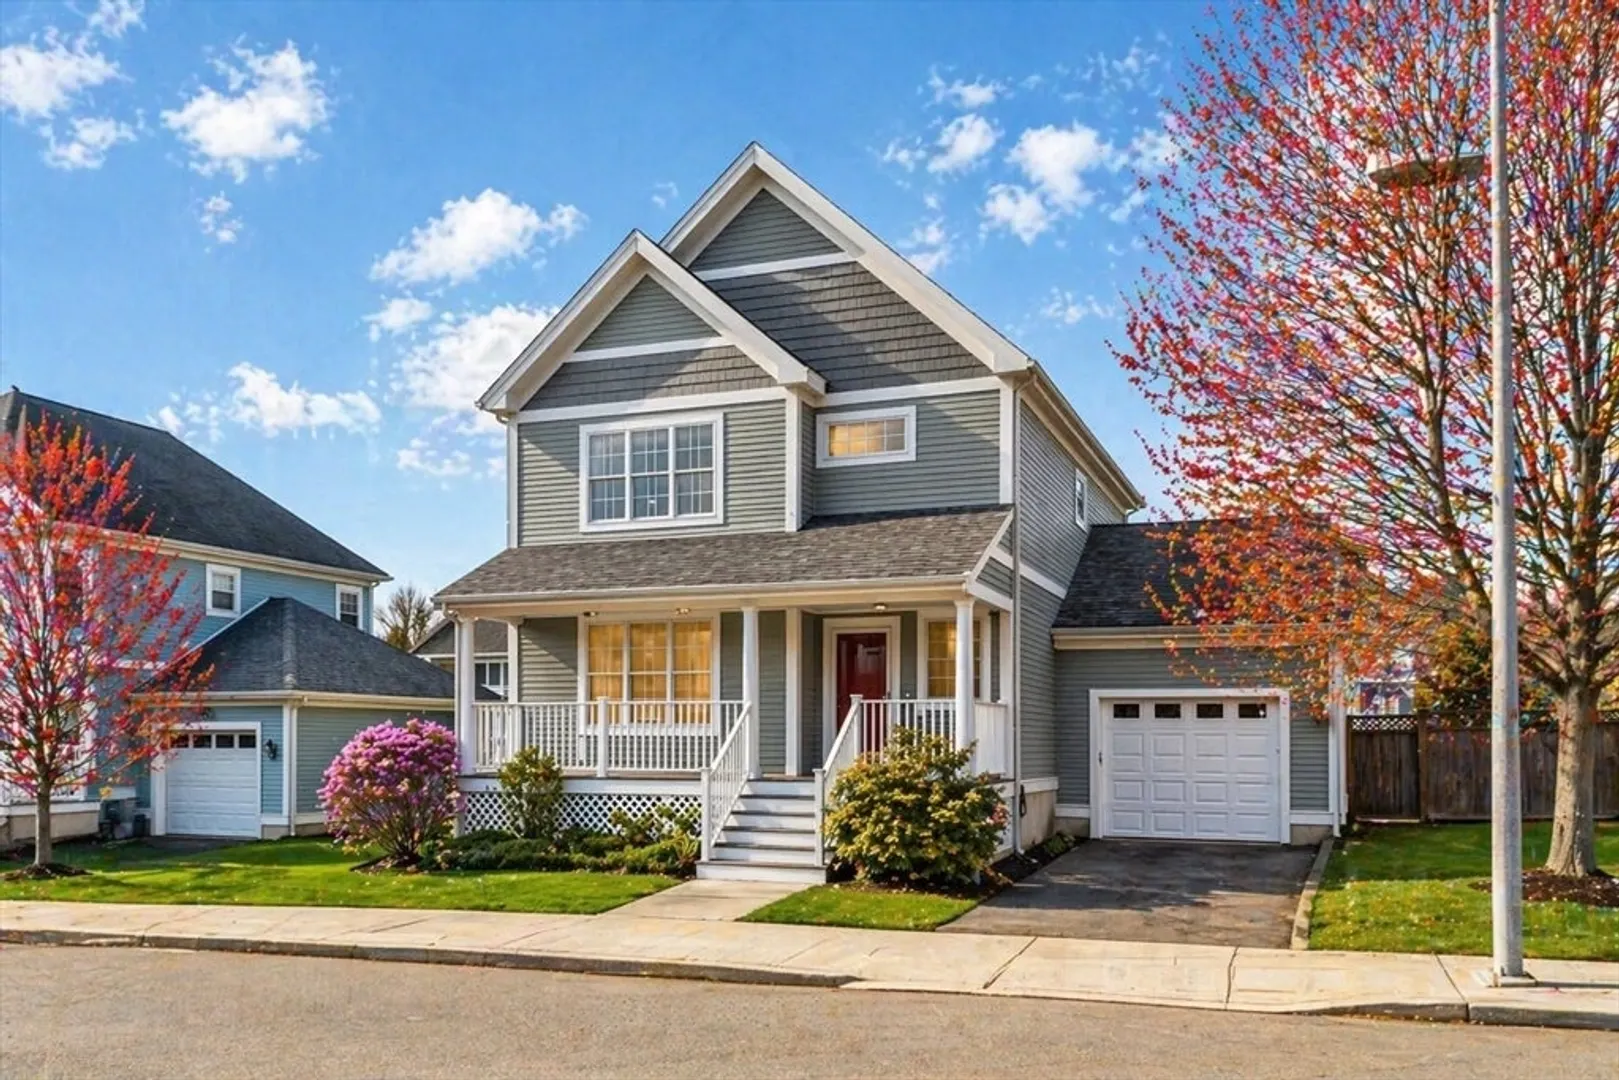
$865,000
3
Beds
2/1
Baths
2,667
Living Area
-
Property Description
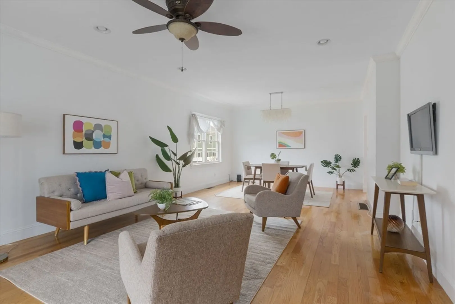
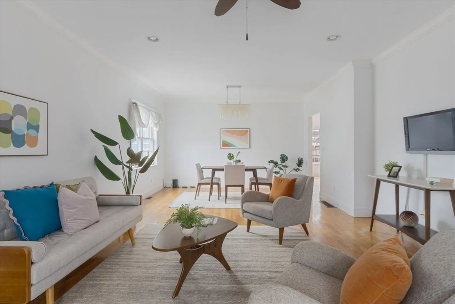
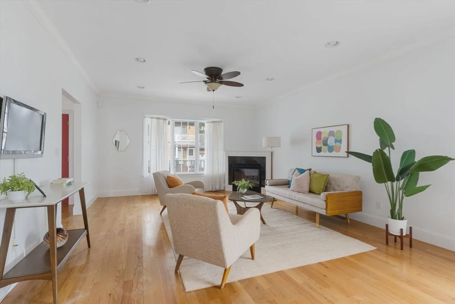
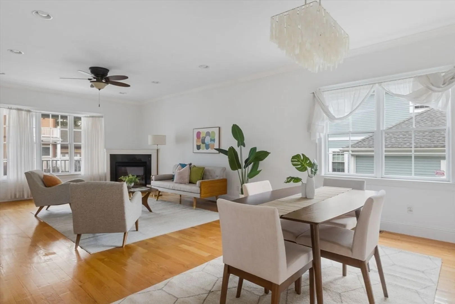
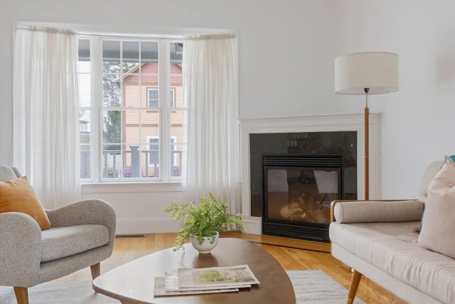
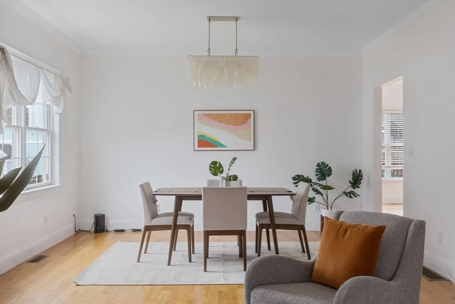
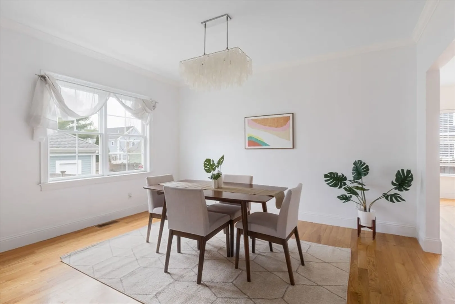
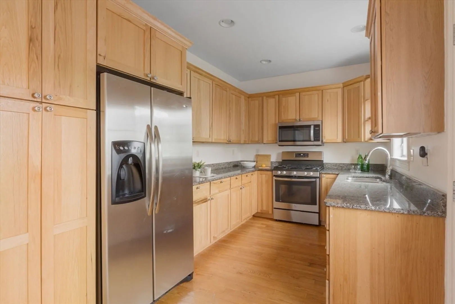
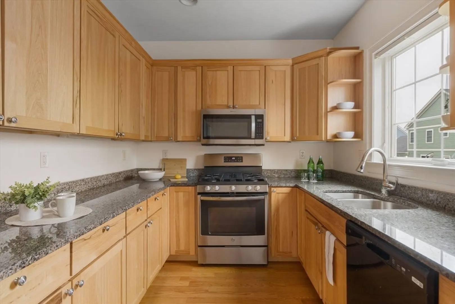
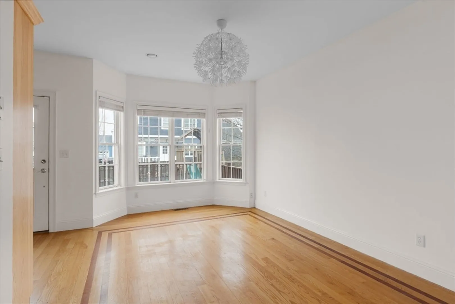
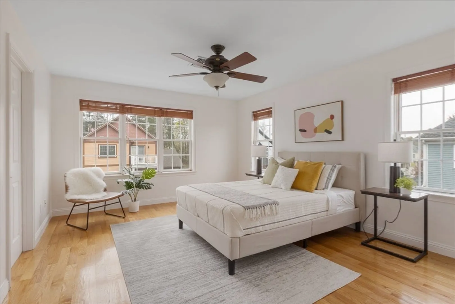
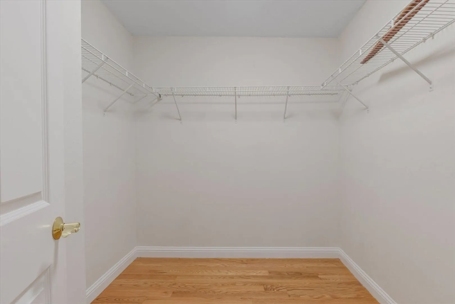
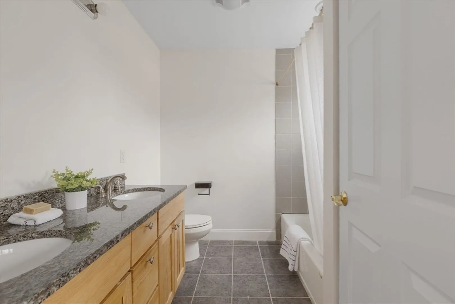
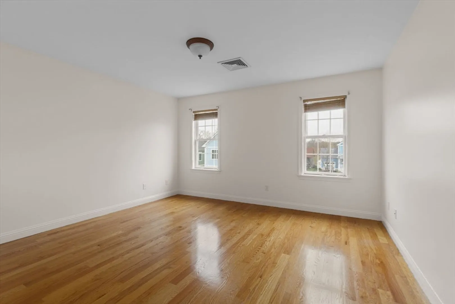
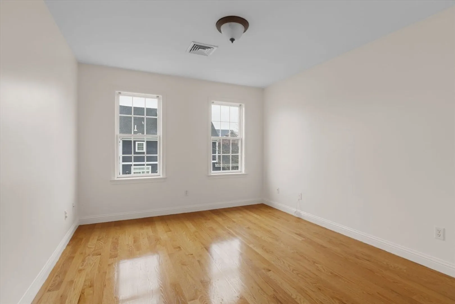
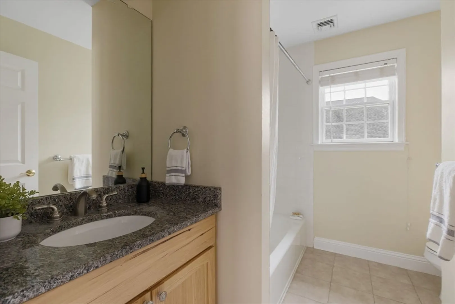
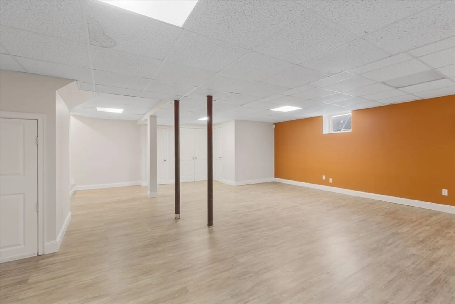
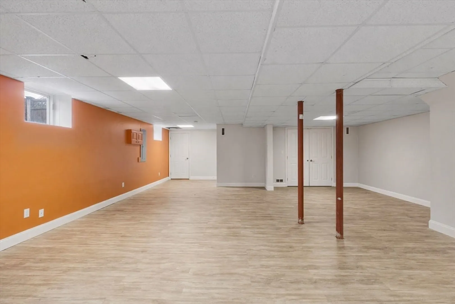
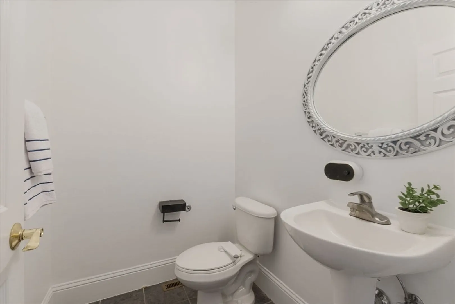
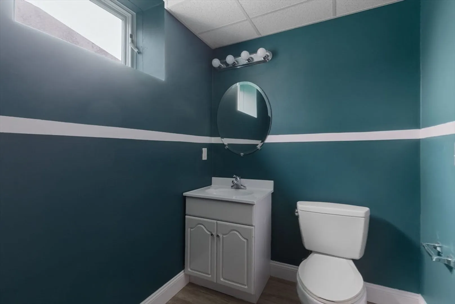
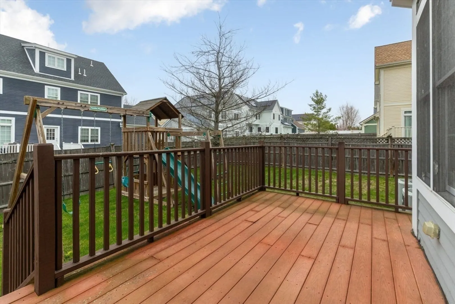
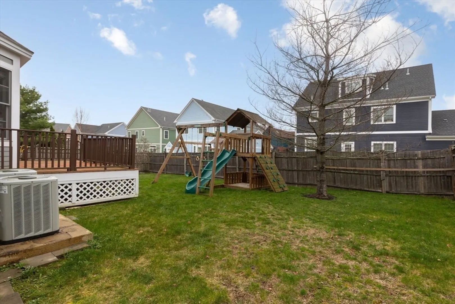
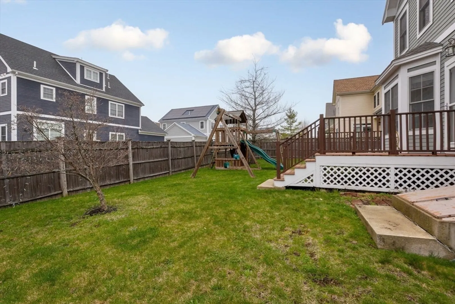
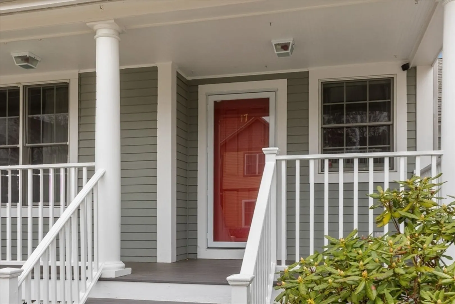
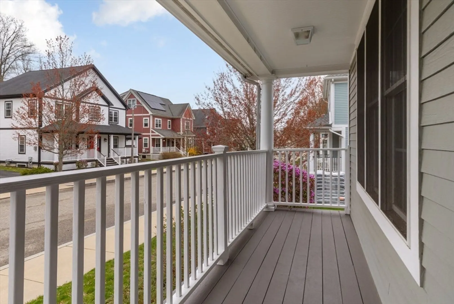
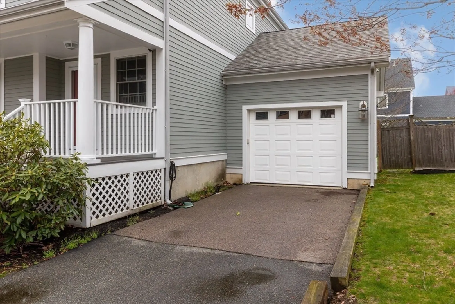
Welcome to 17 Snowden Way, a standout residence nestled in the highly coveted Harvard Commons community of Dorchester—where modern design meets everyday comfort in one of Boston’s best-kept secrets. Built in 2007 and meticulously maintained, this beautiful home offers three spacious bedrooms, two full bathrooms, and two half baths, delivering an ideal layout for both relaxed living and effortless entertaining. The fully finished basement expands your living space significantly, offering endless possibilities for a home office, gym, media room, or play area. Inside, you’ll find gleaming hardwood floors throughout and a cozy gas fireplace that anchors the main living area with warmth and charm. Two-zone central air ensure year-round comfort, while the home’s smart layout maximizes both function and flow. Step outside to enjoy a generously sized, fully fenced backyard—perfect for entertaining, family, pets, or simply unwinding in your own private outdoor retreat. Schedule your showing now
-
Highlights
- Area: Dorchester
- Heating: Forced Air
- Property Class: Residential
- Style: Colonial
- Year Built: 2007
- Cooling: Central Air
- Parking Spots: 2
- Property Type: Single Family Residence
- Total Rooms: 6
- Status: Closed
-
Additional Details
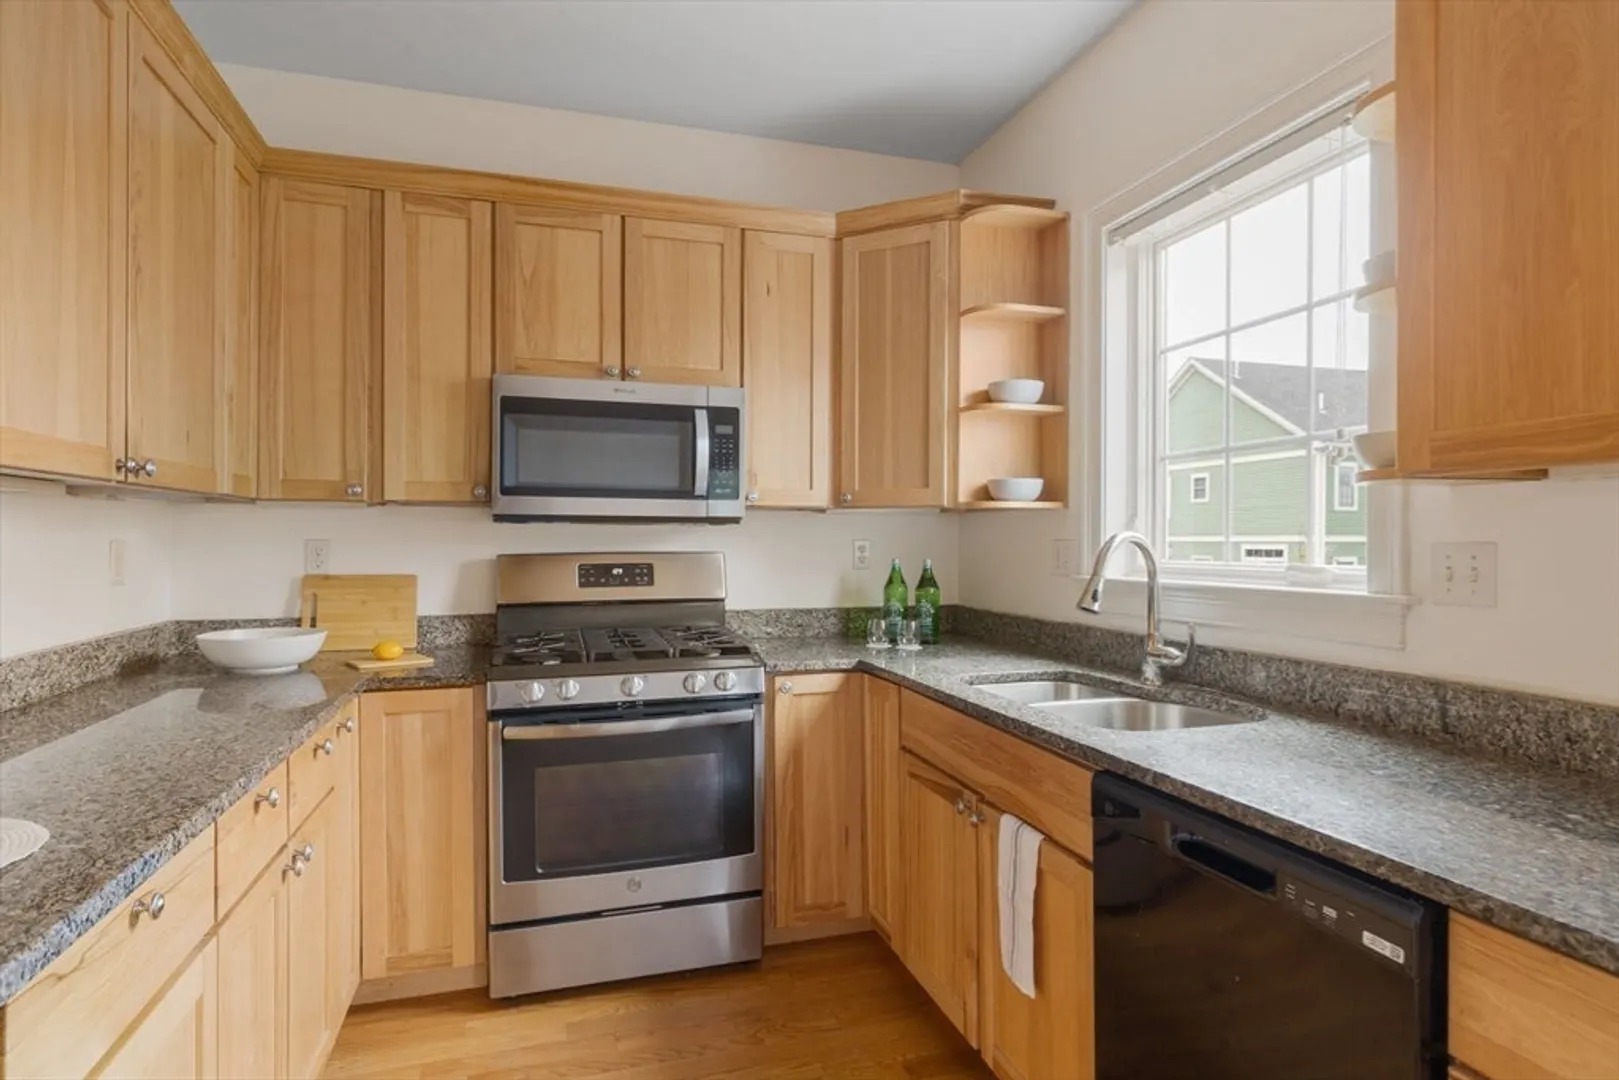
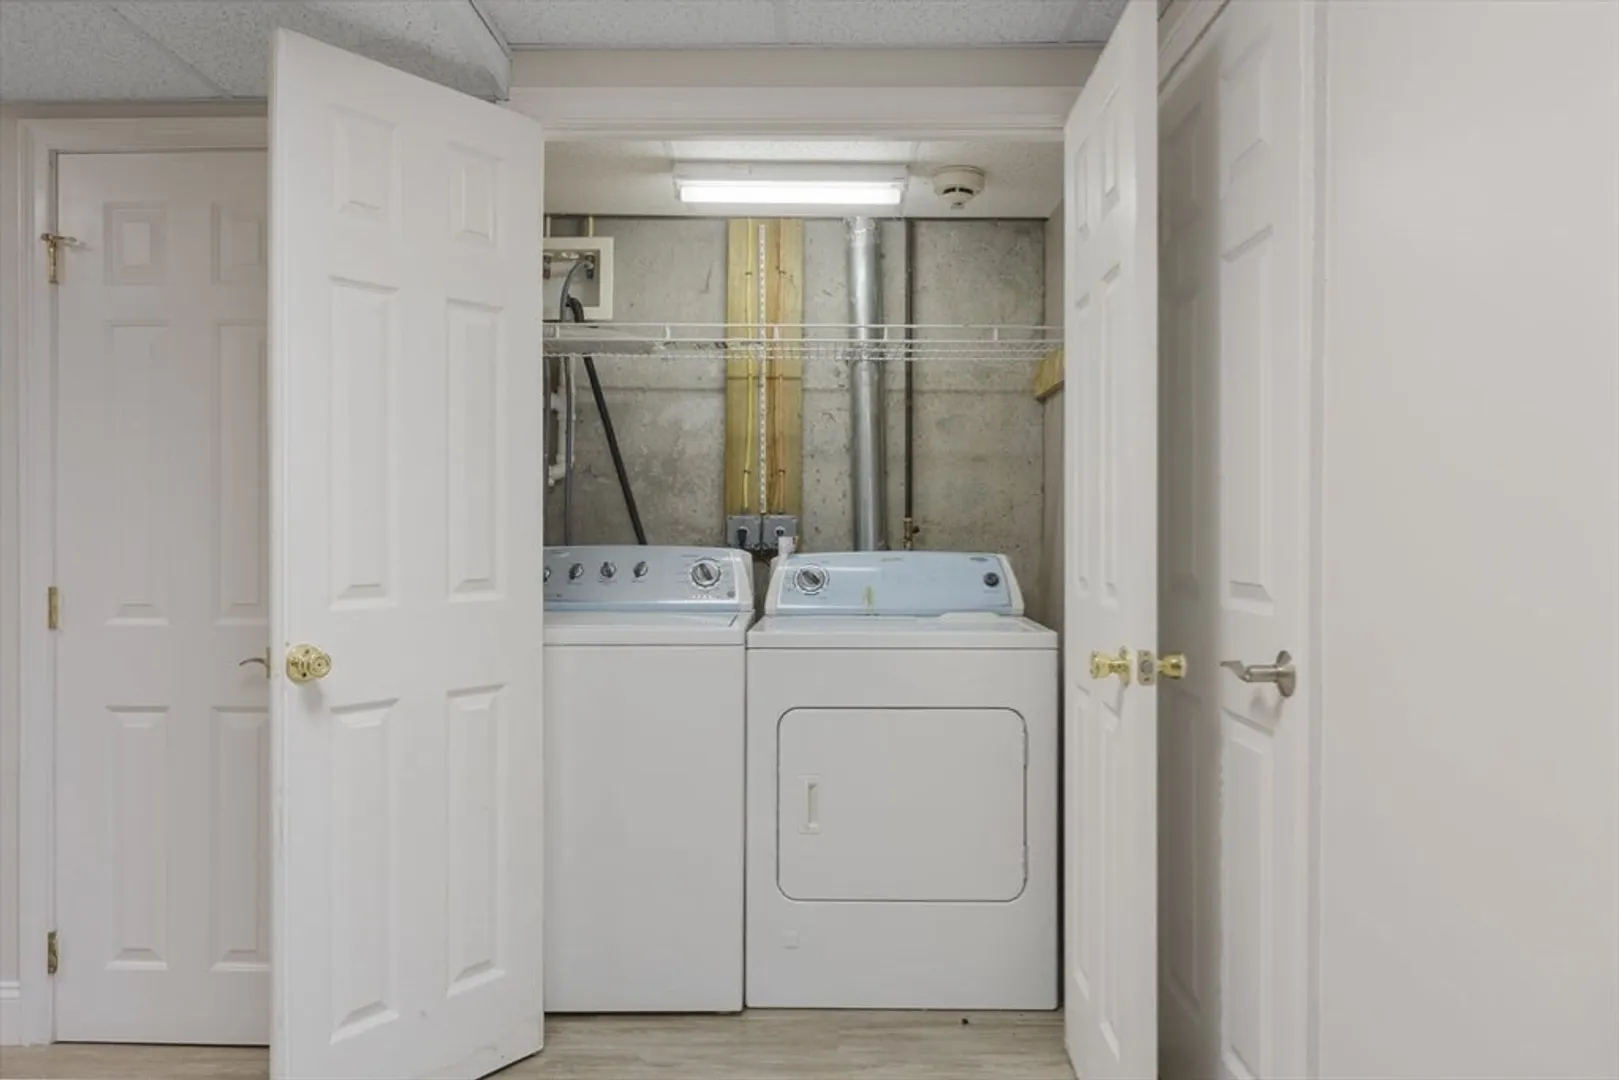
- Appliances: Gas Water Heater, Range, Dishwasher, Microwave, Refrigerator, Washer, Dryer
- Construction: Frame
- Fireplaces: 1
- Foundation: Concrete Perimeter
- Roof: Shingle
- Year Built Details: Actual
- Zoning: R1
- Basement: Full, Finished
- Exterior Features: Porch, Fenced Yard
- Flooring: Hardwood
- Interior Features: Bathroom - Half, Bathroom
- SqFt Source: Other
- Year Built Source: Public Records
-
Amenities
- Community Features: Public Transportation, Walk/Jog Trails, House of Worship, Public School
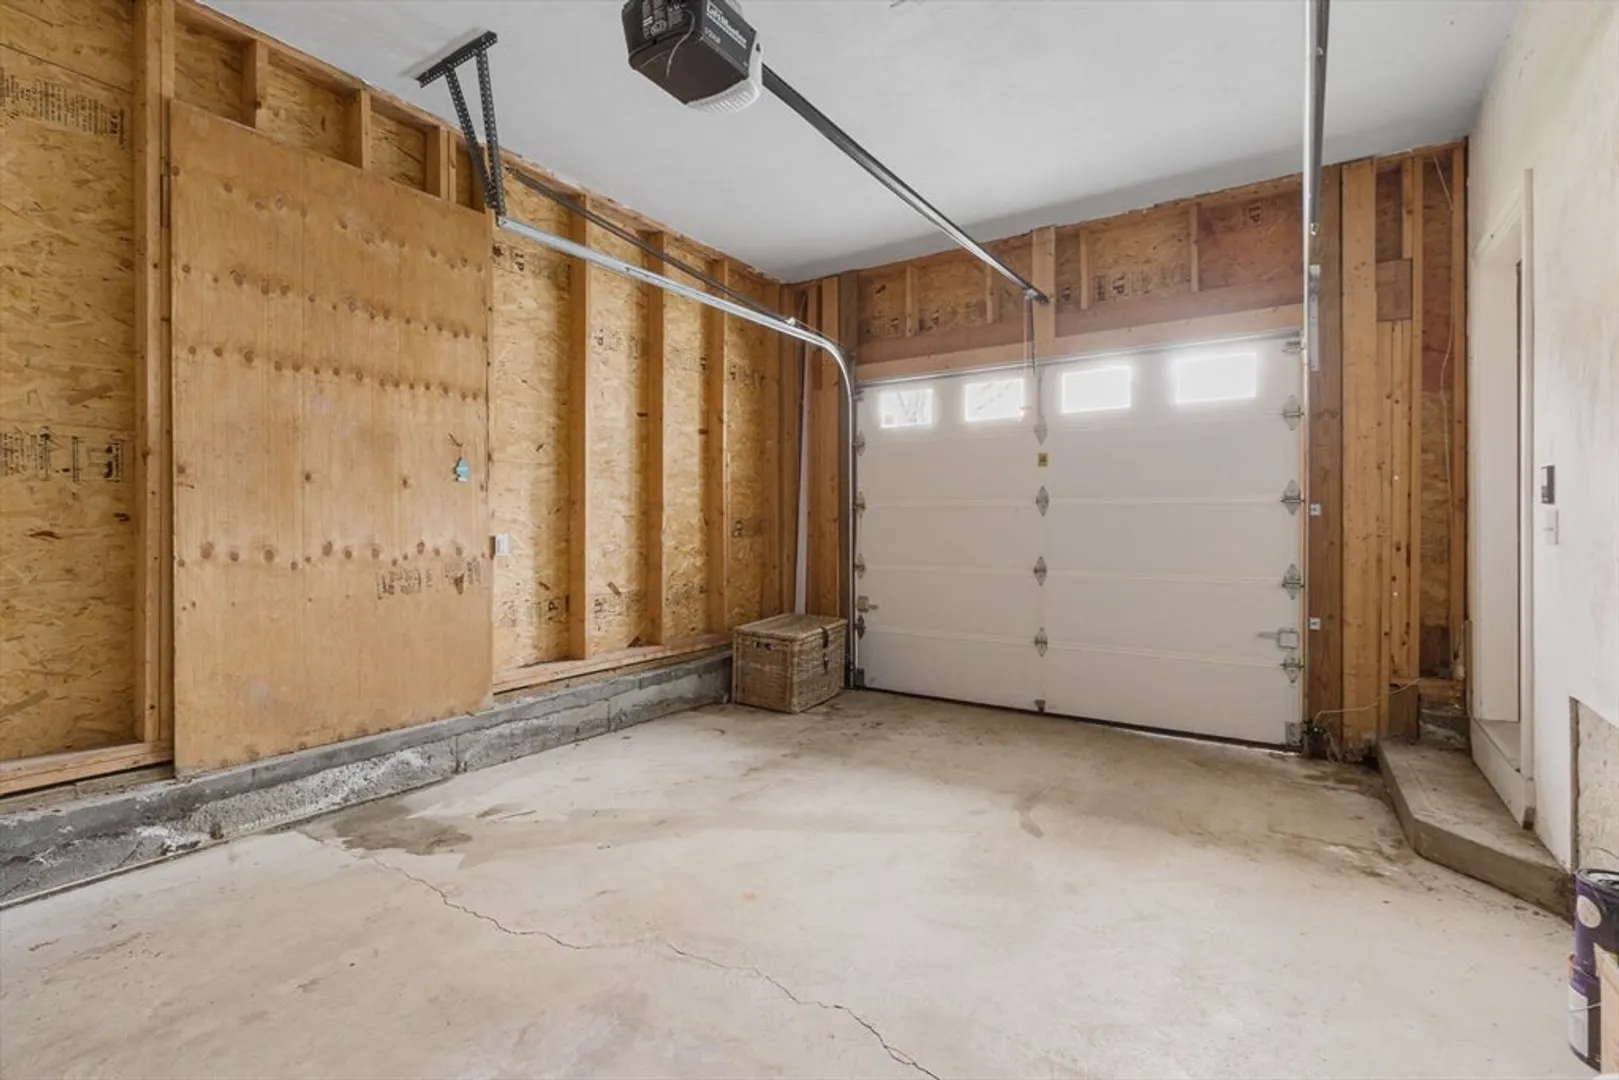
- Parking Features: Attached, Paved Drive, Off Street, Paved
- Covered Parking Spaces: 1
-
Utilities
- Electric: 200+ Amp Service
- Water Source: Public
- Sewer: Public Sewer
-
Fees / Taxes
- Assessed Value: $773,400
- Taxes: $8,956
- Tax Year: 2025
Similar Listings
Sold
31 Photos
Sold
21 Photos
Sold
28 Photos
Sold
40 Photos
Content © 2026 MLS Property Information Network, Inc. The information in this listing was gathered from third party resources including the seller and public records.
Listing information provided courtesy of Commonwealth Standard Realty Advisors.
MLS Property Information Network, Inc. and its subscribers disclaim any and all representations or warranties as to the accuracy of this information.
