
Sold!
$670,000
6
Beds
2
Baths
2,256
Living Area
-
Property Description
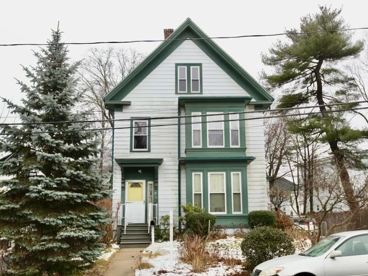
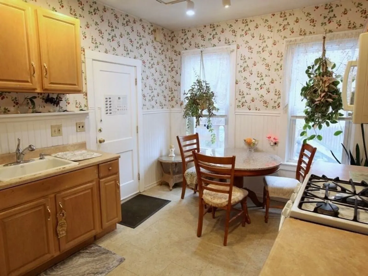
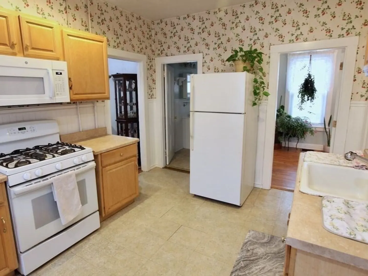
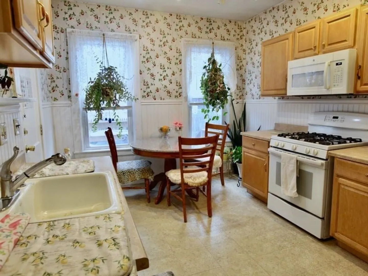
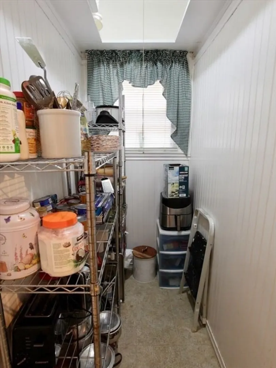
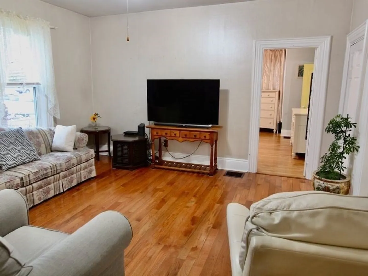
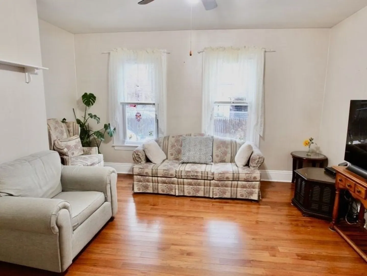
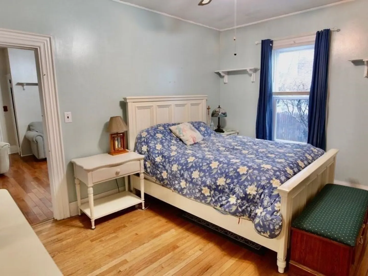
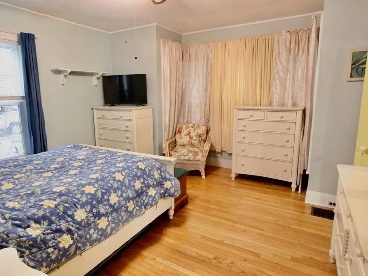
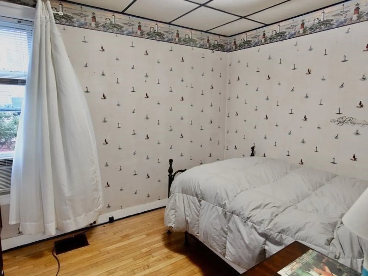
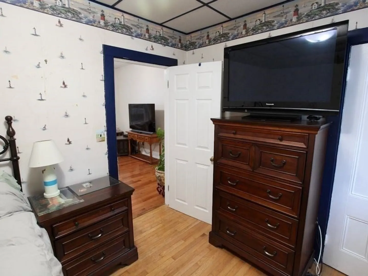
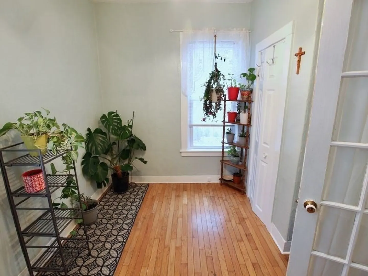
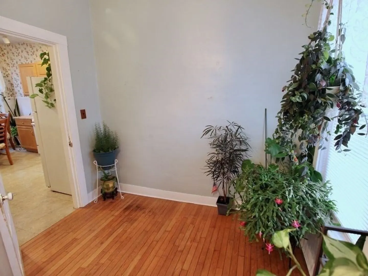
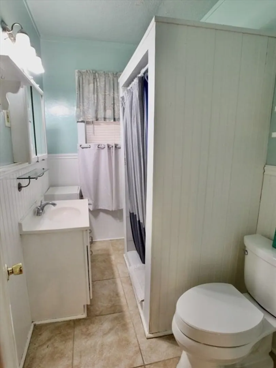
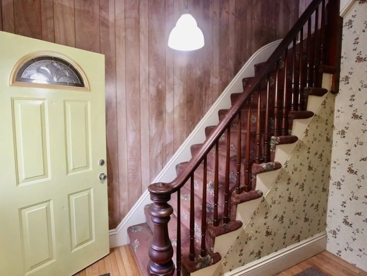
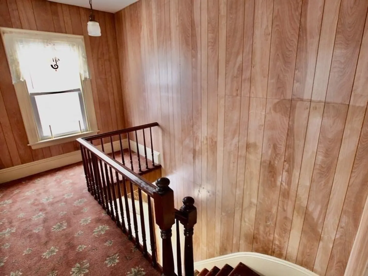
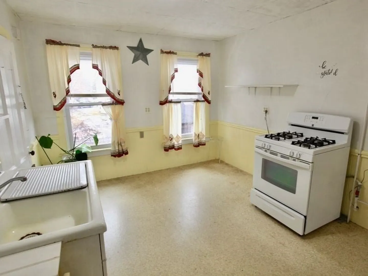
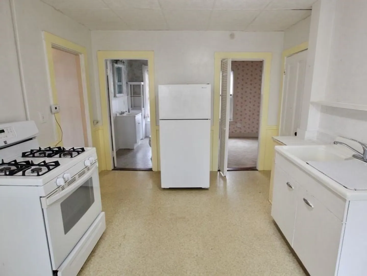
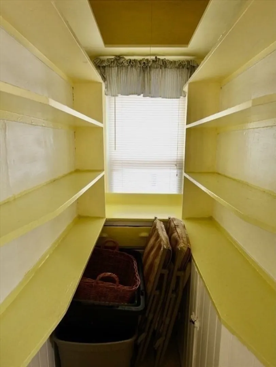
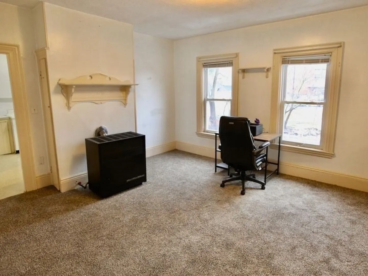
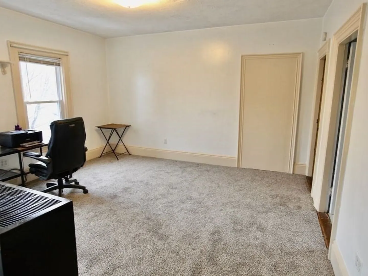
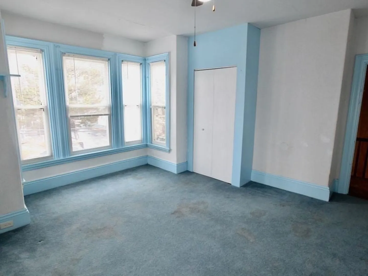
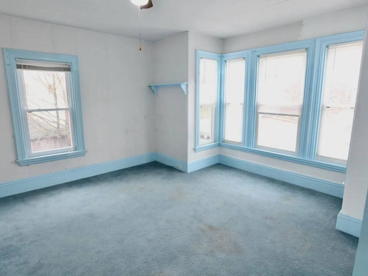
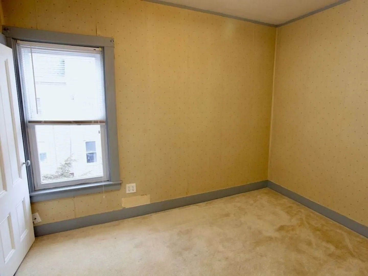
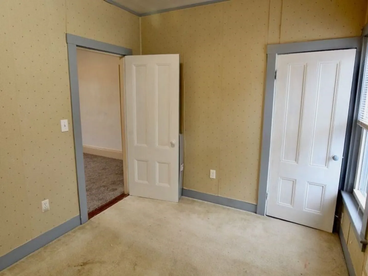
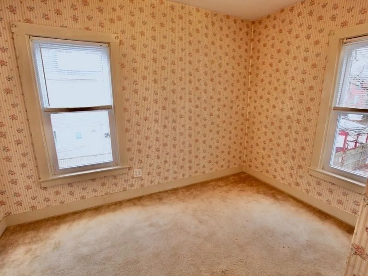
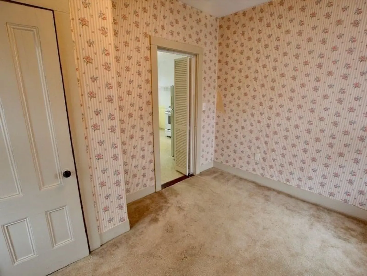
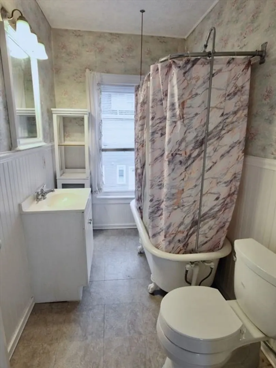
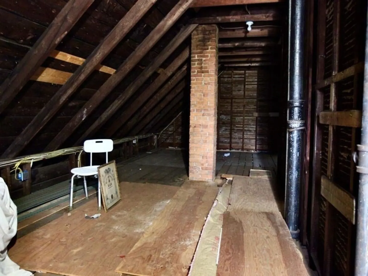
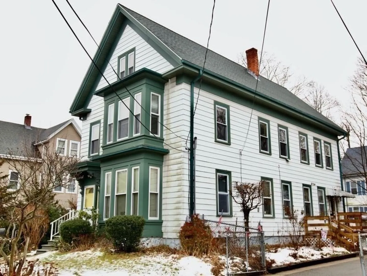
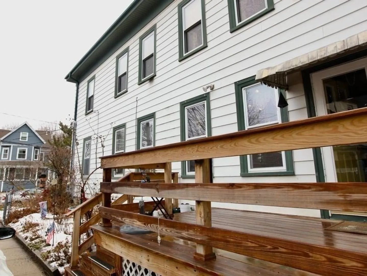
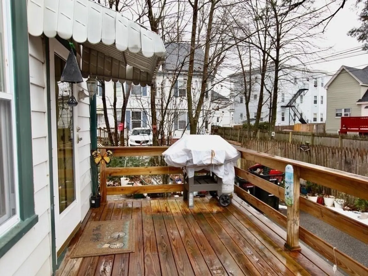
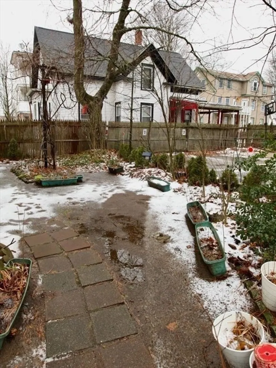
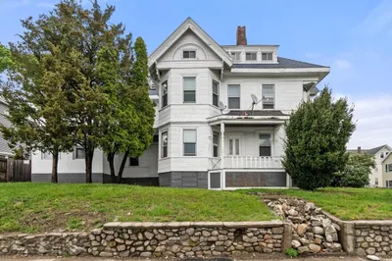
THIS SPACIOUS TWO-FAMILY OFFERS A TOTAL OF 6 BEDROOMS AND 2 FULL BATHROOMS, MAKING IF IDEAL FOR OWNER-OCCUPANTS OR INVESTORS. EACH UNIT FEATURES 3 BEDROOMS AND 1 FULL BATH ALONG WITH A WALK IN PANTRY OFF THE KITCHEN FOR ADDED STORAGE AND CONVENIENCE. THE FIRST FLOOR UNIT PROVIDES EASY SINGLE LEVEL LIVING. THE SECOND FLOOR UNIT MIRRORS THE SAME LAYOUT AND INCLUDES ACCESS TO A WALK UP ATTIC WITH STRONG POTENTIAL TO BE FINISHED FOR ADDITIONAL LIVING SPACE OR STORAGE (BUYER TO VERIFY). ADDITIONAL HIGHLIGHTS INCLUDE A FULL BASEMENT, OFF STREET PARKING AND A YARD PERFECT FOR OUTDOOR ENJOYMENT. EASY ACCESS TO COMMUTER RAIL, HIGHWAYS AND LOCAL AMENITIES. THIS PROPERTY IS WELL SUITED FOR MULTI-GENERATIONAL LIVING OR INCOME PRODUCING USE.
-
Highlights
- Heating: Natural Gas
- Parking Spots: 2
- Property Type: 2 Family - 2 Units Up/Down
- Total Rooms: 10
- Status: Closed
- Levels: 3
- Property Class: Residential Income
- Stories: 3
- Year Built: 1925
-
Additional Details
- Appliances: Range, Microwave
- Exclusions: Seller's Personal Belongings
- Flooring: Hardwood, Stone/Ceramic Tile, Carpet
- Interior Features: Ceiling Fan(s), Bathroom with Shower Stall, Walk-Up Attic, Bathroom With Tub & Shower, Living Room, Kitchen
- SqFt Source: Public Record
- Year Built Details: Actual
- Zoning: Res
- Basement: Full
- Exterior Features: Rain Gutters
- Foundation: Concrete Perimeter
- Road Frontage Type: Public
- Total Number of Units: 2
- Year Built Source: Public Records
-
Amenities
- Community Features: Shopping, Golf, Medical Facility, Laundromat, Highway Access, Public School, T-Station
- Parking Features: Paved Drive, Off Street, Paved
-
Utilities
- Sewer: Public Sewer
- Water Source: Public
-
Fees / Taxes
- Assessed Value: $563,400
- Taxes: $6,823
- Tax Year: 2025
Similar Listings
Sold
32 Photos
Sold
22 Photos
Sold
22 Photos
Sold
16 Photos
Content © 2026 MLS Property Information Network, Inc. The information in this listing was gathered from third party resources including the seller and public records.
Listing information provided courtesy of Top Realty.
MLS Property Information Network, Inc. and its subscribers disclaim any and all representations or warranties as to the accuracy of this information.
