
Sold!
$525,000
2
Beds
1
Bath
934
Living Area
-
Property Description
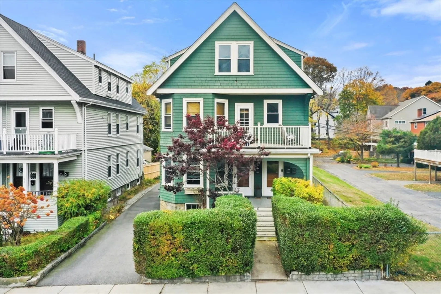
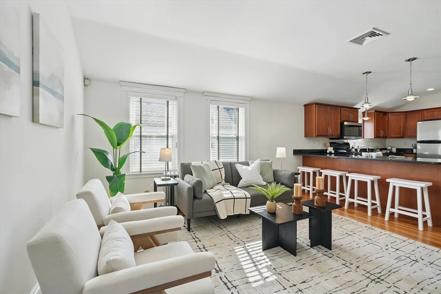
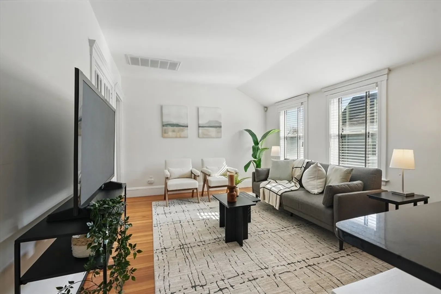
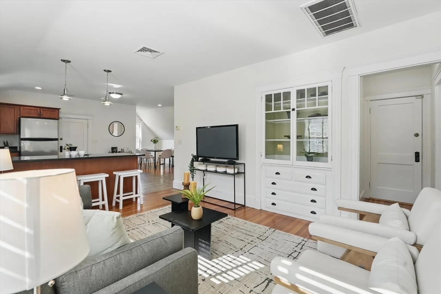
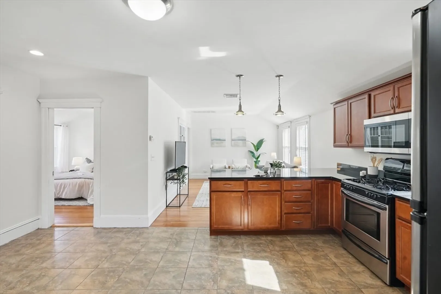
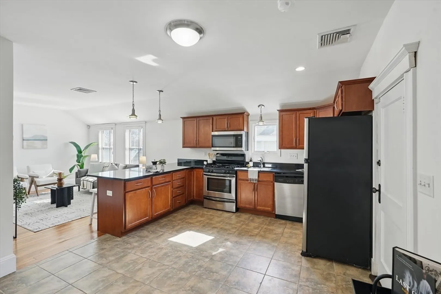
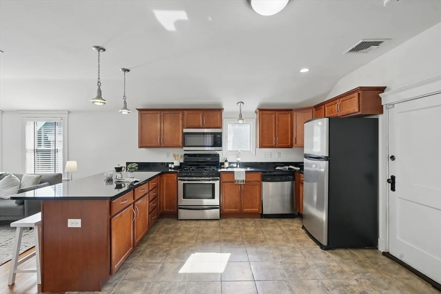
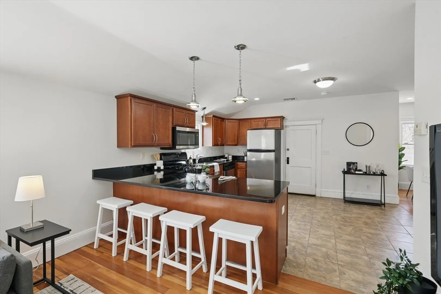
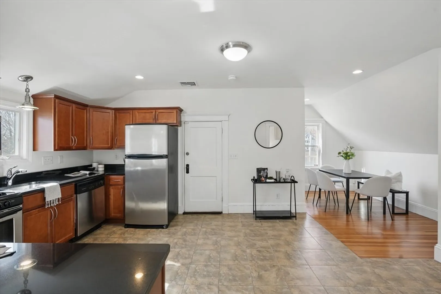
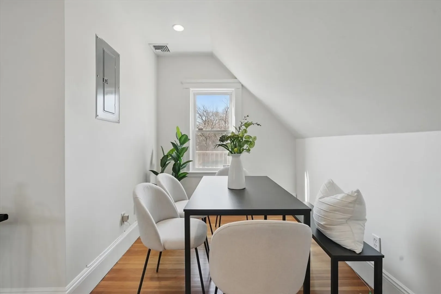
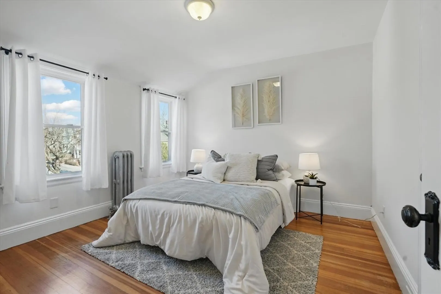
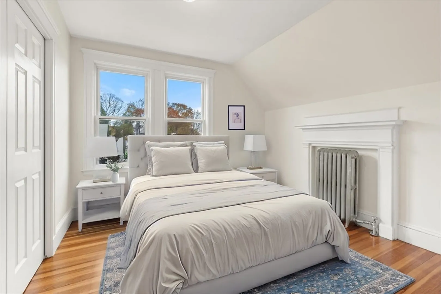
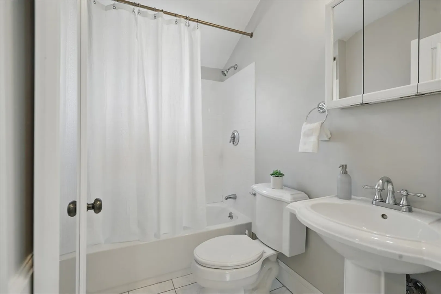
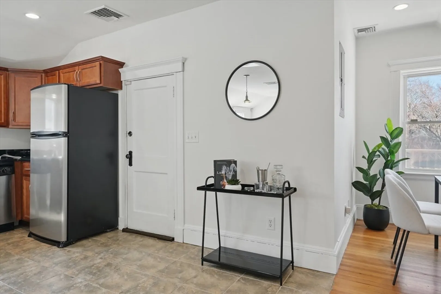
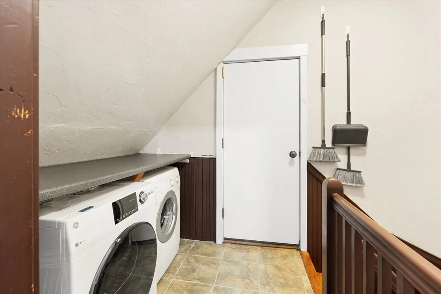
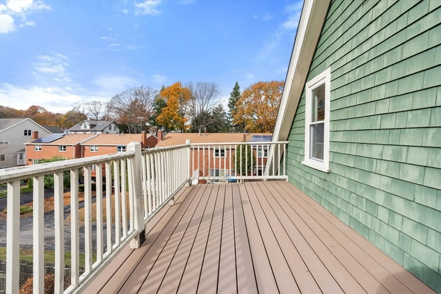
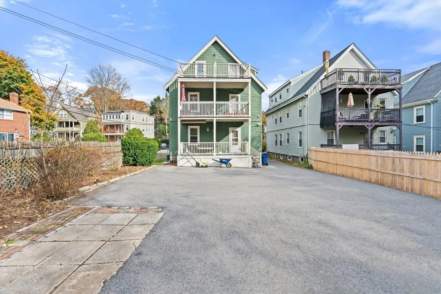
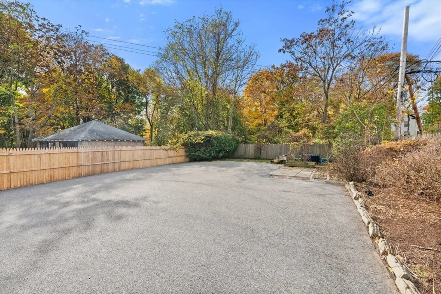
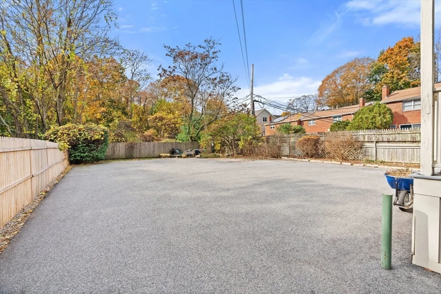
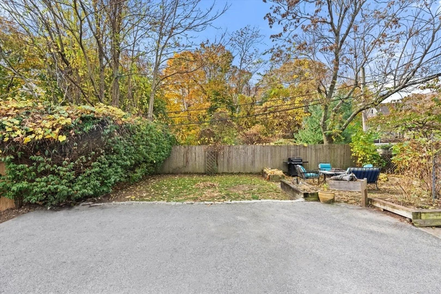
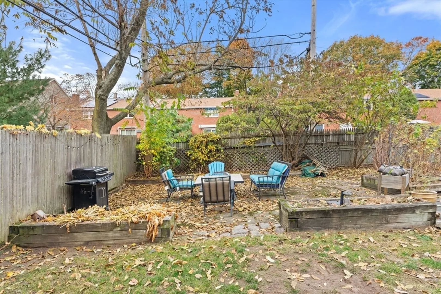
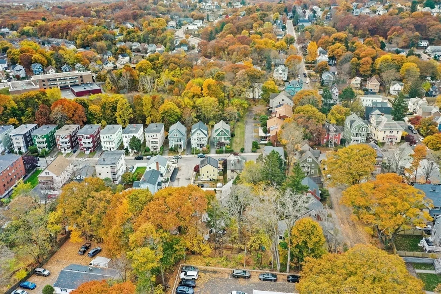
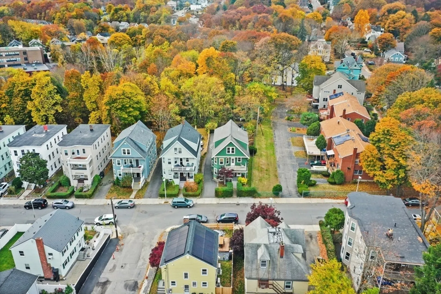
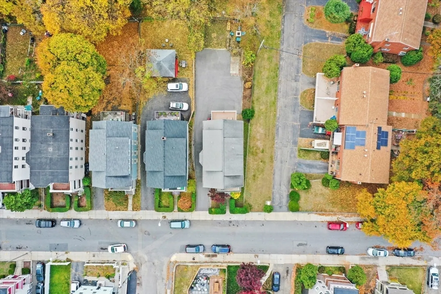
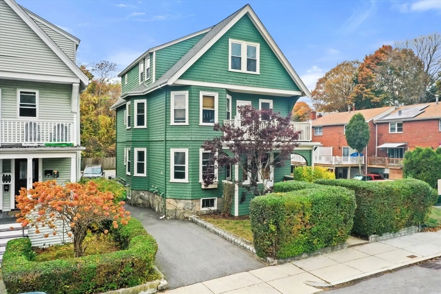
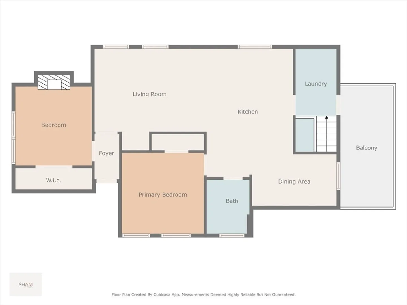
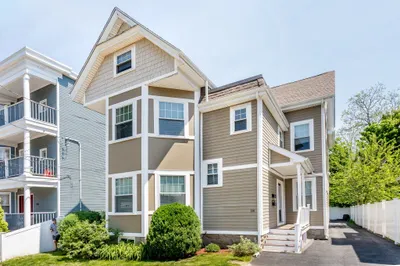
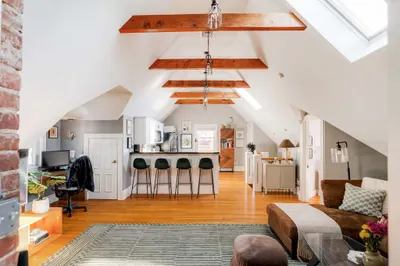
Welcome to this well-maintained 2 bedroom / 1 bath top floor condo. This home features hardwood floors throughout, spacious bedrooms on different sides of the unit, perfect for home office or roommates. Enjoy open-concept living/dining area, and a private top-floor balcony with open views. Private washer/dryer, and ample off-street parking. A large basement storage area provides extra space for belongings, while gas heating and central air offer year-round comfort. Access to a shared backyard and outdoor patio, great for summer gatherings. Conveniently located near "Rozzie" Village shops, the Roslindale Village commuter rail, bus lines, and the scenic Arnold Arboretum. This location offers easy access to Boston, local medical campuses, and colleges. Ideal for professionals, students, first-time buyers, or as an investment. Don’t miss this great opportunity!
-
Highlights
- Area: Roslindale
- Heating: Forced Air
- Parking Spots: 1
- Property Type: Condominium
- Total Rooms: 5
- Year Built: 1925
- Cooling: Central Air
- HOA Fee: $325
- Property Class: Residential
- Stories: 1
- Unit Number: 3
- Status: Closed
-
Additional Details
- Appliances: Range, Dishwasher, Disposal, Microwave, Refrigerator, Washer, Dryer
- Exterior Features: Porch, Deck, Garden
- Pets Allowed: Yes
- SqFt Source: Public Record
- Year Built Details: Actual
- Zoning: Res
- Basement: Y
- Flooring: Hardwood
- Roof: Shingle
- Total Number of Units: 3
- Year Built Source: Public Records
-
Amenities
- Community Features: Public Transportation, Shopping, Park, Medical Facility, House of Worship, Public School, T-Station
- Parking Features: Deeded, Off Street
-
Utilities
- Sewer: Public Sewer
- Water Source: Public
-
Fees / Taxes
- Assessed Value: $508,900
- HOA Fee Includes: Water, Sewer, Insurance, Snow Removal
- Taxes: $1,916
- HOA Fee Frequency: Monthly
- Tax Year: 2025
Similar Listings
Sold

13 Photos
Sold
29 Photos
Sold
22 Photos
Sold
18 Photos
Content © 2026 MLS Property Information Network, Inc. The information in this listing was gathered from third party resources including the seller and public records.
Listing information provided courtesy of Compass.
MLS Property Information Network, Inc. and its subscribers disclaim any and all representations or warranties as to the accuracy of this information.
