
Sold!
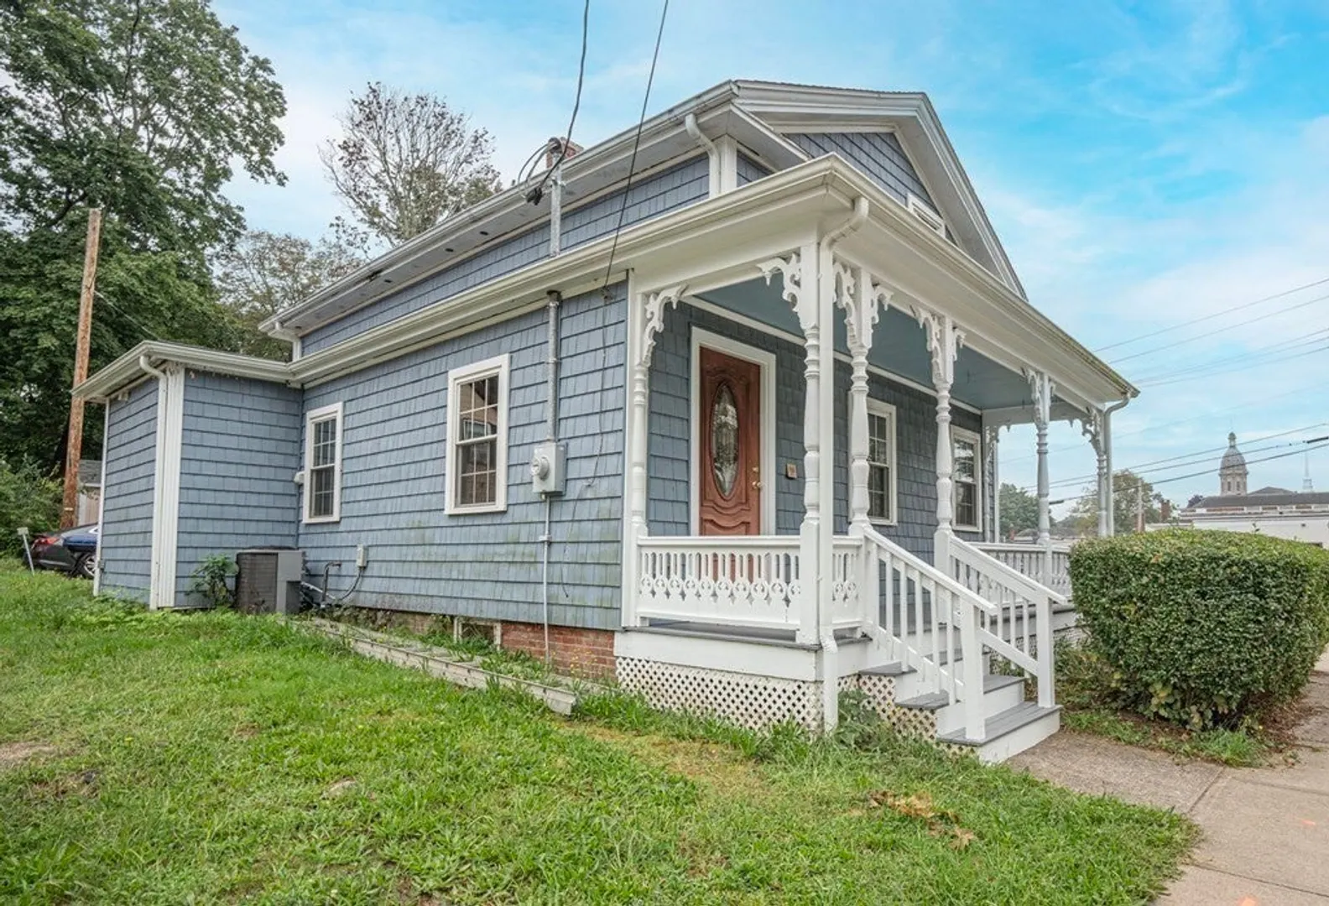
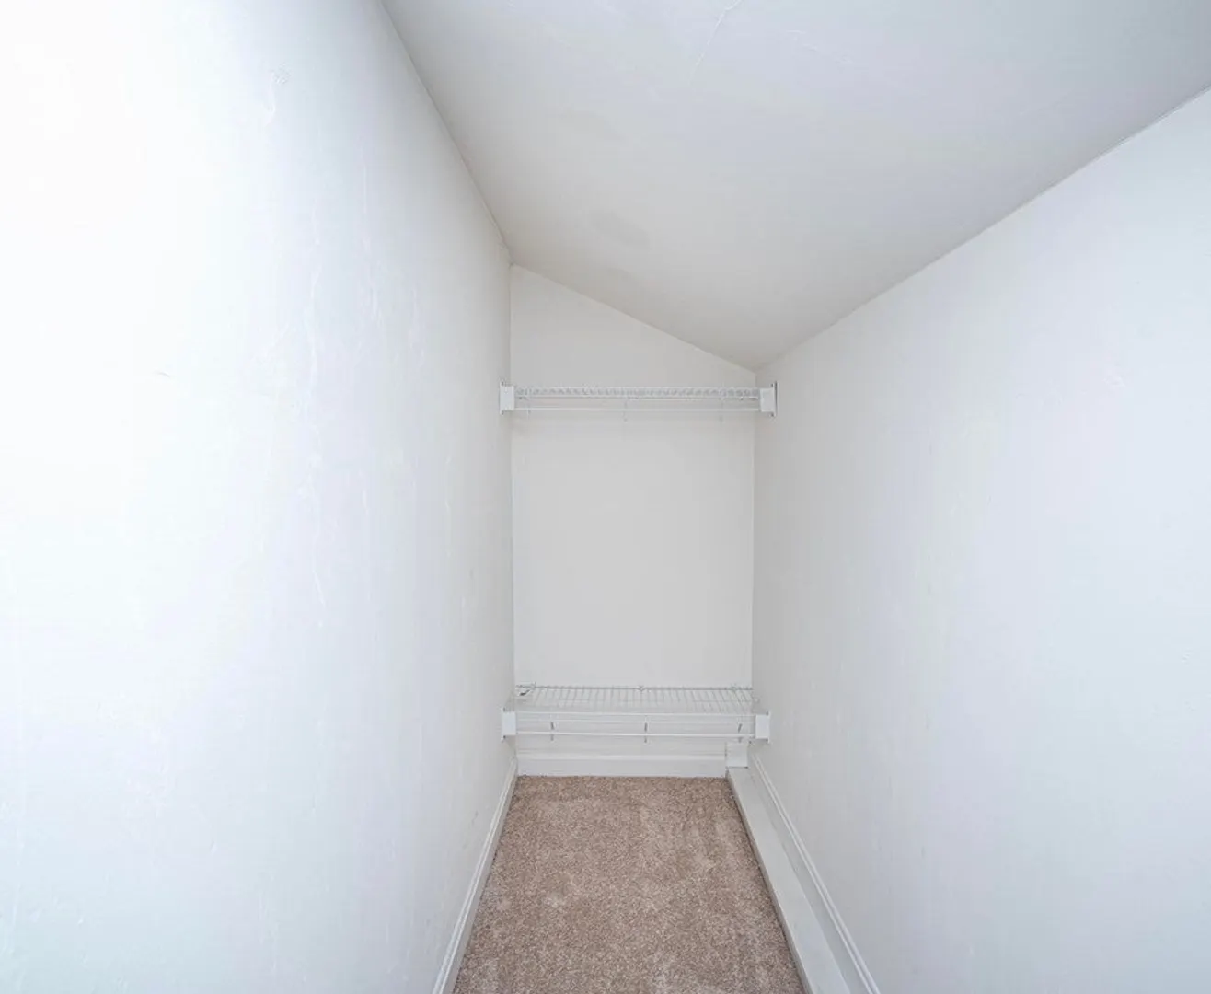
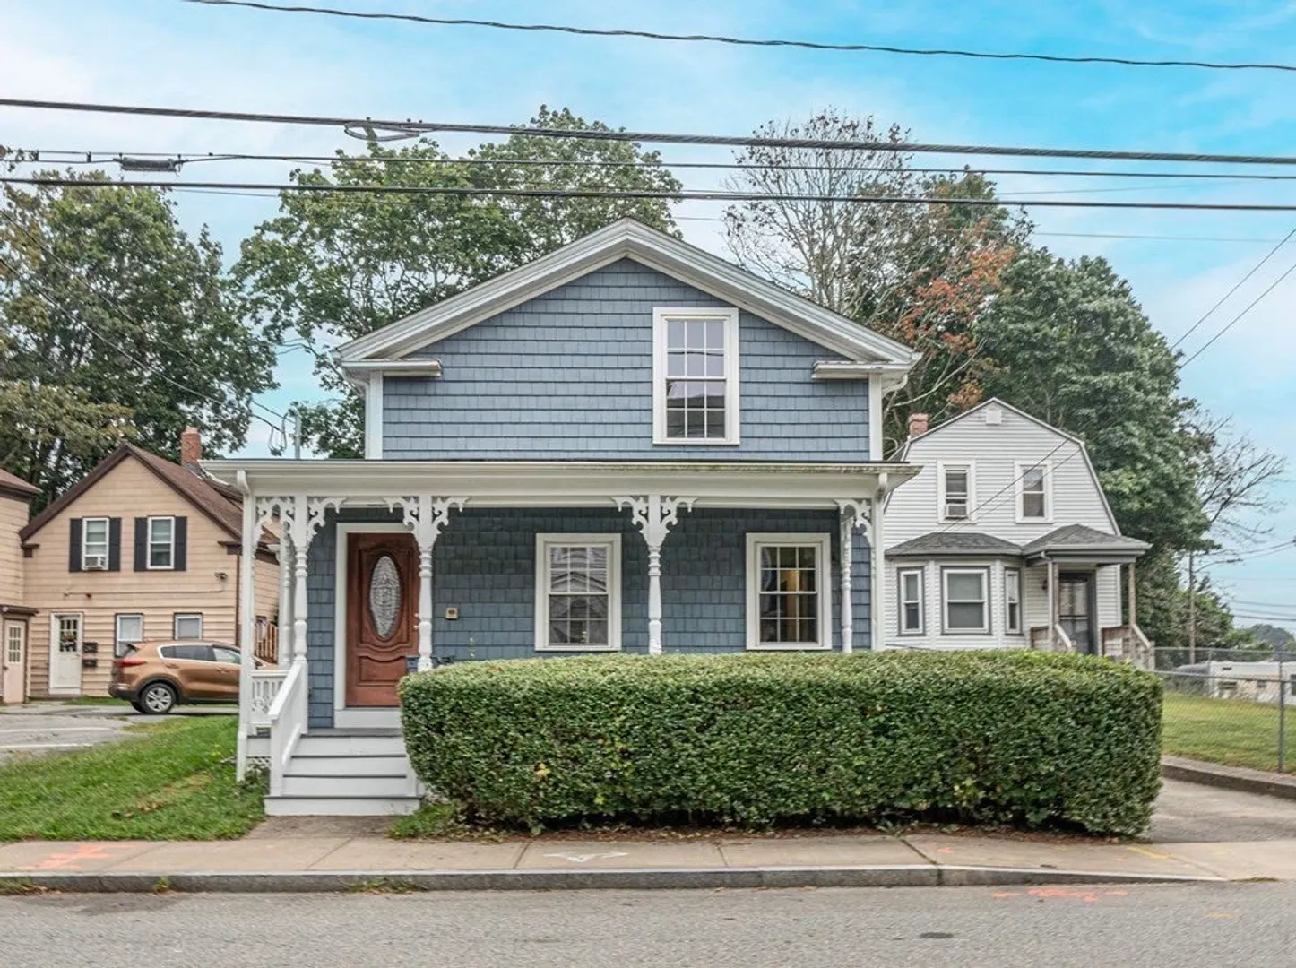
$365,000
3
Beds
1
Bath
1,300
Living Area
-
Property Description
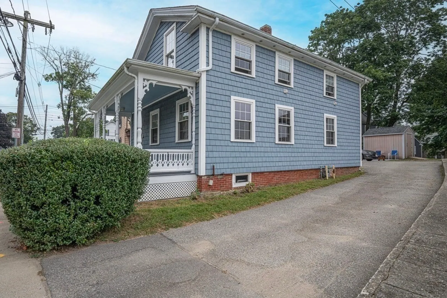
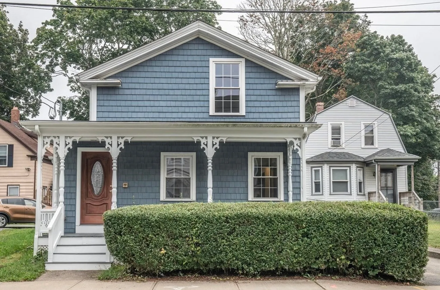
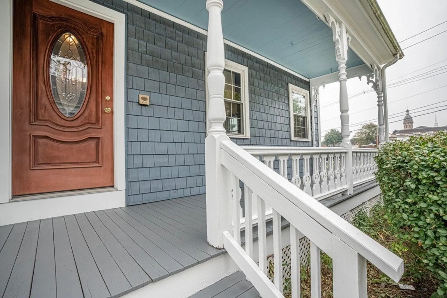
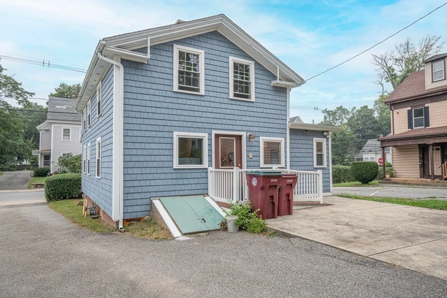
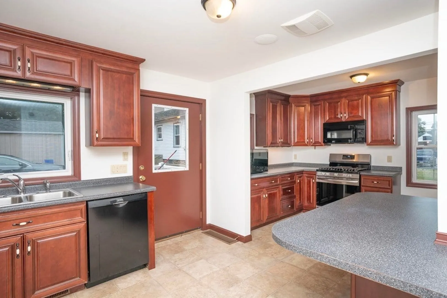
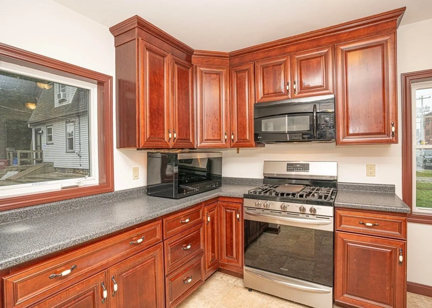
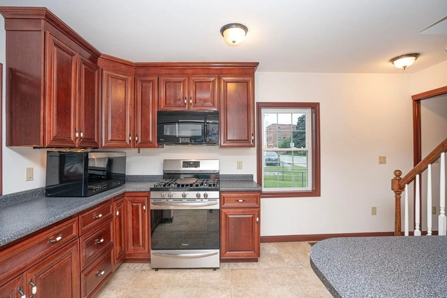
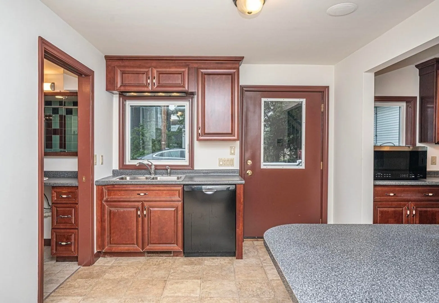
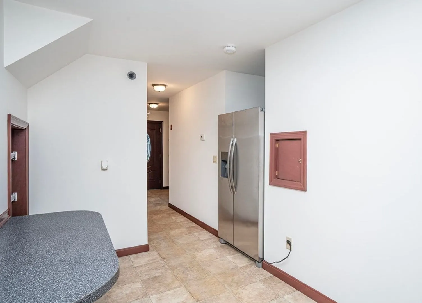
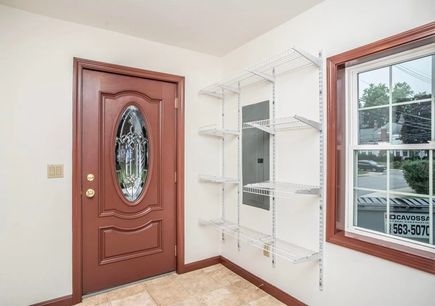
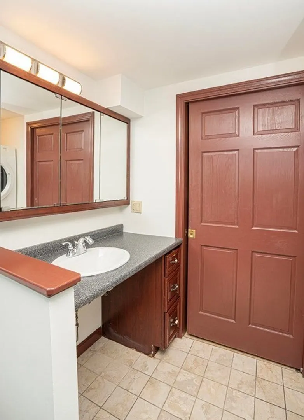
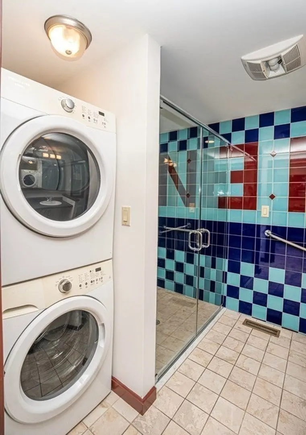
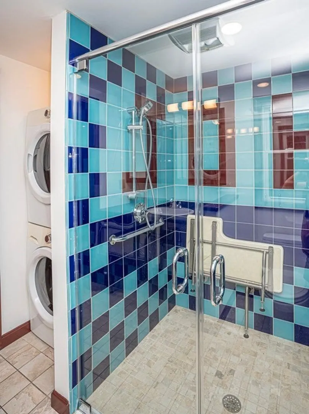
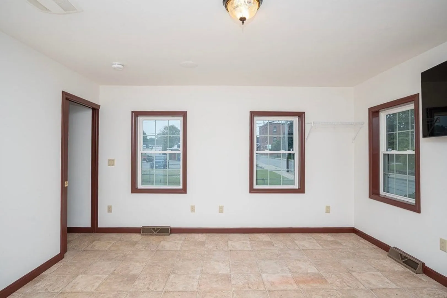
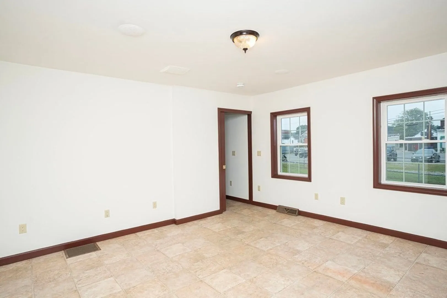
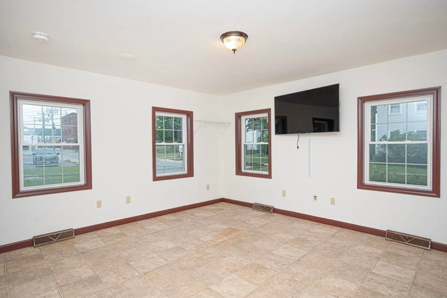
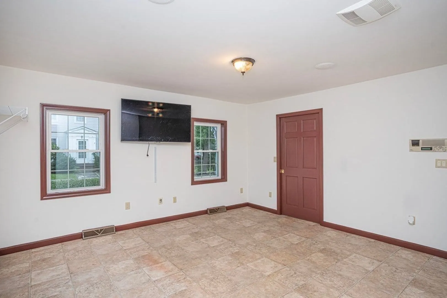
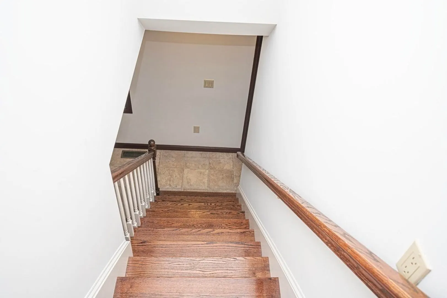
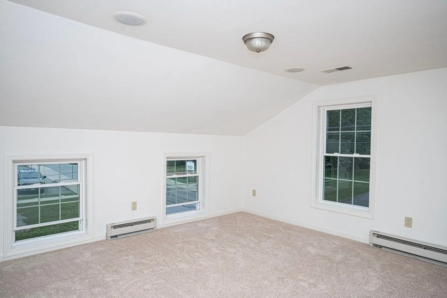
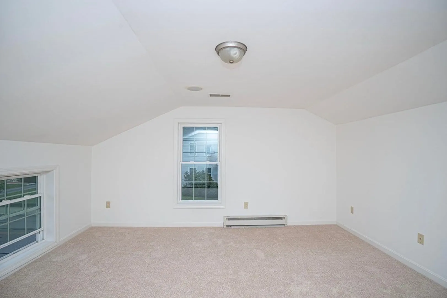
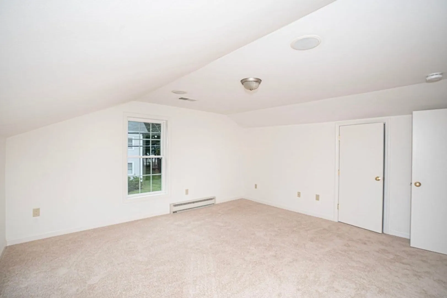
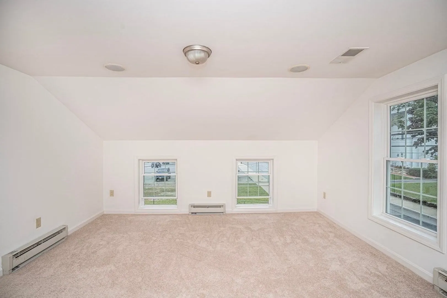
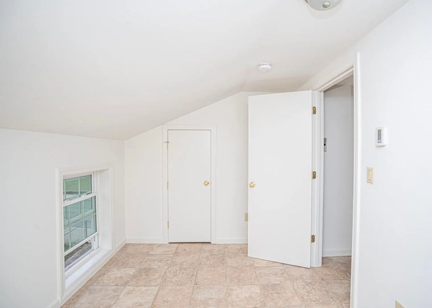
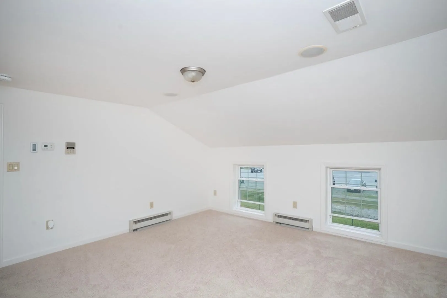
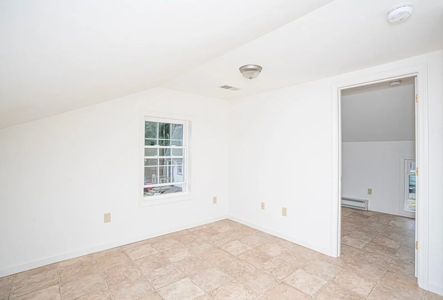
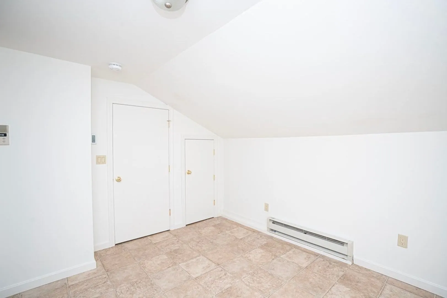
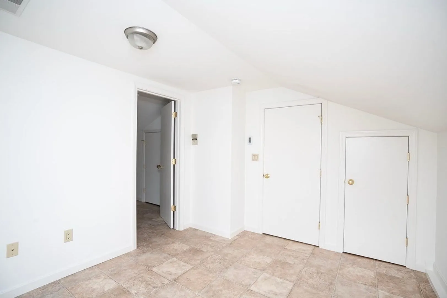
UPDATED 3 Bedroom "In-Town" Colonial w/22'x5' Covered Front Porch/PERFECT Condo Alternative/20''x16' Private Back Patio/TOWN Water,Sewer,GAS & Municipal Electric/Off Street Parking/"Cedar Impression" Siding(2012)/Handicap Accessible(Back Ramp, Under Counter Wheelchair Access, Lrge Dr Openings & Walk-In Frst Flr Shower w/Glass Door & Bench/Interior Painted Throughout/Roof(& Porch Roof)Stripped & Re Shingled(2011)/NEW Master Bedroom Carpeting/Eat-In Kitchen w/Brand NEW Appliances-2023(Gas Stove, Microwave & Refrigerator/SPACIOUS LR w/Pocket Door(s)& Mounted TV/Whole House Intercom & Radio(Including Basement)/CENTRAL AIR/Plastered Walls(2012)& FULL Insulation/200 Amp Electric(2012)Including Rewiring/13 New Vinyl Windows,Bath & Kitchen,Hot Water Tank(2012)/F.H.W. by Oil/FIRST Floor Bath w/Stackable Laundry/SUPER Convenient Commuting Location-Close to Downtown Amenities(Library, Post Office, Restaurant(s), Playground),Highway Access(105, 44, 18, 495 & 24)& UNDER 2 Miles to the Middleboro!
-
Highlights
- Cooling: Central Air
- Parking Spots: 1
- Property Type: Single Family Residence
- Total Rooms: 6
- Status: Closed
- Heating: Forced Air, Electric Baseboard, Oil
- Property Class: Residential
- Style: Colonial
- Year Built: 1850
-
Additional Details
- Appliances: Range, Utility Connections for Gas Oven, Utility Connections for Electric Dryer
- Construction: Frame
- Flooring: Tile, Carpet
- Lot Features: Easements
- Roof: Shingle
- Year Built Source: Public Records
- Basement: Full, Interior Entry, Concrete, Unfinished
- Exterior Features: Porch, Patio, Rain Gutters
- Foundation: Stone
- Road Frontage Type: Public
- Year Built Details: Approximate
- Zoning: Res
-
Amenities
- Community Features: Public Transportation, Shopping, Pool, Tennis Court(s), Park, Conservation Area, Highway Access, Public School, T-Station
- Parking Features: Shared Driveway, Off Street, Paved
-
Utilities
- Electric: Circuit Breakers, 200+ Amp Service
- Water Source: Public
- Sewer: Public Sewer
-
Fees / Taxes
- Assessed Value: $283,000
- Compensation Based On: Net Sale Price
- Taxes: $4,030
- Buyer Agent Compensation: 2%
- Tax Year: 2023
Similar Listings
Sold
24 Photos
Sold
33 Photos
Sold
29 Photos
Sold
15 Photos
Content © 2026 MLS Property Information Network, Inc. The information in this listing was gathered from third party resources including the seller and public records.
Listing information provided courtesy of RE/MAX Vantage.
MLS Property Information Network, Inc. and its subscribers disclaim any and all representations or warranties as to the accuracy of this information.
