
Sold!
$433,000
2
Beds
1
Bath
864
Living Area
-
Property Description
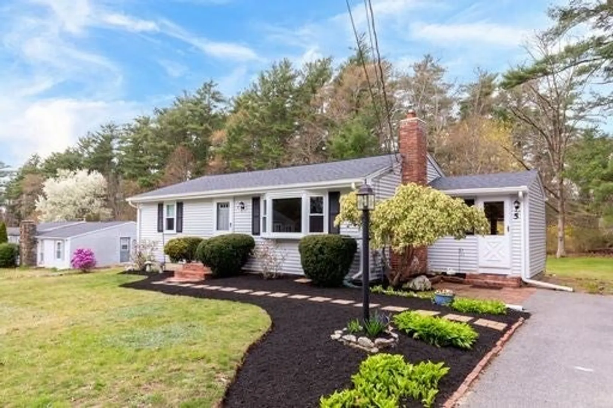
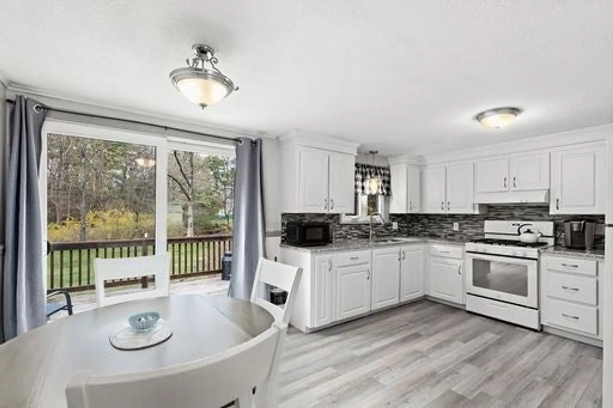
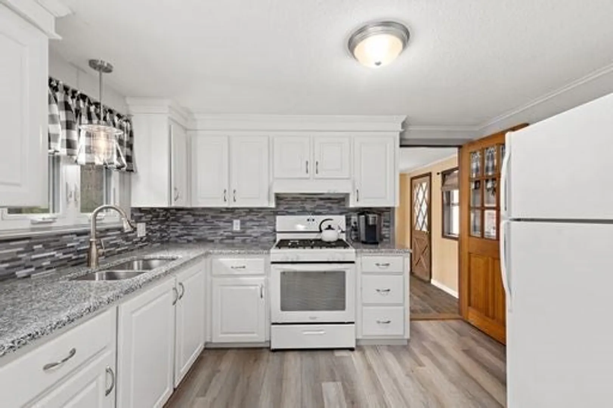
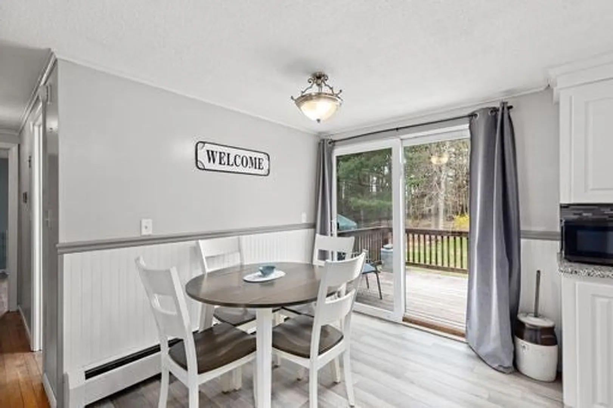
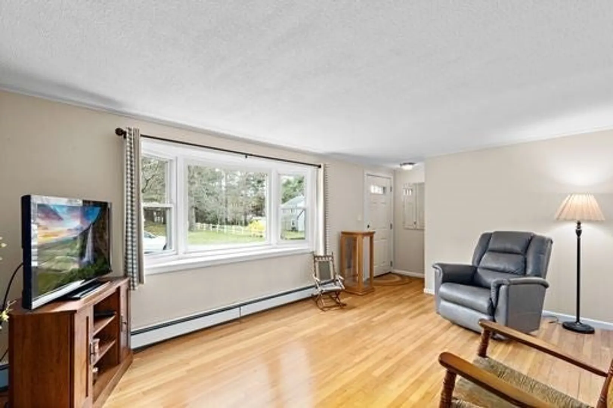
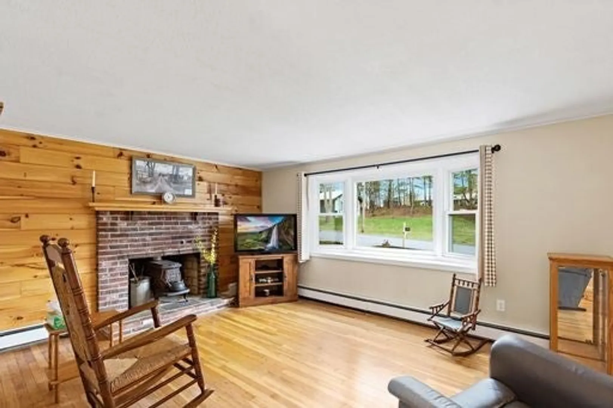
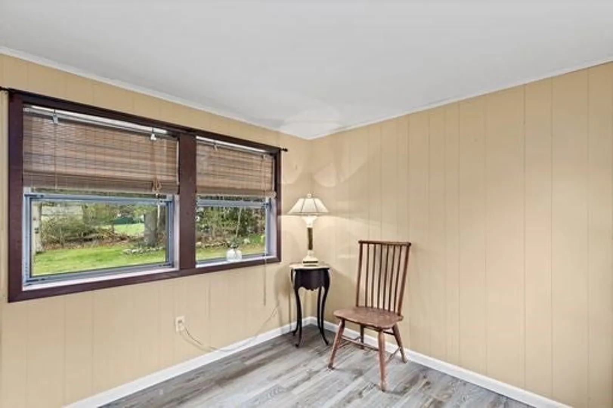
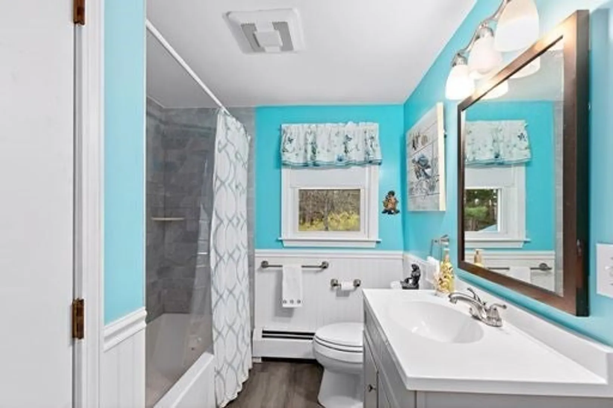
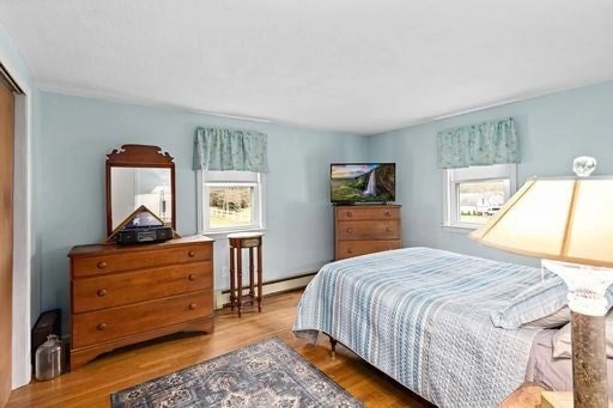
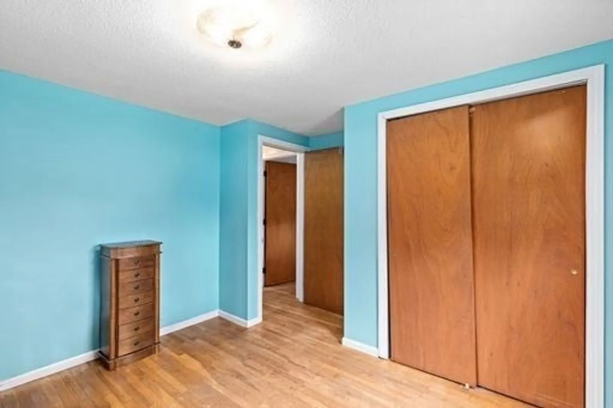
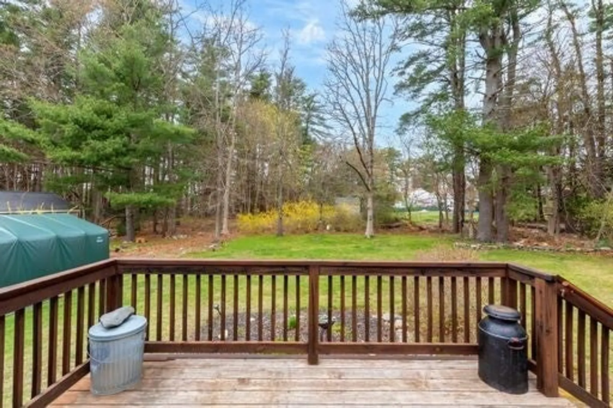
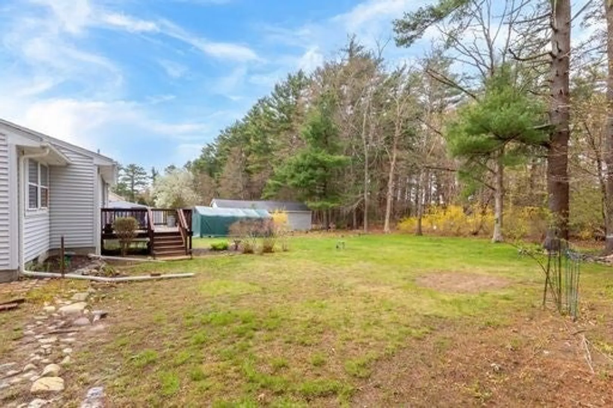
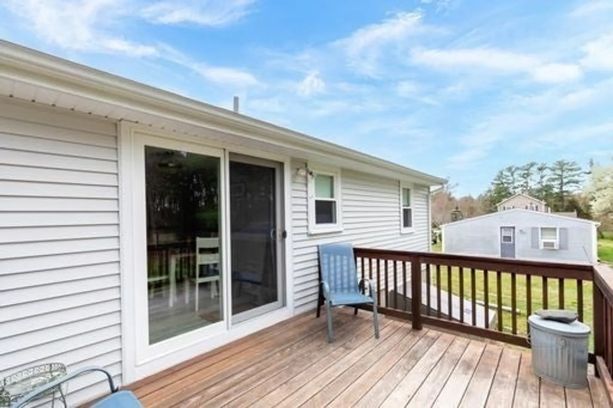
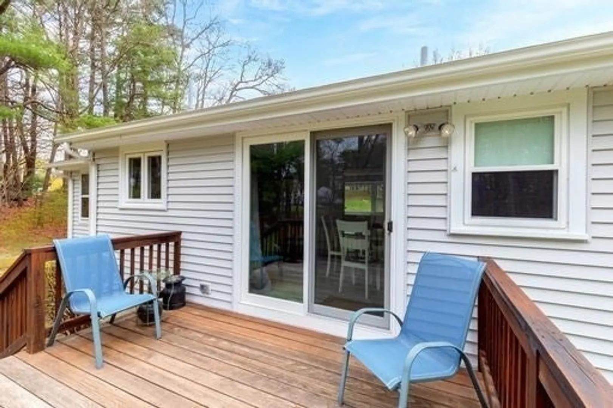
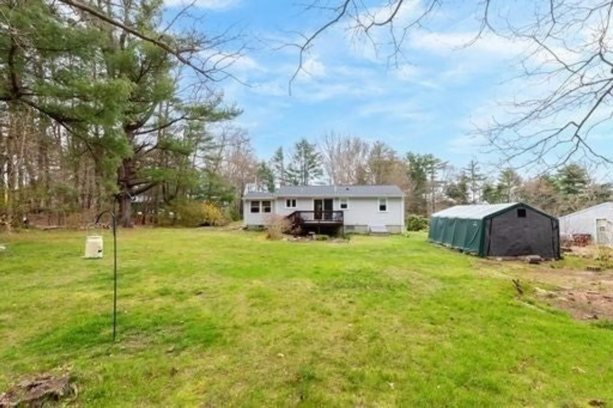
Welcome to your next home! This updated 2-bed, 1 bath ranch is a first-time buyer's or downsizers paradise. Nestled in a prime neighborhood location, it's minutes away from major routes, shops, dining spots, parks, Lakeville T-station and public schools. Step inside to the mud room, which opens to the newly renovated, spacious kitchen. Hardwood floors throughout the bedrooms and living room. Warm up by the fireplace in the living room or cool off on the deck, which you access through the kitchen sliding doors. The yard offers privacy, perfect for your furry friends or outdoor gatherings. Double wide driveway fits 4 plus cars. Portable garage 12 x 20 is included. Convenience is at your fingertips. Don't miss out on this gem—your retreat awaits! Open Houses Saturday 4/27 @ 11:00-1:00. All offers byTues 4/30 @ 5 PM
-
Highlights
- Cooling: Window Unit(s)
- Parking Spots: 4
- Property Type: Single Family Residence
- Total Rooms: 6
- Status: Closed
- Heating: Baseboard
- Property Class: Residential
- Style: Ranch
- Year Built: 1972
-
Additional Details
- Appliances: Range, Refrigerator, Washer
- Construction: Frame
- Exterior Features: Porch, Deck, Rain Gutters
- Flooring: Wood
- Lot Features: Wooded, Level
- Year Built Details: Actual
- Zoning: res
- Basement: Full
- Exclusions: Sellers Personal Belongings
- Fireplaces: 1
- Foundation: Concrete Perimeter
- Roof: Shingle
- Year Built Source: Public Records
-
Amenities
- Community Features: Public Transportation, Shopping, Park, Walk/Jog Trails, Laundromat, Bike Path, Highway Access, House of Worship, Public School, T-Station
- Parking Features: Paved Drive, Off Street, Driveway, Paved
-
Utilities
- Sewer: Public Sewer
- Water Source: Public
-
Fees / Taxes
- Assessed Value: $356,800
- Compensation Based On: Gross/Full Sale Price
- Taxes: $4,831
- Buyer Agent Compensation: 2.5%%
- Tax Year: 2024
Similar Listings
Sold
38 Photos
Sold
36 Photos
Sold
33 Photos
Sold
18 Photos
Content © 2026 MLS Property Information Network, Inc. The information in this listing was gathered from third party resources including the seller and public records.
Listing information provided courtesy of Keller Williams Elite.
MLS Property Information Network, Inc. and its subscribers disclaim any and all representations or warranties as to the accuracy of this information.
