
Sold!
$430,000
2
Beds
1
Bath
952
Living Area
-
Property Description
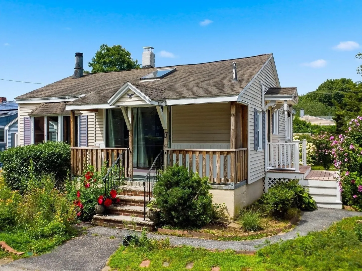
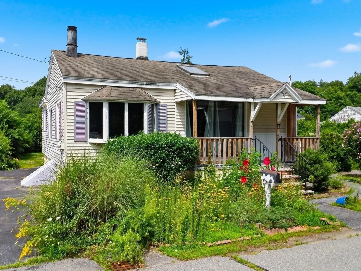
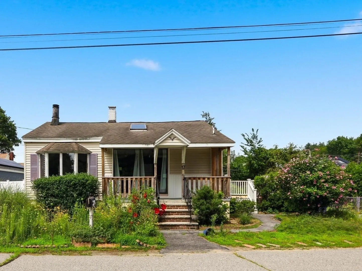
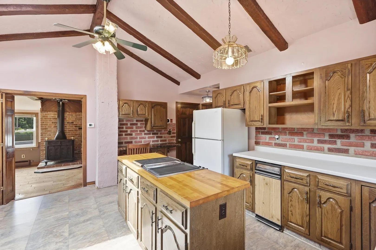
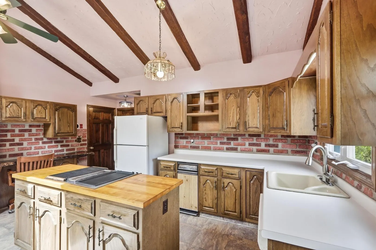
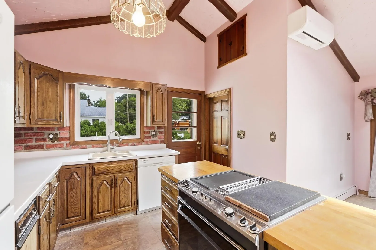
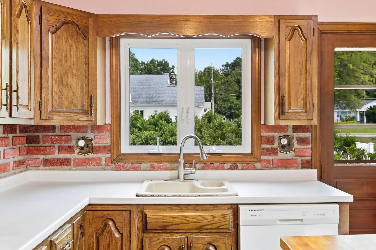
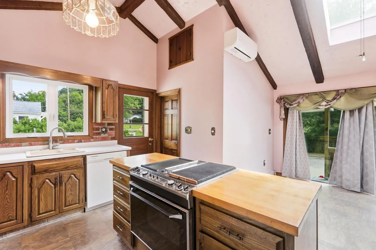
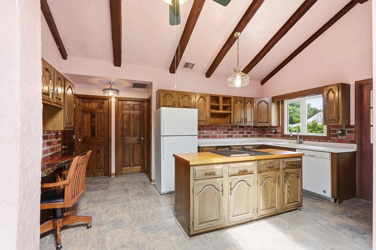
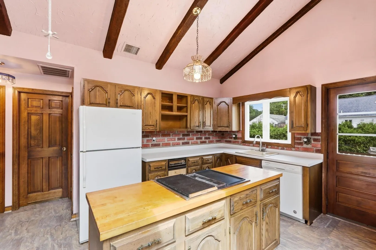
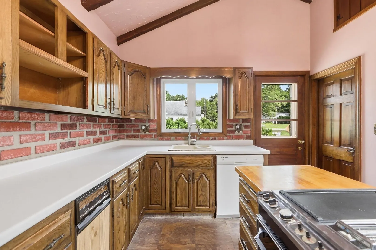
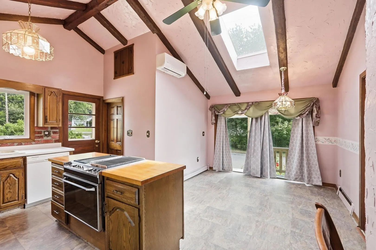
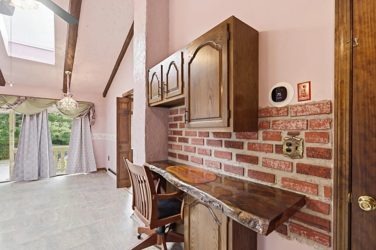
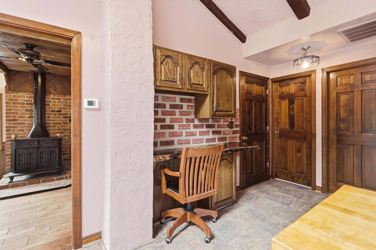
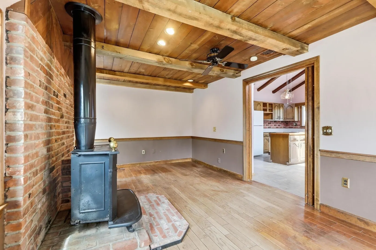
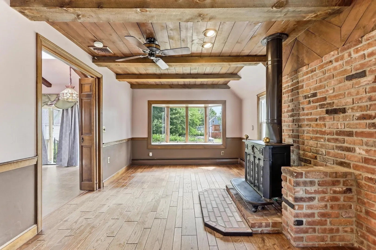
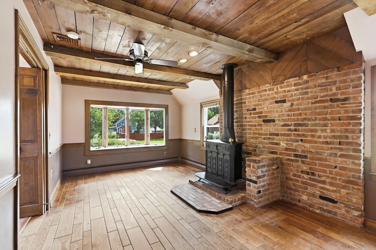
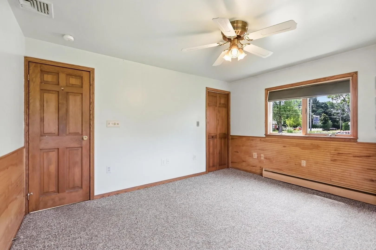
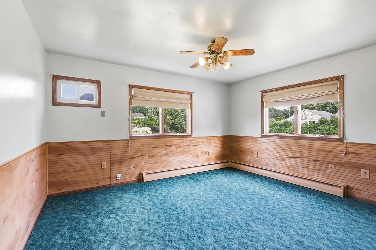
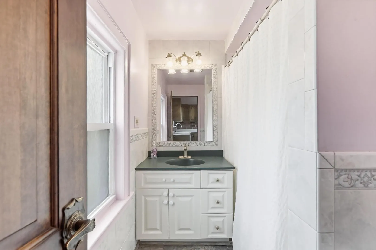
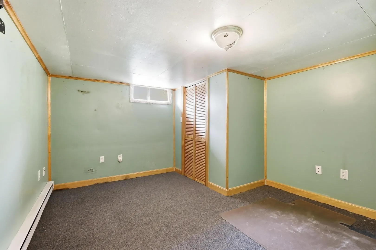
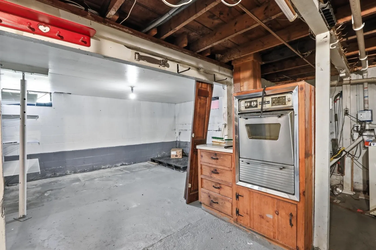
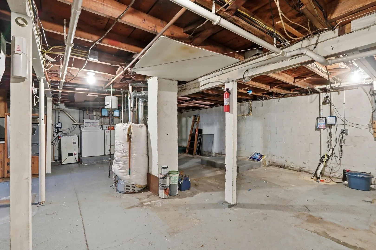
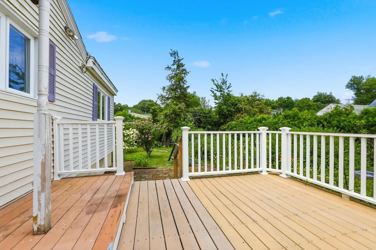
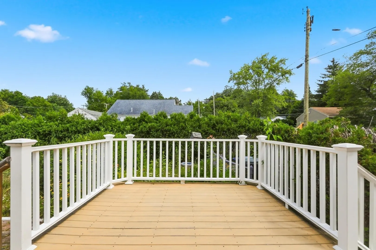
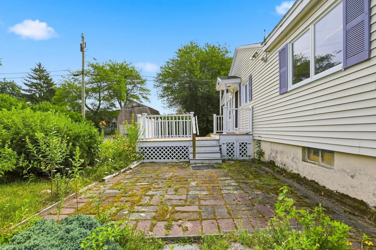
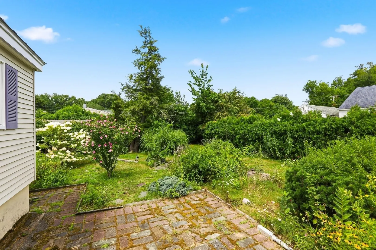
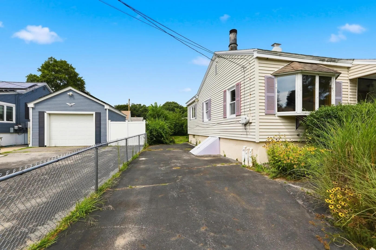
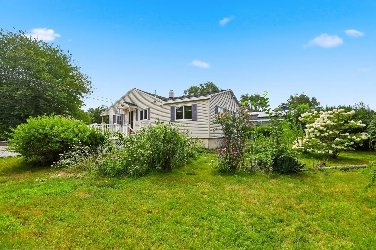
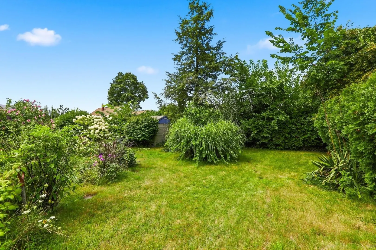
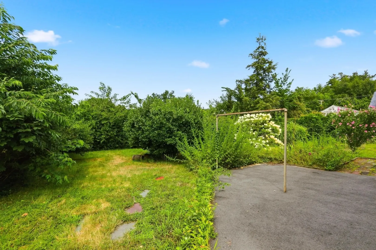
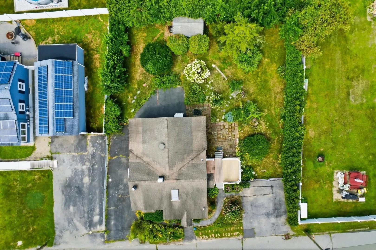
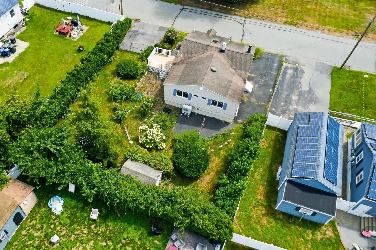
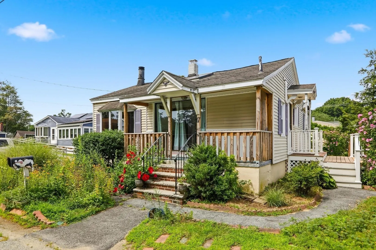
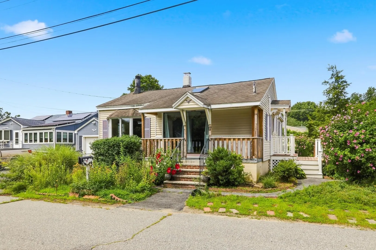
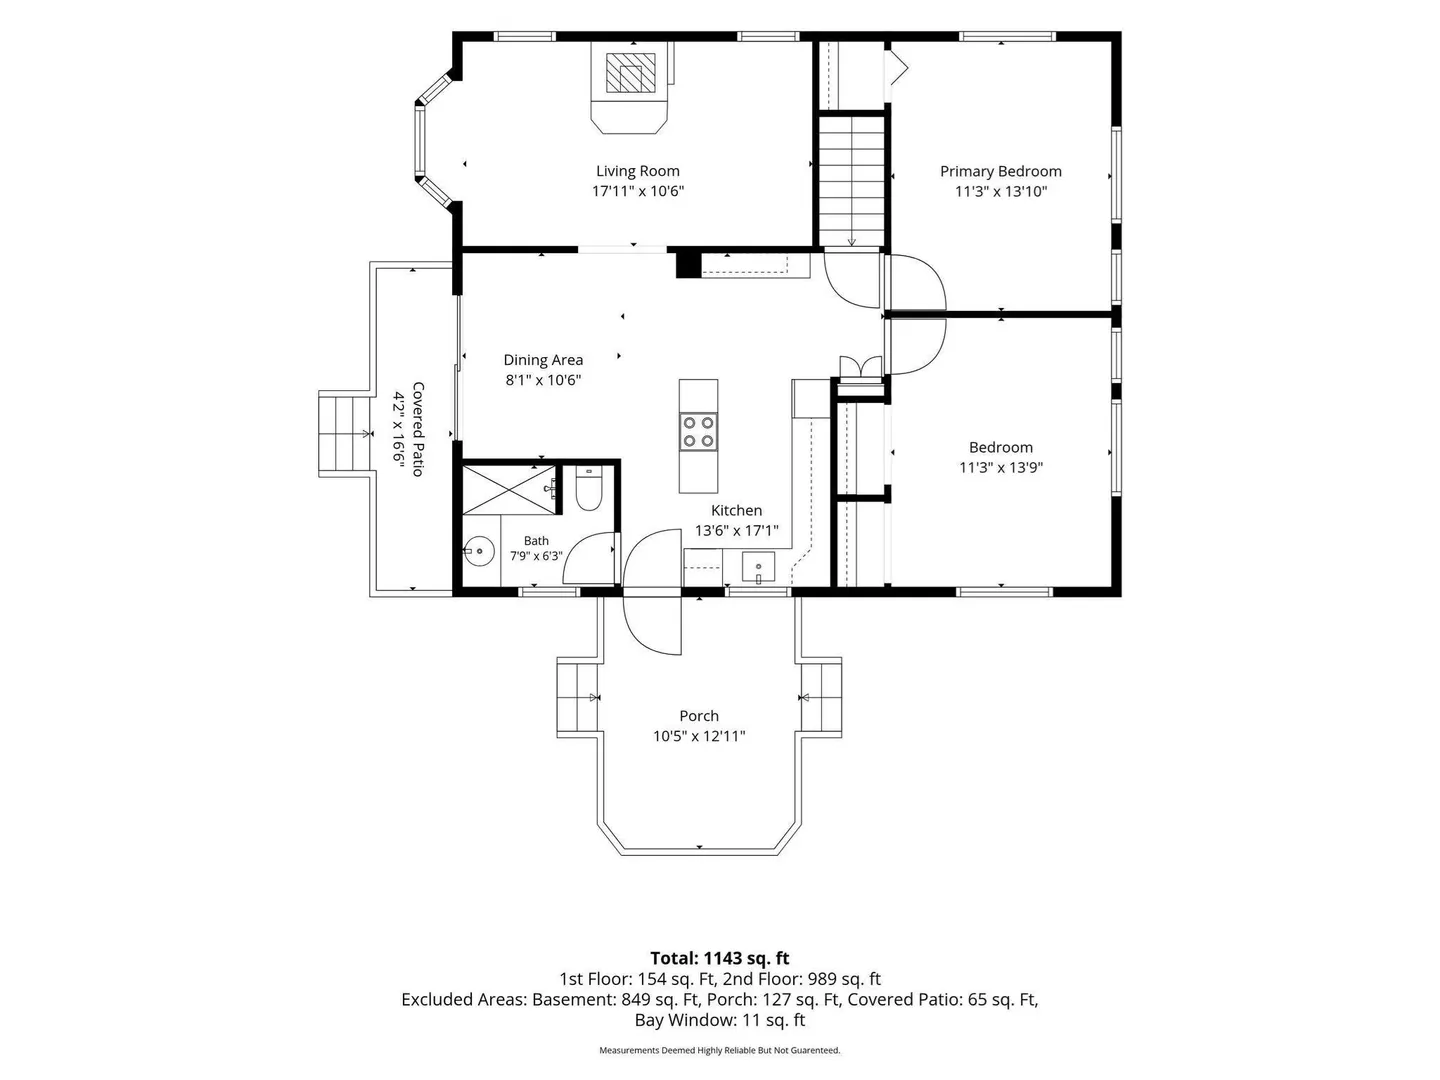
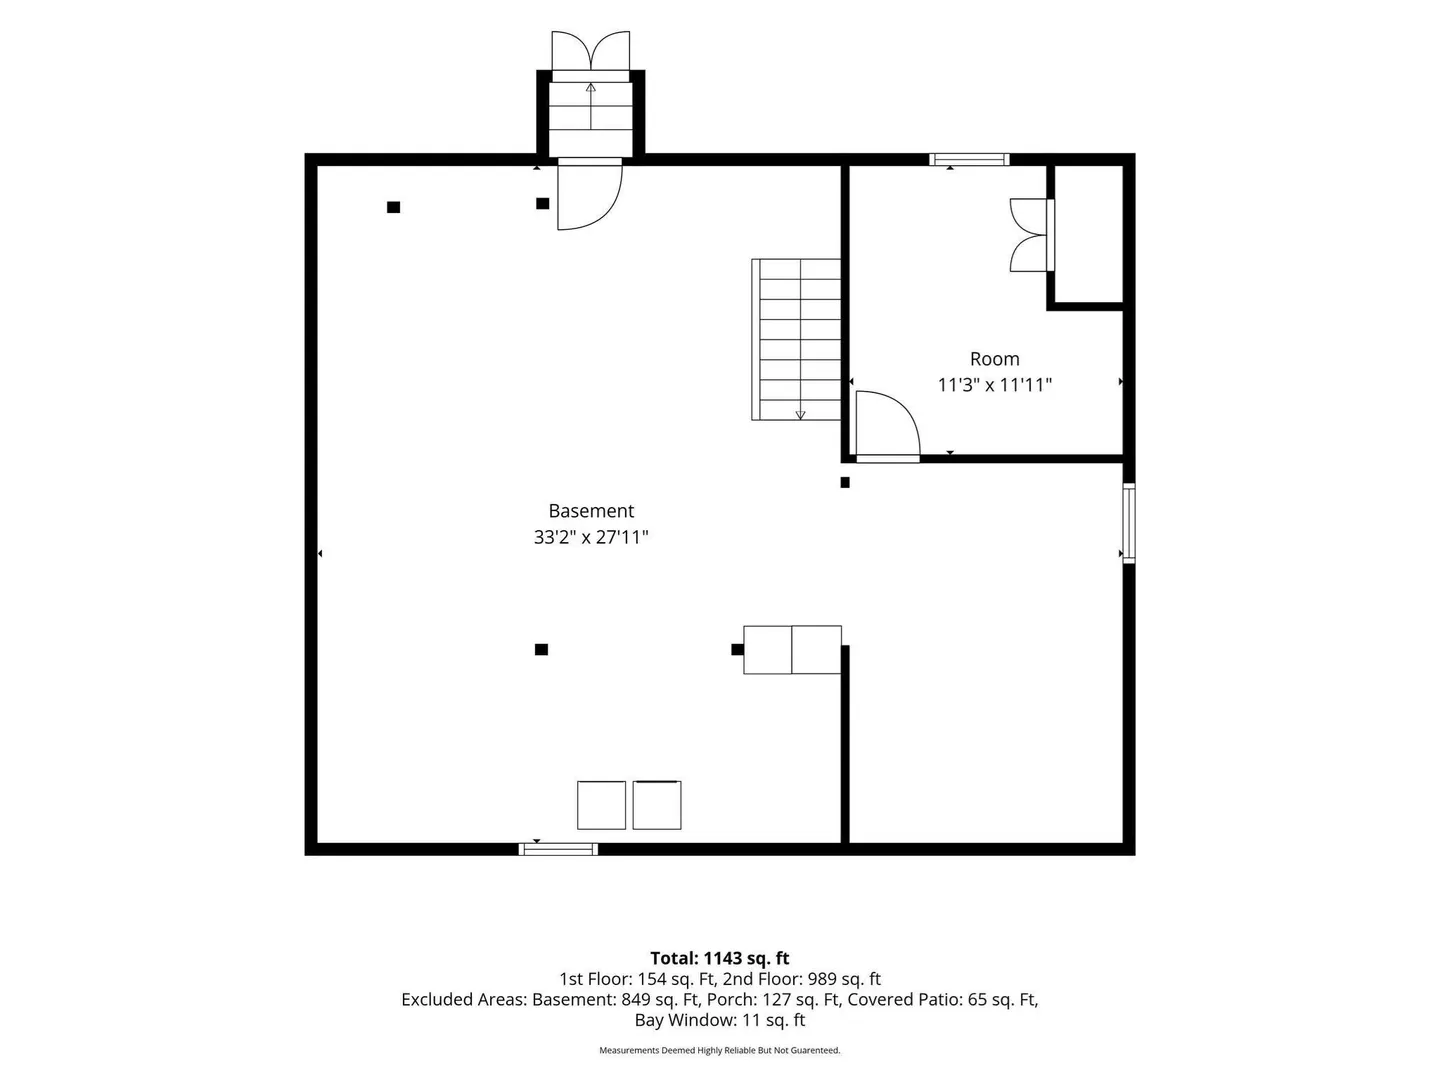
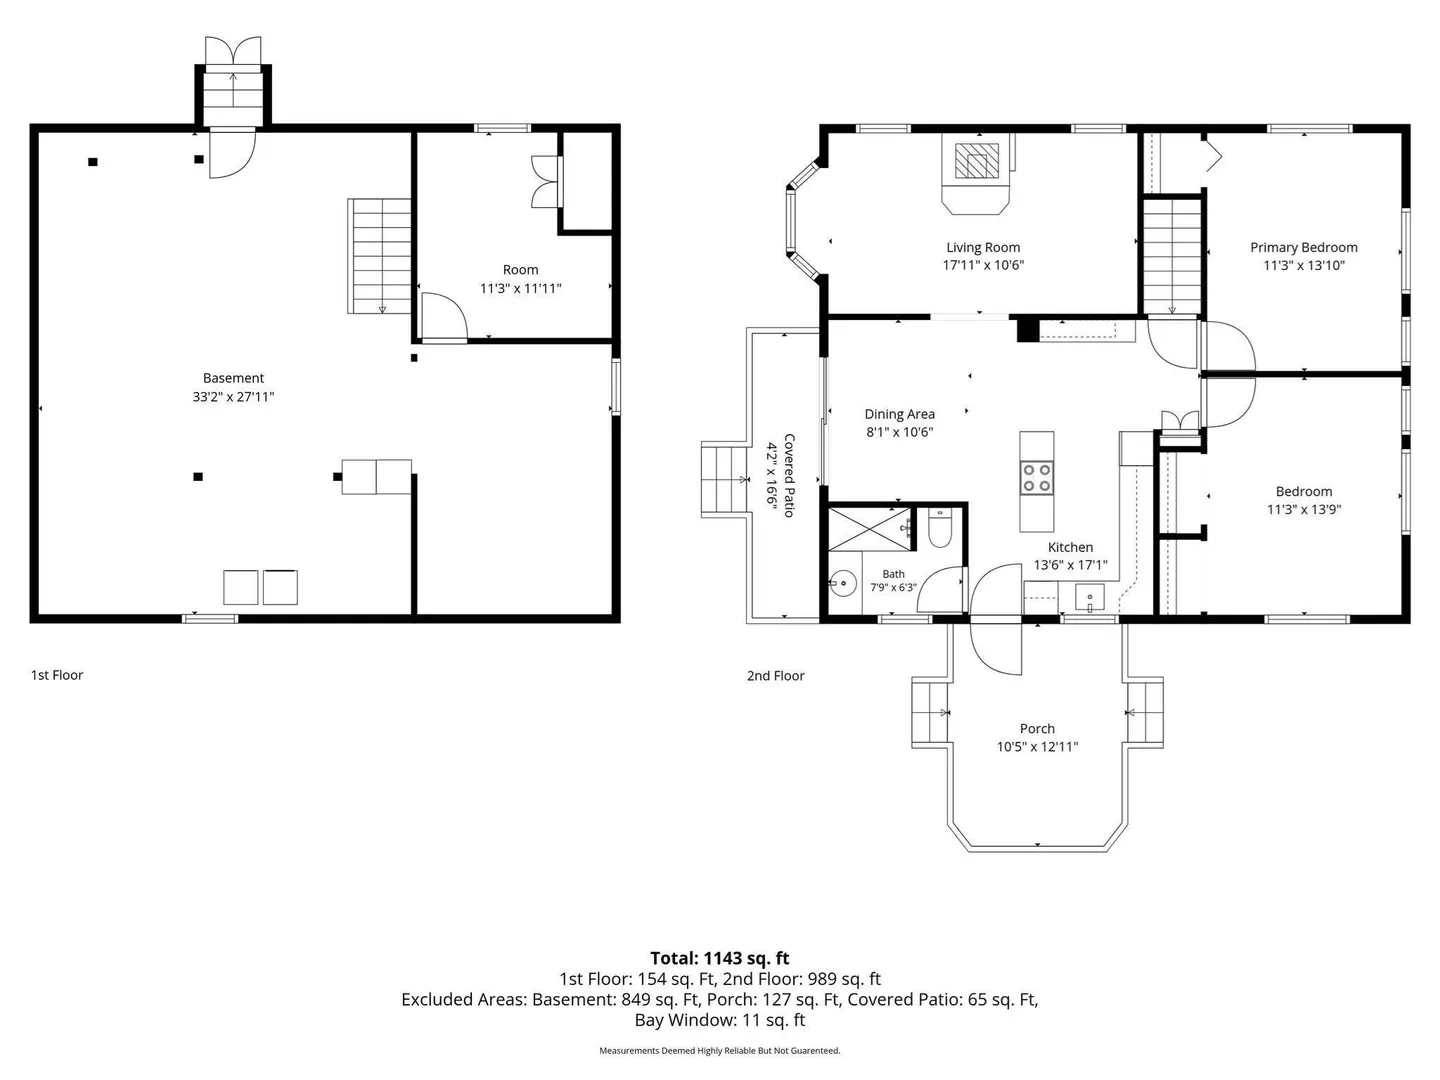
Welcome to 17 Saint James Street! This charming 2-bedroom, 1-bath home offers nearly 1,000 square feet of living space filled with warmth and character. The inviting interior features beautiful, exposed beams, wood ceilings, hardwood flooring, and a striking brick hearth with a freestanding stove that creates a cozy focal point. The kitchen offers plenty of cabinet and counter space, a center island, gas range, and dishwasher, while the vaulted ceiling adds to the home’s open and unique feel. A mini split provides added comfort, and the full unfinished basement offers additional storage and utility space. Outside, enjoy a welcoming front porch, deck, and yard with plenty of potential for gardening and outdoor enjoyment. Conveniently located near shopping, dining, schools, and major routes, this distinctive Dracut home is ready for its next owner to make it their own.
-
Highlights
- Cooling: Ductless
- Parking Spots: 4
- Property Type: Single Family Residence
- Total Rooms: 5
- Status: Closed
- Heating: Baseboard, Natural Gas
- Property Class: Residential
- Style: Ranch
- Year Built: 1950
-
Additional Details
- Appliances: Gas Water Heater, Range, Dishwasher, Refrigerator, Freezer, Washer, Dryer
- Exterior Features: Porch, Deck - Composite, Storage
- Road Frontage Type: Public
- SqFt Source: Public Record
- Year Built Source: Public Records
- Basement: Interior Entry, Bulkhead, Unfinished
- Foundation: Block
- Roof: Shingle
- Year Built Details: Actual
- Zoning: R3
-
Amenities
- Community Features: Public Transportation, Shopping, Tennis Court(s), Park, Walk/Jog Trails, Golf, Medical Facility, Laundromat, Conservation Area, House of Worship, Public School
- Parking Features: Paved Drive, Off Street, Driveway, Paved
-
Utilities
- Sewer: Public Sewer
- Water Source: Public
-
Fees / Taxes
- Assessed Value: $413,000
- Taxes: $3,994
- Tax Year: 2026
Similar Listings
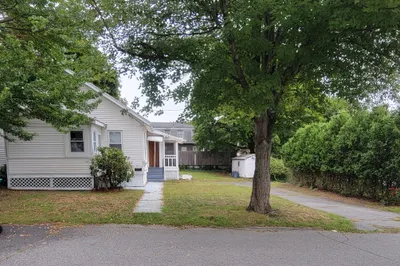
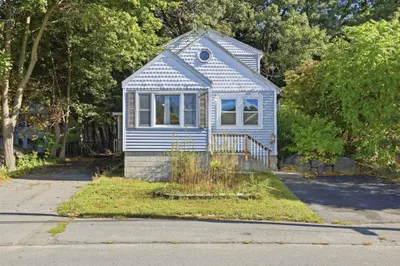
Sold
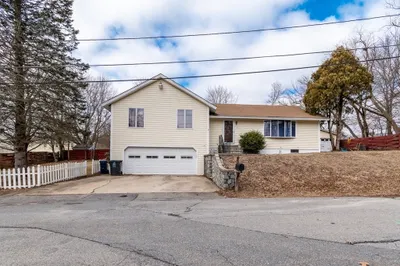
21 Photos
Sold
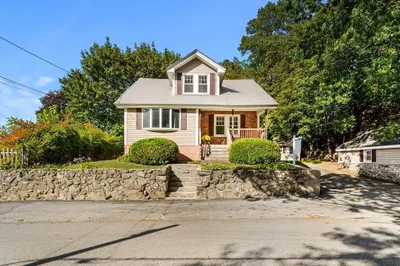
33 Photos
Sold
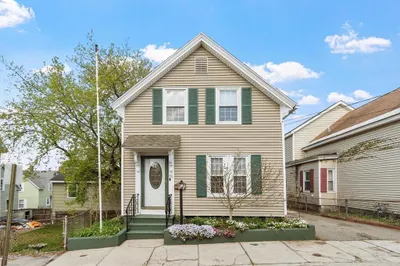
42 Photos
Sold
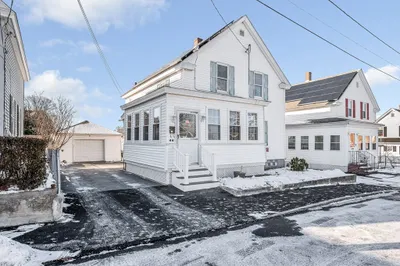
38 Photos
Content © 2026 MLS Property Information Network, Inc. The information in this listing was gathered from third party resources including the seller and public records.
Listing information provided courtesy of William Raveis R.E. & Home Services.
MLS Property Information Network, Inc. and its subscribers disclaim any and all representations or warranties as to the accuracy of this information.
