
Sold!

$620,000
3
Beds
2/1
Baths
2,176
Living Area
-
Property Description
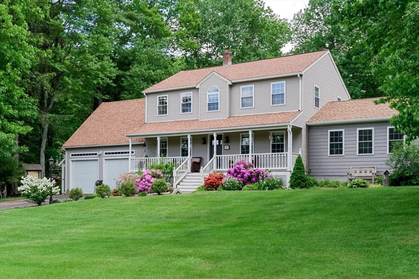
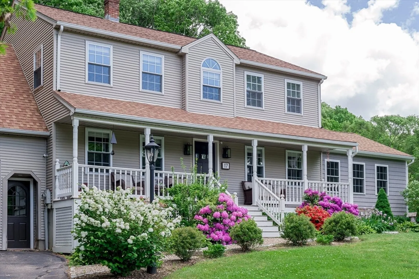
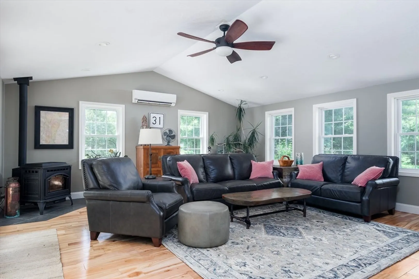
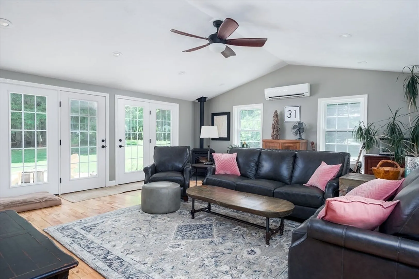
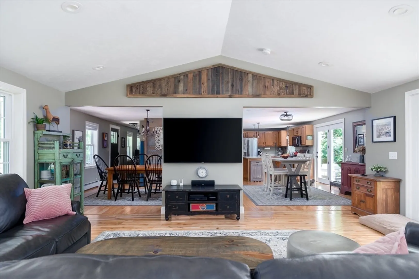
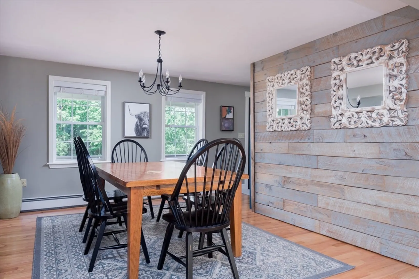
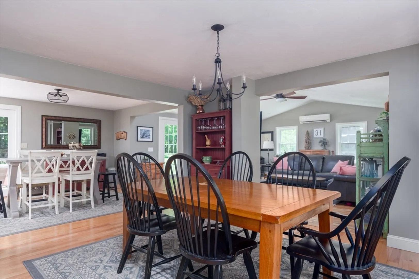
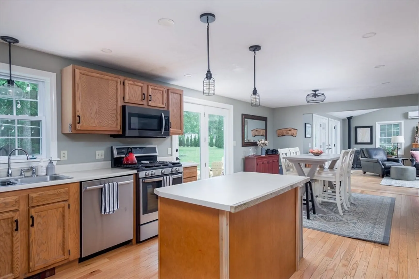
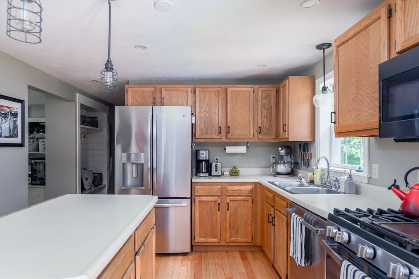
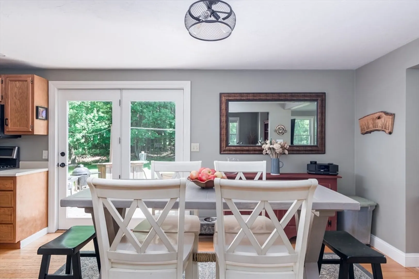
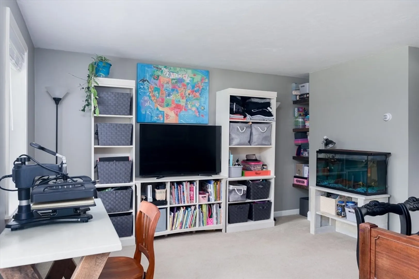
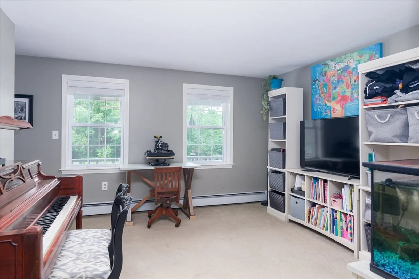
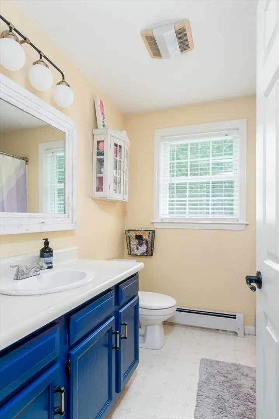
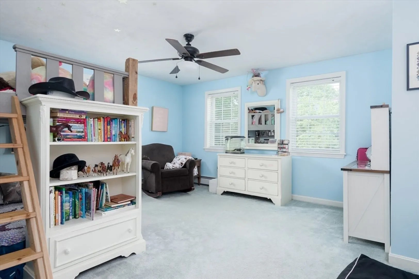
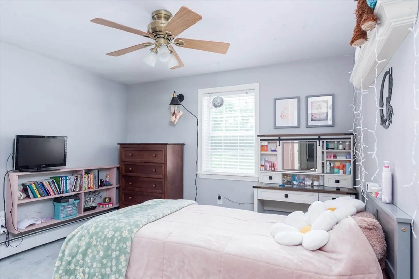
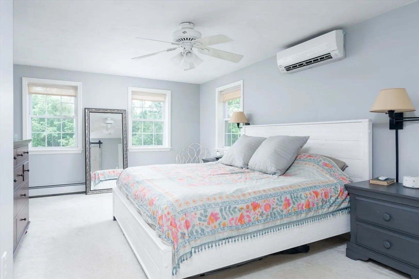
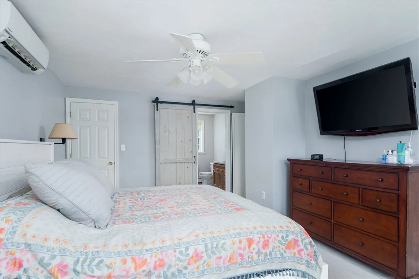
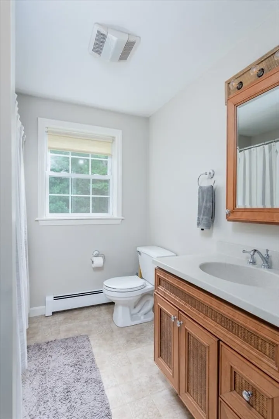
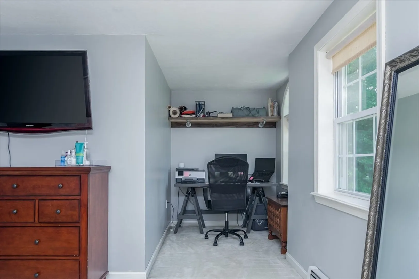
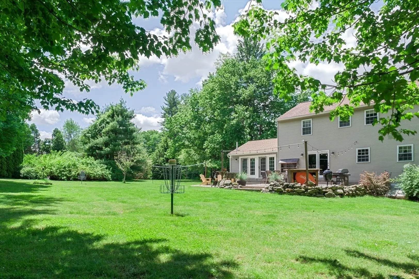
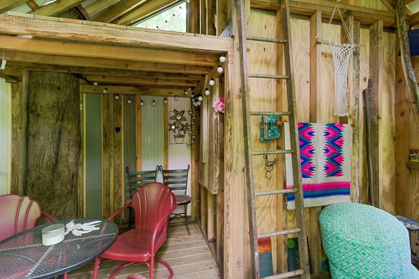
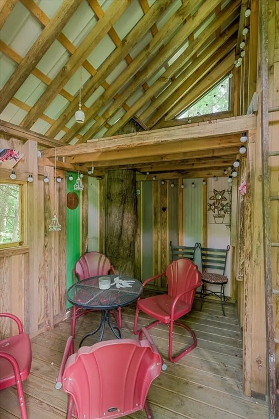
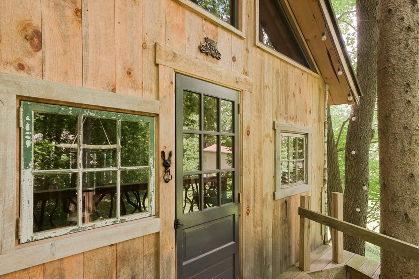
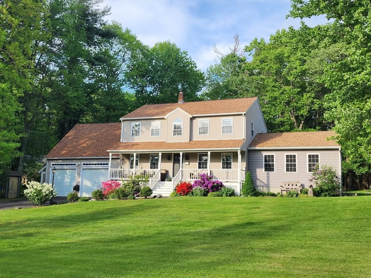
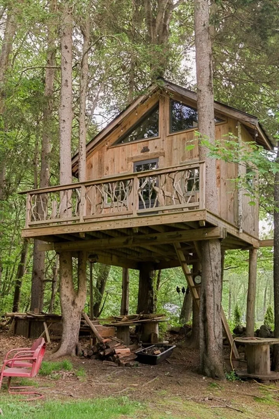
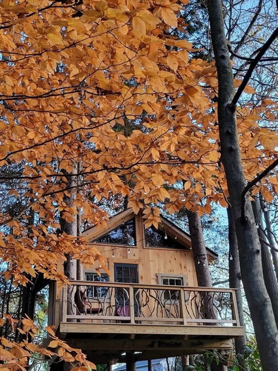
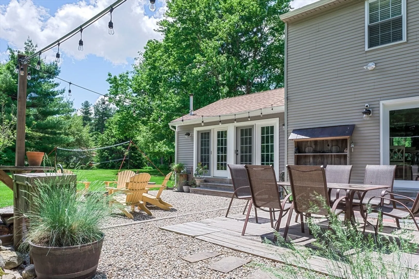
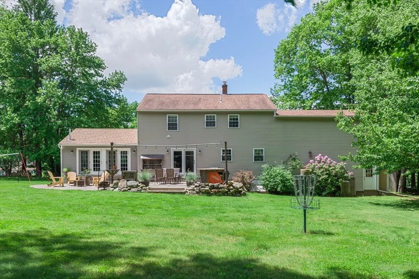
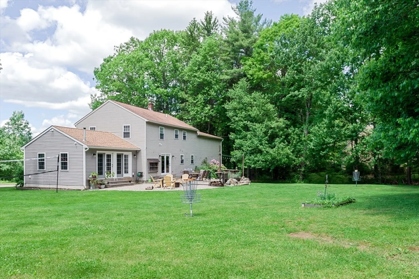
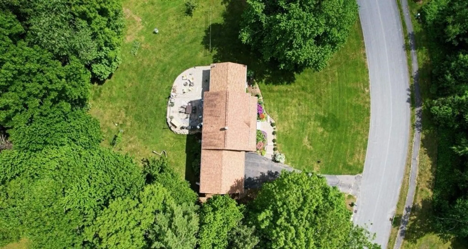
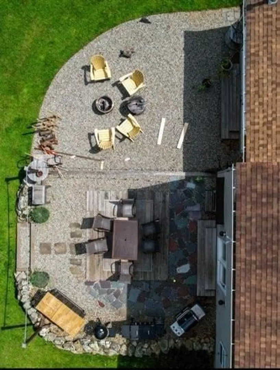
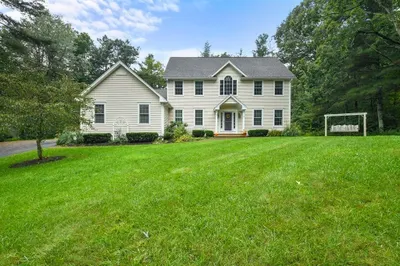
Established cul de sac neighborhood is where you will find this lovely home. Front farmers porch welcomes you in offering spacious kitchen w/movable center island , pantry closet & casual dining area, front den also makes a great play rm, formal DR with hardwoods is perfect size for entertaining open to spacious family room with cathedral ceilings, pellet stove & French door to your outside space filling the rm w/natural light. 3 Bdrms the 2nd floor are larger than most incl: the primary suite w/private, bath, spacious closet & separate nook ideal for a nursery or office space. Oversize 2 car garage w/ mudroom & walk up attic space ideal for future living space or storage Outside amenities include the picture prefect yard frame by flowering shrubs & mature trees for privacy: two patio spaces make this yard perfect for seasonal enjoyment plus a custom built treehouse designed to give you a piece of tranquility...fun for all ages. Improvements: mini splits, vinyl windows,12+/- roof
-
Highlights
- Acres: 1
- Heating: Baseboard, Oil, Ductless
- Property Class: Residential
- Style: Colonial
- Year Built: 1995
- Cooling: Ductless
- Parking Spots: 4
- Property Type: Single Family Residence
- Total Rooms: 9
- Status: Closed
-
Additional Details
- Appliances: Range, Dishwasher, Microwave
- Construction: Frame
- Fireplaces: 1
- Foundation: Concrete Perimeter
- Lot Features: Cul-De-Sac, Wooded
- Roof: Shingle
- Year Built Source: Public Records
- Basement: Full, Bulkhead
- Exterior Features: Porch, Patio
- Flooring: Wood, Vinyl, Carpet, Flooring - Wall to Wall Carpet
- Interior Features: Office, Mud Room
- Road Frontage Type: Public
- Year Built Details: Actual
- Zoning: R40
-
Amenities
- Covered Parking Spaces: 2
- Parking Features: Attached, Garage Door Opener
-
Utilities
- Electric: Circuit Breakers
- Water Source: Public
- Sewer: Private Sewer
-
Fees / Taxes
- Assessed Value: $518,400
- Compensation Based On: Net Sale Price
- Tax Year: 2024
- Buyer Agent Compensation: 2%
- Facilitator Compensation: 1%
- Taxes: $8,331
Similar Listings
Sold
18 Photos
Sold
42 Photos
Sold
1 Photo
Sold
42 Photos
Content © 2026 MLS Property Information Network, Inc. The information in this listing was gathered from third party resources including the seller and public records.
Listing information provided courtesy of Janice Mitchell R.E., Inc.
MLS Property Information Network, Inc. and its subscribers disclaim any and all representations or warranties as to the accuracy of this information.
