
Sold!
$650,000
3
Beds
2
Baths
1,582
Living Area
-
Property Description
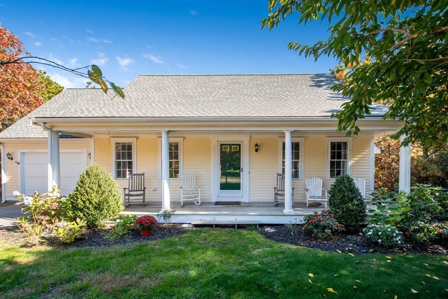
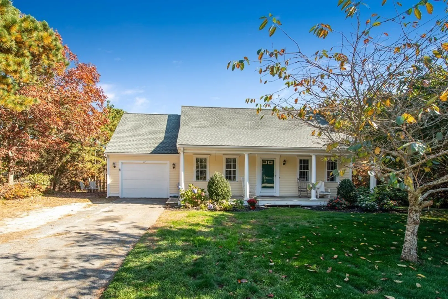
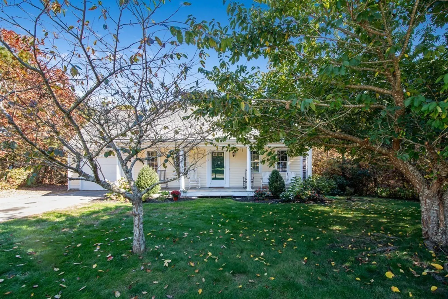
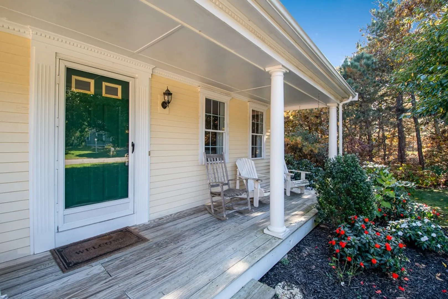
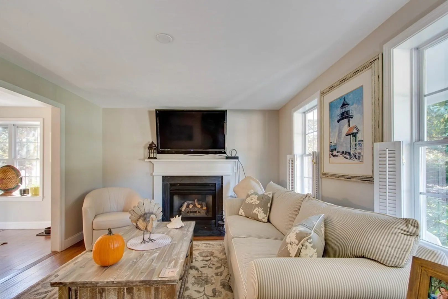
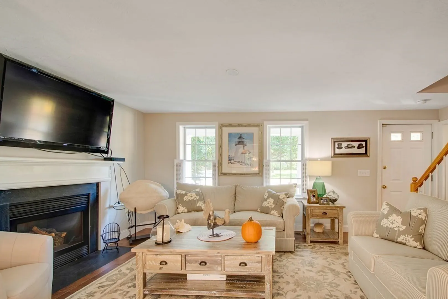
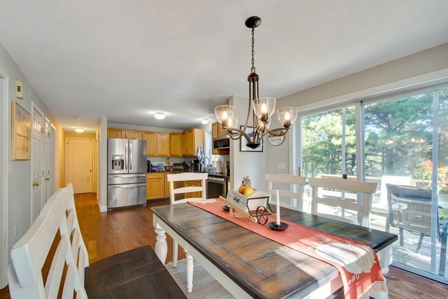
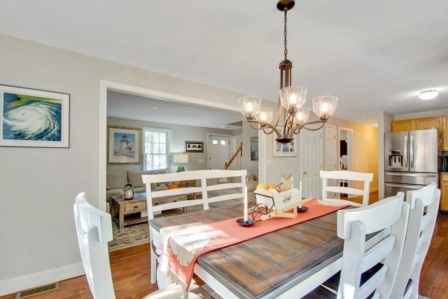
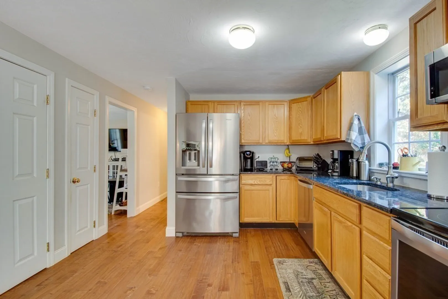
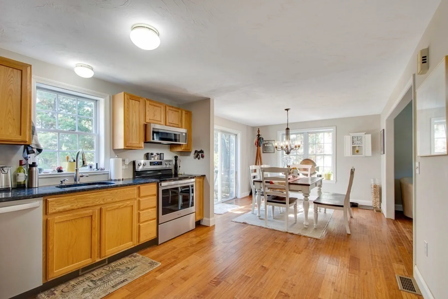
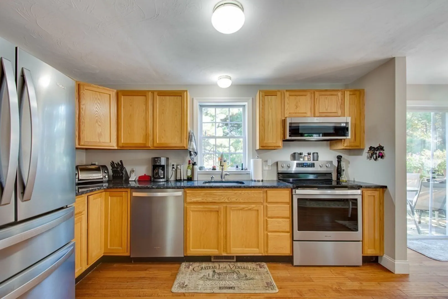
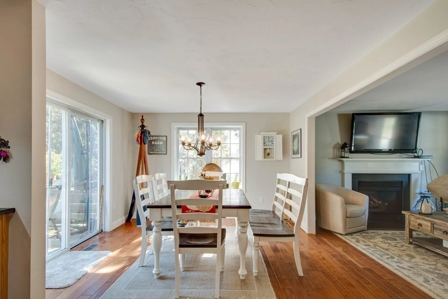
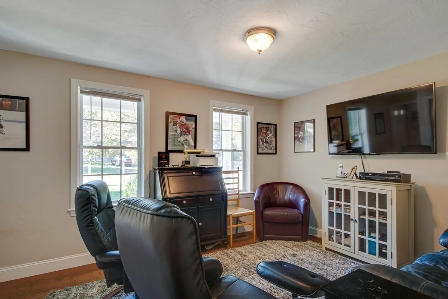
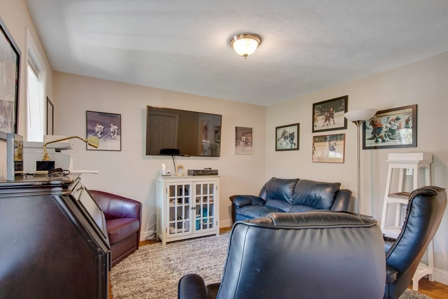
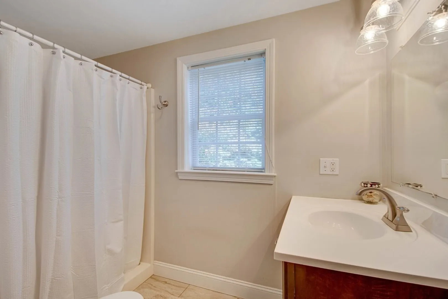
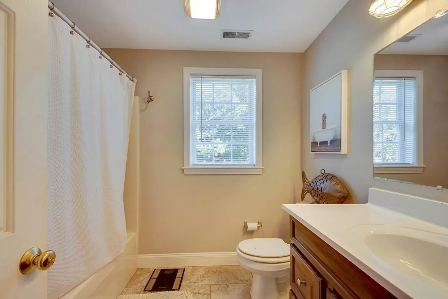
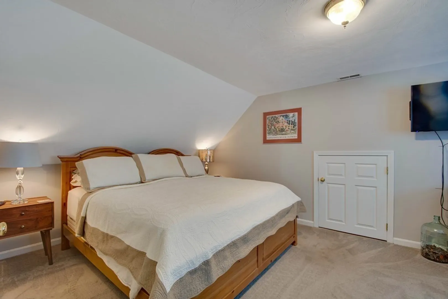
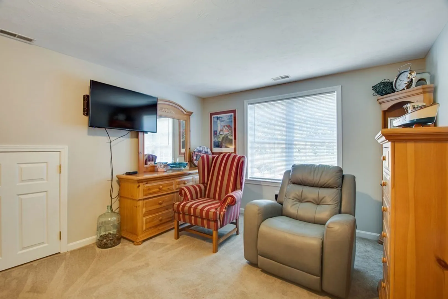
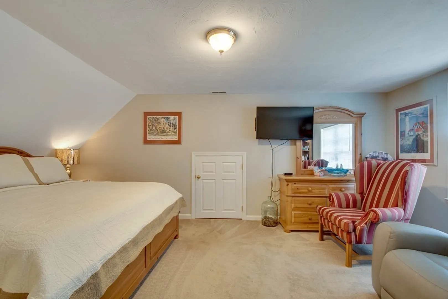
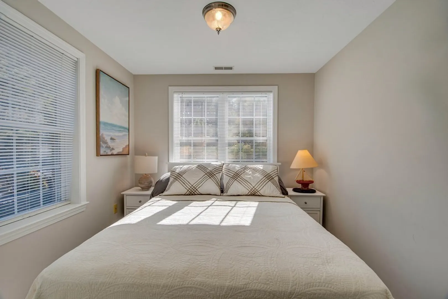
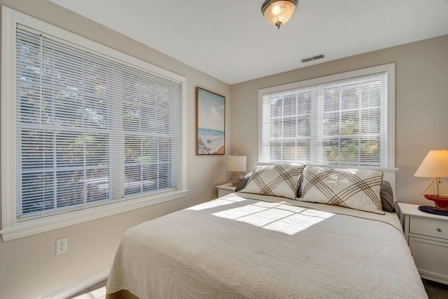
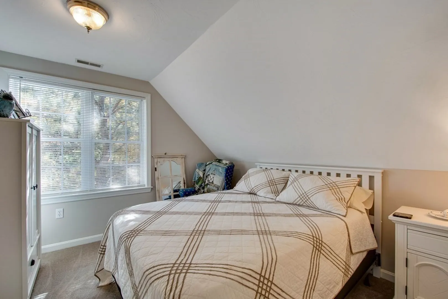
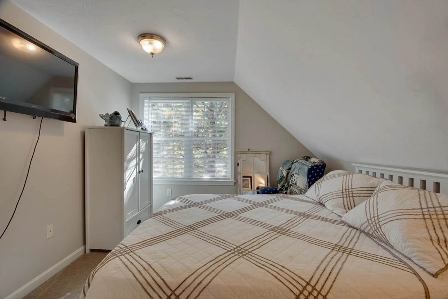
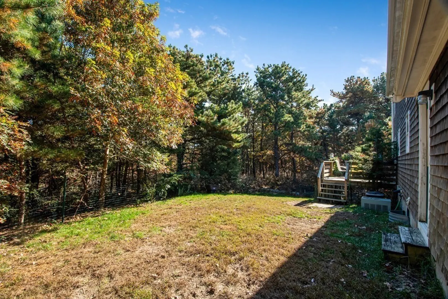
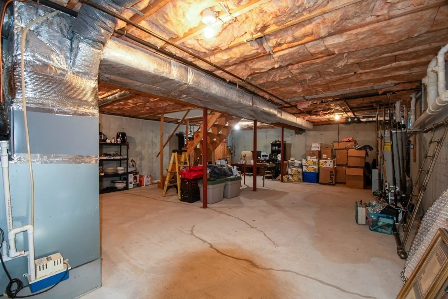
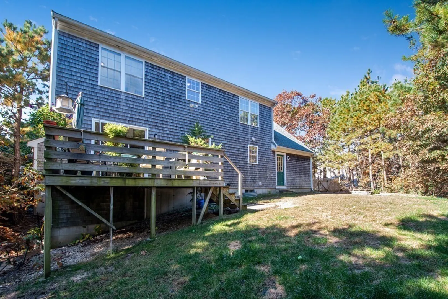
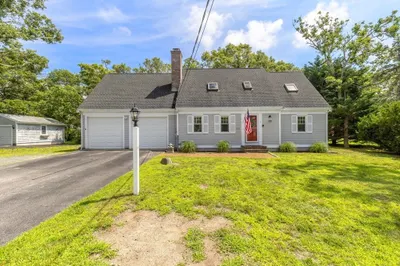
Lovely 3 bedroom, 2 full bath Cape with large farmers porch & 1 car garage. Located in desirable neighborhood on a cul-de-sac. Open floor plan with fireplaced living room, family room with closet, spacious kitchen with dining area that has sliders to out to a deck that overlooks your private backyard surrounded by conservation land. The main level has new hardwood floors throughout, new kitchen appliances, new countertops & new light fixtures. The first floor also has a full bath & laundry. Upstairs has 3 bedrooms with new carpets throughout with a large front-to-back master bedroom, 2 guest rooms & 2nd full bath. It has gas heat & central air & a large walkout basement for storage or potential to finish. Prime location close to shopping, restaurants, golf, beaches & boating!
-
Highlights
- Cooling: Central Air
- HOA Fee: $175
- Property Class: Residential
- Style: Cape
- Year Built: 1998
- Heating: Forced Air, Natural Gas
- Parking Spots: 3
- Property Type: Single Family Residence
- Total Rooms: 6
- Status: Closed
-
Additional Details
- Appliances: Gas Water Heater, Water Heater, Range, Dishwasher, Microwave, Washer, Dryer
- Construction: Frame
- Fireplaces: 1
- Foundation: Concrete Perimeter
- Year Built Details: Actual
- Zoning: R3
- Basement: Full
- Exterior Features: Porch, Deck
- Flooring: Wood, Tile, Carpet
- Lot Features: Cul-De-Sac, Wooded
- Year Built Source: Public Records
-
Amenities
- Community Features: Shopping, Conservation Area
- Parking Features: Attached, Off Street
- Covered Parking Spaces: 1
- Waterfront Features: Beach Front
-
Utilities
- Sewer: Private Sewer
- Water Source: Public
-
Fees / Taxes
- Assessed Value: $533,200
- Compensation Based On: Net Sale Price
- HOA: Yes
- Tax Year: 2023
- Buyer Agent Compensation: 2%
- Facilitator Compensation: 2%
- HOA Fee Frequency: Annually
- Taxes: $3,738
Similar Listings
Sold
35 Photos
Sold
39 Photos
Sold
40 Photos
Sold
42 Photos
Content © 2026 MLS Property Information Network, Inc. The information in this listing was gathered from third party resources including the seller and public records.
Listing information provided courtesy of Colombo Real Estate.
MLS Property Information Network, Inc. and its subscribers disclaim any and all representations or warranties as to the accuracy of this information.
