
Sold!
$678,400
4
Beds
1/2
Bath
1,848
Living Area
-
Property Description
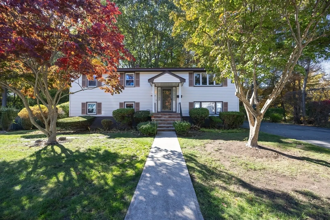
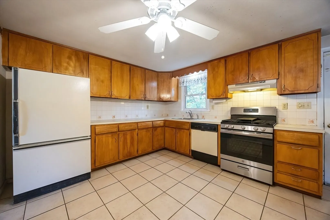
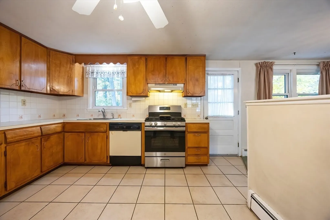
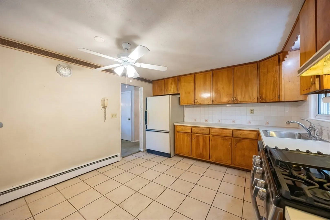
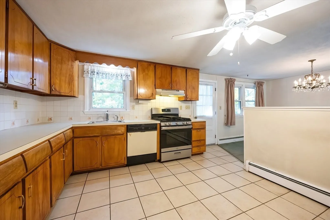
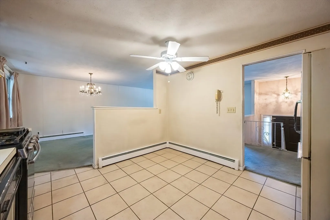
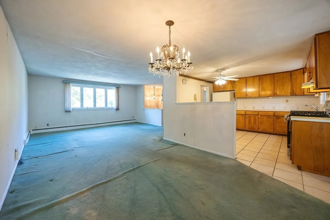
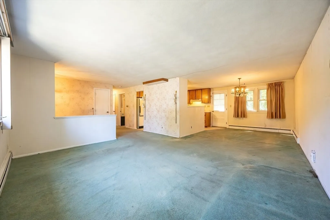
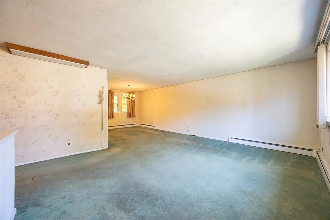
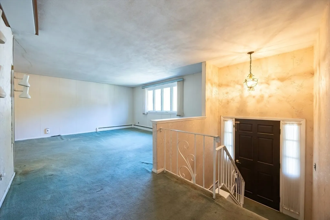
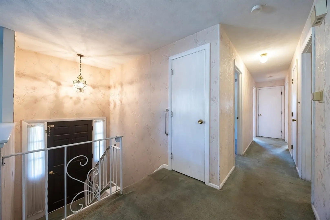
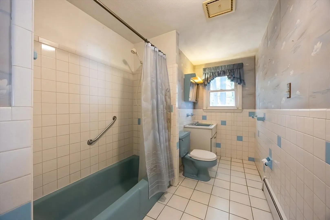
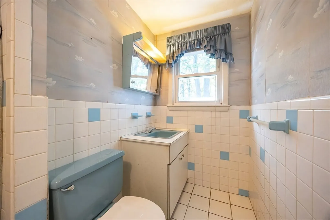
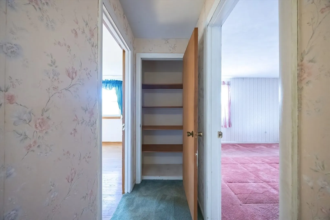
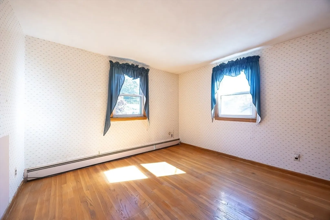
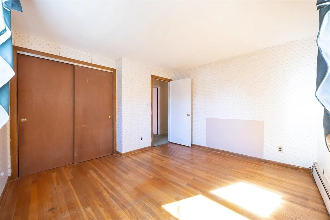
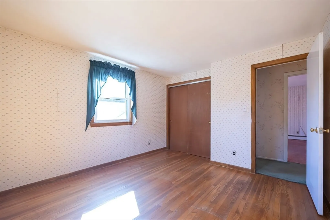
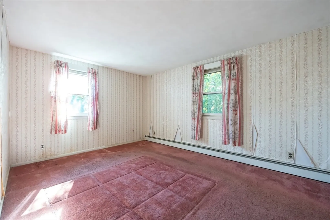
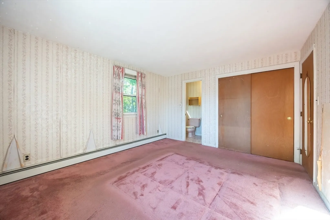
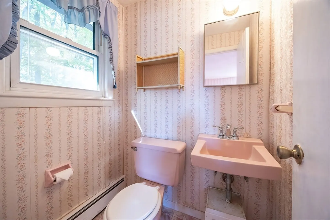
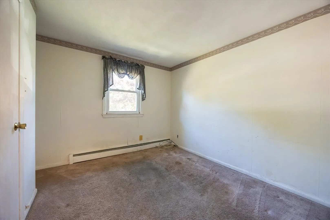
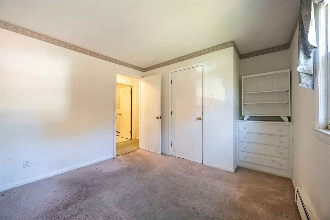
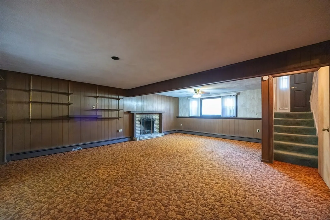
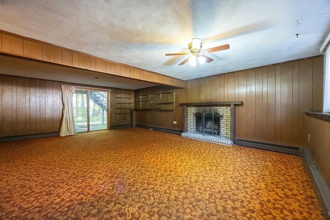
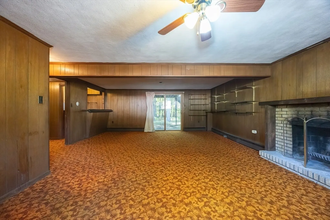
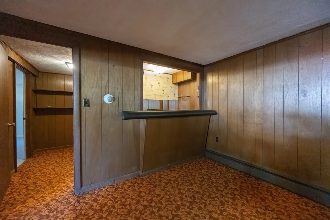
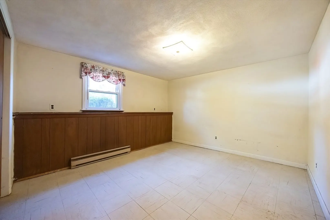
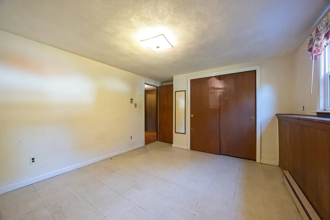
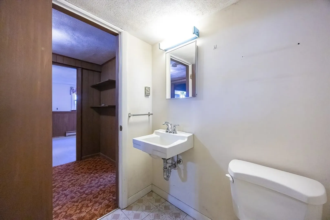
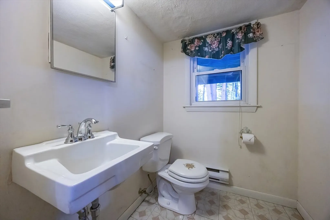
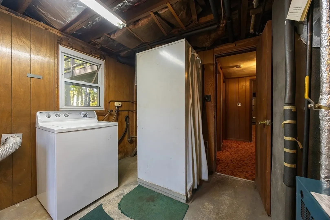
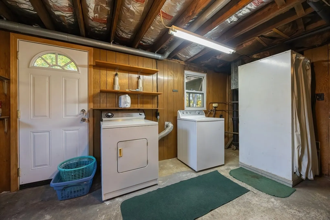
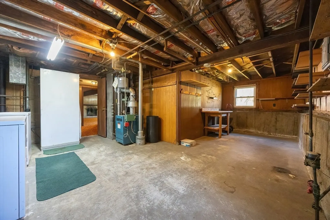
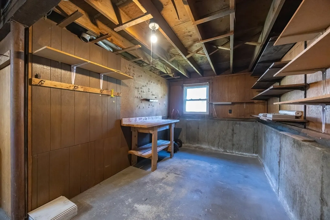
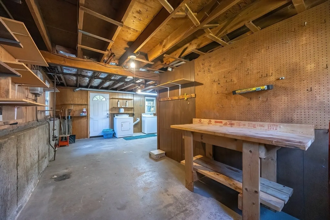
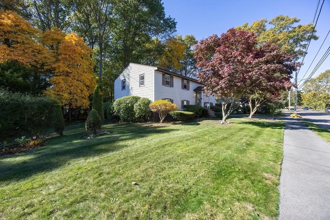
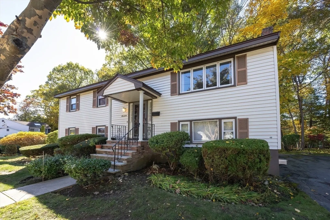
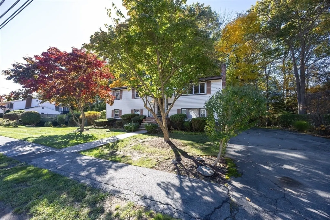
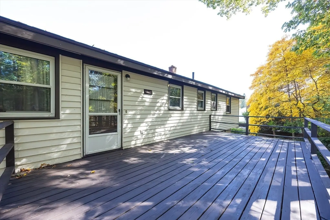
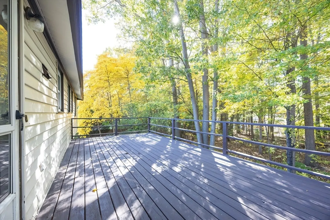
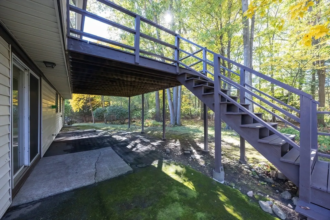
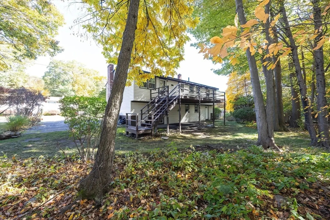
Don’t Miss This Prime Opportunity! Tucked away in the coveted Burke School neighborhood of West Peabody, this versatile home combines warmth, convenience and potential. The upper level welcomes you with a bright living, dining room and eat-in kitchen that opens to a spacious deck—perfect for entertaining or relaxing outdoors. Down the hall, you’ll find three bedrooms and a full bath, including a primary bedroom with its own private half bath. The lower level offers even more flexibility with a bedroom, half bathroom, laundry area and a family room with a beautiful fireplace. Full of potential and ready for your personal touch, this home offers the perfect chance to create your dream space. Generous off-street parking. Close proximity to I-95, I-93, Route 1, the Northshore Mall, and all that Peabody has to offer! Bring your vision to life—this home is ready to be transformed into your personal oasis! Home being sold as-is.
-
Highlights
- Area: West Peabody
- Heating: Baseboard, Natural Gas, Electric
- Property Class: Residential
- Style: Split Entry
- Year Built: 1963
- Cooling: Window Unit(s)
- Parking Spots: 6
- Property Type: Single Family Residence
- Total Rooms: 8
- Status: Closed
-
Additional Details
- Appliances: Gas Water Heater, Range, Dishwasher, Refrigerator, Freezer
- Exclusions: Personal Property
- Fireplaces: 1
- Foundation: Concrete Perimeter
- Road Frontage Type: Public
- Year Built Details: Approximate
- Zoning: R1
- Basement: Full, Partially Finished
- Exterior Features: Deck
- Flooring: Tile, Vinyl, Carpet, Hardwood
- Lot Features: Wooded, Cleared, Level
- SqFt Source: Other
- Year Built Source: Public Records
-
Amenities
- Community Features: Public Transportation, Shopping, Park, Golf, Medical Facility, Highway Access, House of Worship, Public School, Sidewalks
- Parking Features: Off Street, Paved
-
Utilities
- Sewer: Public Sewer
- Water Source: Public
-
Fees / Taxes
- Assessed Value: $637,900
- Taxes: $5,907
- Tax Year: 2025
Similar Listings


Sold
37 Photos
Sold
36 Photos
Sold
41 Photos
Sold
40 Photos
Content © 2026 MLS Property Information Network, Inc. The information in this listing was gathered from third party resources including the seller and public records.
Listing information provided courtesy of Lyv Realty.
MLS Property Information Network, Inc. and its subscribers disclaim any and all representations or warranties as to the accuracy of this information.
