
Sold!
$488,000
3
Beds
2
Baths
1,778
Living Area
-
Property Description
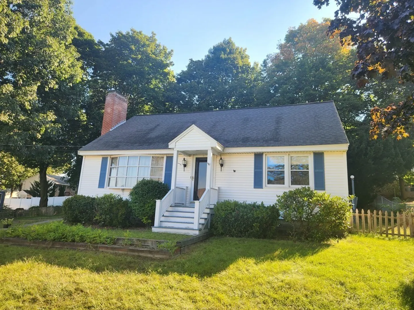
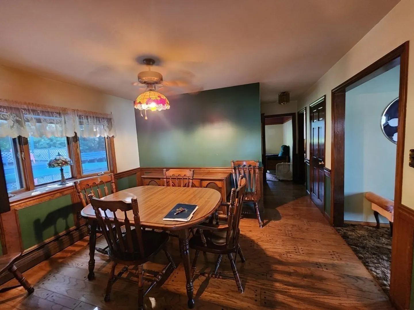
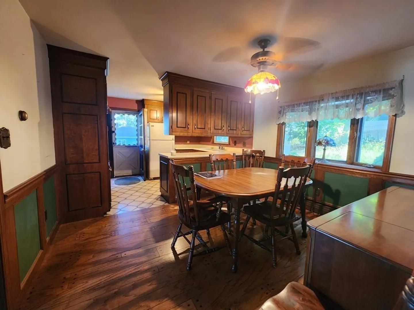
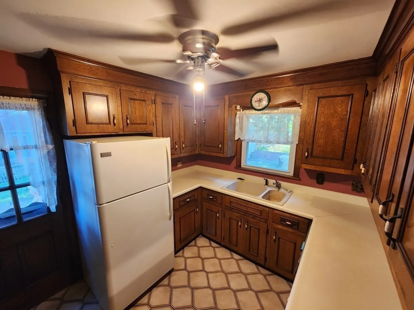
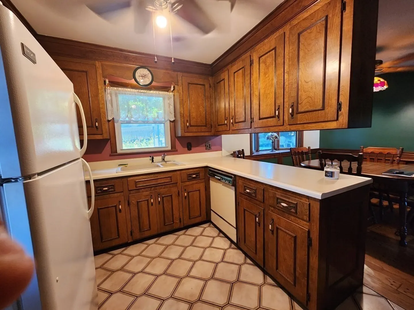
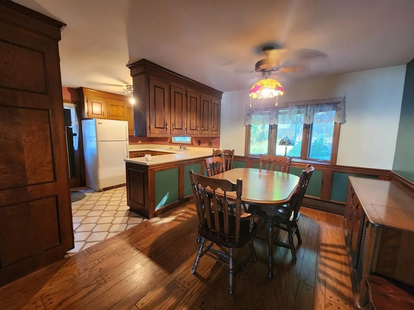
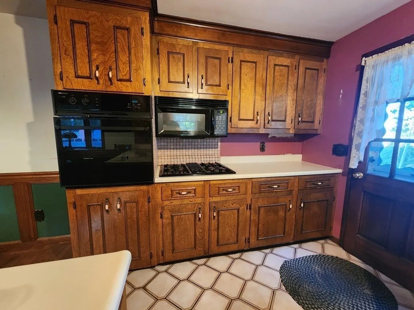
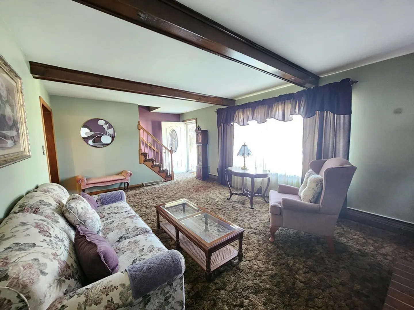
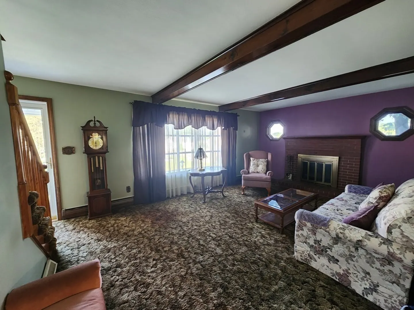
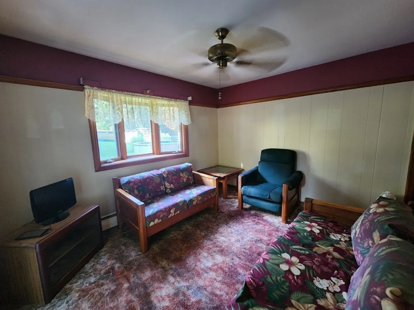
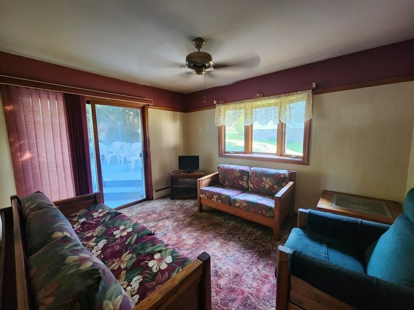
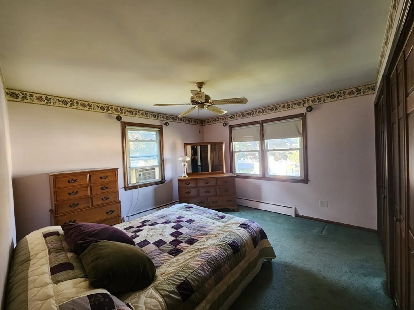
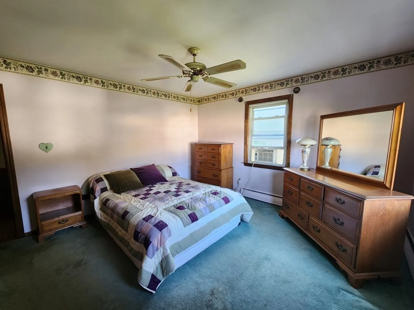
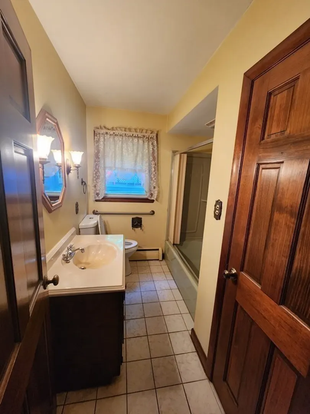
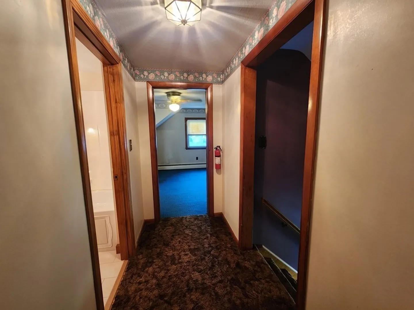
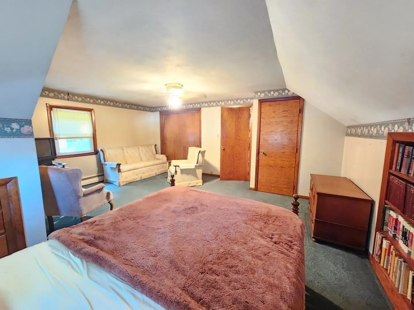
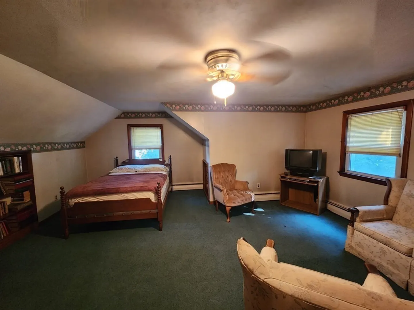
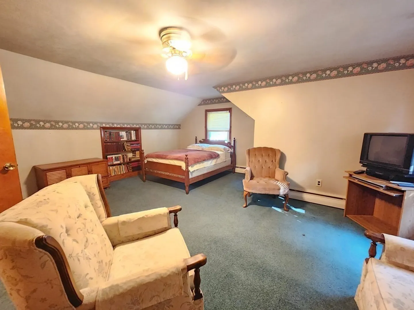
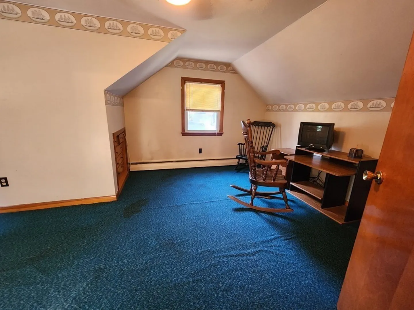
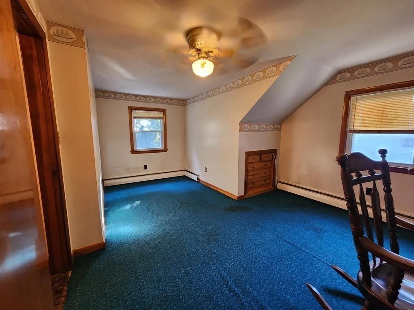
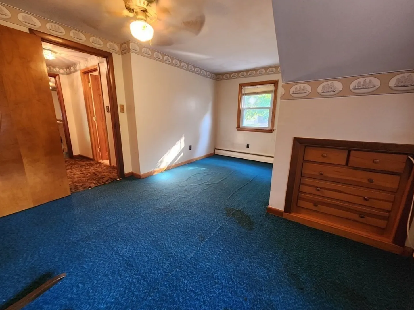
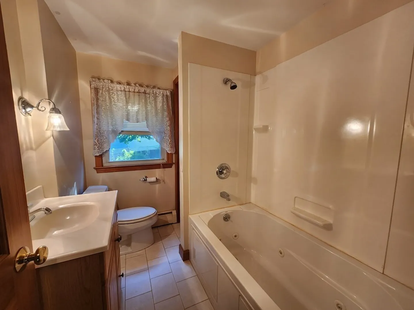
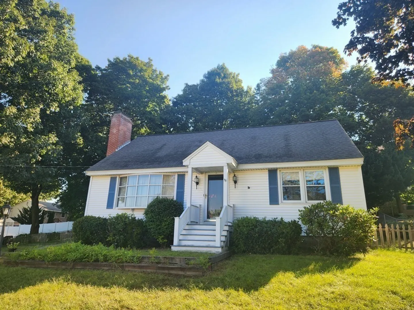
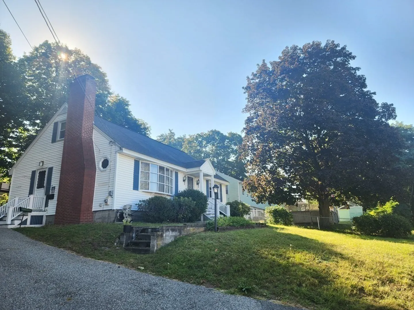
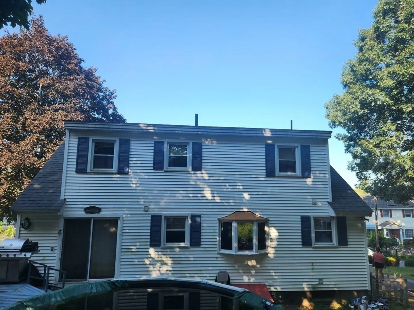
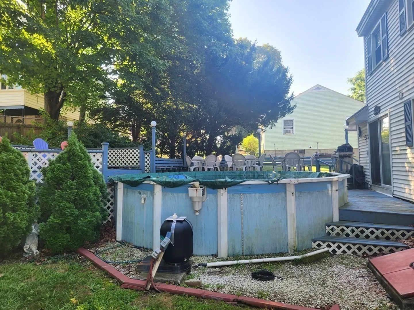
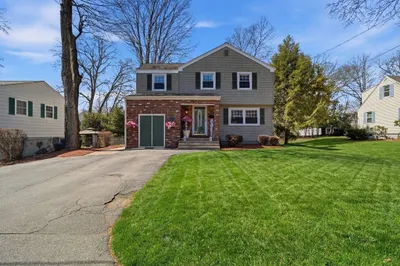
Desirable Highland's Cape on a dead-end conveniently located near all major commuting routes, parks, schools, shopping, and Mount Pleasant Golf Club. Home offers 3 bedrooms, eat in kitchen, large family room, first floor bedroom, bonus room that's that leads to the above ground pool, and two full bathrooms. First floor has hardwood flooring throughout under the carpet. Second floor has two large bedrooms with large closet space as well. Add your personal touch to make this home shine! Available for immediate showings
-
Highlights
- Area: Highlands
- Parking Spots: 3
- Property Type: Single Family Residence
- Total Rooms: 7
- Status: Closed
- Heating: Baseboard, Natural Gas
- Property Class: Residential
- Style: Cape
- Year Built: 1963
-
Additional Details
- Appliances: Range, Dishwasher, Microwave, Refrigerator, Utility Connections for Electric Range, Utility Connections for Electric Dryer
- Construction: Frame
- Fireplaces: 1
- Foundation: Block
- Road Frontage Type: Public, Dead End
- Year Built Details: Approximate
- Zoning: Res
- Basement: Full, Interior Entry, Concrete
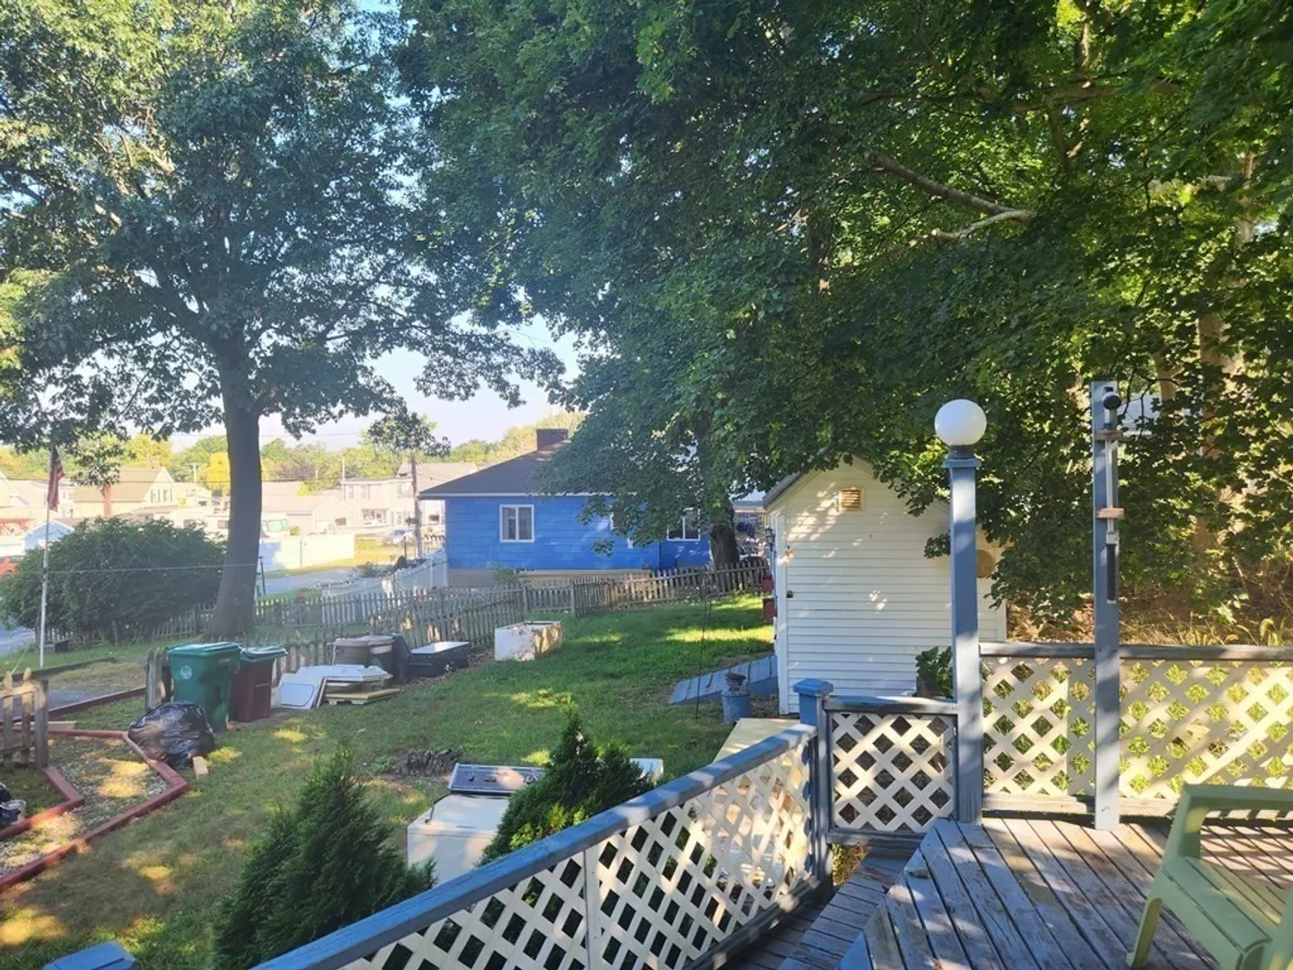
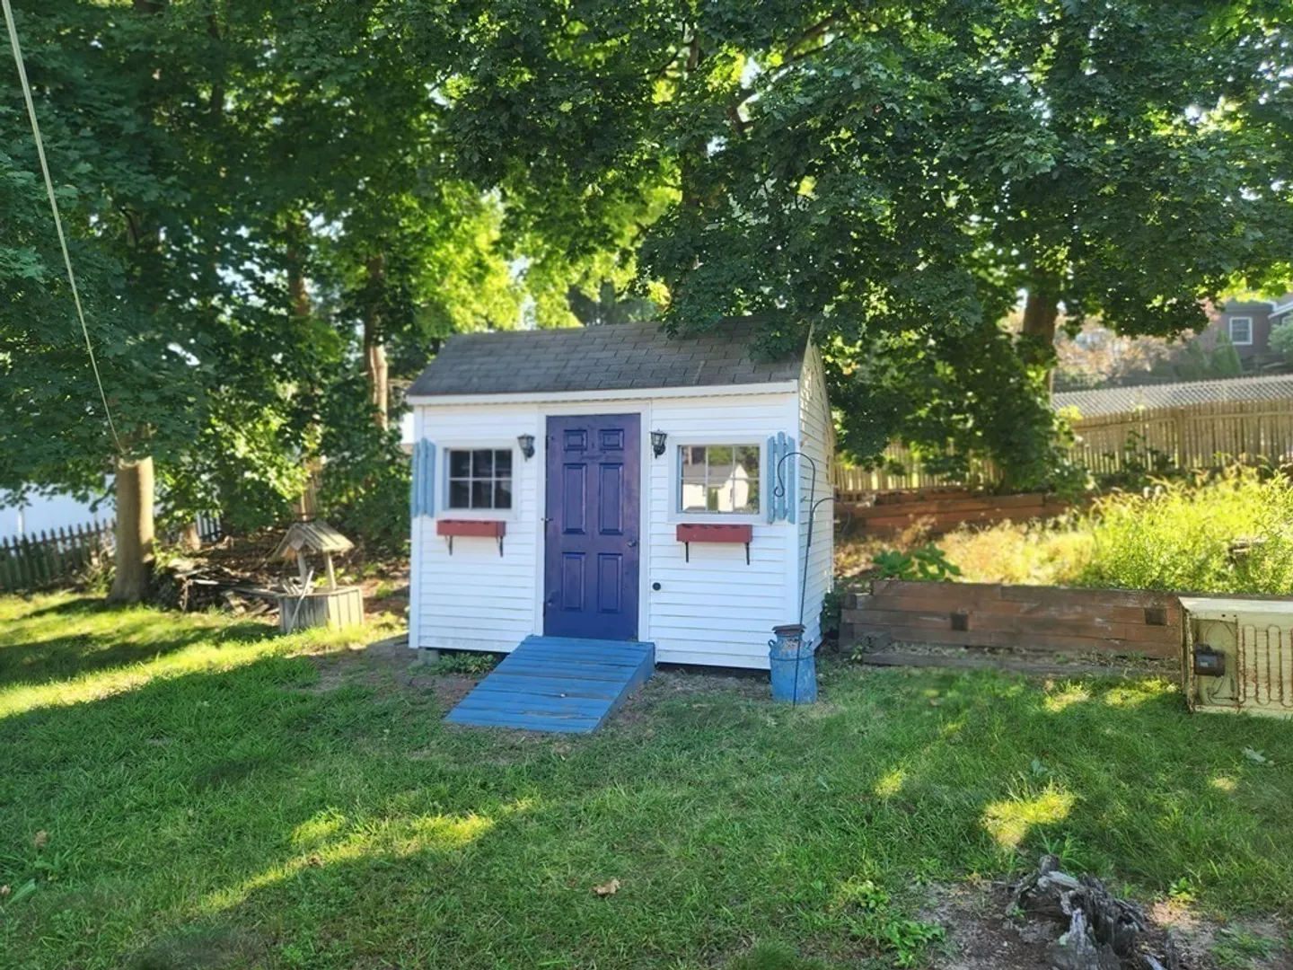
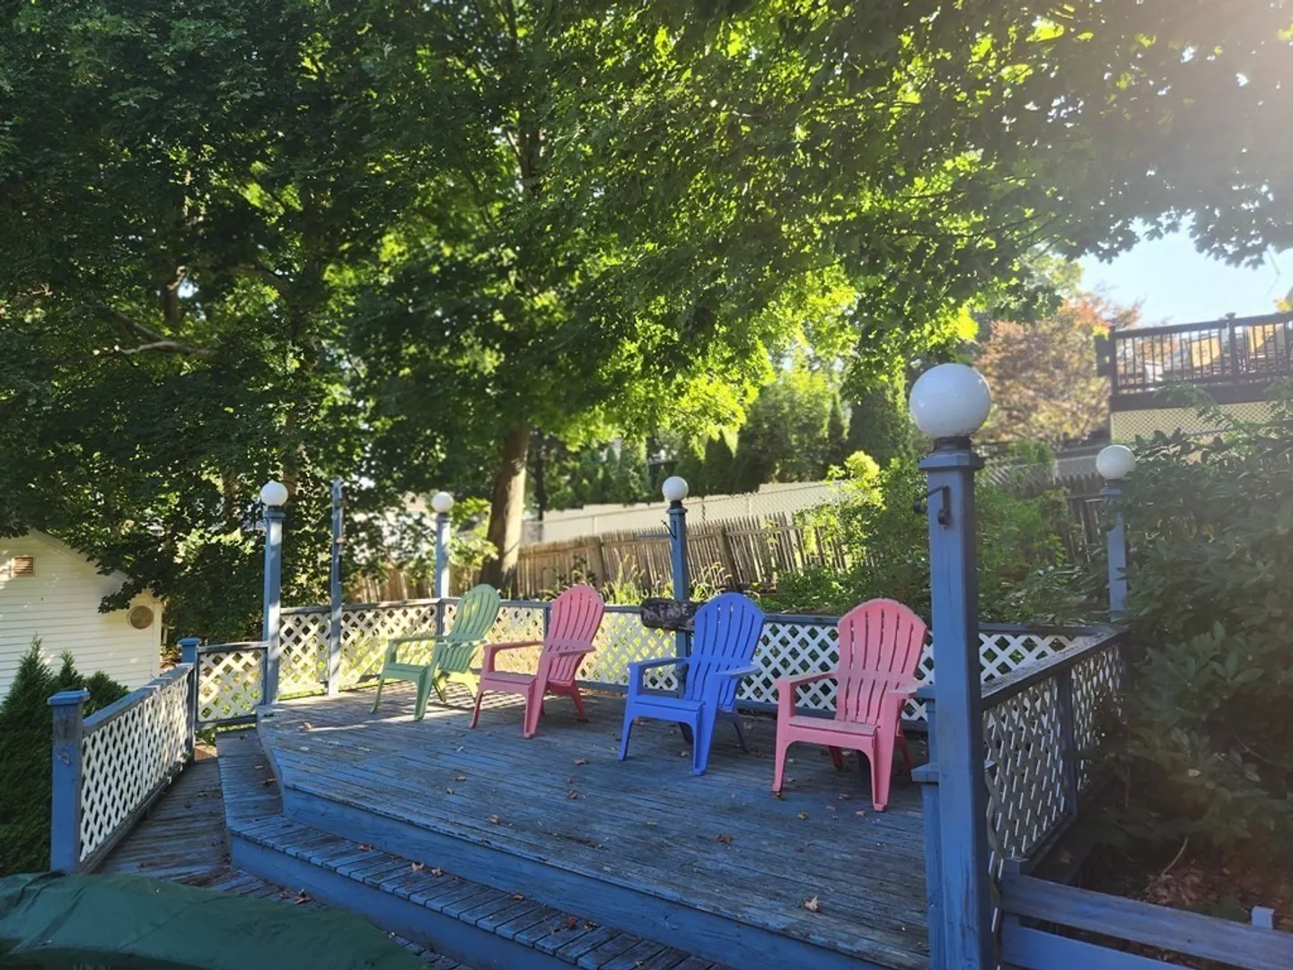
- Exterior Features: Deck, Pool - Above Ground, Rain Gutters, Storage
- Flooring: Tile, Carpet, Hardwood
- Lot Features: Corner Lot, Wooded, Cleared, Gentle Sloping
- Roof: Shingle
- Year Built Source: Public Records
-
Amenities
- Community Features: Public Transportation, Shopping, Tennis Court(s), Park, Walk/Jog Trails, Golf, Medical Facility, Highway Access, House of Worship, Private School, Public School, T-Station, University
- Pool Features: Above Ground
- Parking Features: Paved Drive, Off Street, Paved
-
Utilities
- Electric: Circuit Breakers, 100 Amp Service
- Water Source: Public
- Sewer: Public Sewer
-
Fees / Taxes
- Assessed Value: $463,400
- Compensation Based On: Net Sale Price
- Taxes: $5,755
- Buyer Agent Compensation: 2%%
- Tax Year: 2023
Similar Listings
Sold
42 Photos
Sold
34 Photos
Sold
29 Photos
Sold
39 Photos
Content © 2026 MLS Property Information Network, Inc. The information in this listing was gathered from third party resources including the seller and public records.
Listing information provided courtesy of NoblePath Plus.
MLS Property Information Network, Inc. and its subscribers disclaim any and all representations or warranties as to the accuracy of this information.
