
Sold!
$752,000
3
Beds
1/1
Bath
1,632
Living Area
-
Property Description
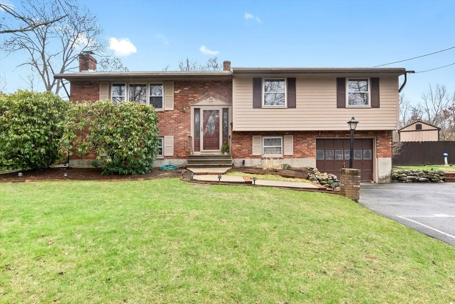
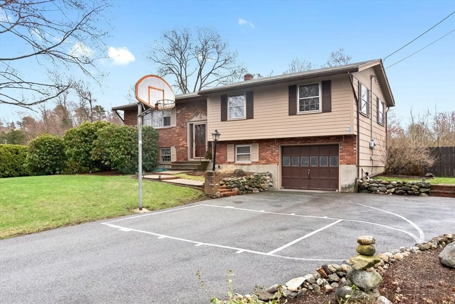
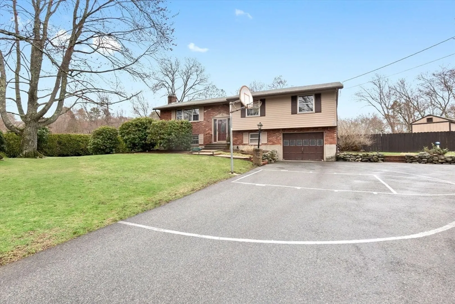
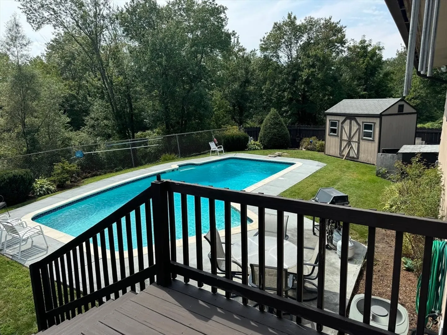
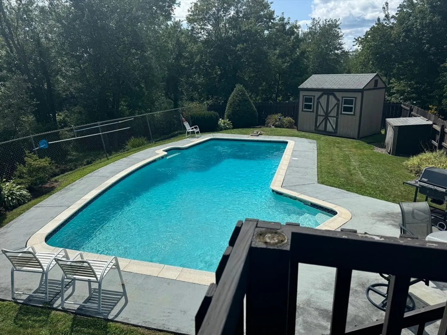
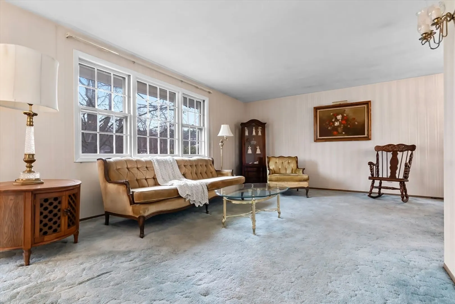
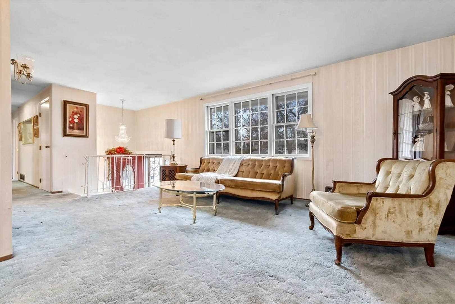
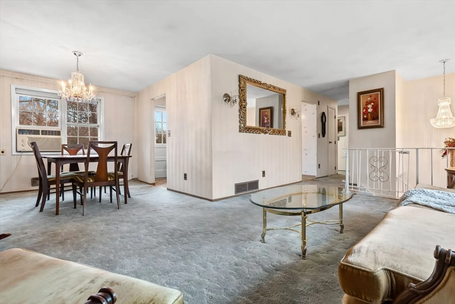
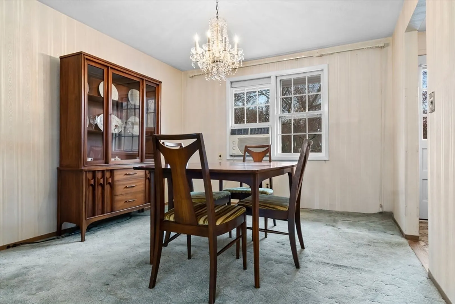
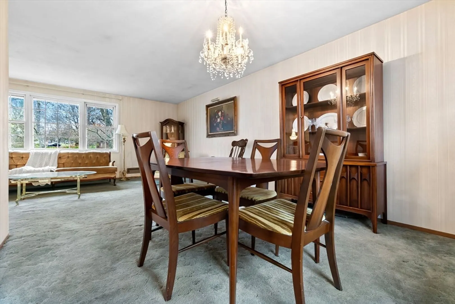
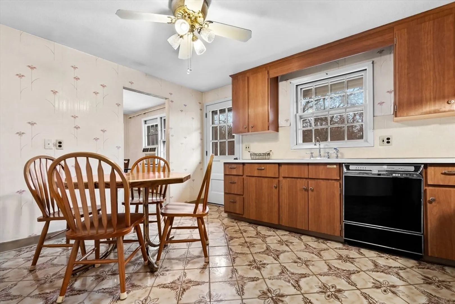
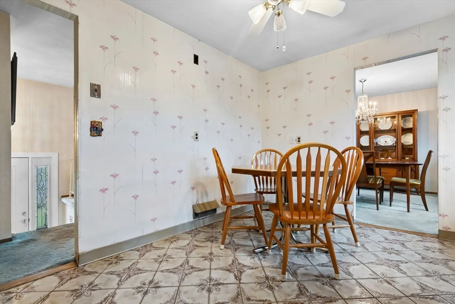
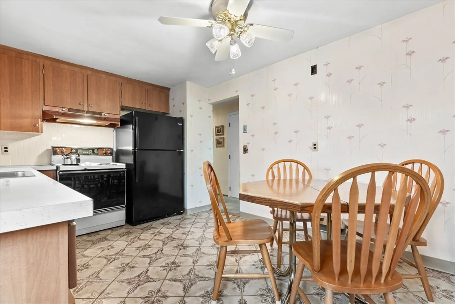
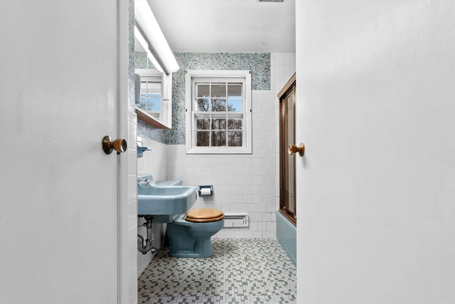
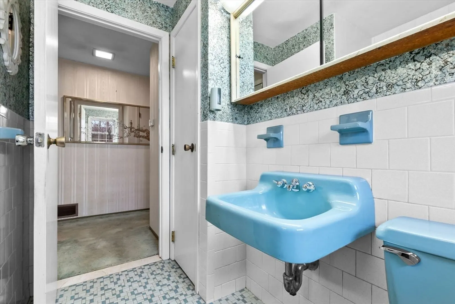
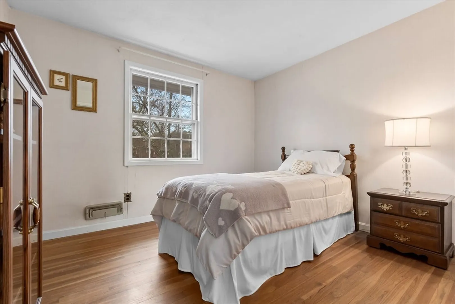
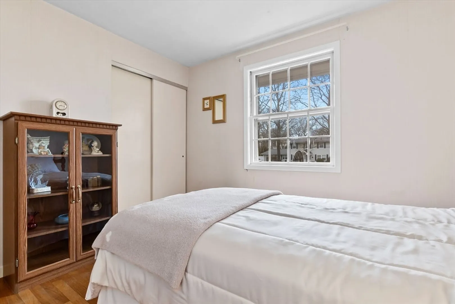
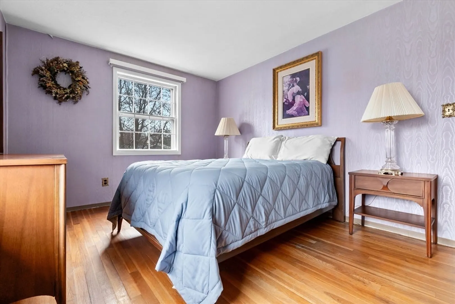
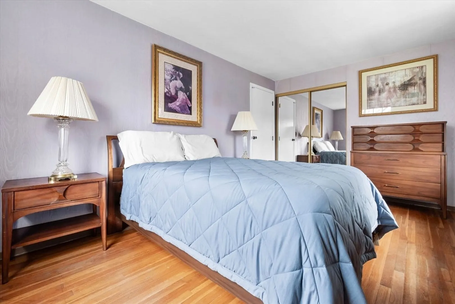
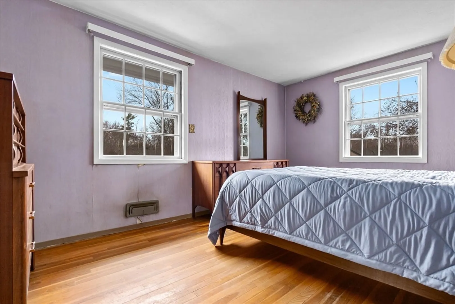
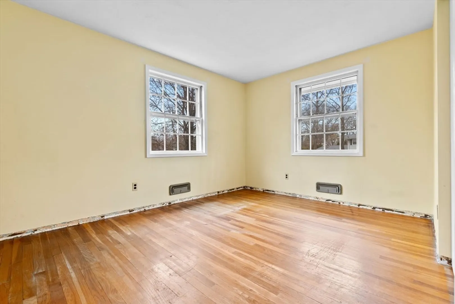
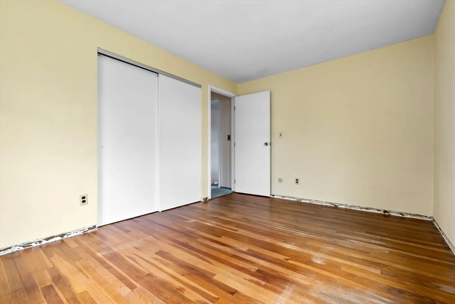
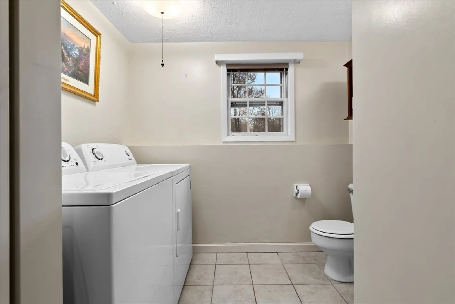
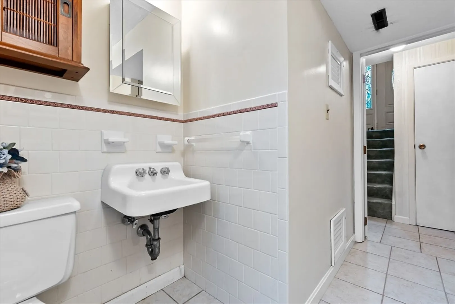
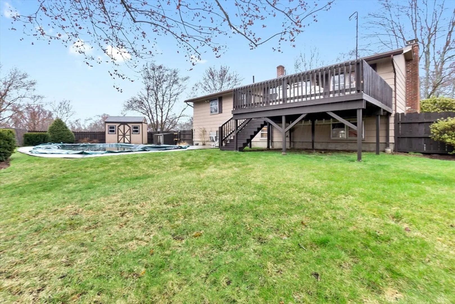
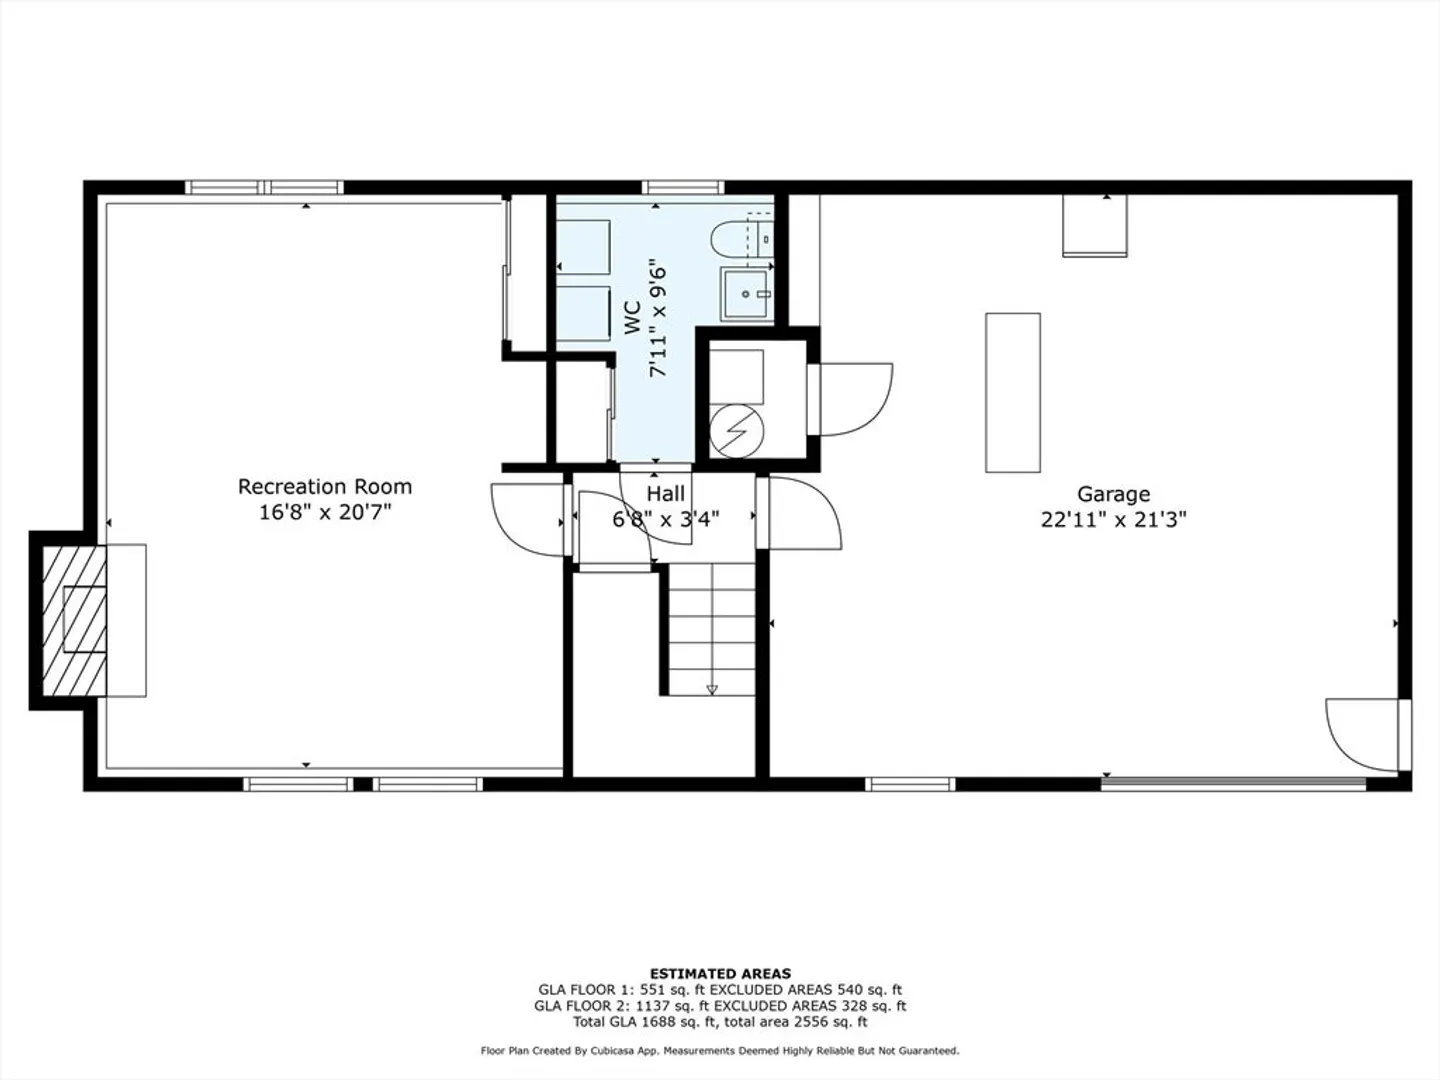
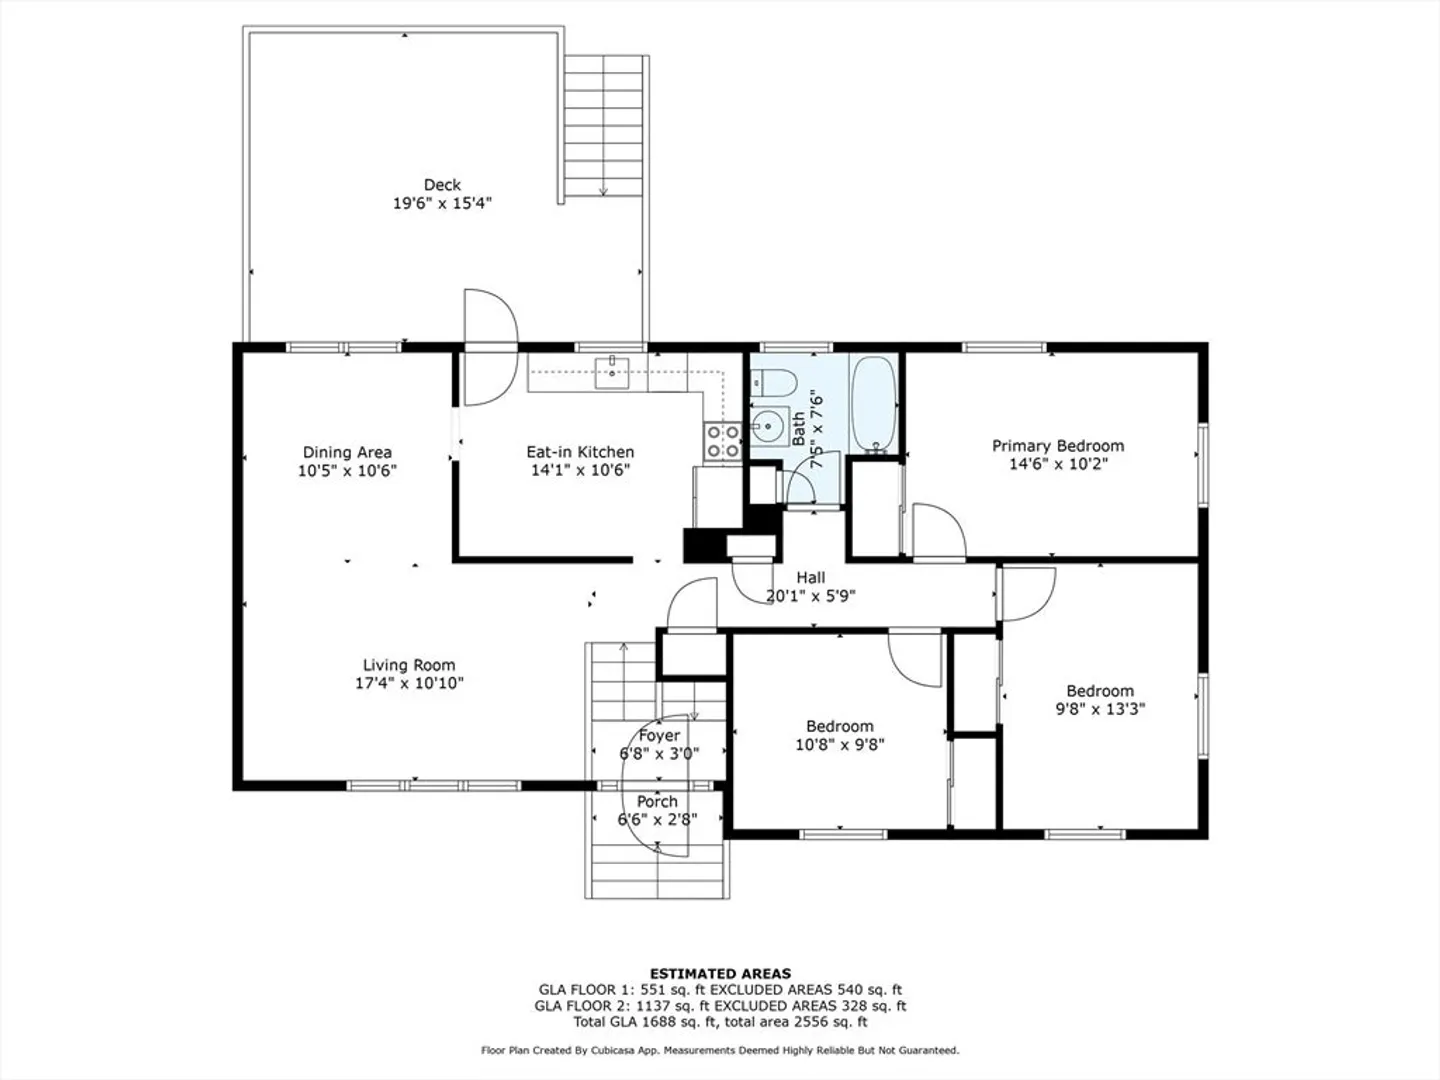
OPPORTUNITY IS KNOCKING! This Split level home in the prestigious St Johns Prep neighborhood sits on a most beautiful 1/2 acre lot abutting serene conservation land & offering much privacy. Features hardwood flooring, 3 bedrooms and 1.5 tiled baths, an over-sized One Car Garage, Gas Heating system, Central Air and a large in-ground Swimming Pool. An ideal canvas to create your own dream residence in a sought-after location. With a little TLC and some modern upgrades, the possibilities are endless. Less than a mile to the newly revitalized Smith Elementary School and popular St Johns Prep. This property is brimming with opportunity!
-
Highlights
- Cooling: Central Air
- Parking Spots: 5
- Property Type: Single Family Residence
- Total Rooms: 7
- Status: Closed
- Heating: Forced Air, Natural Gas
- Property Class: Residential
- Style: Split Entry
- Year Built: 1963
-
Additional Details
- Appliances: Gas Water Heater, Water Heater, Range, Dishwasher, Disposal, Refrigerator, Washer, Dryer
- Construction: Frame
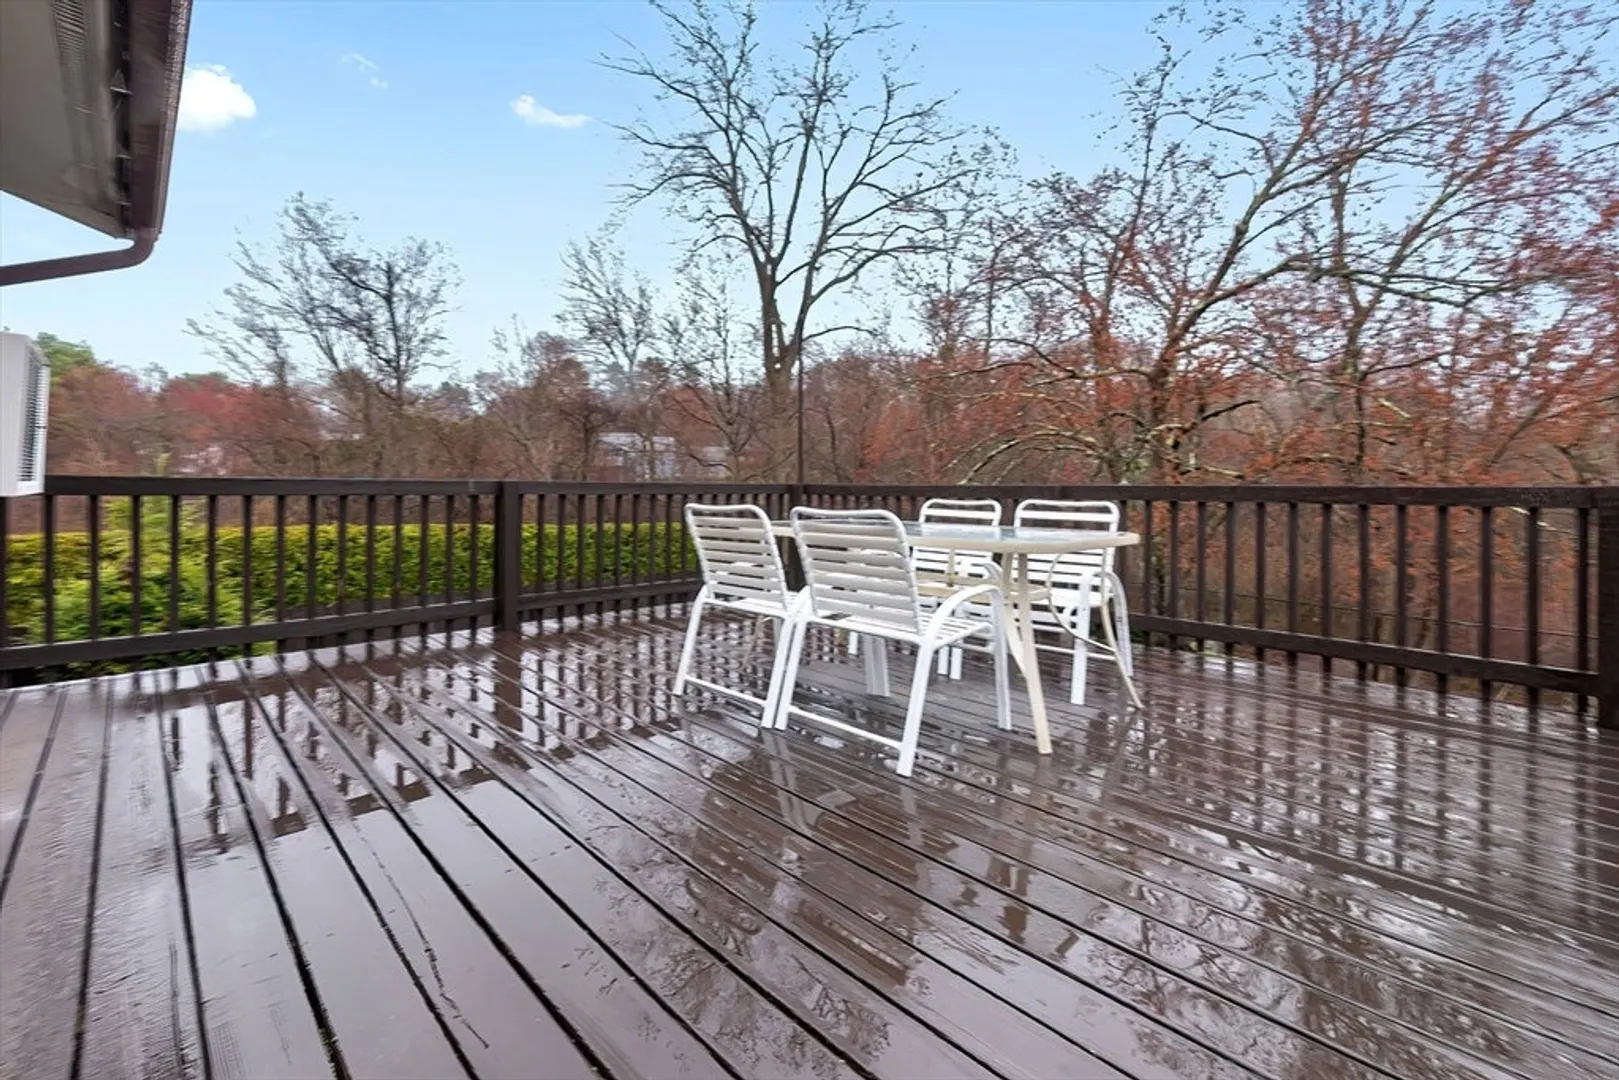
- Exterior Features: Porch, Deck - Wood, Pool - Inground, Storage, Fenced Yard
- Flooring: Tile, Carpet, Hardwood
- Lot Features: Easements
- Roof: Shingle
- Year Built Details: Approximate
- Zoning: R3
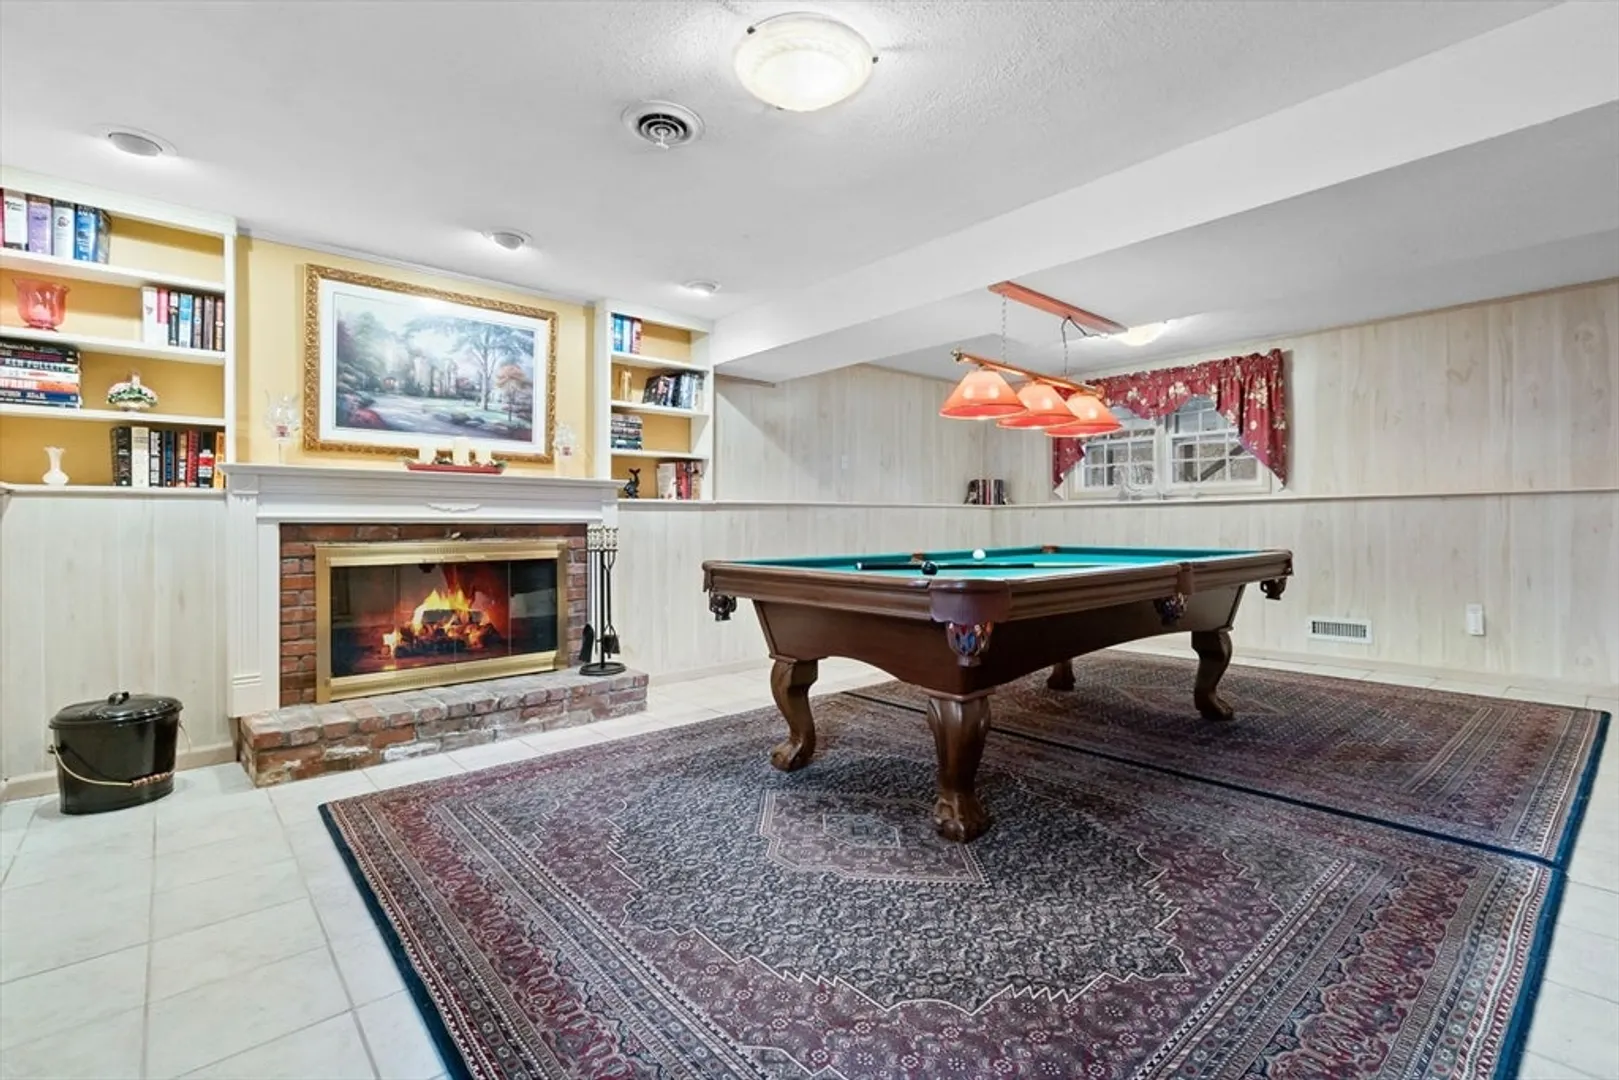
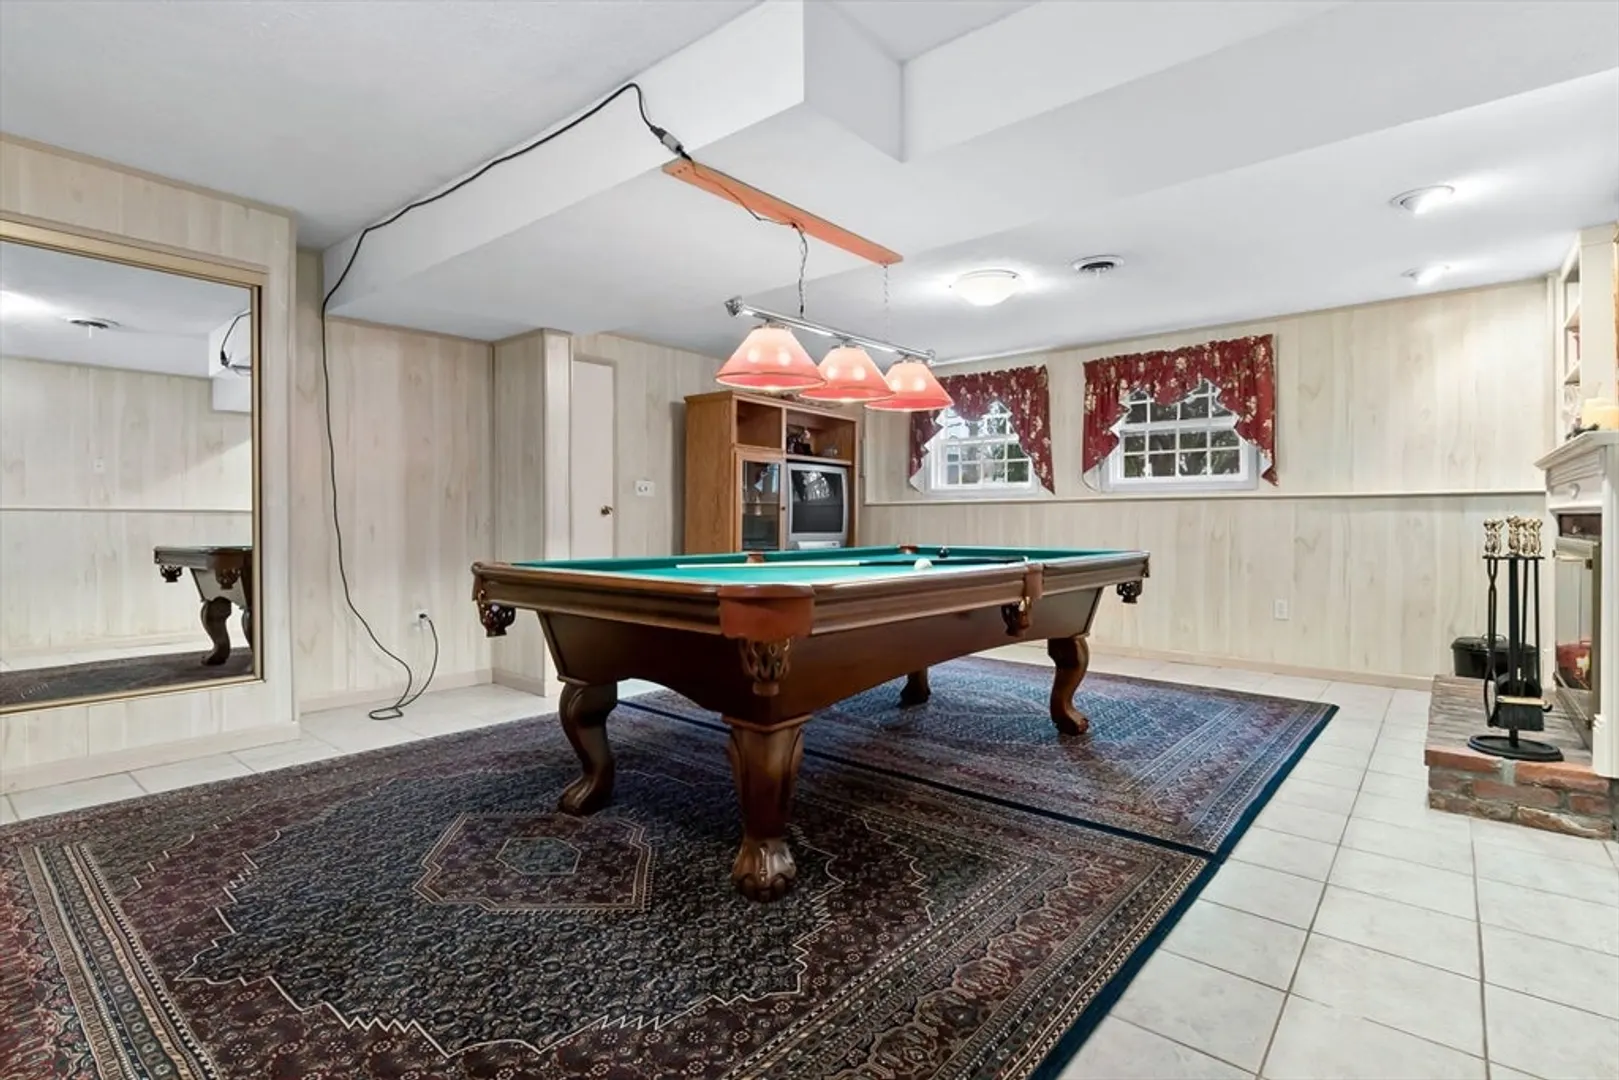
- Basement: Full, Partially Finished, Interior Entry, Garage Access
- Exclusions: Seller Would Like To Include Pool Table As A Gift
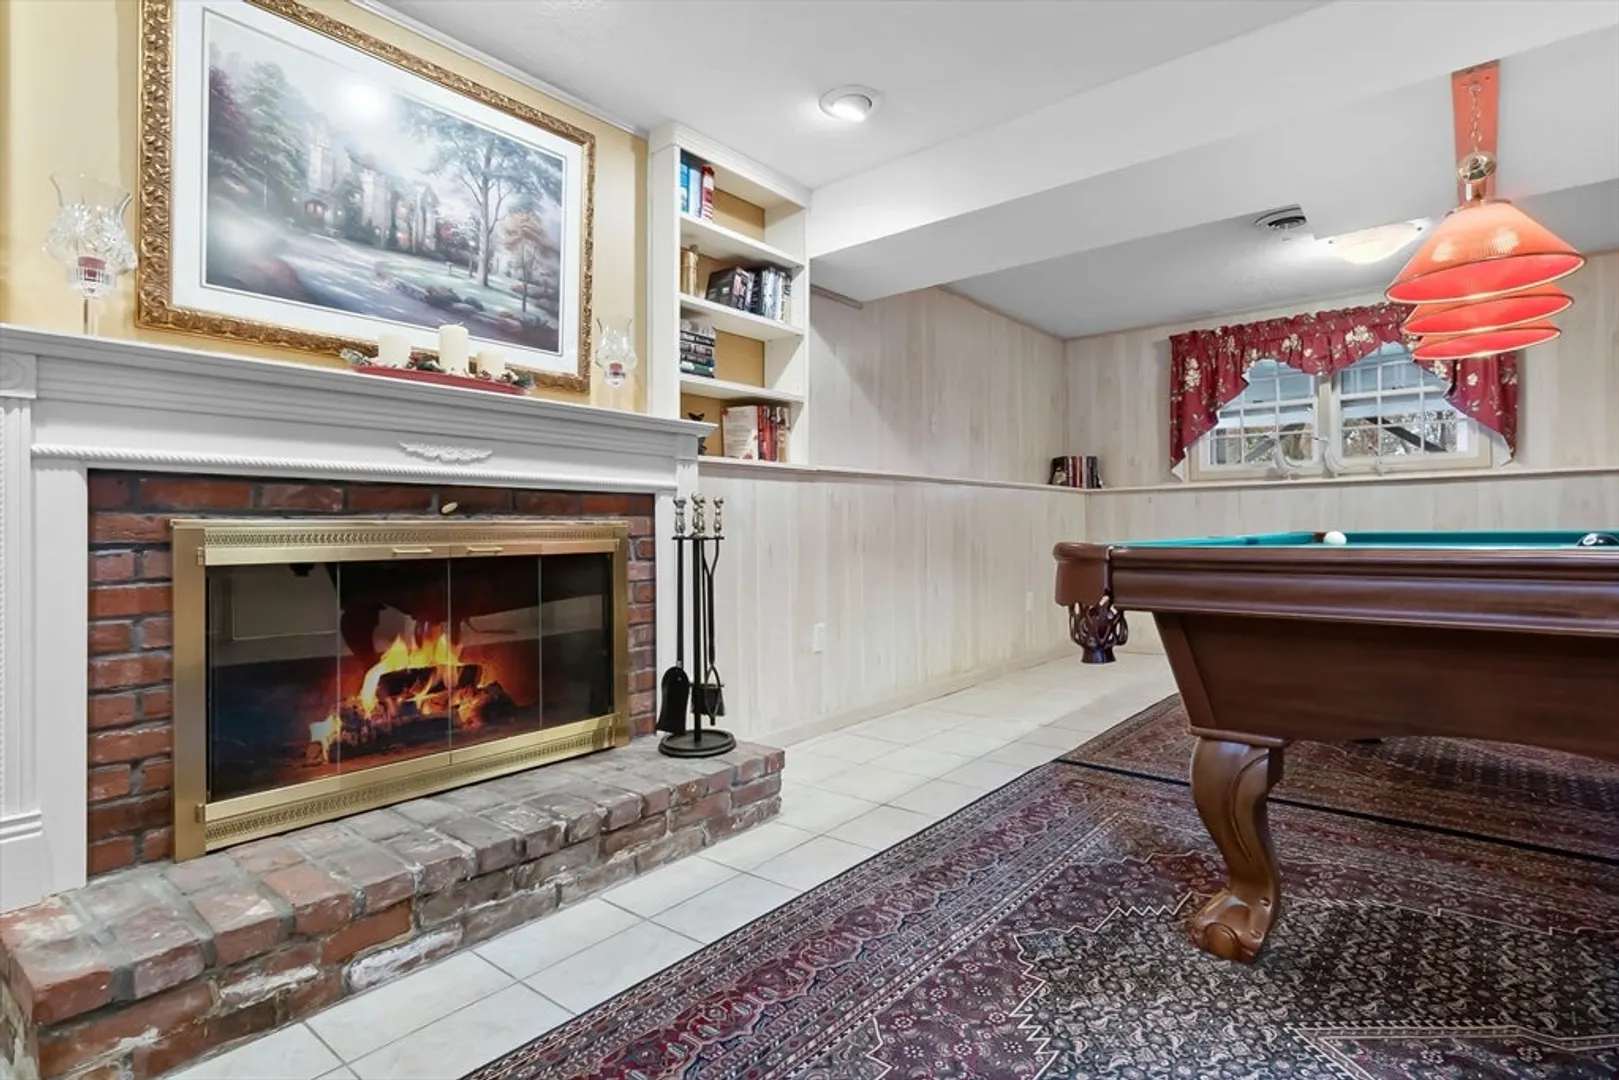
- Fireplaces: 1
- Foundation: Concrete Perimeter
- Road Frontage Type: Public
- SqFt Source: Public Record
- Year Built Source: Public Records
-
Amenities
- Community Features: Public Transportation, Medical Facility, Highway Access, Private School, Public School
- Parking Features: Attached, Under, Storage, Oversized, Paved Drive, Off Street, Paved
- Covered Parking Spaces: 1
- Pool Features: In Ground
-
Utilities
- Electric: Circuit Breakers
- Water Source: Public
- Sewer: Public Sewer
-
Fees / Taxes
- Assessed Value: $671,700
- Taxes: $7,382
- Tax Year: 2025
Similar Listings
Sold
42 Photos
Sold
33 Photos
Sold
39 Photos
Sold
25 Photos
Content © 2026 MLS Property Information Network, Inc. The information in this listing was gathered from third party resources including the seller and public records.
Listing information provided courtesy of Lyv Realty.
MLS Property Information Network, Inc. and its subscribers disclaim any and all representations or warranties as to the accuracy of this information.
